-
Architects: Manuel Ciarlotti Bidinost
- Area: 207 m²
- Year: 2024
-
Photographs:Manuel Ciarlotti Bidinost
-
Manufacturers: Butalo Materiales, PVC Pro, Tecmabi
-
Lead Architects: Manuel Ciarlotti Bidinost
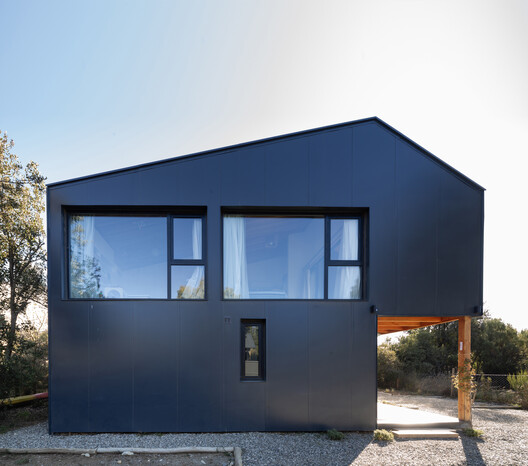
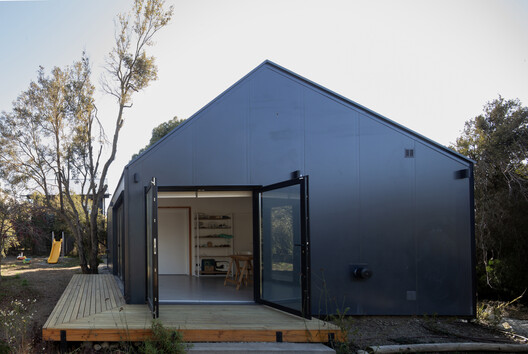
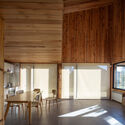
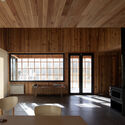
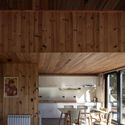
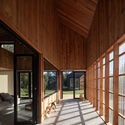
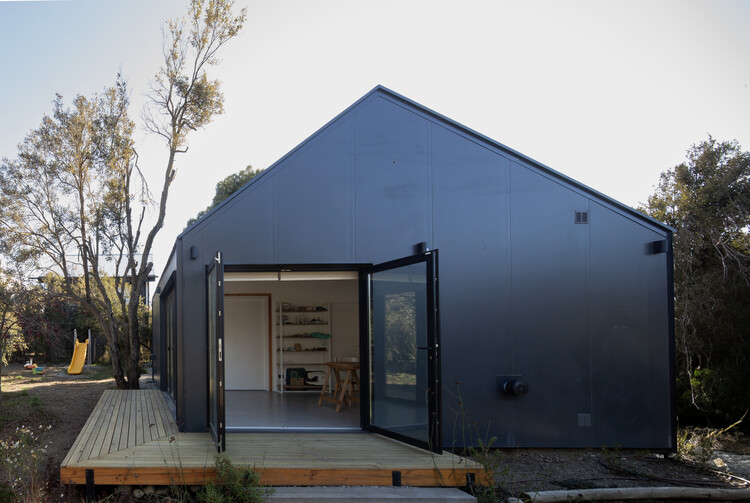
Text description provided by the architects. This single-family home was conceived around the articulation of its public spaces, particularly those connected to the children's world. The proposal seeks to integrate the outdoors, the winter garden, the living room, and the study in a gradual, filtered manner, creating a continuity that maintains this relationship across the different seasons of the year.