1. ArchDaily
  2. Projects

Projects

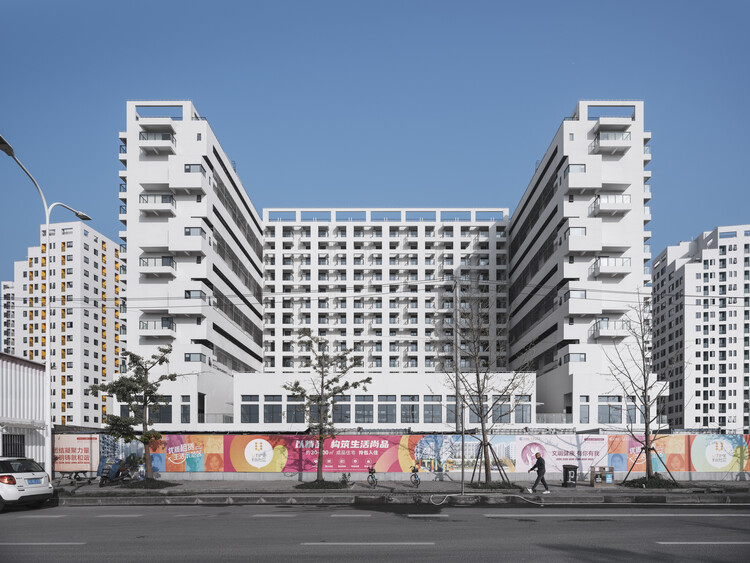
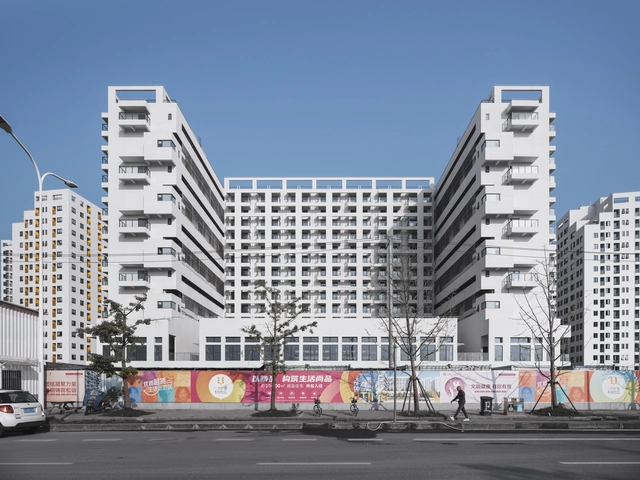
Change X Community / Atelier GOM
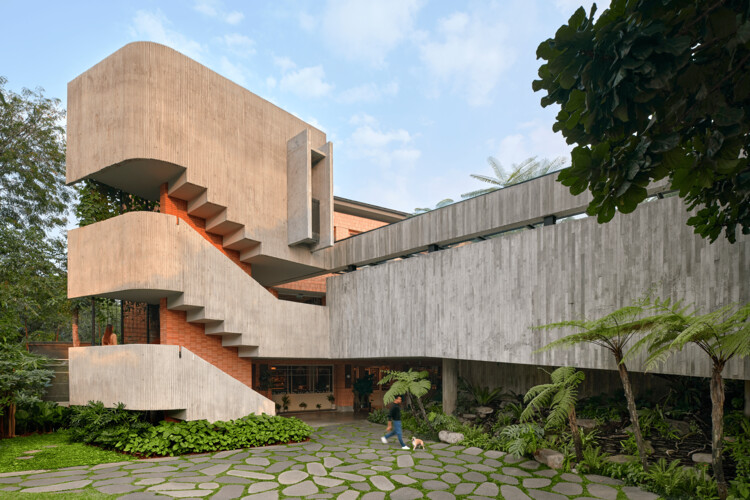
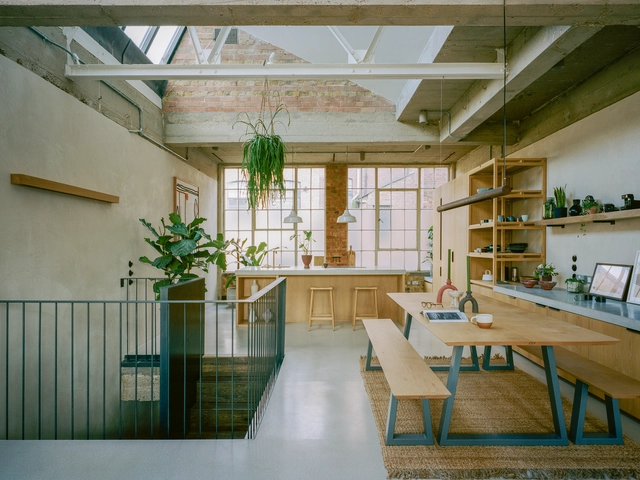
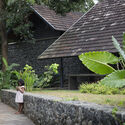
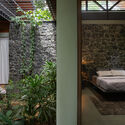
Change X Community   / Atelier GOM - Exterior Photography, Coliving, FacadeChange X Community   / Atelier GOM - Exterior Photography, Coliving, Facade, BalconyChange X Community   / Atelier GOM - Interior Photography, Coliving, Facade, BalconyChange X Community   / Atelier GOM - Interior Photography, Coliving, Lighting, ChairChange X Community   / Atelier GOM - More Images+ 50

•
Shanghai, China
  • Architects: Atelier GOM
  • Area Area of this architecture project Area:  121240 m²
  • Year Completion year of this architecture project Year:  2025

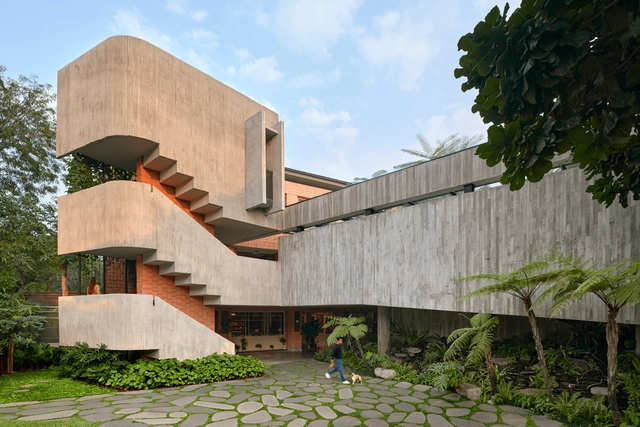
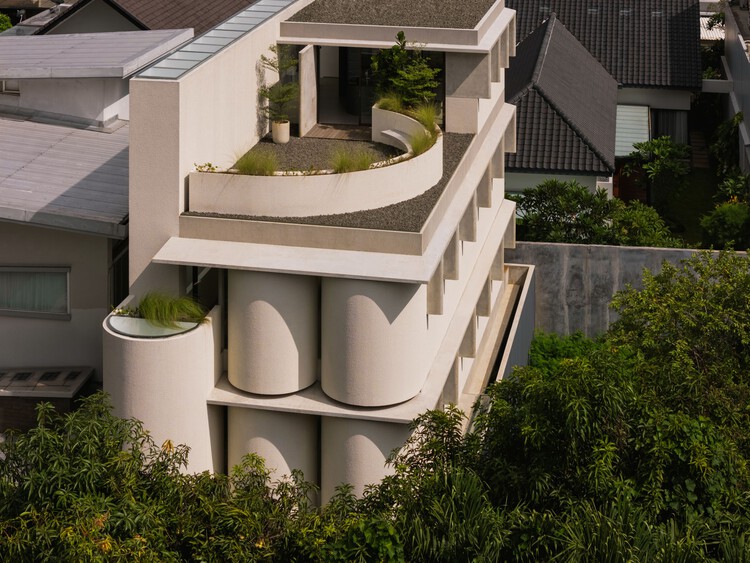
Bumi Pakubuwono / WOFF

Bumi Pakubuwono / WOFF - Exterior Photography, Commercial Architecture, CourtyardBumi Pakubuwono / WOFF - Exterior Photography, Commercial ArchitectureBumi Pakubuwono / WOFF - Interior Photography, Commercial Architecture, Beam, ChairBumi Pakubuwono / WOFF - Commercial ArchitectureBumi Pakubuwono / WOFF - More Images+ 24

•
Kecamatan Kebayoran Baru, Indonesia
  • Architects: WOFF
  • Area Area of this architecture project Area:  2200 m²
  • Year Completion year of this architecture project Year:  2024

Elementary school at Le Grand Lemps France / Brenas Doucerain Architectes
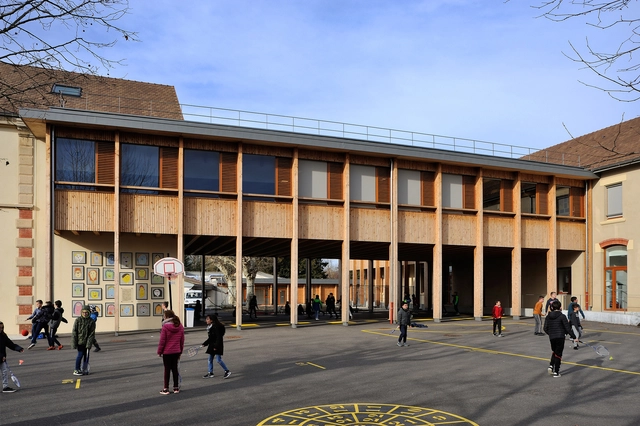
Elementary school at Le Grand Lemps France / Brenas Doucerain Architectes - Interior Photography, Elementary & Middle School, BeamElementary school at Le Grand Lemps France / Brenas Doucerain Architectes - Exterior Photography, Elementary & Middle School, Facade, ColumnElementary school at Le Grand Lemps France / Brenas Doucerain Architectes - Interior Photography, Elementary & Middle SchoolElementary school at Le Grand Lemps France / Brenas Doucerain Architectes - Interior Photography, Elementary & Middle School, FacadeElementary school at Le Grand Lemps France / Brenas Doucerain Architectes - More Images+ 7
Passive House / Mareines Arquitetura
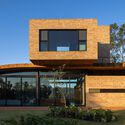
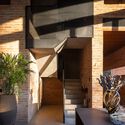
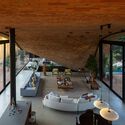
Passive House / Mareines Arquitetura - Exterior Photography, Houses, GardenPassive House / Mareines Arquitetura - Exterior Photography, HousesPassive House / Mareines Arquitetura - Interior Photography, Houses, Stairs, BeamPassive House / Mareines Arquitetura - Interior Photography, Houses, BeamPassive House / Mareines Arquitetura - More Images+ 26
•
São Paulo, Brazil
  • Area Area of this architecture project Area:  1350 m²
  • Year Completion year of this architecture project Year:  2024
  • Manufacturers Brands with products used in this architecture project
    Manufacturers:  Legnox , Olaria Barduchi

19 Collective Housing Units / Atelier 56S

19 Collective Housing Units / Atelier 56S - Exterior Photography, Residential Architecture, Facade19 Collective Housing Units / Atelier 56S - Exterior Photography, Residential Architecture, Facade19 Collective Housing Units / Atelier 56S - Interior Photography, Residential Architecture, Chair, Table, Lighting19 Collective Housing Units / Atelier 56S - Exterior Photography, Residential Architecture, Courtyard, Balcony19 Collective Housing Units / Atelier 56S - More Images+ 24

  • Architects: Atelier 56S
  • Area Area of this architecture project Area:  2086 m²
  • Year Completion year of this architecture project Year:  2025
  • Manufacturers Brands with products used in this architecture project
    Manufacturers:  Saint-Gobain, Belle Epoque, Casamance, LedsC4, Norlys, +1

Earthrise Studio / Studio McW

Earthrise Studio	 / Studio McW - Exterior Photography, Offices Interiors, Garden, Door, Facade, Arch, FenceEarthrise Studio	 / Studio McW - Interior Photography, Offices Interiors, TableEarthrise Studio	 / Studio McW - Exterior Photography, Offices Interiors, Facade, ArchEarthrise Studio	 / Studio McW - Interior Photography, Offices Interiors, Facade, FenceEarthrise Studio	 / Studio McW - More Images+ 20

  • Architects: Studio McW
  • Area Area of this architecture project Area:  101 m²
  • Year Completion year of this architecture project Year:  2021
  • Manufacturers Brands with products used in this architecture project
    Manufacturers:  Clayworks

House Tao / HW Studio

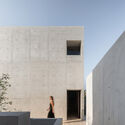
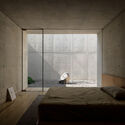
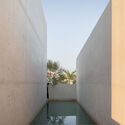
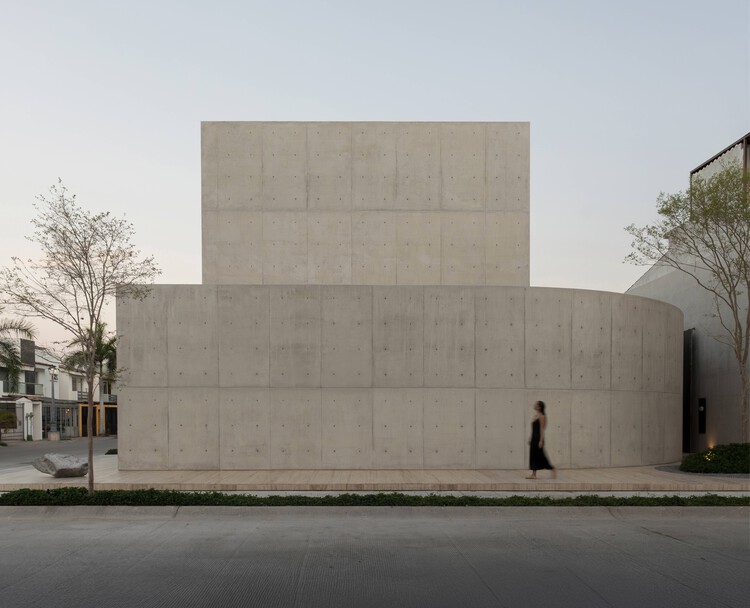
House Tao / HW Studio - Interior Photography, HousesHouse Tao / HW Studio - Exterior Photography, HousesHouse Tao / HW Studio - Interior Photography, Houses, BedroomHouse Tao / HW Studio - HousesHouse Tao / HW Studio - More Images+ 32

•
Puerto Vallarta, Mexico
  • Architects: HW Studio
  • Area Area of this architecture project Area:  472 m²
  • Year Completion year of this architecture project Year:  2025

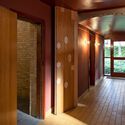
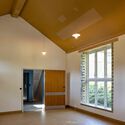
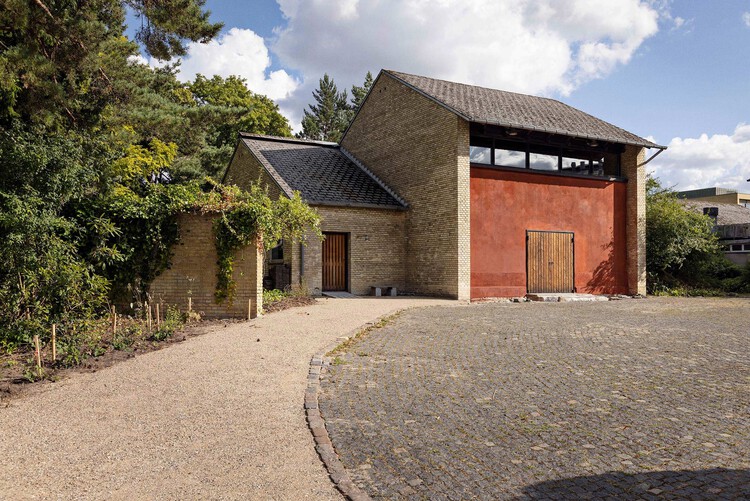
The Chapel Retold / The Danish Association of Architects

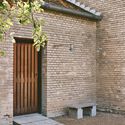
The Chapel Retold / The Danish Association of Architects - Exterior Photography, Adaptive ReuseThe Chapel Retold / The Danish Association of Architects - Adaptive ReuseThe Chapel Retold / The Danish Association of Architects - Interior Photography, Adaptive Reuse, Door, LightingThe Chapel Retold / The Danish Association of Architects - Adaptive ReuseThe Chapel Retold / The Danish Association of Architects - More Images+ 22
ABC Flats / Isso Architects

ABC Flats / Isso Architects - Exterior Photography, HousingABC Flats / Isso Architects - Interior Photography, Housing, Kitchen, Lighting, Countertop, ChairABC Flats / Isso Architects - Interior Photography, Housing, Bedroom, BedABC Flats / Isso Architects - Interior Photography, HousingABC Flats / Isso Architects - More Images+ 30

•
Jakarta, Indonesia
  • Architects: Isso Architects
  • Area Area of this architecture project Area:  423 m²
  • Year Completion year of this architecture project Year:  2025
  • Manufacturers Brands with products used in this architecture project
    Manufacturers:  Jotun, Muka Surface, Propan, Taco, Toto

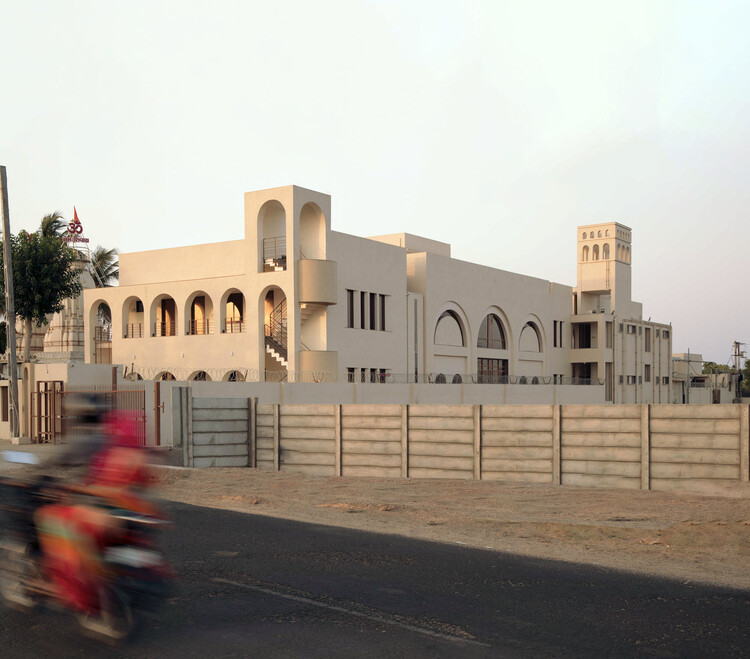
Temple Complex and Community Center Nardipur / Raasa Architects

Temple Complex and Community Center Nardipur / Raasa Architects - Interior Photography, Religious Architecture, Arch, Arcade, Stairs, BalconyTemple Complex and Community Center Nardipur / Raasa Architects - Interior Photography, Religious Architecture, StairsTemple Complex and Community Center Nardipur / Raasa Architects - Religious ArchitectureTemple Complex and Community Center Nardipur / Raasa Architects - Interior Photography, Religious Architecture, Column, Beam, LightingTemple Complex and Community Center Nardipur / Raasa Architects - More Images+ 22
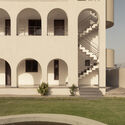
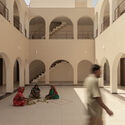
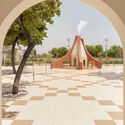
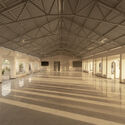
  • Architects: Raasa Architects
  • Area Area of this architecture project Area:  1500 m²
  • Year Completion year of this architecture project Year:  2024
  • Manufacturers Brands with products used in this architecture project
    Manufacturers:  Asian Paints, Philips

Jiangnan House Yangzhou Guangling / B.L.U.E. Architecture Studio
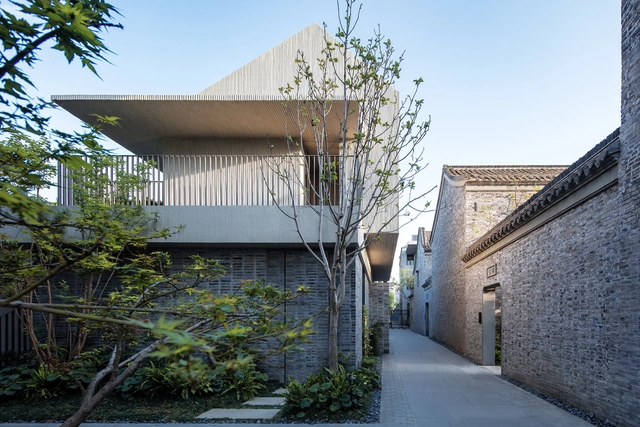
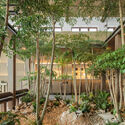
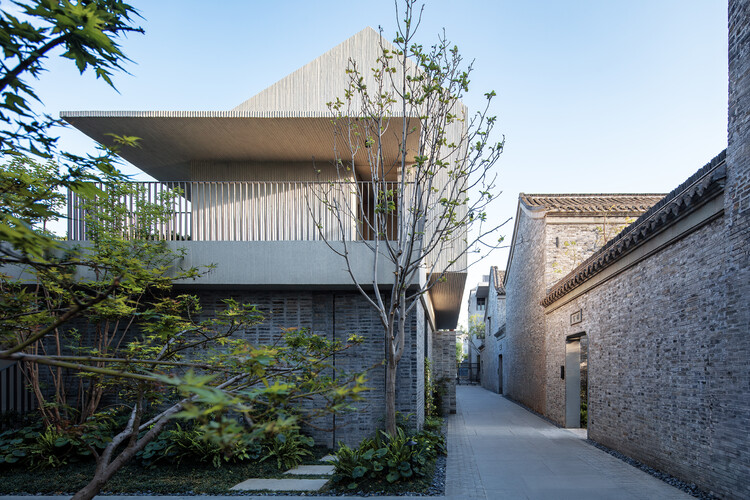
Jiangnan House Yangzhou Guangling / B.L.U.E. Architecture Studio - Exterior Photography, HotelsJiangnan House Yangzhou Guangling / B.L.U.E. Architecture Studio - HotelsJiangnan House Yangzhou Guangling / B.L.U.E. Architecture Studio - Exterior Photography, Hotels, Garden, BalconyJiangnan House Yangzhou Guangling / B.L.U.E. Architecture Studio - Interior Photography, Hotels, Bedroom, Bed, ChairJiangnan House Yangzhou Guangling / B.L.U.E. Architecture Studio - More Images+ 42
•
Yangzhou, China

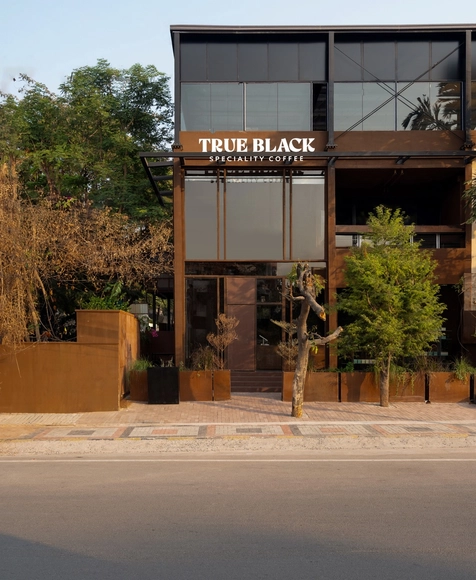
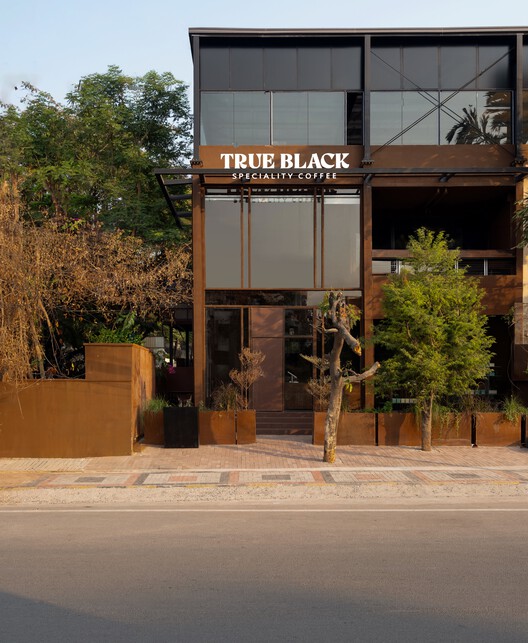
True Black Coffee Bar / NaaV Studio

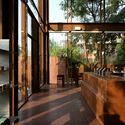
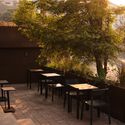
True Black Coffee Bar / NaaV Studio - Interior Photography, Coffee Shop, LightingTrue Black Coffee Bar / NaaV Studio - Exterior Photography, Coffee Shop, Beam, LightingTrue Black Coffee Bar / NaaV Studio - Interior Photography, Coffee Shop, ChairTrue Black Coffee Bar / NaaV Studio - Exterior Photography, Coffee Shop, ChairTrue Black Coffee Bar / NaaV Studio - More Images+ 17
•
Hyderabad, India
  • Architects: NaaV Studio
  • Area Area of this architecture project Area:  4500 ft²
  • Year Completion year of this architecture project Year:  2025

Riverside Condominium / MJARC Arquitects
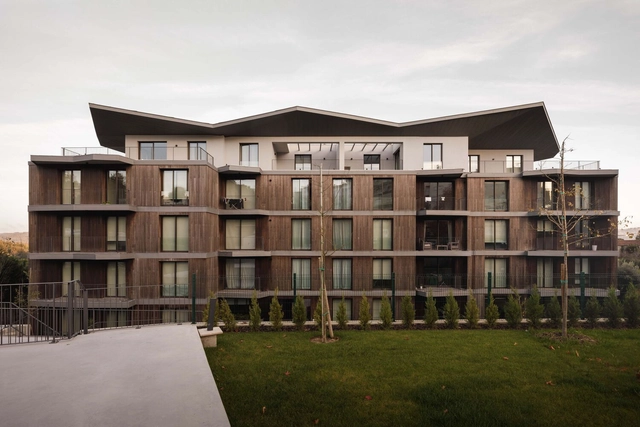
Riverside Condominium / MJARC Arquitects - Exterior Photography, Apartments, FacadeRiverside Condominium / MJARC Arquitects - ApartmentsRiverside Condominium / MJARC Arquitects - Exterior Photography, Apartments, BalconyRiverside Condominium / MJARC Arquitects - Exterior Photography, Apartments, FacadeRiverside Condominium / MJARC Arquitects - More Images+ 16
•
Santa Comba Dão, Portugal
  • Architects: MJARC Arquitectos
  • Area Area of this architecture project Area:  4000 m²
  • Year Completion year of this architecture project Year:  2024
  • Manufacturers Brands with products used in this architecture project
    Manufacturers:  MOSO BAMBOO, Technal, Porcelanosa Grupo, VMZINK

Residence at Edavanna / ZERO STUDIO
Residence at Edavanna / ZERO STUDIO - Exterior Photography, Residential ArchitectureResidence at Edavanna / ZERO STUDIO - Interior Photography, Residential Architecture, GardenResidence at Edavanna / ZERO STUDIO - Interior Photography, Residential Architecture, DoorResidence at Edavanna / ZERO STUDIO - Exterior Photography, Residential Architecture, GardenResidence at Edavanna / ZERO STUDIO - More Images+ 22
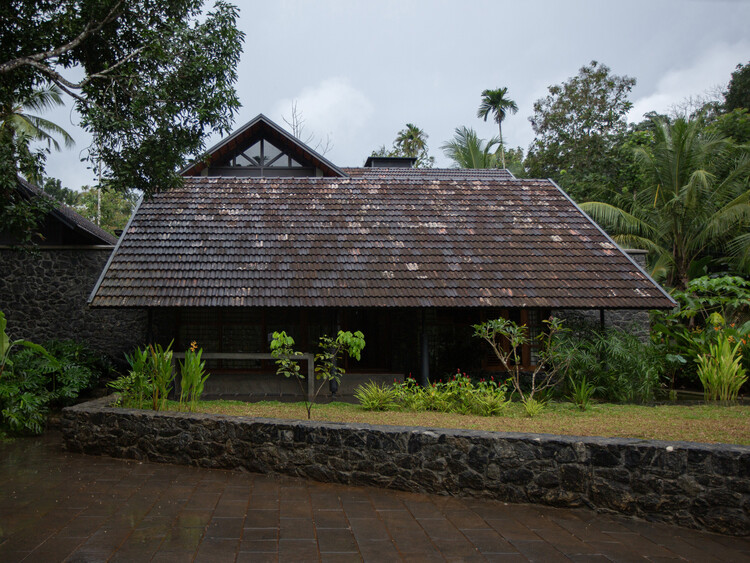
  • Architects: ZERO STUDIO
  • Area Area of this architecture project Area:  3014 ft²
  • Year Completion year of this architecture project Year:  2024
  • Manufacturers Brands with products used in this architecture project
    Manufacturers:  ATOMBERG, Aura Illumination, HOMSTER, KURIKKAL, METARCH

House in La Siria 02 / Plan:b arquitectos
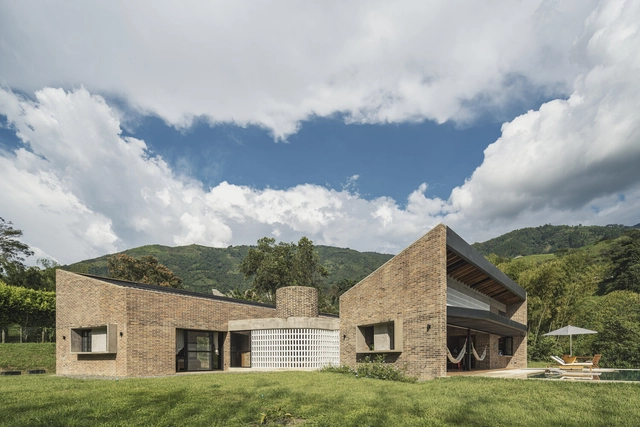
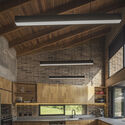
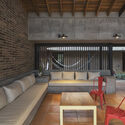
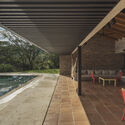
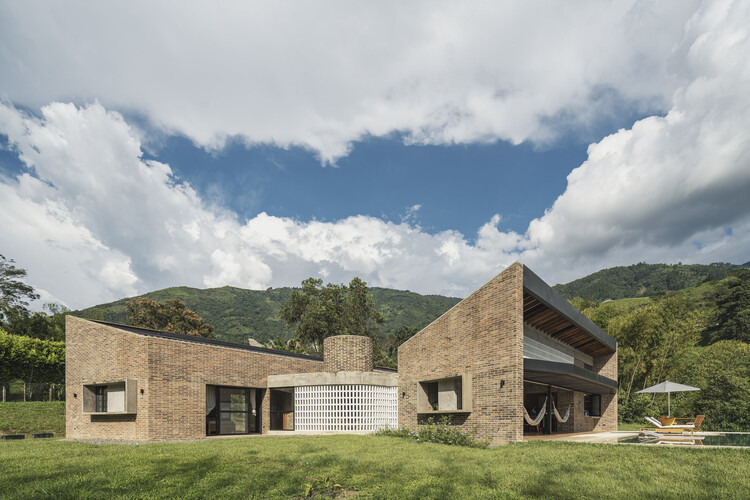
House in La Siria 02 / Plan:b arquitectos - Interior Photography, Houses, BeamHouse in La Siria 02 / Plan:b arquitectos - Interior Photography, Houses, Kitchen, Beam, CountertopHouse in La Siria 02 / Plan:b arquitectos - Interior Photography, Houses, BeamHouse in La Siria 02 / Plan:b arquitectos - Interior Photography, Houses, BeamHouse in La Siria 02 / Plan:b arquitectos - More Images+ 21
•
Amaga, Colombia
  • Architects: Plan:b arquitectos
  • Year Completion year of this architecture project Year:  2024
  • Manufacturers Brands with products used in this architecture project
    Manufacturers:  Alfarera Pueblo Viejo, Casa Medina, Corona, ROSAGRES

Franco House / Taller Espacio Colectivo

RJ House / Oficina Conceito Arquitetura
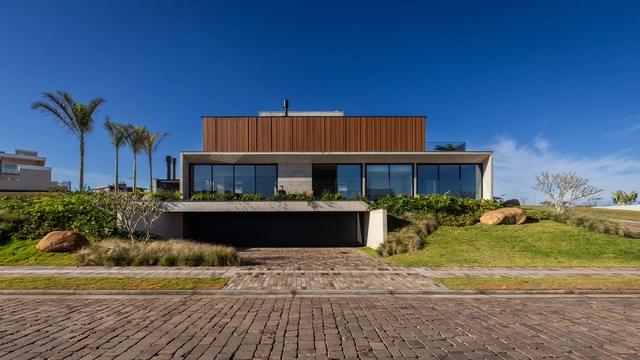
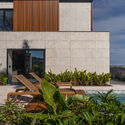
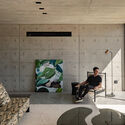
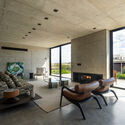
RJ House / Oficina Conceito Arquitetura - HousesRJ House / Oficina Conceito Arquitetura - Interior Photography, HousesRJ House / Oficina Conceito Arquitetura - Interior Photography, HousesRJ House / Oficina Conceito Arquitetura - Exterior Photography, HousesRJ House / Oficina Conceito Arquitetura - More Images+ 22
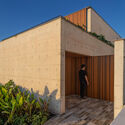
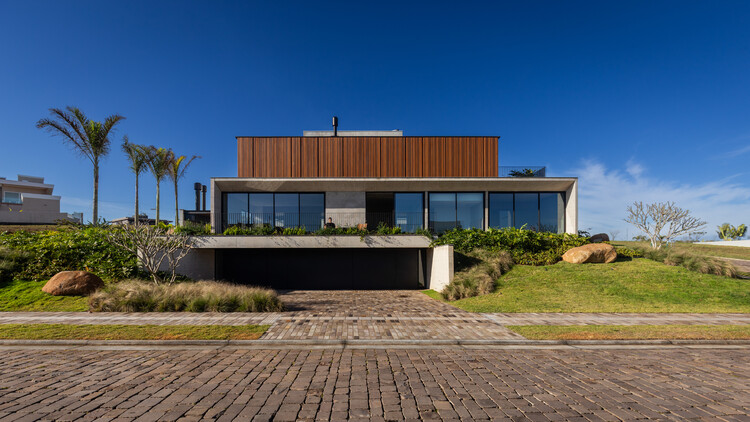
  • Area Area of this architecture project Area:  437 m²
  • Year Completion year of this architecture project Year:  2025
  • Manufacturers Brands with products used in this architecture project
    Manufacturers:  Acervo Furniture, Backes Madeiras, Ecovale Acabamentos, Esquadrias Sheid, Ovoo, +1

First Left Apartment / há.atelier
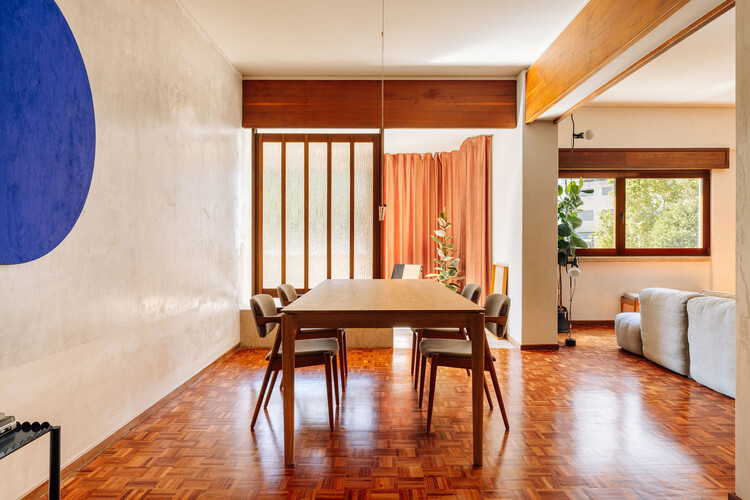
First Left Apartment / há.atelier - Interior Photography, Apartment Interiors, Bedroom, LightingFirst Left Apartment / há.atelier - Interior Photography, Apartment InteriorsFirst Left Apartment / há.atelier - Interior Photography, Apartment Interiors, Table, ChairFirst Left Apartment / há.atelier - Interior Photography, Apartment Interiors, Bedroom, Lighting, BedFirst Left Apartment / há.atelier - More Images+ 22

  • Architects: há.atelier
  • Area Area of this architecture project Area:  200 m²
  • Year Completion year of this architecture project Year:  2022

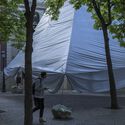
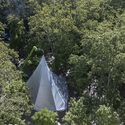
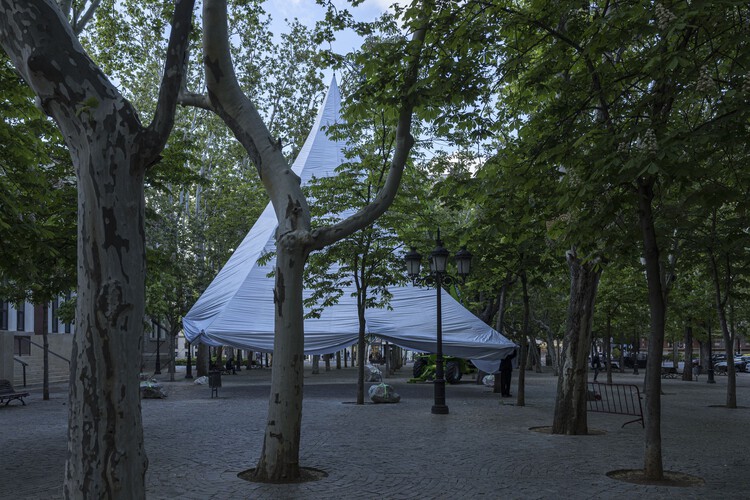
Scenius 26003 Pavilion / Daryan Knoblauch
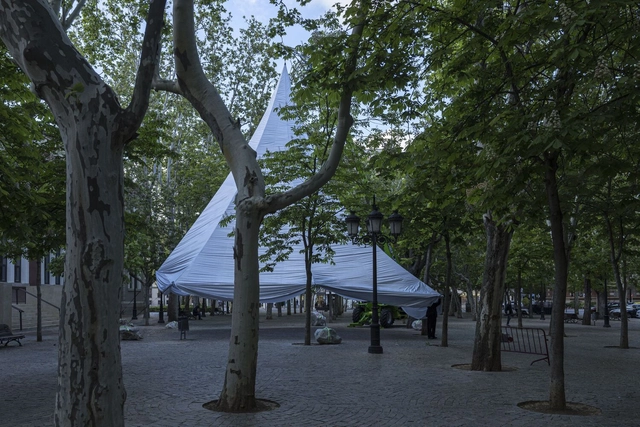
Scenius 26003 Pavilion / Daryan Knoblauch - Exterior Photography, Temporary Installations, ForestScenius 26003 Pavilion / Daryan Knoblauch - Exterior Photography, Temporary InstallationsScenius 26003 Pavilion / Daryan Knoblauch - Temporary InstallationsScenius 26003 Pavilion / Daryan Knoblauch - Exterior Photography, Temporary Installations, ForestScenius 26003 Pavilion / Daryan Knoblauch - More Images+ 12
  • Architects: Daryan Knoblauch
  • Area Area of this architecture project Area:  250 m²
  • Year Completion year of this architecture project Year:  2024

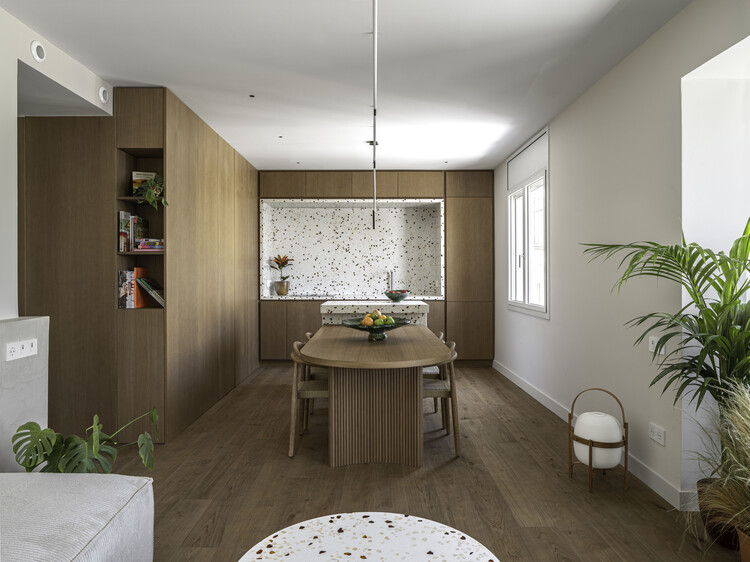
Mallorca 423 Apartment Renovation / BARRI Studio
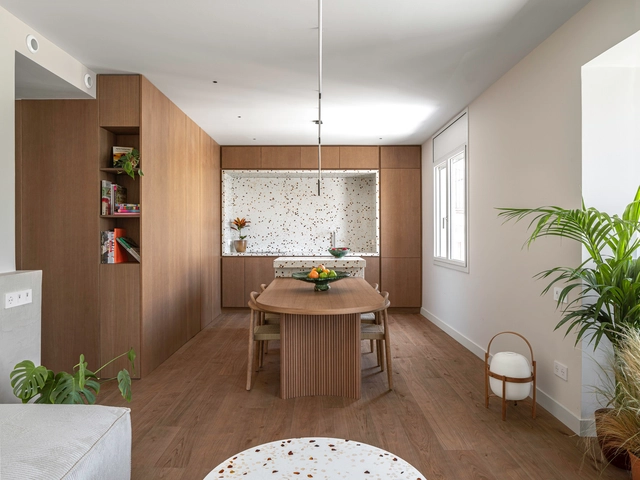

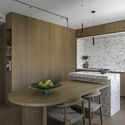
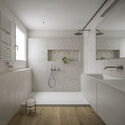
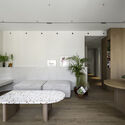
Mallorca 423 Apartment Renovation / BARRI Studio - Interior Photography, Renovation, TableMallorca 423 Apartment Renovation / BARRI Studio - Interior Photography, Renovation, Kitchen, Table, Countertop, Lighting, ChairMallorca 423 Apartment Renovation / BARRI Studio - RenovationMallorca 423 Apartment Renovation / BARRI Studio - Interior Photography, Renovation, Table, LightingMallorca 423 Apartment Renovation / BARRI Studio - More Images+ 21
•
Barcelona, Spain
  • Architects: BARRI Studio
  • Area Area of this architecture project Area:  96 m²
  • Year Completion year of this architecture project Year:  2025
  • Manufacturers Brands with products used in this architecture project
    Manufacturers:  Simon, Fusteria Coma, HER, LedsC4, Matter Group, +2

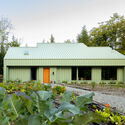
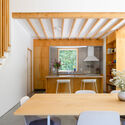
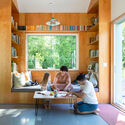
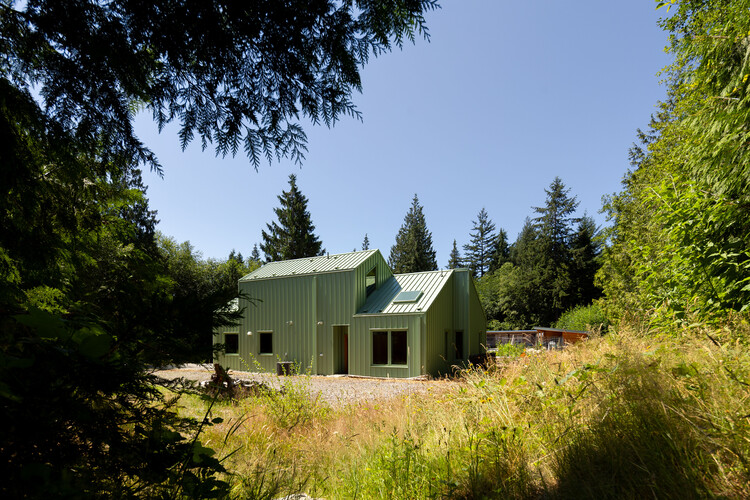
The Green House / Boniface Oleksiuk Politano Architects

The Green House / Boniface Oleksiuk Politano Architects - Exterior Photography, Houses, GardenThe Green House / Boniface Oleksiuk Politano Architects - Interior Photography, Houses, Kitchen, Table, Lighting, Chair, CountertopThe Green House / Boniface Oleksiuk Politano Architects - Interior Photography, Houses, ChairThe Green House / Boniface Oleksiuk Politano Architects - HousesThe Green House / Boniface Oleksiuk Politano Architects - More Images+ 26
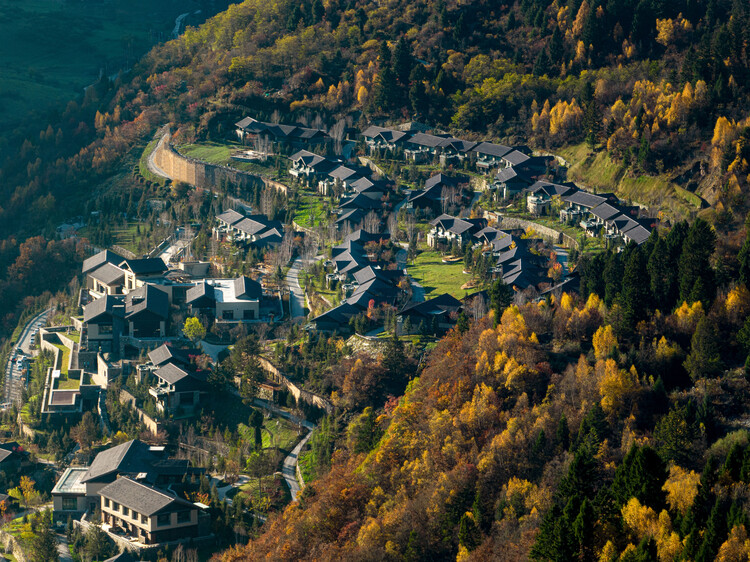
Rissai Valley / WATG + CSWADI

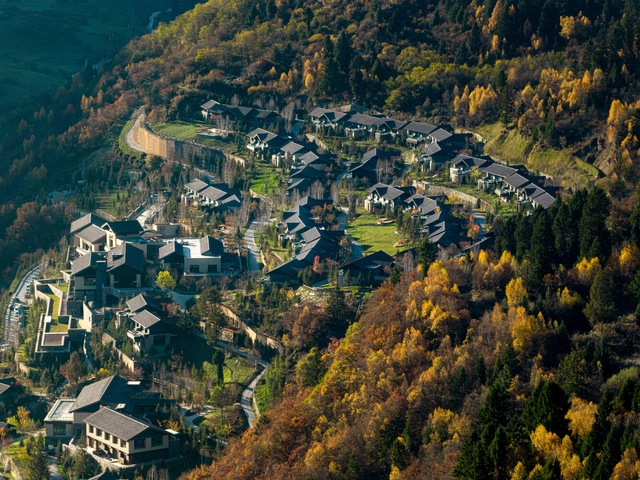
Rissai Valley / WATG + CSWADI - HotelsRissai Valley / WATG + CSWADI - Exterior Photography, HotelsRissai Valley / WATG + CSWADI - Exterior Photography, HotelsRissai Valley / WATG + CSWADI - Exterior Photography, Hotels, Handrail, BalconyRissai Valley / WATG + CSWADI - More Images+ 28

•
Ngawa Tibetan and Qiang Autonomous Prefecture, China
  • Architects: CSWADI, WATG
  • Area Area of this architecture project Area:  36217 m²
  • Year Completion year of this architecture project Year:  2018

Shabtab Residential / STUDIO SAHEB

Shabtab Residential / STUDIO SAHEB - Residential ArchitectureShabtab Residential / STUDIO SAHEB - Residential ArchitectureShabtab Residential / STUDIO SAHEB - Residential ArchitectureShabtab Residential / STUDIO SAHEB - Residential ArchitectureShabtab Residential / STUDIO SAHEB - More Images+ 14
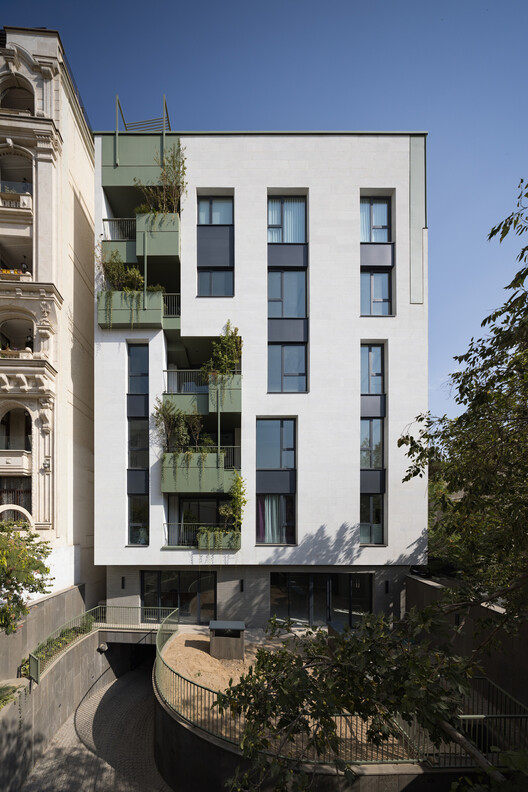
  • Architects: STUDIO SAHEB
  • Area Area of this architecture project Area:  3100 m²
  • Year Completion year of this architecture project Year:  2025

Alba & Oriol House / MH.AP Studio

Alba & Oriol House / MH.AP Studio - Exterior Photography, Houses, Facade, FenceAlba & Oriol House / MH.AP Studio - HousesAlba & Oriol House / MH.AP Studio - Interior Photography, HousesAlba & Oriol House / MH.AP Studio - Interior Photography, Houses, TableAlba & Oriol House / MH.AP Studio - More Images+ 22
  • Architects: MH.AP Studio
  • Area Area of this architecture project Area:  250 m²
  • Year Completion year of this architecture project Year:  2023
  • Manufacturers Brands with products used in this architecture project
    Manufacturers:  Technal, TEJAS BORJA, Levantina, Marset, Porcelanosa Grupo, +5
  • Professionals: M7E

You've started following your first account!

Did you know?

You'll now receive updates based on what you follow! Personalize your stream and start following your favorite authors, offices and users.