1. ArchDaily
  2. Projects

Projects

How to Develop a Residential Design Concept

 | Sponsored Content

This guide covers a workflow that moves from project parameters to generated floor plans, 3D perspective views, exterior design exploration, and site context visualization, using AI tools in place of preliminary CAD and rendering work.

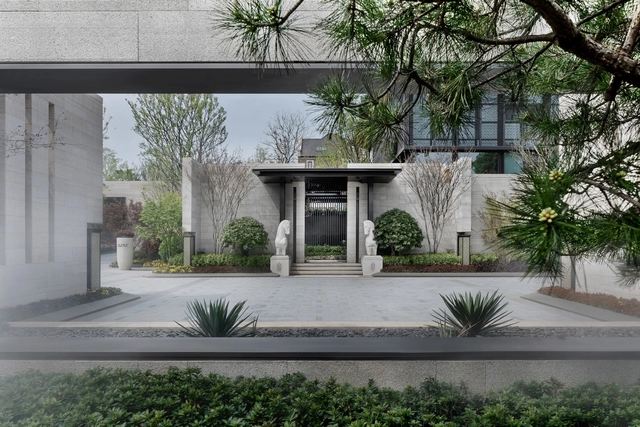
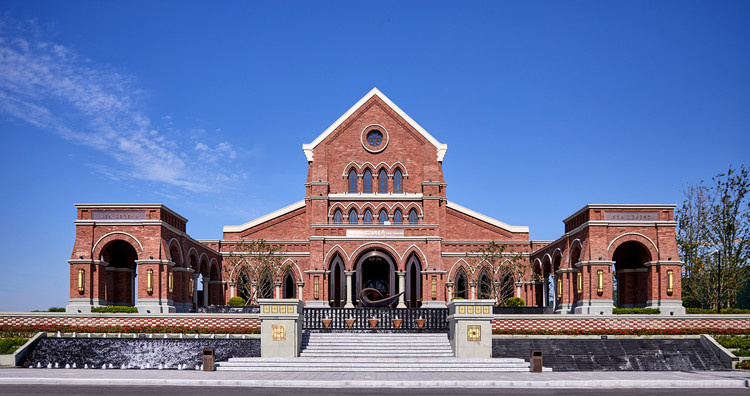
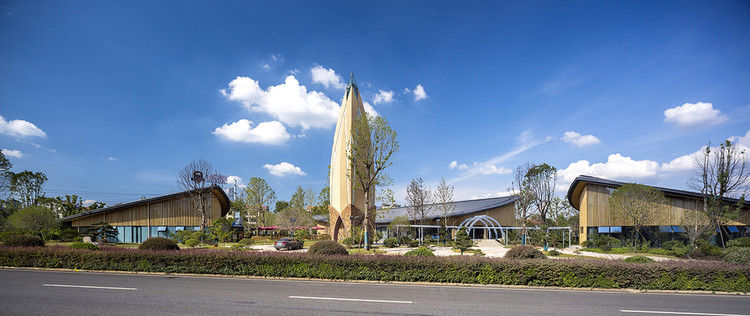
Nantong Vanke Legend of the Sea Demonstration Area / Shanghai Zhongfang Architectural Design

Nantong Vanke Legend of the Sea Demonstration Area / Shanghai Zhongfang Architectural Design - Store
Main Building. Image © Jianghe Zeng

Nantong Vanke Legend of the Sea Demonstration Area / Shanghai Zhongfang Architectural Design - StoreNantong Vanke Legend of the Sea Demonstration Area / Shanghai Zhongfang Architectural Design - StoreNantong Vanke Legend of the Sea Demonstration Area / Shanghai Zhongfang Architectural Design - StoreNantong Vanke Legend of the Sea Demonstration Area / Shanghai Zhongfang Architectural Design - StoreNantong Vanke Legend of the Sea Demonstration Area / Shanghai Zhongfang Architectural Design - More Images+ 24

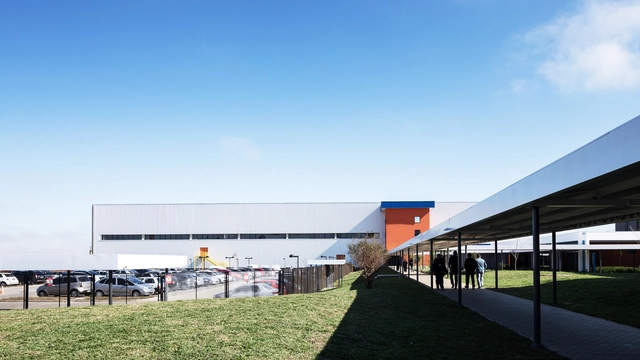
DIMED Group Headquarters / Pedro Simch Arquitetura + Sousa Guerra Arquitetura

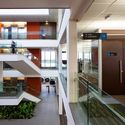
DIMED Group Headquarters / Pedro Simch Arquitetura + Sousa Guerra Arquitetura - SustainabilityDIMED Group Headquarters / Pedro Simch Arquitetura + Sousa Guerra Arquitetura - SustainabilityDIMED Group Headquarters / Pedro Simch Arquitetura + Sousa Guerra Arquitetura - SustainabilityDIMED Group Headquarters / Pedro Simch Arquitetura + Sousa Guerra Arquitetura - SustainabilityDIMED Group Headquarters / Pedro Simch Arquitetura + Sousa Guerra Arquitetura - More Images+ 14

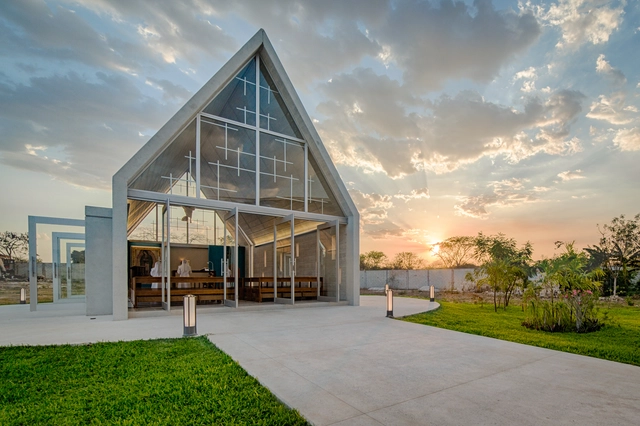
Risen Christ Chapel / Ligia Quijano Axle + Rodrigo Marí Cabrera

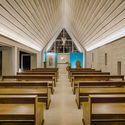
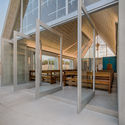
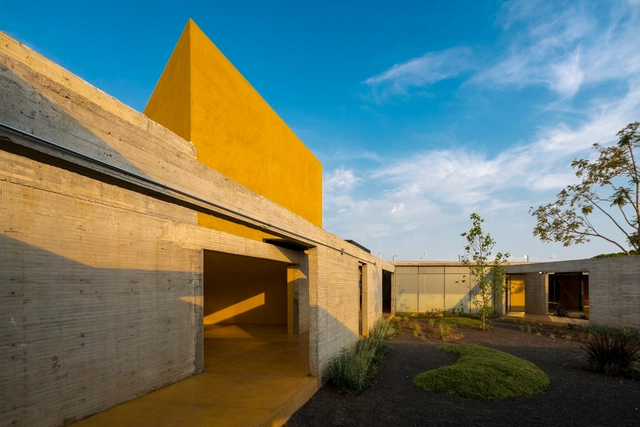
Risen Christ Chapel / Ligia Quijano Axle + Rodrigo Marí Cabrera - ChapelRisen Christ Chapel / Ligia Quijano Axle + Rodrigo Marí Cabrera - ChapelRisen Christ Chapel / Ligia Quijano Axle + Rodrigo Marí Cabrera - ChapelRisen Christ Chapel / Ligia Quijano Axle + Rodrigo Marí Cabrera - ChapelRisen Christ Chapel / Ligia Quijano Axle + Rodrigo Marí Cabrera - More Images+ 12

Mérida, Mexico
  • Area Area of this architecture project Area:  91
  • Year Completion year of this architecture project Year:  2018
  • Manufacturers Brands with products used in this architecture project
    Manufacturers:  Predecon

Marilia Zylbersztajn Confectionery & Deli / Ateliê GR

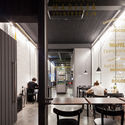
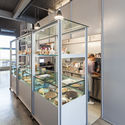
Marilia Zylbersztajn Confectionery & Deli / Ateliê GR - Coffee ShopMarilia Zylbersztajn Confectionery & Deli / Ateliê GR - Coffee ShopMarilia Zylbersztajn Confectionery & Deli / Ateliê GR - Coffee ShopMarilia Zylbersztajn Confectionery & Deli / Ateliê GR - Coffee ShopMarilia Zylbersztajn Confectionery & Deli / Ateliê GR - More Images+ 9

São Paulo, Brazil
  • Architects: Ateliê GR
  • Area Area of this architecture project Area:  150
  • Year Completion year of this architecture project Year:  2017
  • Manufacturers Brands with products used in this architecture project
    Manufacturers:  Deca, Kabenko, Macom Indústria e Comercial, NS do Brazil

Elkano 43. POBLE SEC / Croma Arquitectos Constructores

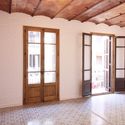
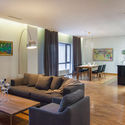
Elkano 43. POBLE SEC / Croma Arquitectos Constructores - Apartment Interiors
© Croma Arquitectos Constructores

Elkano 43. POBLE SEC / Croma Arquitectos Constructores - Apartment InteriorsElkano 43. POBLE SEC / Croma Arquitectos Constructores - Apartment InteriorsElkano 43. POBLE SEC / Croma Arquitectos Constructores - Apartment InteriorsElkano 43. POBLE SEC / Croma Arquitectos Constructores - Apartment InteriorsElkano 43. POBLE SEC / Croma Arquitectos Constructores - More Images+ 18

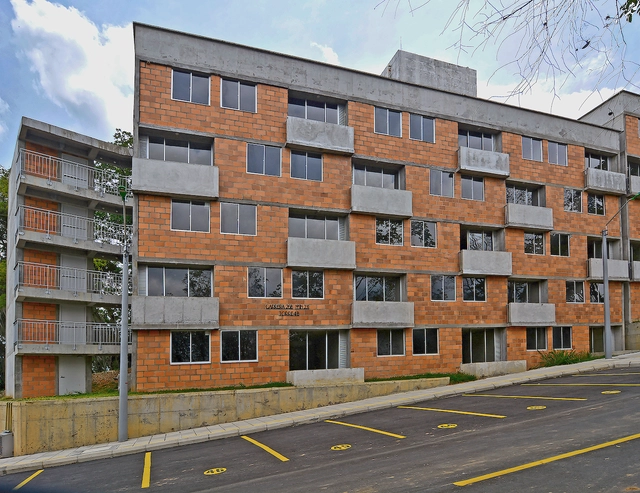
Norte Club Housing Complex / Luis Ardila Cancino, Jesús Antonio Moreno Cárdenas

Norte Club Housing Complex / Luis Ardila Cancino, Jesús Antonio Moreno Cárdenas - HousingNorte Club Housing Complex / Luis Ardila Cancino, Jesús Antonio Moreno Cárdenas - HousingNorte Club Housing Complex / Luis Ardila Cancino, Jesús Antonio Moreno Cárdenas - HousingNorte Club Housing Complex / Luis Ardila Cancino, Jesús Antonio Moreno Cárdenas - HousingNorte Club Housing Complex / Luis Ardila Cancino, Jesús Antonio Moreno Cárdenas - More Images+ 48

Barranquilla, Colombia
  • Area Area of this architecture project Area:  12131
  • Year Completion year of this architecture project Year:  2017
  • Manufacturers Brands with products used in this architecture project
    Manufacturers:  Cemex, Diaco, Ladrillo y Tubos, Ventanar, W.T.E. s.a.s.

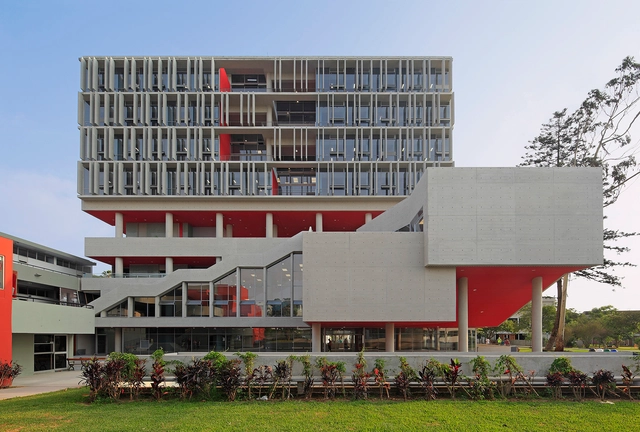
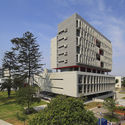
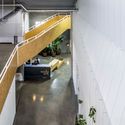
PUCP Academic Complex / Enrique Santillana + Tandem Arquitectura + Jonathan Warthon

PUCP Academic Complex / Enrique Santillana + Tandem Arquitectura + Jonathan Warthon - SustainabilityPUCP Academic Complex / Enrique Santillana + Tandem Arquitectura + Jonathan Warthon - SustainabilityPUCP Academic Complex / Enrique Santillana + Tandem Arquitectura + Jonathan Warthon - SustainabilityPUCP Academic Complex / Enrique Santillana + Tandem Arquitectura + Jonathan Warthon - SustainabilityPUCP Academic Complex / Enrique Santillana + Tandem Arquitectura + Jonathan Warthon - More Images+ 29

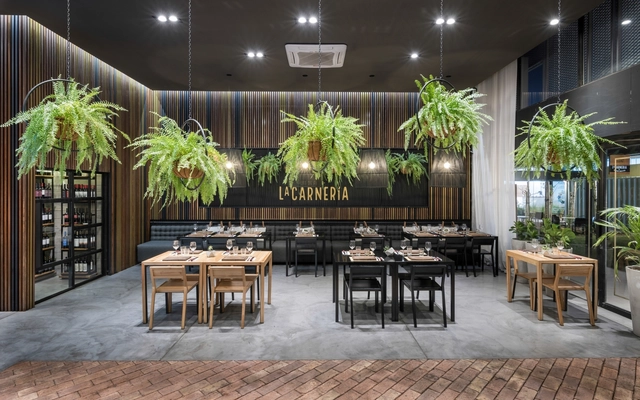
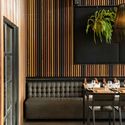
La Carnería De Rincón Nuestro / Constanza Peláez + Sofía Carrer

La Carnería De Rincón Nuestro / Constanza Peláez + Sofía Carrer - RestaurantLa Carnería De Rincón Nuestro / Constanza Peláez + Sofía Carrer - RestaurantLa Carnería De Rincón Nuestro / Constanza Peláez + Sofía Carrer - RestaurantLa Carnería De Rincón Nuestro / Constanza Peláez + Sofía Carrer - RestaurantLa Carnería De Rincón Nuestro / Constanza Peláez + Sofía Carrer - More Images+ 22

Córdoba, Argentina
  • Area Area of this architecture project Area:  240
  • Year Completion year of this architecture project Year:  2017
  • Manufacturers Brands with products used in this architecture project
    Manufacturers:  Comercial Gerdau, Gacé, LIGHT, Procons, Vidrios Piazze

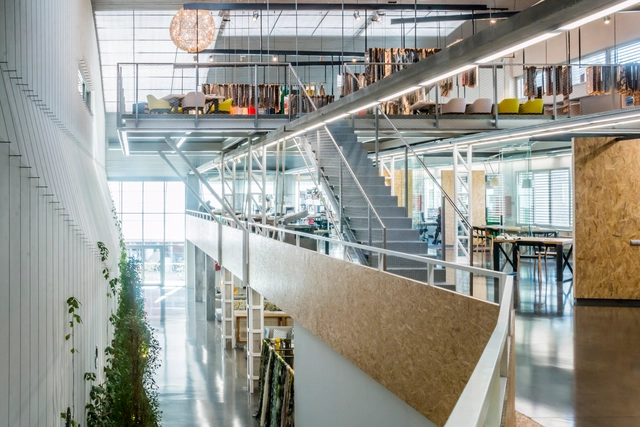
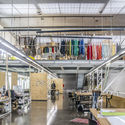
Adaptation and Renovation of an Industrial Space / Picharchitects/Pich-Aguilera

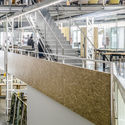
Adaptation and Renovation of an Industrial Space / Picharchitects/Pich-Aguilera - RenovationAdaptation and Renovation of an Industrial Space / Picharchitects/Pich-Aguilera - RenovationAdaptation and Renovation of an Industrial Space / Picharchitects/Pich-Aguilera - RenovationAdaptation and Renovation of an Industrial Space / Picharchitects/Pich-Aguilera - RenovationAdaptation and Renovation of an Industrial Space / Picharchitects/Pich-Aguilera - More Images+ 21

Olesa de Montserrat, Spain
  • Area Area of this architecture project Area:  1300
  • Year Completion year of this architecture project Year:  2013
  • Manufacturers Brands with products used in this architecture project
    Manufacturers:  Massoni, Nibex, Projecte interiorisme, escala i altell – Constructora Edelbau

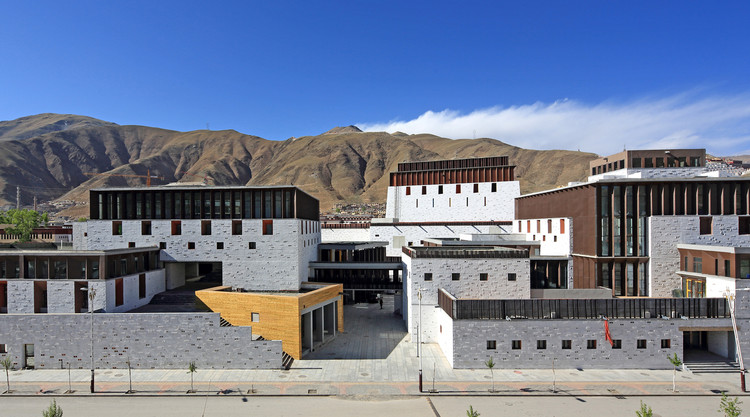
Yushu Khampa Art Center / Land-Based Design Studio, China Architecture Design & Research Group

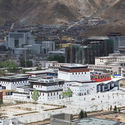
Yushu Khampa Art Center / Land-Based Design Studio, China Architecture Design & Research Group - Arts & ArchitectureYushu Khampa Art Center / Land-Based Design Studio, China Architecture Design & Research Group - Arts & ArchitectureYushu Khampa Art Center / Land-Based Design Studio, China Architecture Design & Research Group - Arts & ArchitectureYushu Khampa Art Center / Land-Based Design Studio, China Architecture Design & Research Group - Arts & ArchitectureYushu Khampa Art Center / Land-Based Design Studio, China Architecture Design & Research Group - More Images+ 37

Dellanno Factory Showroom / Pedro Simch Arquitetura + Sousa Guerra Arquitetura

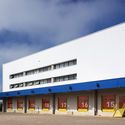
Dellanno Factory Showroom / Pedro Simch Arquitetura + Sousa Guerra Arquitetura - ShowroomDellanno Factory Showroom / Pedro Simch Arquitetura + Sousa Guerra Arquitetura - ShowroomDellanno Factory Showroom / Pedro Simch Arquitetura + Sousa Guerra Arquitetura - ShowroomDellanno Factory Showroom / Pedro Simch Arquitetura + Sousa Guerra Arquitetura - ShowroomDellanno Factory Showroom / Pedro Simch Arquitetura + Sousa Guerra Arquitetura - More Images+ 28

Bento Gonçalves, Brazil

La Trabana Campus, Universidad del Azuay / Consultora de Arquitectura y Urbanismo

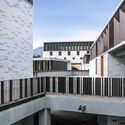
La Trabana Campus, Universidad del Azuay / Consultora de Arquitectura y Urbanismo - UniversityLa Trabana Campus, Universidad del Azuay / Consultora de Arquitectura y Urbanismo - UniversityLa Trabana Campus, Universidad del Azuay / Consultora de Arquitectura y Urbanismo - UniversityLa Trabana Campus, Universidad del Azuay / Consultora de Arquitectura y Urbanismo - UniversityLa Trabana Campus, Universidad del Azuay / Consultora de Arquitectura y Urbanismo - More Images+ 16

Quingeo, Ecuador

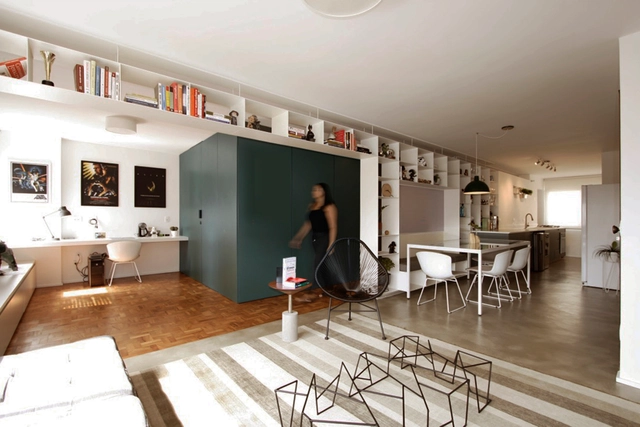
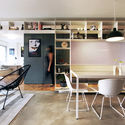
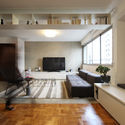
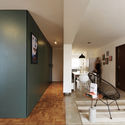
Itapicuru Apartment / Coletivo de Arquitetos + Entre Arquitetos

Itapicuru Apartment / Coletivo de Arquitetos + Entre Arquitetos - Apartment InteriorsItapicuru Apartment / Coletivo de Arquitetos + Entre Arquitetos - Apartment InteriorsItapicuru Apartment / Coletivo de Arquitetos + Entre Arquitetos - Apartment InteriorsItapicuru Apartment / Coletivo de Arquitetos + Entre Arquitetos - Apartment InteriorsItapicuru Apartment / Coletivo de Arquitetos + Entre Arquitetos - More Images+ 5

  • Area Area of this architecture project Area:  95
  • Year Completion year of this architecture project Year:  2017
  • Manufacturers Brands with products used in this architecture project
    Manufacturers:  Art Steel, Elite Superfície, Mafuz, NS Brazil, Portobello

Dongguan Chengguo Media Office / Semisótano arquitectos ( RGRM arquitectos)
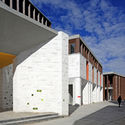
Dongguan Chengguo Media Office / Semisótano arquitectos ( RGRM arquitectos) - Offices
Building exterior. Image © Bai Yu

Dongguan Chengguo Media Office / Semisótano arquitectos ( RGRM arquitectos) - OfficesDongguan Chengguo Media Office / Semisótano arquitectos ( RGRM arquitectos) - OfficesDongguan Chengguo Media Office / Semisótano arquitectos ( RGRM arquitectos) - OfficesDongguan Chengguo Media Office / Semisótano arquitectos ( RGRM arquitectos) - OfficesDongguan Chengguo Media Office / Semisótano arquitectos ( RGRM arquitectos) - More Images+ 21

东莞, China

Linxiang All-for-One Tourism Service Center & International Float Fishing Park / Shanyin Design

Linxiang All-for-One Tourism Service Center & International Float Fishing Park / Shanyin Design - Tourism
© Shi Yunfeng

Linxiang All-for-One Tourism Service Center & International Float Fishing Park / Shanyin Design - TourismLinxiang All-for-One Tourism Service Center & International Float Fishing Park / Shanyin Design - TourismLinxiang All-for-One Tourism Service Center & International Float Fishing Park / Shanyin Design - TourismLinxiang All-for-One Tourism Service Center & International Float Fishing Park / Shanyin Design - TourismLinxiang All-for-One Tourism Service Center & International Float Fishing Park / Shanyin Design - More Images+ 16

临湘市, China
  • Architects: 山隐设计
  • Area Area of this architecture project Area:  6000
  • Year Completion year of this architecture project Year:  2018

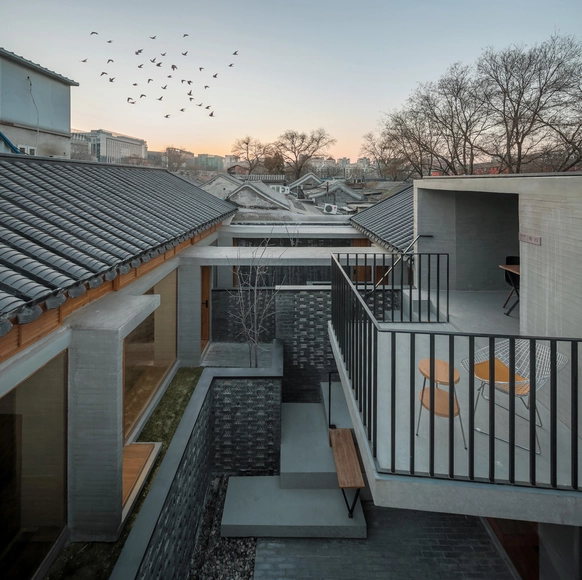
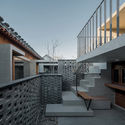
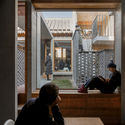
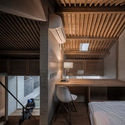
Miniature Beijing: No. 28 Dayuan Hutong Renovation / Atelier Li Xinggang

Miniature Beijing: No. 28 Dayuan Hutong Renovation / Atelier Li Xinggang - ResidentialMiniature Beijing: No. 28 Dayuan Hutong Renovation / Atelier Li Xinggang - ResidentialMiniature Beijing: No. 28 Dayuan Hutong Renovation / Atelier Li Xinggang - ResidentialMiniature Beijing: No. 28 Dayuan Hutong Renovation / Atelier Li Xinggang - ResidentialMiniature Beijing: No. 28 Dayuan Hutong Renovation / Atelier Li Xinggang - More Images+ 33

  • Architects: 李兴钢建筑工作室
    : 王树乐,李博
  • Area Area of this architecture project Area:  214
  • Year Completion year of this architecture project Year:  2017

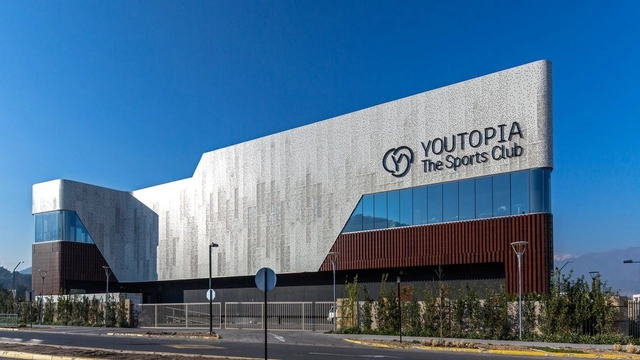
YOUTOPIA Trapenses Sports Club / Alonso, Balaguer y Arquitectos Asociados

YOUTOPIA Trapenses Sports Club / Alonso, Balaguer y Arquitectos Asociados - GymnasiumYOUTOPIA Trapenses Sports Club / Alonso, Balaguer y Arquitectos Asociados - GymnasiumYOUTOPIA Trapenses Sports Club / Alonso, Balaguer y Arquitectos Asociados - GymnasiumYOUTOPIA Trapenses Sports Club / Alonso, Balaguer y Arquitectos Asociados - GymnasiumYOUTOPIA Trapenses Sports Club / Alonso, Balaguer y Arquitectos Asociados - More Images+ 24

Lo Barnechea, Chile
  • Area Area of this architecture project Area:  4300
  • Year Completion year of this architecture project Year:  2016
  • Manufacturers Brands with products used in this architecture project
    Manufacturers:  Anwo, HIDROGENIA, Hunter Douglas, MATTE STARON, MK, +2

Margó Restaurant, Isidora Goyenechea / Lira y Tuckermann Architects + Sebastián Larroulet

Margó Restaurant, Isidora Goyenechea / Lira y Tuckermann Architects + Sebastián Larroulet - RestaurantMargó Restaurant, Isidora Goyenechea / Lira y Tuckermann Architects + Sebastián Larroulet - RestaurantMargó Restaurant, Isidora Goyenechea / Lira y Tuckermann Architects + Sebastián Larroulet - RestaurantMargó Restaurant, Isidora Goyenechea / Lira y Tuckermann Architects + Sebastián Larroulet - RestaurantMargó Restaurant, Isidora Goyenechea / Lira y Tuckermann Architects + Sebastián Larroulet - More Images+ 11

Las Condes, Chile

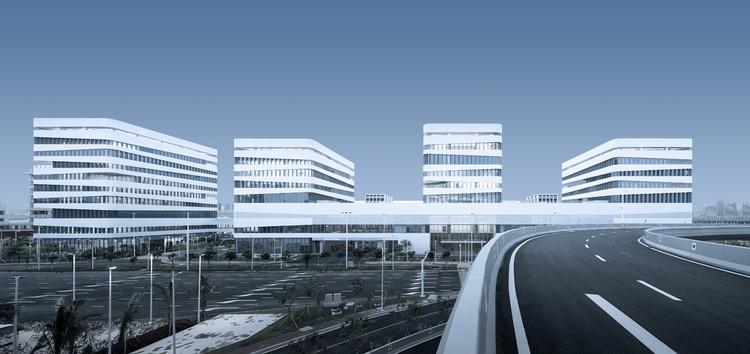
Hong Kong-Zhuhai-Macao Bridge Zhuhai Port Office Area Project / Arcplus East China Architectural Design & Research Institute

Hong Kong-Zhuhai-Macao Bridge Zhuhai Port Office Area Project / Arcplus East China Architectural Design & Research Institute - OfficesHong Kong-Zhuhai-Macao Bridge Zhuhai Port Office Area Project / Arcplus East China Architectural Design & Research Institute - OfficesHong Kong-Zhuhai-Macao Bridge Zhuhai Port Office Area Project / Arcplus East China Architectural Design & Research Institute - OfficesHong Kong-Zhuhai-Macao Bridge Zhuhai Port Office Area Project / Arcplus East China Architectural Design & Research Institute - OfficesHong Kong-Zhuhai-Macao Bridge Zhuhai Port Office Area Project / Arcplus East China Architectural Design & Research Institute - More Images+ 27

珠海市, China

Shelter for Women Victims of Violence / ORIGEN 19º41' 53" N

Shelter for Women Victims of Violence / ORIGEN 19º41' 53" N - Cultural CenterShelter for Women Victims of Violence / ORIGEN 19º41' 53" N - Cultural CenterShelter for Women Victims of Violence / ORIGEN 19º41' 53" N - Cultural CenterShelter for Women Victims of Violence / ORIGEN 19º41' 53" N - Cultural CenterShelter for Women Victims of Violence / ORIGEN 19º41' 53 N - More Images+ 22

  • Area Area of this architecture project Area:  1226
  • Year Completion year of this architecture project Year:  2017

Cerrito Chapel - San Miguel Arcángel Chapel / Javier Corvalán + Laboratorio de Arquitectura

Cerrito Chapel - San Miguel Arcángel Chapel / Javier Corvalán + Laboratorio de Arquitectura - Chapel


Cerrito Chapel - San Miguel Arcángel Chapel / Javier Corvalán + Laboratorio de Arquitectura - ChapelCerrito Chapel - San Miguel Arcángel Chapel / Javier Corvalán + Laboratorio de Arquitectura - ChapelCerrito Chapel - San Miguel Arcángel Chapel / Javier Corvalán + Laboratorio de Arquitectura - ChapelCerrito Chapel - San Miguel Arcángel Chapel / Javier Corvalán + Laboratorio de Arquitectura - ChapelCerrito Chapel - San Miguel Arcángel Chapel / Javier Corvalán + Laboratorio de Arquitectura - More Images+ 9

Villa Elisa, Paraguay

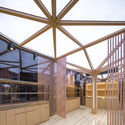
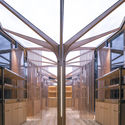
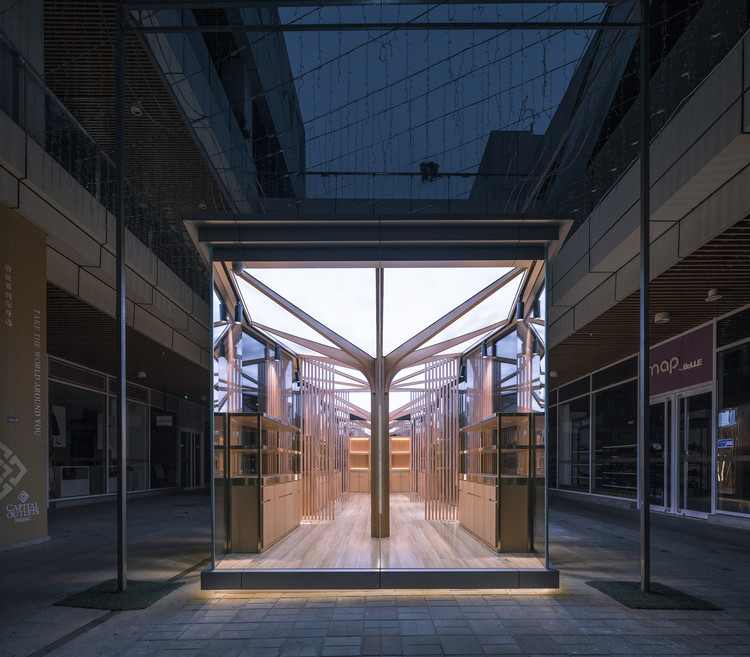
Chengqi Zaowu Intangible Cultural Heritage Pop-Up Store / UUA (United Unit Architects)

Chengqi Zaowu Intangible Cultural Heritage Pop-Up Store / UUA (United Unit Architects) - Grocery StoreChengqi Zaowu Intangible Cultural Heritage Pop-Up Store / UUA (United Unit Architects) - Grocery StoreChengqi Zaowu Intangible Cultural Heritage Pop-Up Store / UUA (United Unit Architects) - Grocery StoreChengqi Zaowu Intangible Cultural Heritage Pop-Up Store / UUA (United Unit Architects) - Grocery StoreChengqi Zaowu Intangible Cultural Heritage Pop-Up Store / UUA (United Unit Architects) - More Images+ 14

房山区, China


White Tower in Mongolia / del Puerto - Sardin + Grinberg - Konterllnik Arquitectos

White Tower in Mongolia / del Puerto - Sardin + Grinberg - Konterllnik Arquitectos - Residential
Cortesía de del Puerto - Sardin + Grinberg - Konterllnik Arquitectos

White Tower in Mongolia / del Puerto - Sardin + Grinberg - Konterllnik Arquitectos - ResidentialWhite Tower in Mongolia / del Puerto - Sardin + Grinberg - Konterllnik Arquitectos - ResidentialWhite Tower in Mongolia / del Puerto - Sardin + Grinberg - Konterllnik Arquitectos - ResidentialWhite Tower in Mongolia / del Puerto - Sardin + Grinberg - Konterllnik Arquitectos - ResidentialWhite Tower in Mongolia / del Puerto - Sardin + Grinberg - Konterllnik Arquitectos - More Images+ 7

Nanjing September Forest Sales Center Interior Design / Dongqi & Dao

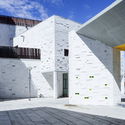
Nanjing September Forest Sales Center Interior Design / Dongqi & Dao - Arts & ArchitectureNanjing September Forest Sales Center Interior Design / Dongqi & Dao - Arts & ArchitectureNanjing September Forest Sales Center Interior Design / Dongqi & Dao - Arts & ArchitectureNanjing September Forest Sales Center Interior Design / Dongqi & Dao - Arts & ArchitectureNanjing September Forest Sales Center Interior Design / Dongqi & Dao - More Images+ 19

  • Architects: GOA (Group of Architects), 名谷设计
    : 顺景园林
  • Area Area of this architecture project Area:  1700
  • Year Completion year of this architecture project Year:  2018
  • Manufacturers Brands with products used in this architecture project
    Manufacturers:  INTERNAZIONALMARMI, MOLZA, WAC Lighting

You've started following your first account!

Did you know?

You'll now receive updates based on what you follow! Personalize your stream and start following your favorite authors, offices and users.