Projects
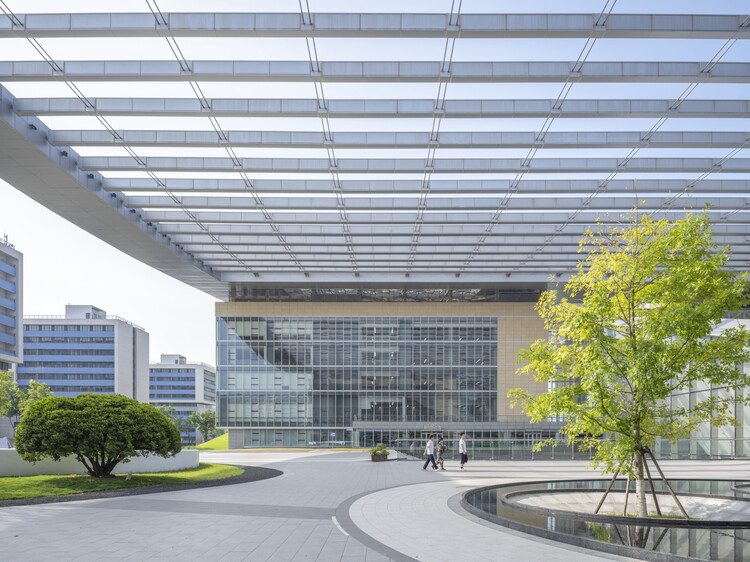
Hangzhou International Innovation Institute / HENN

https://www.archdaily.com/1036331/hangzhou-international-innovation-institute-henn-architektenHadir Al Koshta
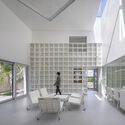

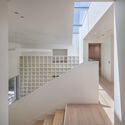
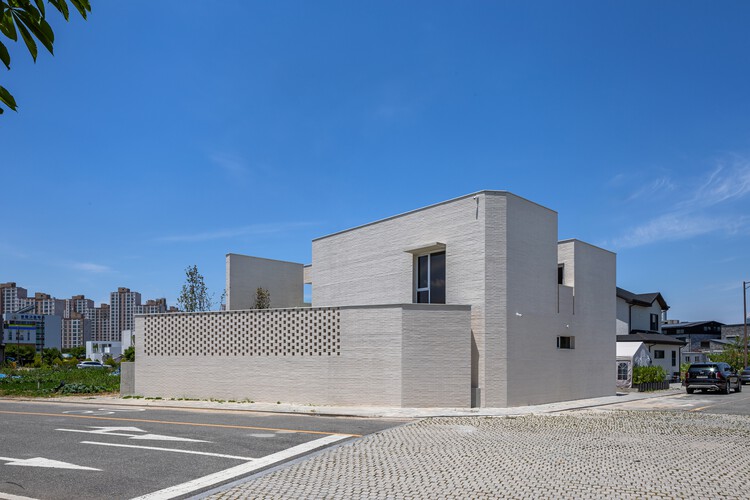
Light Gallery House / PLAN Architects office

-
Architects: PLAN Architects office
- Area: 197 m²
- Year: 2024
-
Professionals: DM construction
https://www.archdaily.com/1036293/light-gallery-house-plan-architects-officePilar Caballero
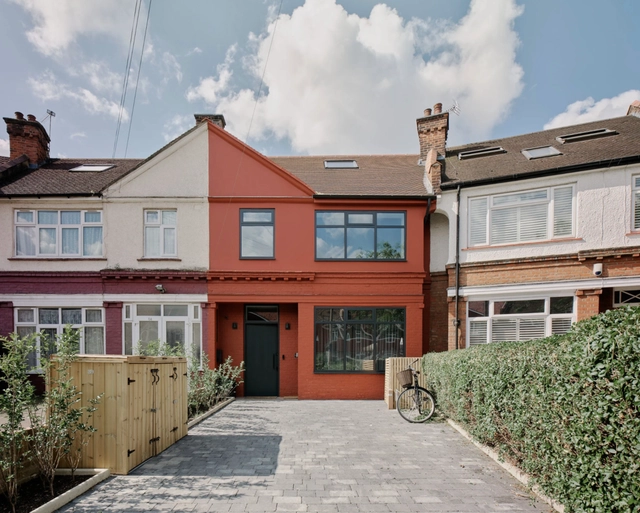
Herbert Paradise / RISE Design Studio


-
Architects: RISE Design Studio
- Area: 268 m²
- Year: 2024
-
Manufacturers: Sto, Clayworks, Maxlight, Zehnder
-
Professionals: Jensen Hunt, Prohome, Next Step Heating
https://www.archdaily.com/1019659/herbert-paradise-residence-rise-design-studioPilar Caballero
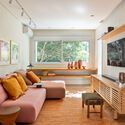
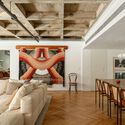
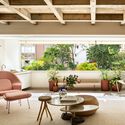
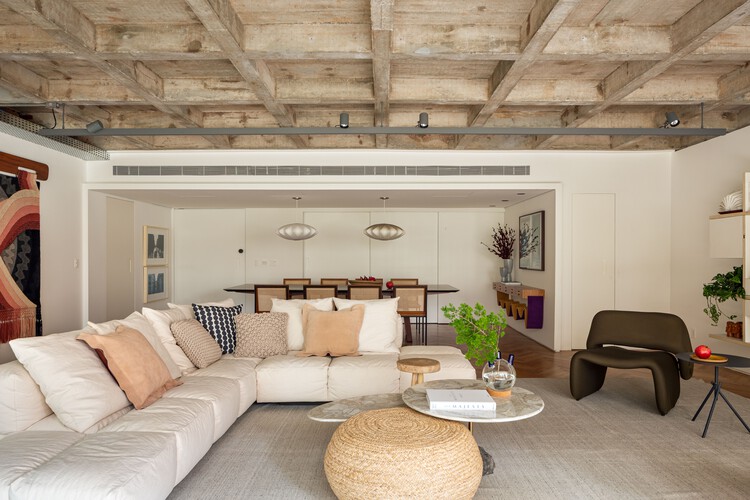
Franca Apartment / Ana Sawaia Arquitetura

-
Architects: Ana Sawaia Arquitetura
- Area: 241 m²
- Year: 2025
-
Manufacturers: Baraúna, By Kamy, Carbono, Dpot, Estúdio Bola, +5
https://www.archdaily.com/1035425/franca-apartment-ana-sawaia-arquiteturaSusanna Moreira
Noventa Vicentina Blue Kindergarten / MD41
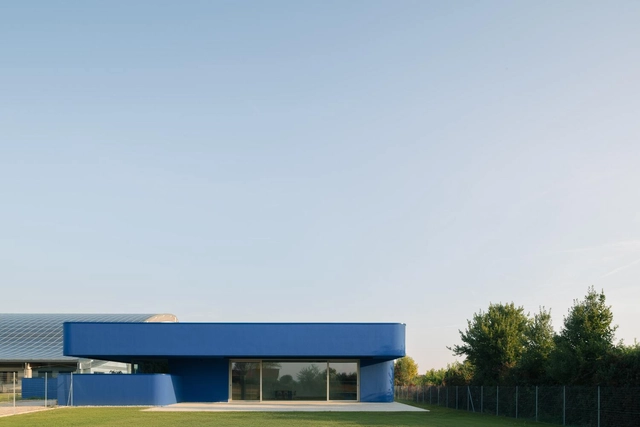

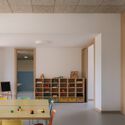
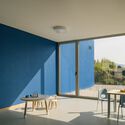
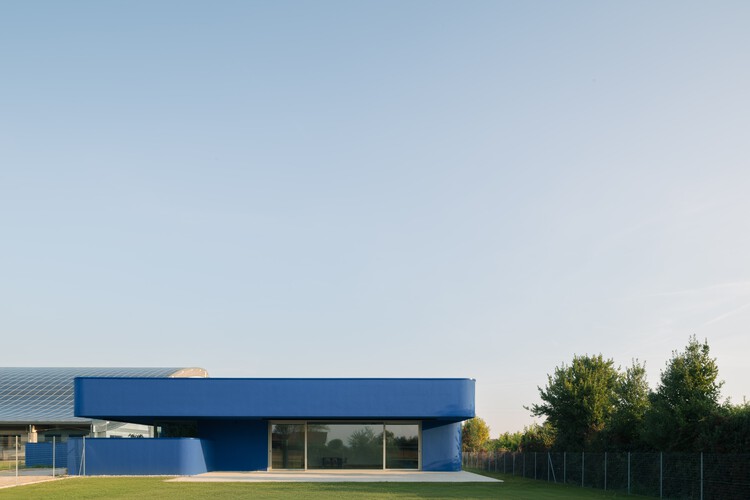
https://www.archdaily.com/1036379/noventa-vicentina-blue-kindergarten-md41Hadir Al Koshta
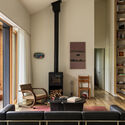
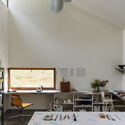
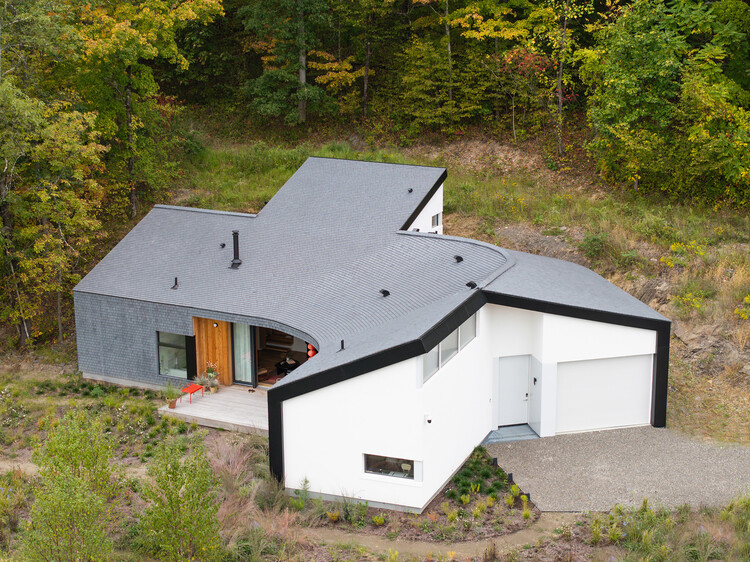
Germantown Artist Studio and Home / B—KD
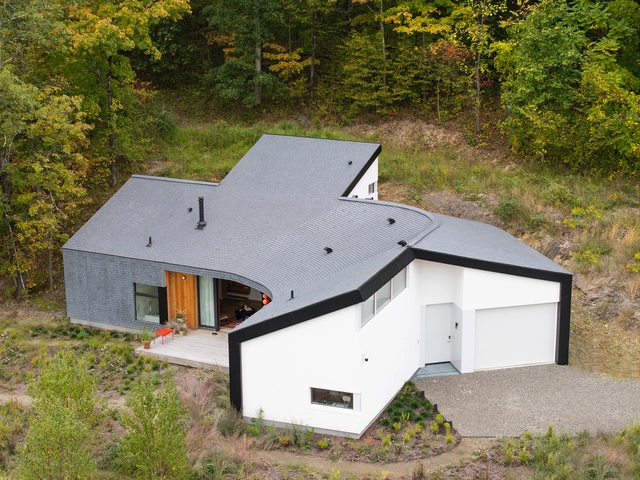
https://www.archdaily.com/1032138/germantown-artist-studio-and-home-b-kdHadir Al Koshta
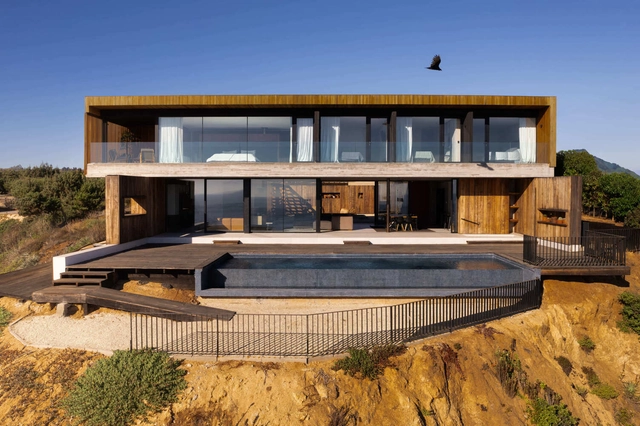
Alta House / AFARQ Arquitectos
https://www.archdaily.com/1067555/alta-house-afarq-arquitectosValentina Díaz
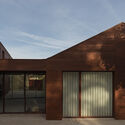
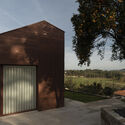
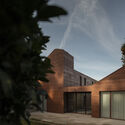
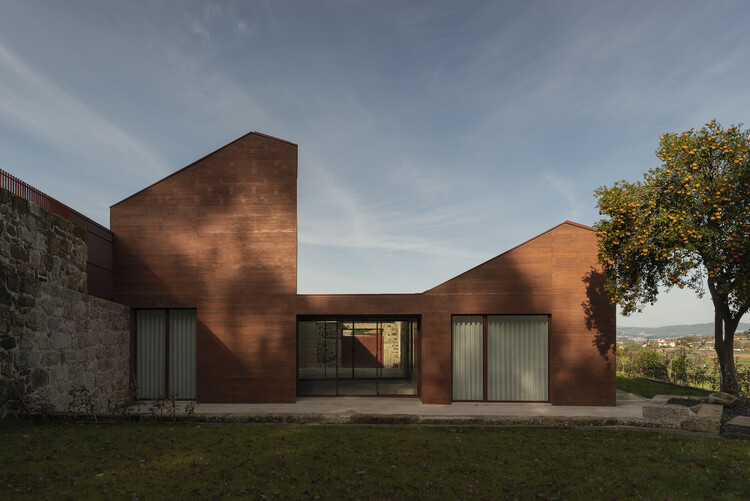
The Carmine House / NPS Arquitectos


-
Architects: NPS Arquitectos
- Area: 340 m²
- Year: 2021
https://www.archdaily.com/1036373/the-carmine-house-nps-arquitectosSusanna Moreira
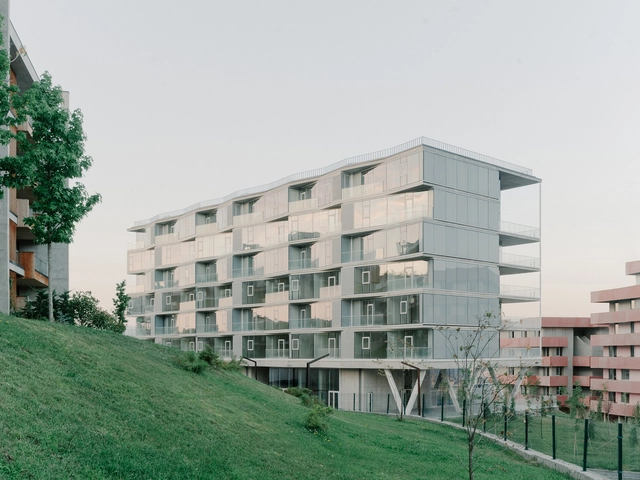
Lisi Garden House / Architects of Invention
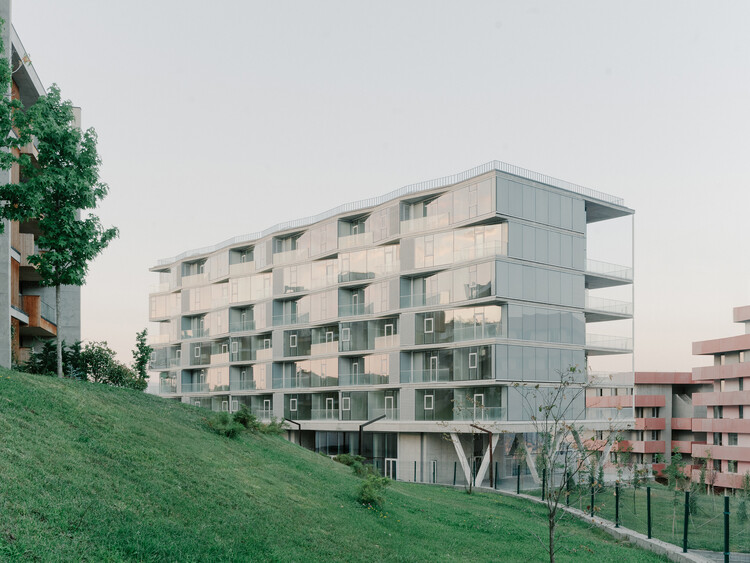
-
Architects: Architects of Invention
- Area: 11500 m²
- Year: 2025
-
Manufacturers: Reynaers Aluminium
https://www.archdaily.com/1036319/lisi-garden-house-architects-of-inventionHadir Al Koshta
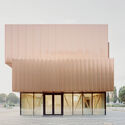
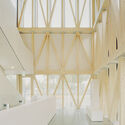
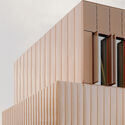
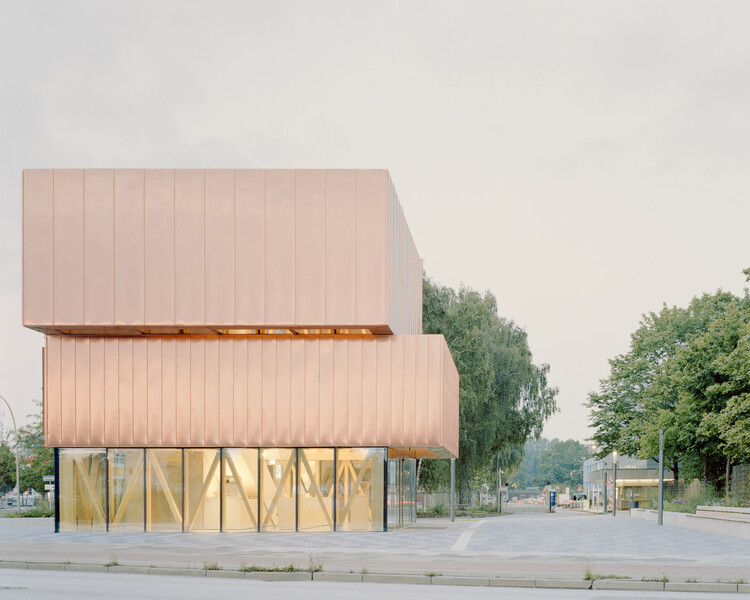
Reception Pavilion / Busch & Takasaki Architekten + gmp Architects
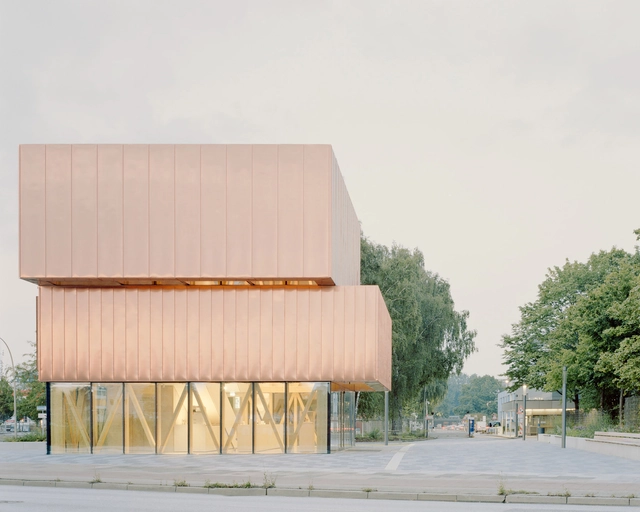
-
Architects: Busch & Takasaki Architekten, gmp Architects
- Area: 300 m²
- Year: 2025
https://www.archdaily.com/1036330/reception-pavilion-busch-and-takasaki-architekten-plus-gmp-architectsHadir Al Koshta
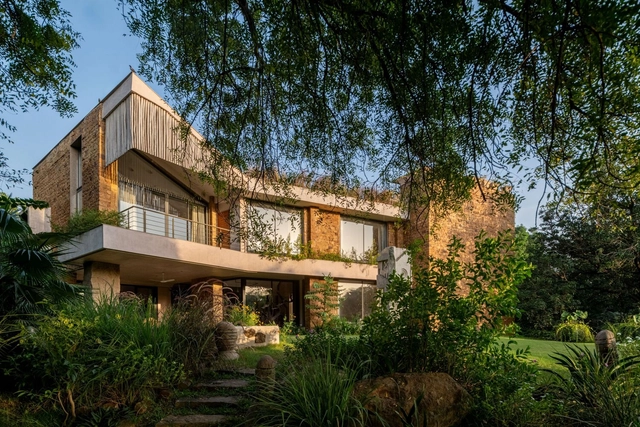
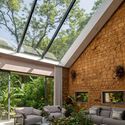
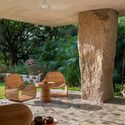
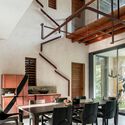
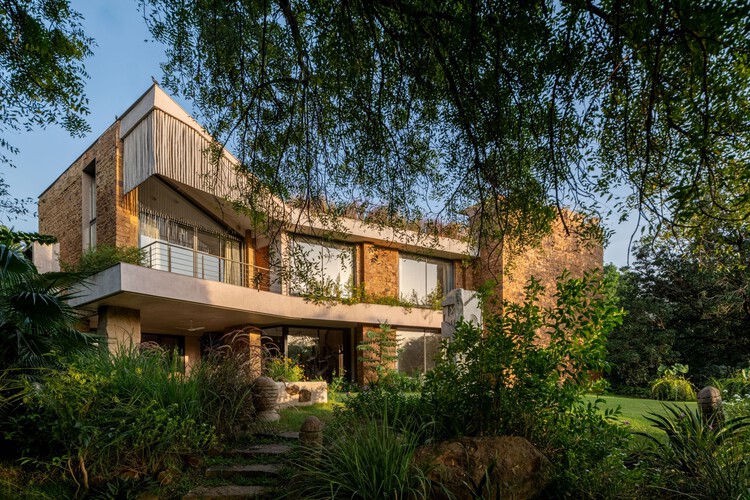
Shilamay House / SferaBlu Architects + Naman Shah Architects
-
Architects: Naman Shah Architects, SferaBlu Architects
- Area: 550 m²
- Year: 2025
https://www.archdaily.com/1036256/shilamay-house-sferablu-architects-plus-naman-shah-architectsMiwa Negoro
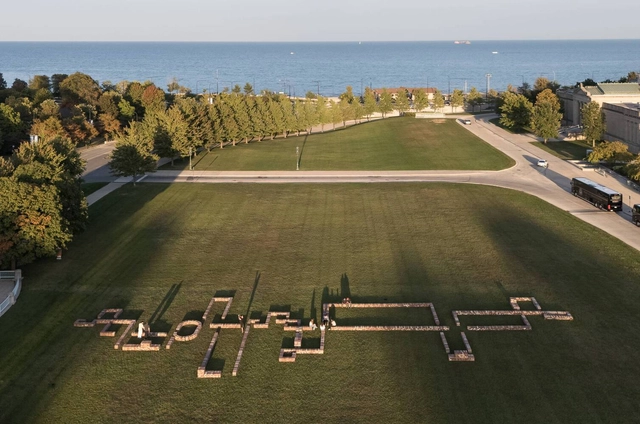
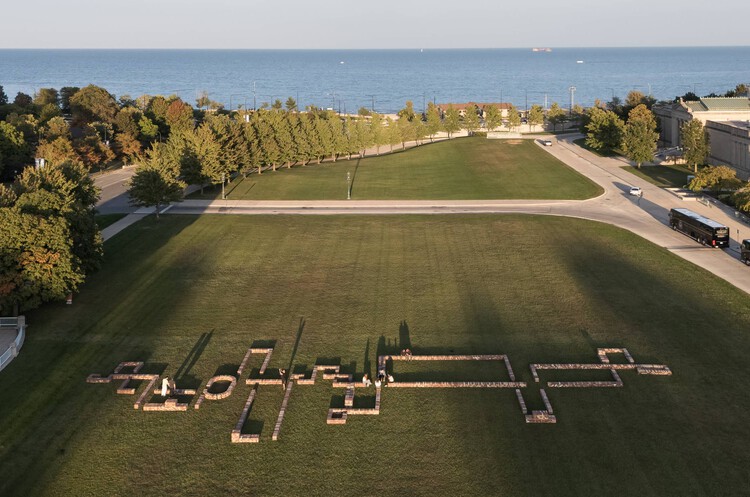
TRACES Installation - SHIFT: Chicago Architecture Biennial / Balsa Crosetto Piazzi + Giorgis Ortiz




-
Architects: Balsa Crosetto Piazzi, Giorgis Ortiz
- Year: 2025
https://www.archdaily.com/1036110/traces-installation-shift-chicago-architecture-biennial-balsa-crosetto-piazziValentina Díaz
Xuebei Home / Republic Construction Architecture Studio
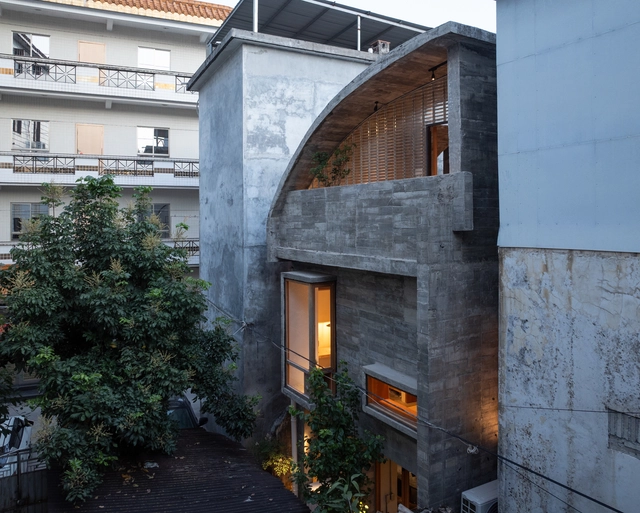
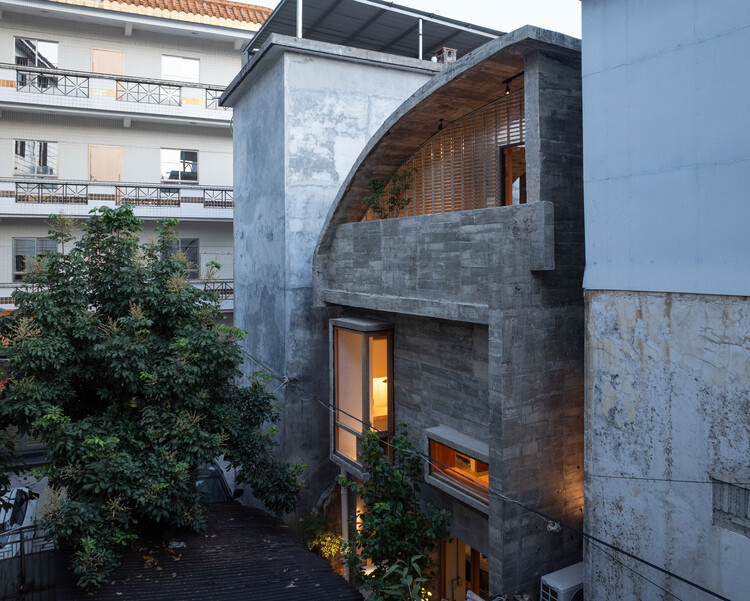
-
Architects: Republic Construction Architecture Studio
- Area: 116 m²
- Year: 2025
-
Professionals: Cangbei Cultural Tourism · GongYing Zaoo Architecture Studio
https://www.archdaily.com/1036153/xuebei-home-republic-construction-architecture-studioAndreas Luco


Targ Blonie Market / Aleksandra Wasilkowska Architectural Studio
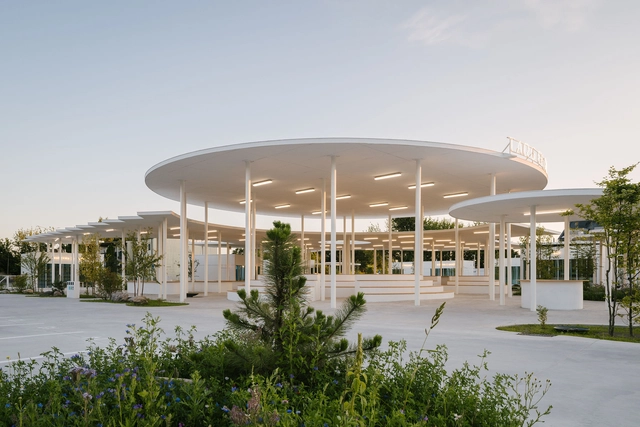

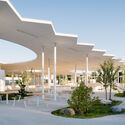
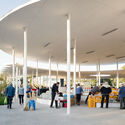

https://www.archdaily.com/1000251/targ-blonie-market-aleksandra-wasilkowska-architectural-studioPilar Caballero
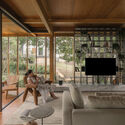
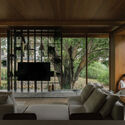
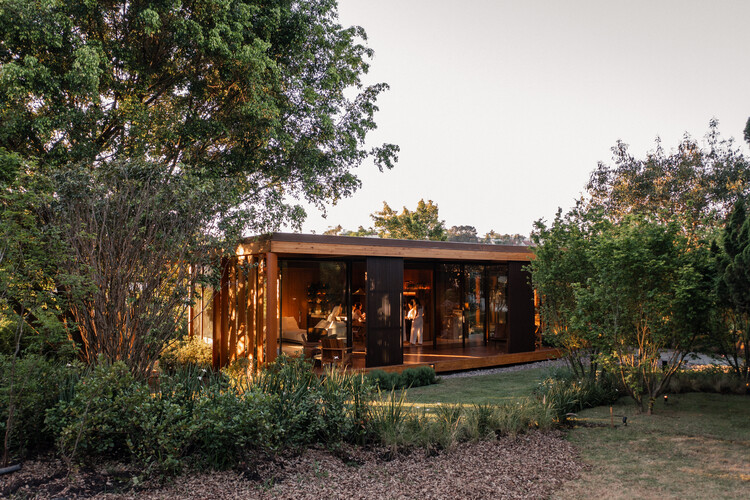
House Scheid 120 / NV Arquitetura
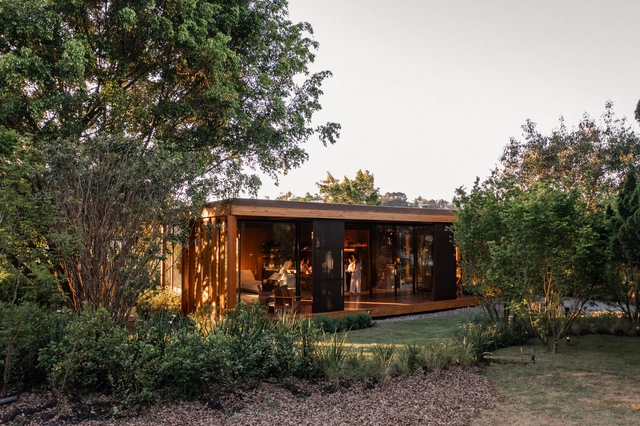
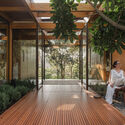

-
Architects: NV Arquitetura
- Area: 132 m²
- Year: 2024
https://www.archdaily.com/1036252/house-scheid-120-nv-arquiteturaSusanna Moreira
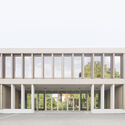
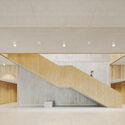
University of Applied Sciences for Beverage Technology – Lecture Hall Building and Logistics Laboratory / Bez+Kock Architekten




-
Architects: Bez+Kock Architekten
- Area: 9520 m²
- Year: 2025
-
Manufacturers: Artigo, Cinca, EVVA, Eco, Euval, +3
https://www.archdaily.com/1036294/university-of-applied-sciences-for-beverage-technology-lecture-hall-building-and-logistics-laboratory-bez-plus-kock-architekten-plus-ernst2-architektenHadir Al Koshta
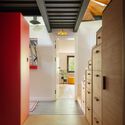
Skubianka House / SZCZ Jakub Szczesny




-
Architects: SZCZ Jakub Szczesny
- Area: 162 m²
- Year: 2025
https://www.archdaily.com/1032778/skubianka-house-szcz-jakub-szczesnyHadir Al Koshta
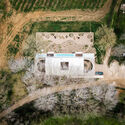
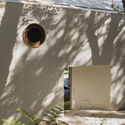
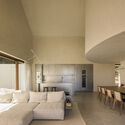
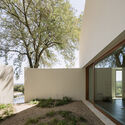
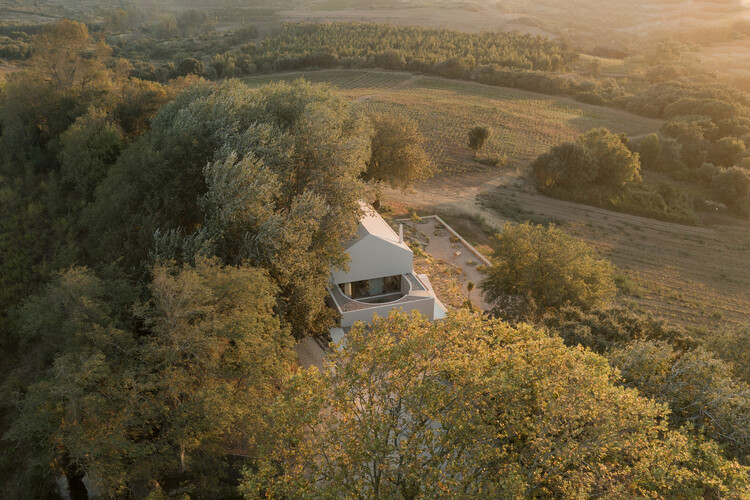
House for two DJs / Atelier Matteo Arnone

-
Architects: Atelier Matteo Arnone
- Area: 500 m²
- Year: 2025
-
Manufacturers: Gaggenau, Viabizzuno
https://www.archdaily.com/1035081/house-for-two-djs-atelier-matteo-arnone-plus-falcao-tuan-arquitectos-plus-core-conceptHadir Al Koshta
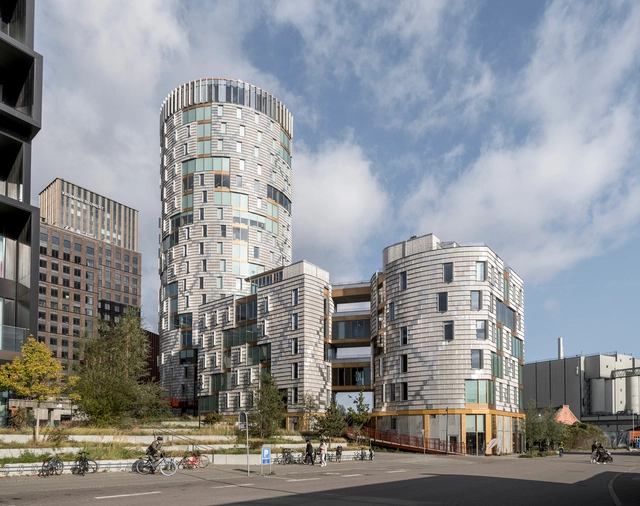
TRÆ High-Rise Building / Lendager


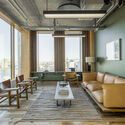
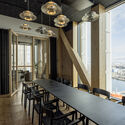

https://www.archdaily.com/1036295/trae-high-rise-building-lendager-arkitekterHadir Al Koshta
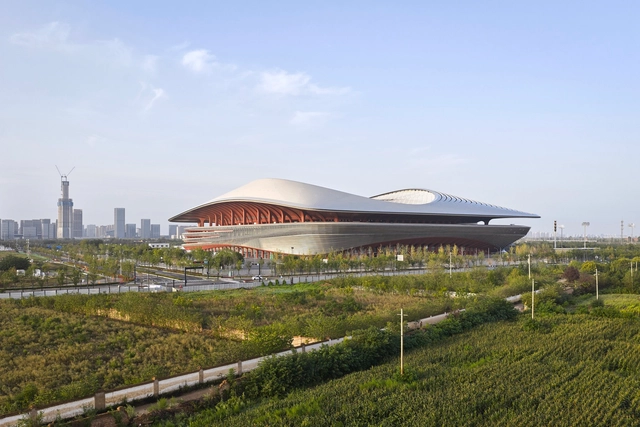
Xi’an International Football Center / Zaha Hadid Architects + iDEA + AISA

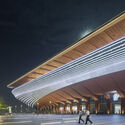

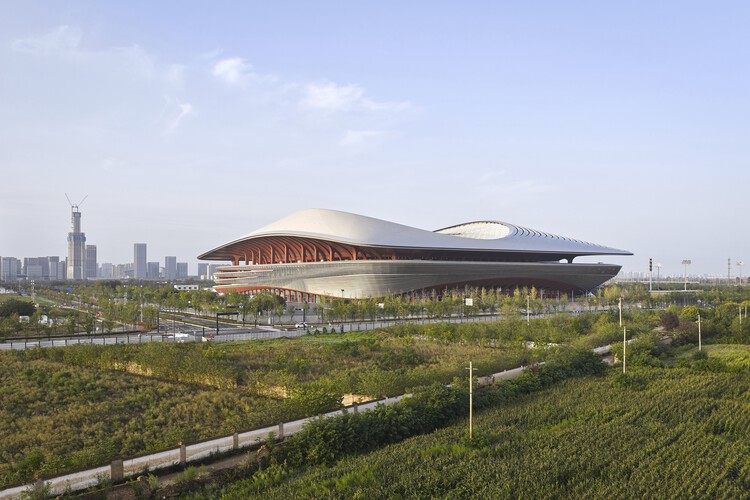
-
Architects: Arcplus Institute of Shanghai Architectural Design & Research, Zaha Hadid Architects, iDEA
- Area: 251000 m²
- Year: 2025
https://www.archdaily.com/1036201/xian-international-football-centre-zaha-hadid-architects-plus-idea-plus-aisa韩爽
House in Tochigi / Tsuyoshi Oshiyama Architects

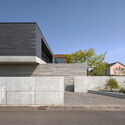
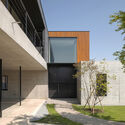
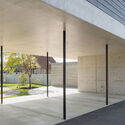
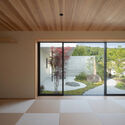
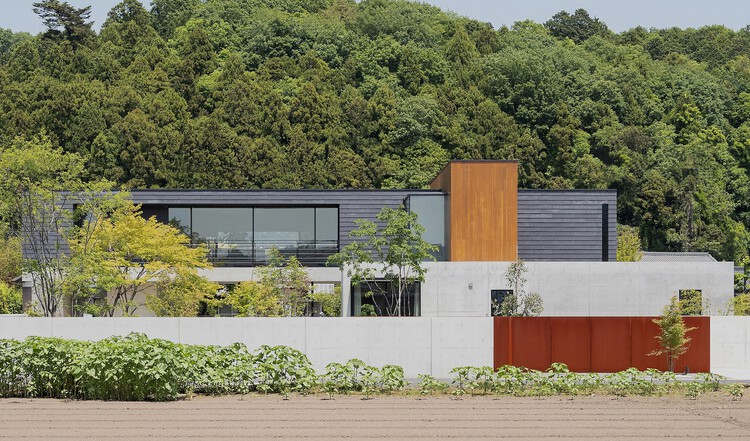
-
Architects: Tsuyoshi Oshiyama Architects
- Area: 248 m²
- Year: 2023
-
Manufacturers: IOC, NEW LIGHT POTTERY
https://www.archdaily.com/1036247/house-in-tochigi-tsuyoshi-oshiyama-architectsMiwa Negoro
Architecture for Change: Parametric Urban Design, Vernacular Heritage Conservation, and Resilient Housing Solutions
| Sponsored Content

Can academic projects explore new directions and contribute to public discourse on global and local issues? The 2025 Politecnico di Torino Architecture Students Award aimed to address these questions, showcasing how architectural research, training, and experimentation can be integrated into a school curriculum.
https://www.archdaily.com/1036056/architecture-for-change-parametric-urban-design-vernacular-heritage-conservation-and-resilient-housing-solutionsRene Submissions
A House by an Architect, for Her Family / maisam architects


https://www.archdaily.com/1036271/a-house-by-an-architect-for-her-family-maisam-architects-and-engineersMiwa Negoro