-
Architects: André Simão & Nuno Bessa
- Area: 4415 m²
- Year: 2025
-
Photographs:Carlos Eduardo Vinagre
-
Manufacturers: Cortizo, Powerzinc, RMC
-
Lead Architects: André Simão, Nuno Bessa
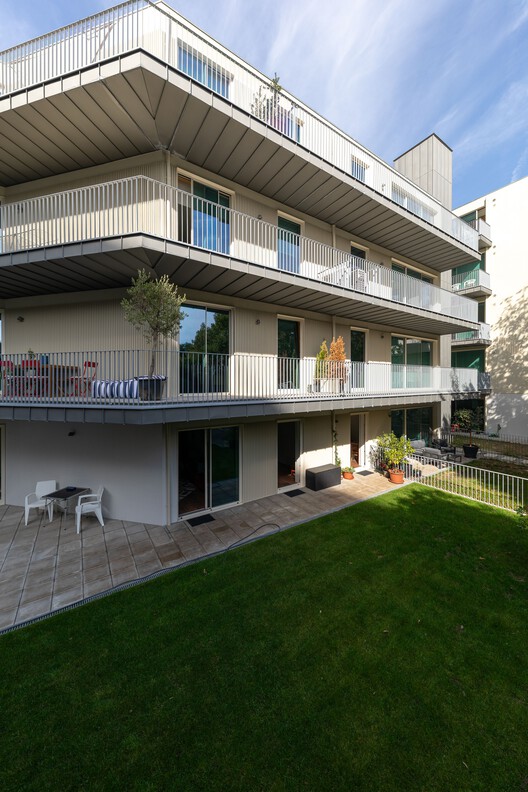
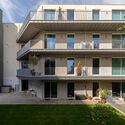
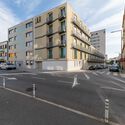
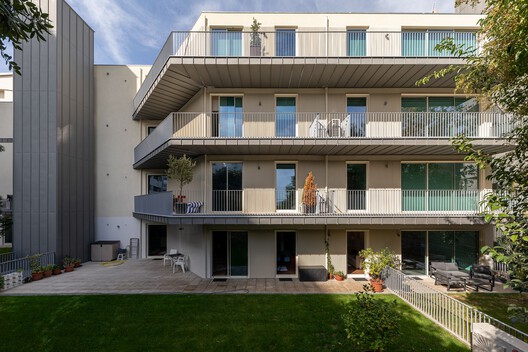
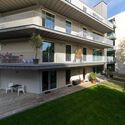
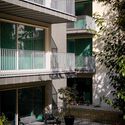
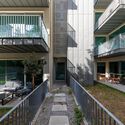

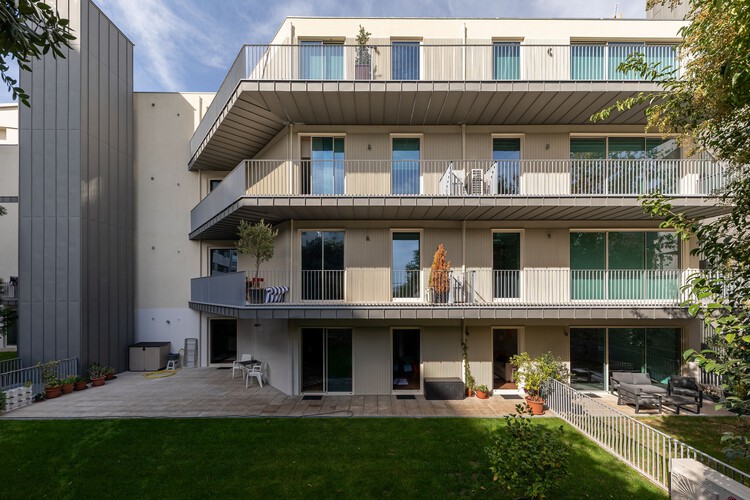
Text description provided by the architects. This intervention takes place on the corner site of the century-old "Fábrica de Salgueiros," located in the city center of Porto, in northern Portugal. The plot borders Rua da Constituição – one of the city's main arteries – and Rua do Sport Comércio e Salgueiros – named after the historic, now-defunct soccer club founded by the factory's workers and local merchants. Today, this area is dominated by residential and commercial uses and characterized by architectural diversity, featuring buildings from various historical periods, with dissonant styles and heights ranging from one to ten stories. Of the factory, only a few ruined granite wall starts remained, on an empty, irregularly shaped plot where a collective housing development with 24 apartments was to be built.