1. ArchDaily
  2. Projects
Projects

Zayed National Museum / Foster + Partners

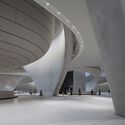
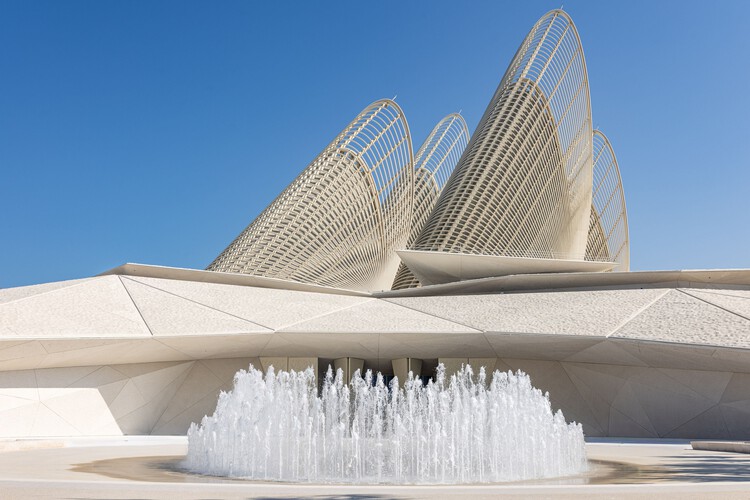
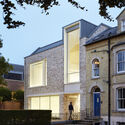
Zayed National Museum / Foster + Partners - Interior Photography, SustainabilityZayed National Museum / Foster + Partners - SustainabilityZayed National Museum / Foster + Partners - SustainabilityZayed National Museum / Foster + Partners - Interior Photography, SustainabilityZayed National Museum / Foster + Partners - More Images+ 55

Utriai Storage Barn / Architectural Bureau G.Natkevicius & Partners

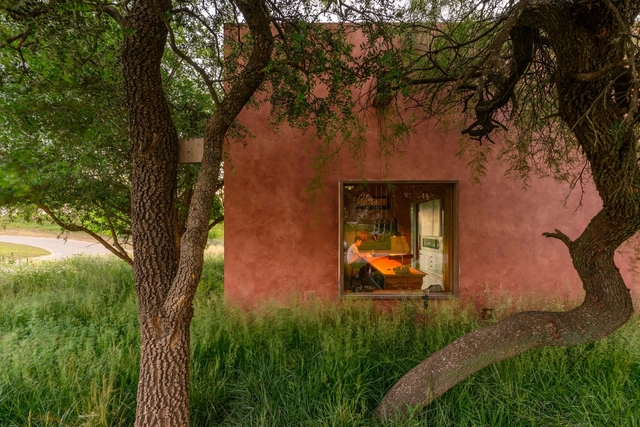
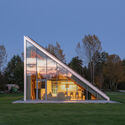
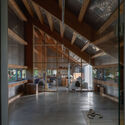
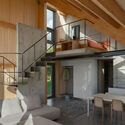
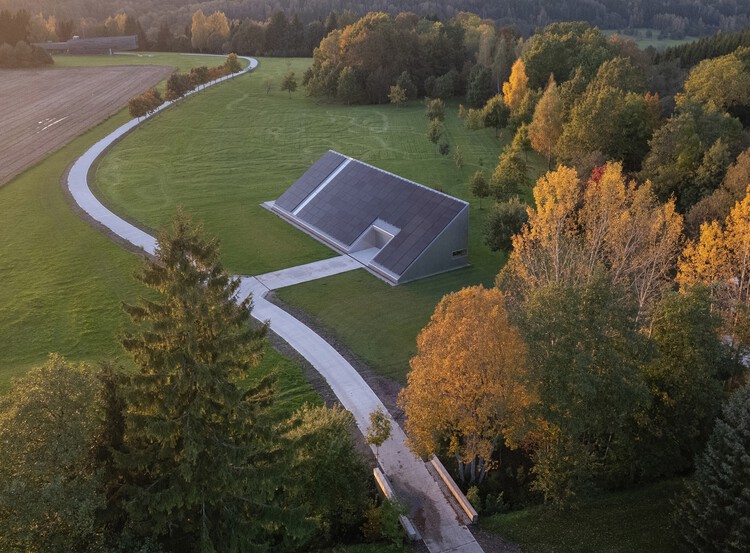
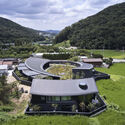
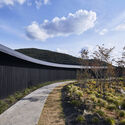
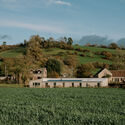
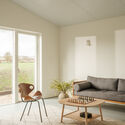
Utriai Storage Barn  / Architectural Bureau G.Natkevicius & Partners - OfficesUtriai Storage Barn  / Architectural Bureau G.Natkevicius & Partners - Exterior Photography, OfficesUtriai Storage Barn  / Architectural Bureau G.Natkevicius & Partners - OfficesUtriai Storage Barn  / Architectural Bureau G.Natkevicius & Partners - Interior Photography, Offices, Beam, ChairUtriai Storage Barn  / Architectural Bureau G.Natkevicius & Partners - More Images+ 23

Lattice Creative Garden / RAD+ar (Research Artistic Design + architecture)

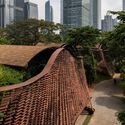
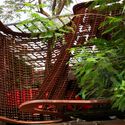
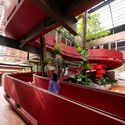
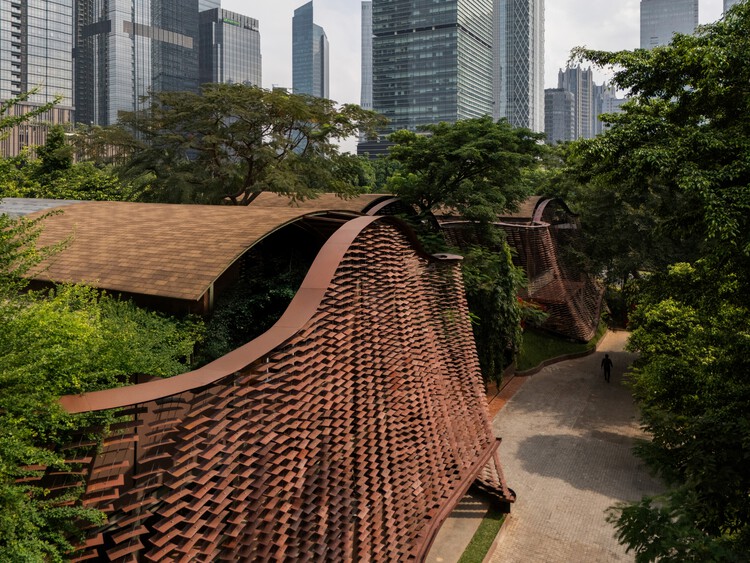
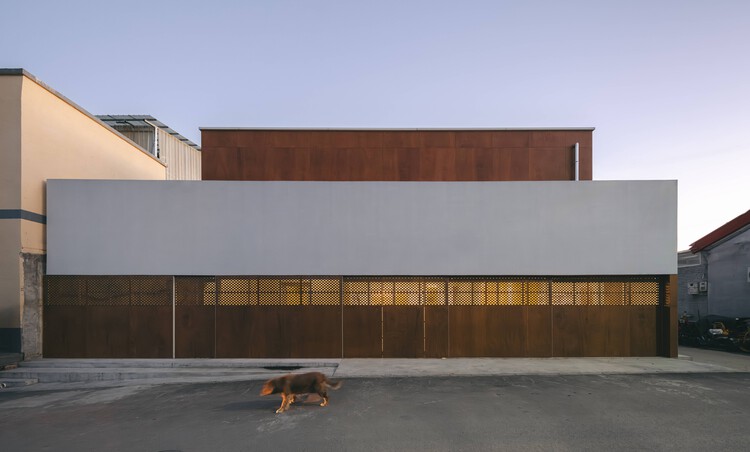
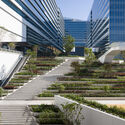
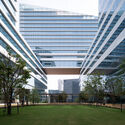
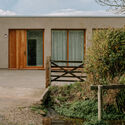
Lattice Creative Garden / RAD+ar (Research Artistic Design + architecture) - Exterior Photography, Commercial Architecture, GardenLattice Creative Garden / RAD+ar (Research Artistic Design + architecture) - Commercial ArchitectureLattice Creative Garden / RAD+ar (Research Artistic Design + architecture) - Commercial ArchitectureLattice Creative Garden / RAD+ar (Research Artistic Design + architecture) - Exterior Photography, Commercial Architecture, CityscapeLattice Creative Garden / RAD+ar (Research Artistic Design + architecture) - More Images+ 23

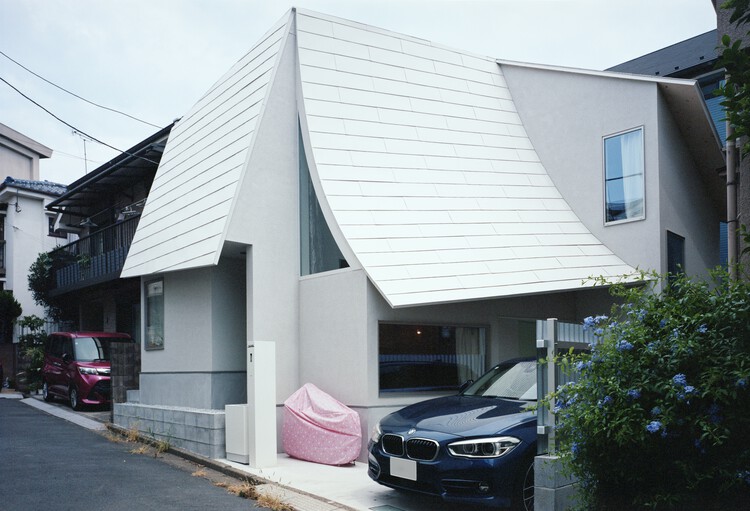
Tent Cabin in Omori / HUNE ARCHITECTS

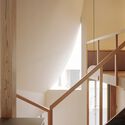
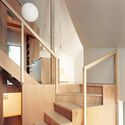
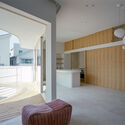
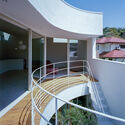
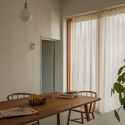
Tent Cabin in Omori / HUNE ARCHITECTS - Interior Photography, Houses, Handrail, StairsTent Cabin in Omori / HUNE ARCHITECTS - HousesTent Cabin in Omori / HUNE ARCHITECTS - Interior Photography, HousesTent Cabin in Omori / HUNE ARCHITECTS - HousesTent Cabin in Omori / HUNE ARCHITECTS - More Images+ 14

•
Tokyo, Japan
  • Architects: HUNE ARCHITECTS
  • Area Area of this architecture project Area:  72 m²
  • Year Completion year of this architecture project Year:  2025

Residential buildings in Xueshan Village / DL Atelier

Residential buildings in Xueshan Village / DL Atelier - Exterior Photography, Houses, CourtyardResidential buildings in Xueshan Village / DL Atelier - Exterior Photography, HousesResidential buildings in Xueshan Village / DL Atelier - Interior Photography, Houses, StairsResidential buildings in Xueshan Village / DL Atelier - HousesResidential buildings in Xueshan Village / DL Atelier - More Images+ 31

•
Beijing, China
  • Architects: DL Atelier
  • Area Area of this architecture project Area:  350 m²
  • Year Completion year of this architecture project Year:  2022
  • Manufacturers Brands with products used in this architecture project
    Manufacturers:  Parklex Prodema

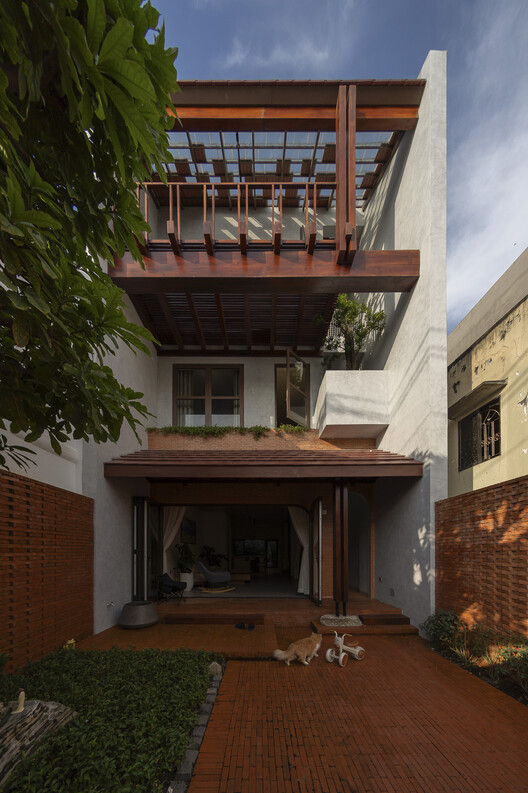
M.Casa / Hinzstudio

M.Casa / Hinzstudio - Interior Photography, Houses, Courtyard, BalconyM.Casa / Hinzstudio - Interior Photography, Houses, Beam, LightingM.Casa / Hinzstudio - Interior Photography, Houses, Lighting, ChairM.Casa / Hinzstudio - Interior Photography, Houses, StairsM.Casa / Hinzstudio - More Images+ 27

•
Ho Chi Minh City, Vietnam
  • Architects: Hinzstudio
  • Area Area of this architecture project Area:  245 m²
  • Year Completion year of this architecture project Year:  2025

Arts Building / MiMool Arquitectura & Design de Interiores

Arts Building / MiMool Arquitectura & Design de Interiores - Interior Photography, ApartmentsArts Building / MiMool Arquitectura & Design de Interiores - ApartmentsArts Building / MiMool Arquitectura & Design de Interiores - ApartmentsArts Building / MiMool Arquitectura & Design de Interiores - Interior Photography, Apartments, DoorArts Building / MiMool Arquitectura & Design de Interiores - More Images+ 37

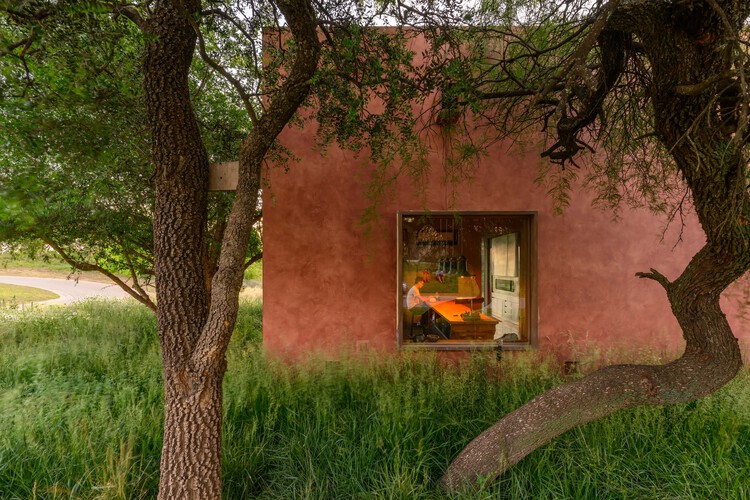
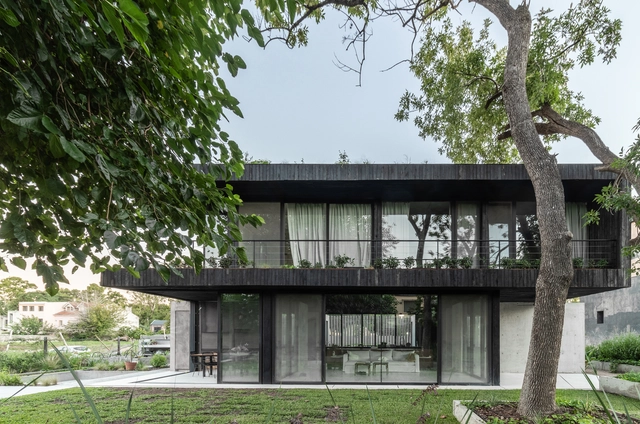
House BP / Santiago Berlotti

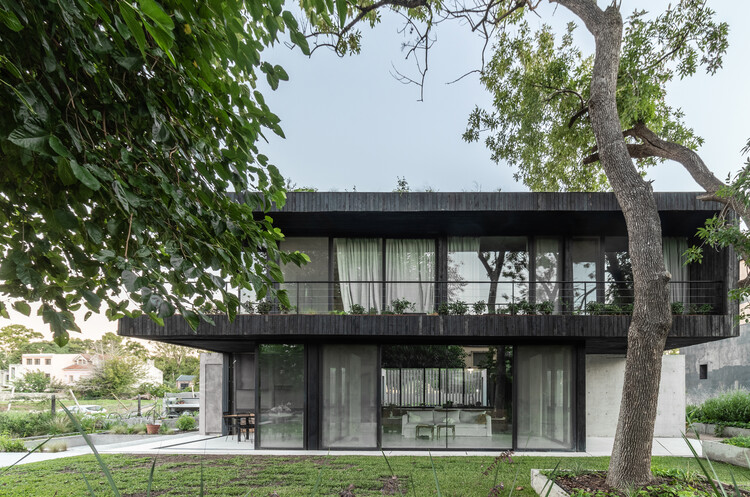
House BP / Santiago Berlotti - Exterior Photography, Houses, GardenHouse BP / Santiago Berlotti - Interior Photography, Houses, Chair, Table, LightingHouse BP / Santiago Berlotti - HousesHouse BP / Santiago Berlotti - HousesHouse BP / Santiago Berlotti - More Images+ 18

•
Mendiolaza, Argentina
  • Architects: Santiago Berlotti
  • Area Area of this architecture project Area:  400 m²
  • Year Completion year of this architecture project Year:  2024
  • Manufacturers Brands with products used in this architecture project
    Manufacturers:  EGGER

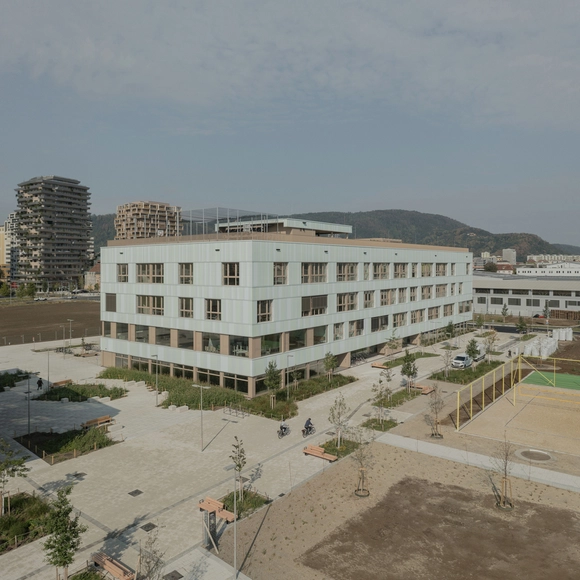
AHS Reininghaus Secondary School / j-c-k

AHS Reininghaus Secondary School / j-c-k - Exterior Photography, HousesAHS Reininghaus Secondary School / j-c-k - HousesAHS Reininghaus Secondary School / j-c-k - HousesAHS Reininghaus Secondary School / j-c-k - Exterior Photography, HousesAHS Reininghaus Secondary School / j-c-k - More Images+ 67

•
Graz, Austria

Apartment in the Center of Tbilisi / Numero Design Studio

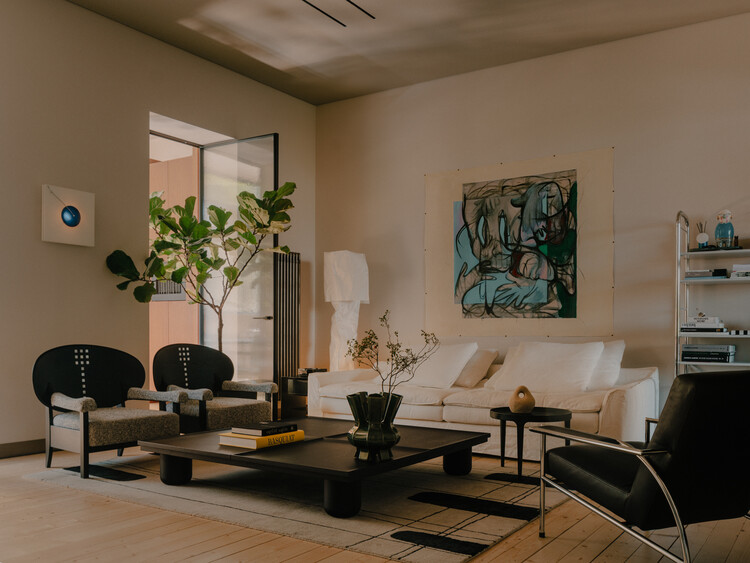
Apartment in the Center of Tbilisi / Numero Design Studio - Interior Photography, Apartment Interiors, Lighting, ChairApartment in the Center of Tbilisi / Numero Design Studio - Interior Photography, Apartment Interiors, Lighting, ChairApartment in the Center of Tbilisi / Numero Design Studio - Interior Photography, Apartment Interiors, Table, ChairApartment in the Center of Tbilisi / Numero Design Studio - Interior Photography, Apartment Interiors, Lighting, ChairApartment in the Center of Tbilisi / Numero Design Studio - More Images+ 20

  • Area Area of this architecture project Area:  130 m²
  • Year Completion year of this architecture project Year:  2025
  • Manufacturers Brands with products used in this architecture project
    Manufacturers:  &Tradition, Adorno, Antonangeli Illuminazione, BANG & OLUFSEN, Catellani & Smith, +17

SBC Apartment / Studio Papaya

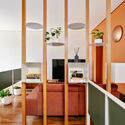
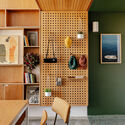
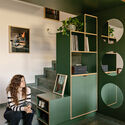
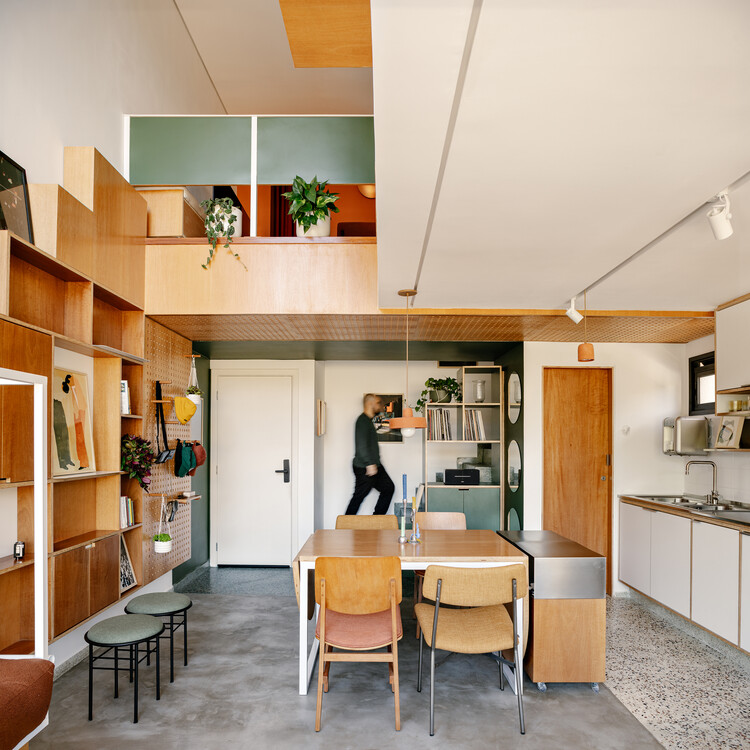
SBC Apartment / Studio Papaya - Interior Photography, Apartment Interiors, Table, Lighting, ChairSBC Apartment / Studio Papaya - Apartment InteriorsSBC Apartment / Studio Papaya - Interior Photography, Apartment Interiors, ChairSBC Apartment / Studio Papaya - Interior Photography, Apartment InteriorsSBC Apartment / Studio Papaya - More Images+ 21

  • Architects: Studio Papaya
  • Area Area of this architecture project Area:  50 m²
  • Year Completion year of this architecture project Year:  2025
  • Manufacturers Brands with products used in this architecture project
    Manufacturers:  Labmobili

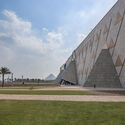
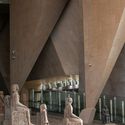
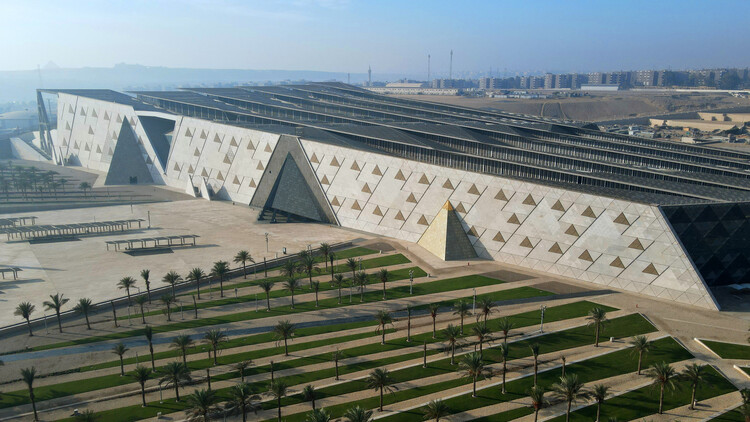
The Grand Egyptian Museum / Heneghan Peng Architects

The Grand Egyptian Museum / Heneghan Peng Architects - Exterior Photography, MuseumThe Grand Egyptian Museum / Heneghan Peng Architects - Interior Photography, MuseumThe Grand Egyptian Museum / Heneghan Peng Architects - Interior Photography, MuseumThe Grand Egyptian Museum / Heneghan Peng Architects - MuseumThe Grand Egyptian Museum / Heneghan Peng Architects - More Images+ 22

•
Giza, Egypt

La Memoire Residence / Studio PHH Architects

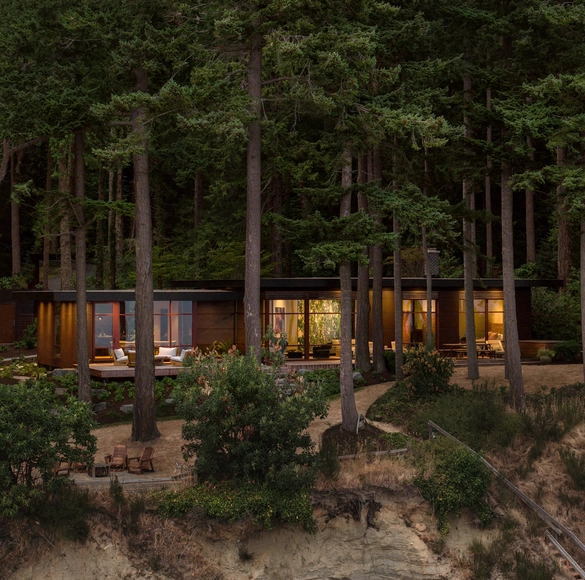
La Memoire Residence / Studio PHH Architects - Exterior Photography, Houses, ForestLa Memoire Residence / Studio PHH Architects - Exterior Photography, Houses, GardenLa Memoire Residence / Studio PHH Architects - Interior Photography, Houses, ChairLa Memoire Residence / Studio PHH Architects - Exterior Photography, HousesLa Memoire Residence / Studio PHH Architects - More Images+ 22

  • Area Area of this architecture project Area:  3200 ft²
  • Year Completion year of this architecture project Year:  2023
  • Manufacturers Brands with products used in this architecture project
    Manufacturers:  Pelle Design Store

MeCa House / AtelierM

MeCa House / AtelierM - HousesMeCa House / AtelierM - Interior Photography, Houses, Kitchen, ChairMeCa House / AtelierM - Exterior Photography, HousesMeCa House / AtelierM - Exterior Photography, Houses, StairsMeCa House / AtelierM - More Images+ 18

  • Architects: AtelierM
  • Area Area of this architecture project Area:  300 m²
  • Year Completion year of this architecture project Year:  2022

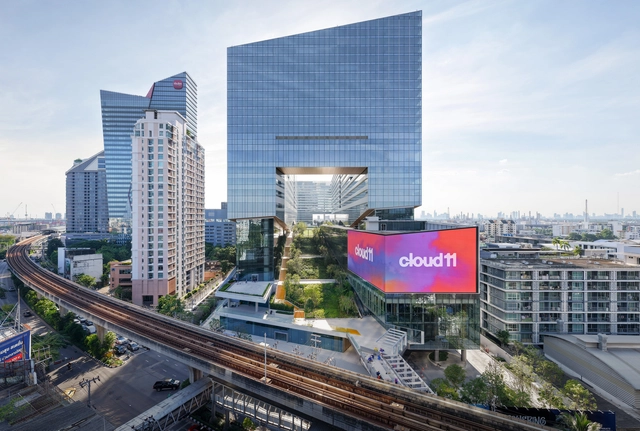
Cloud 11 Creative Park / Snøhetta

Cloud 11 Creative Park / Snøhetta - Exterior Photography, Mixed Use Architecture, CityscapeCloud 11 Creative Park / Snøhetta - Mixed Use ArchitectureCloud 11 Creative Park / Snøhetta - Mixed Use ArchitectureCloud 11 Creative Park / Snøhetta - Exterior Photography, Mixed Use ArchitectureCloud 11 Creative Park / Snøhetta - More Images+ 18

  • Architects: Snøhetta
  • Area Area of this architecture project Area:  250000 m²
  • Year Completion year of this architecture project Year:  2025

SIHOJAE Gallery, Guesthouse, Cafe / Itm Yooehwa Architects

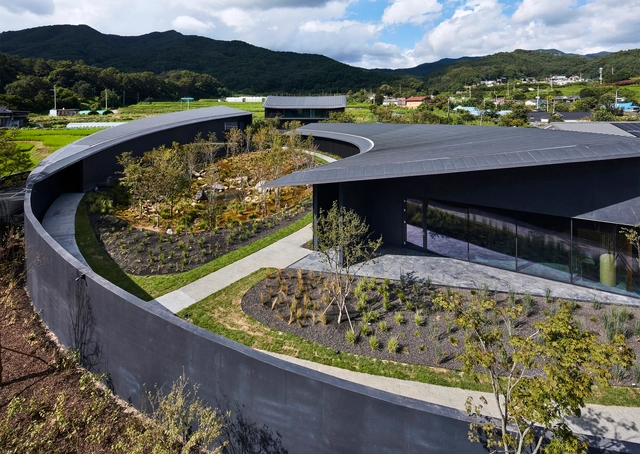
SIHOJAE Gallery, Guesthouse, Cafe / Itm Yooehwa Architects - HousesSIHOJAE Gallery, Guesthouse, Cafe / Itm Yooehwa Architects - HousesSIHOJAE Gallery, Guesthouse, Cafe / Itm Yooehwa Architects - HousesSIHOJAE Gallery, Guesthouse, Cafe / Itm Yooehwa Architects - Interior Photography, Houses, Kitchen, Lighting, Table, ChairSIHOJAE Gallery, Guesthouse, Cafe / Itm Yooehwa Architects - More Images+ 20

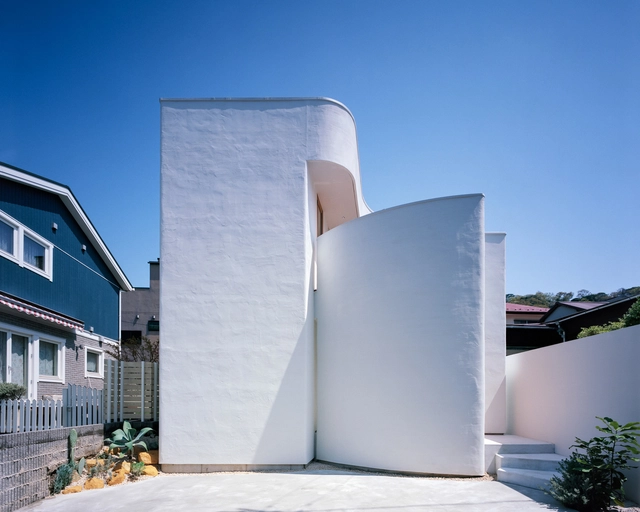
House in Hayama / FujiwaraMuro Architects

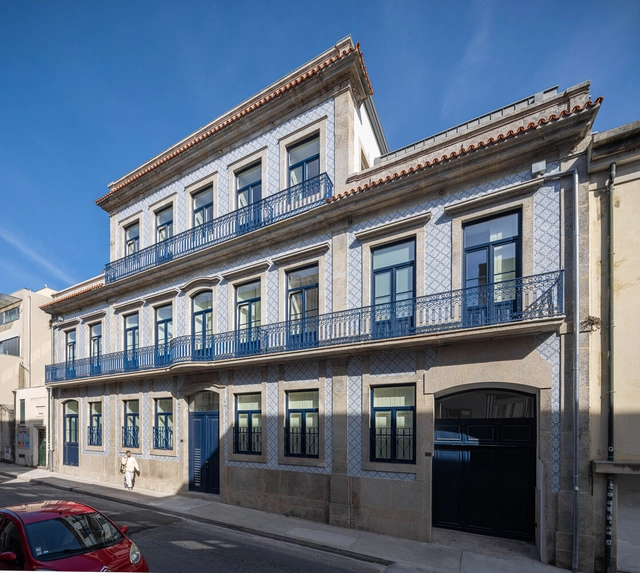
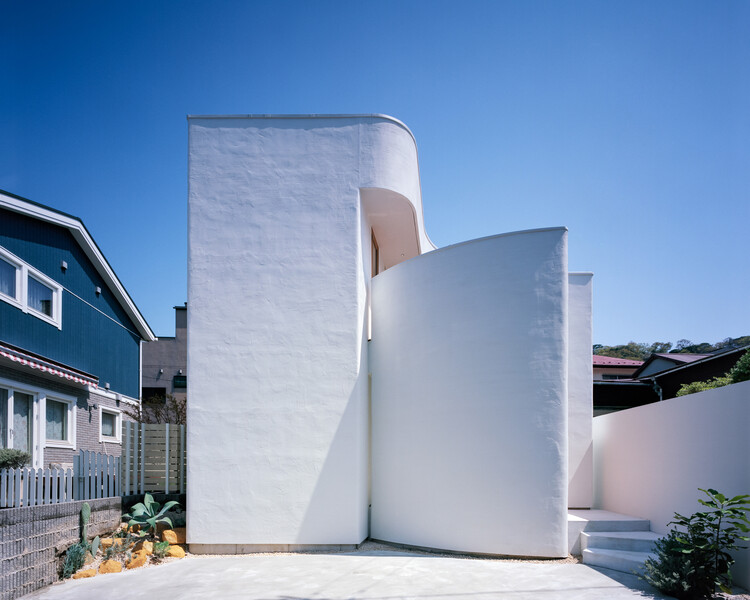
House in Hayama / FujiwaraMuro Architects - Exterior Photography, HousesHouse in Hayama / FujiwaraMuro Architects - Exterior Photography, Houses, CourtyardHouse in Hayama / FujiwaraMuro Architects - Interior Photography, Houses, BedroomHouse in Hayama / FujiwaraMuro Architects - HousesHouse in Hayama / FujiwaraMuro Architects - More Images+ 25

•
Hayama, Japan

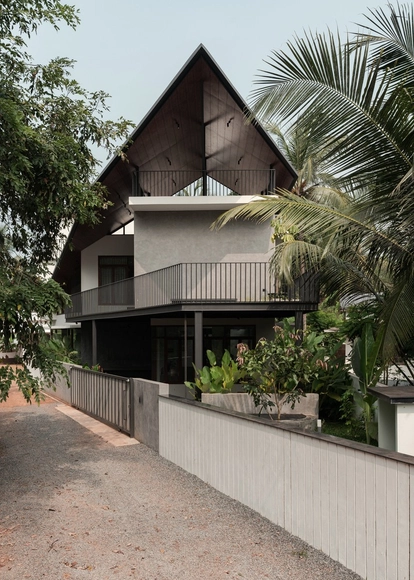
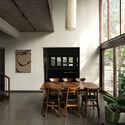
Infinity Edge Residence / TROPICAL TONES

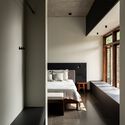
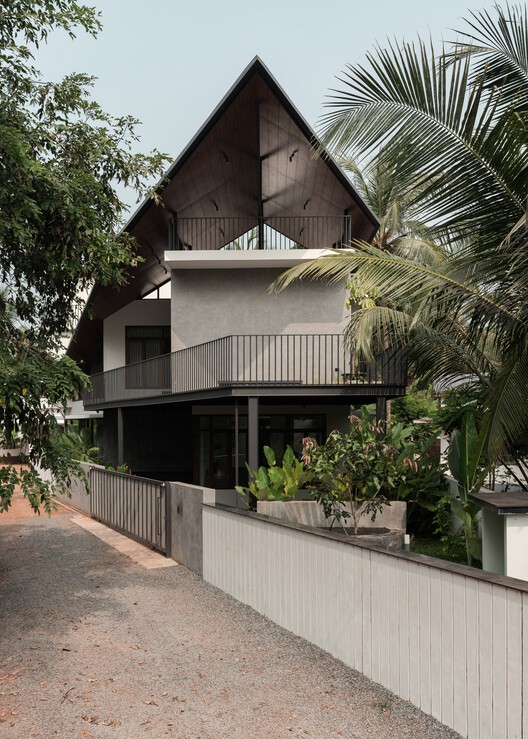
Infinity Edge Residence / TROPICAL TONES - Interior Photography, HousesInfinity Edge Residence / TROPICAL TONES - Interior Photography, Houses, Lighting, Table, ChairInfinity Edge Residence / TROPICAL TONES - Interior Photography, Houses, Bedroom, LightingInfinity Edge Residence / TROPICAL TONES - Exterior Photography, Houses, BalconyInfinity Edge Residence / TROPICAL TONES - More Images+ 29

•
Kerala, India
  • Architects: TROPICAL TONES
  • Area Area of this architecture project Area:  3300 m²
  • Year Completion year of this architecture project Year:  2024
  • Manufacturers Brands with products used in this architecture project
    Manufacturers:  Blum, Hafele

House in Mundão / Um para Um, arquitectura e engenharia

House in Mundão / Um para Um, arquitectura e engenharia - Exterior Photography, Houses, FacadeHouse in Mundão / Um para Um, arquitectura e engenharia - Interior Photography, Houses, Stairs, Table, ChairHouse in Mundão / Um para Um, arquitectura e engenharia - Interior Photography, Houses, Kitchen, Chair, CountertopHouse in Mundão / Um para Um, arquitectura e engenharia - Exterior Photography, Houses, Facade, ChairHouse in Mundão / Um para Um, arquitectura e engenharia - More Images+ 31

•
Viseu, Portugal

House in Vinhedo / Apiacás Arquitetos

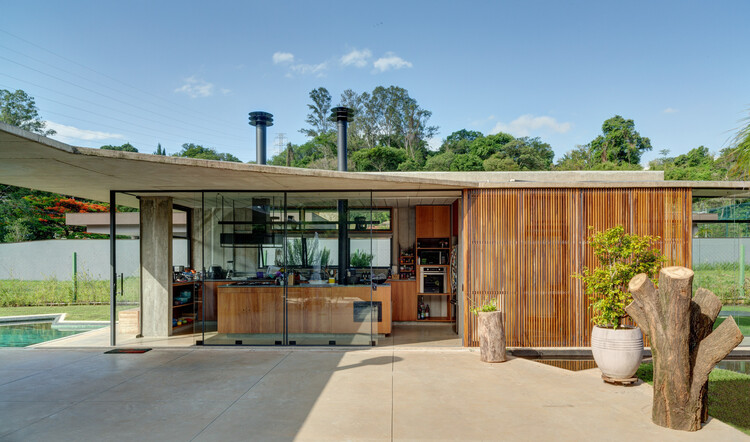
House in Vinhedo / Apiacás Arquitetos - HousesHouse in Vinhedo / Apiacás Arquitetos - Exterior Photography, Houses, Courtyard, BeamHouse in Vinhedo / Apiacás Arquitetos - HousesHouse in Vinhedo / Apiacás Arquitetos - Exterior Photography, Houses, BeamHouse in Vinhedo / Apiacás Arquitetos - More Images+ 18

  • Area Area of this architecture project Area:  333 m²
  • Year Completion year of this architecture project Year:  2022

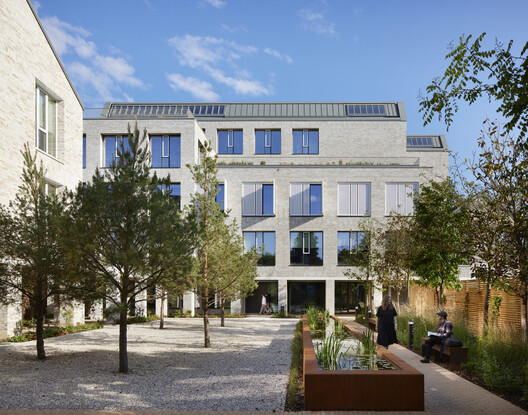
Brooklands Workplace Campus / Allies and Morrison

Brooklands Workplace Campus / Allies and Morrison - Exterior Photography, SustainabilityBrooklands Workplace Campus / Allies and Morrison - Exterior Photography, SustainabilityBrooklands Workplace Campus / Allies and Morrison - Interior Photography, Sustainability, BeamBrooklands Workplace Campus / Allies and Morrison - Exterior Photography, SustainabilityBrooklands Workplace Campus / Allies and Morrison - More Images+ 18

Zero-Carbon Eco Home / Bindloss Dawes

Zero-Carbon Eco Home / Bindloss Dawes - SustainabilityZero-Carbon Eco Home / Bindloss Dawes - Exterior Photography, Sustainability, GardenZero-Carbon Eco Home / Bindloss Dawes - Interior Photography, Sustainability, ChairZero-Carbon Eco Home / Bindloss Dawes - Interior Photography, Sustainability, ChairZero-Carbon Eco Home / Bindloss Dawes - More Images+ 16

Gonza Restaurant / Tadu Arquitetura

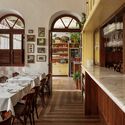
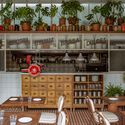
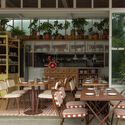
Gonza Restaurant / Tadu Arquitetura - Interior Photography, Commercial Architecture, Kitchen, ChairGonza Restaurant / Tadu Arquitetura - Interior Photography, Commercial Architecture, Kitchen, Chair, CountertopGonza Restaurant / Tadu Arquitetura - Interior Photography, Commercial Architecture, Table, ChairGonza Restaurant / Tadu Arquitetura - Interior Photography, Commercial Architecture, Kitchen, Chair, CountertopGonza Restaurant / Tadu Arquitetura - More Images+ 13

  • Architects: Tadu Arquitetura
  • Area Area of this architecture project Area:  197 m²
  • Year Completion year of this architecture project Year:  2025
  • Manufacturers Brands with products used in this architecture project
    Manufacturers:  Alfatec, Biancogres, Celsius Leal Revestimentos Esculpidos, Coisas dCasa, Corp elevadores, +12

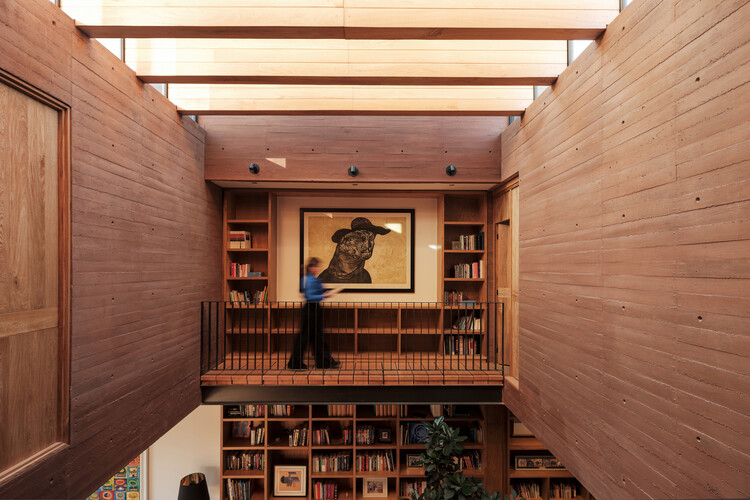
Writer's House / em-estudio

Writer's House / em-estudio - HousesWriter's House / em-estudio - HousesWriter's House / em-estudio - Interior Photography, Houses, CourtyardWriter's House / em-estudio - Interior Photography, Houses, LightingWriter's House / em-estudio - More Images+ 29

•
Zapopan, Mexico
  • Architects: em-estudio
  • Area Area of this architecture project Area:  316 m²
  • Year Completion year of this architecture project Year:  2025
  • Manufacturers Brands with products used in this architecture project
    Manufacturers:  Bticino, Construlita, David Pompa, Grupo Arca, Smeg, +1

You've started following your first account!

Did you know?

You'll now receive updates based on what you follow! Personalize your stream and start following your favorite authors, offices and users.