1. ArchDaily
  2. Projects
Projects

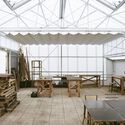
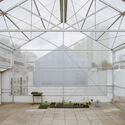
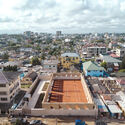
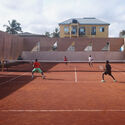
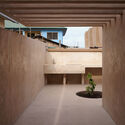
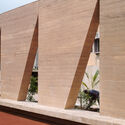
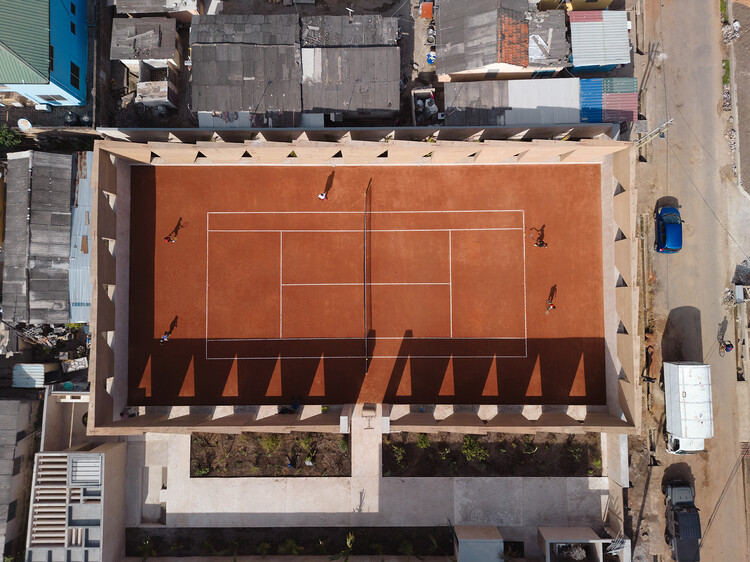
First Stage of the Productive Rural School / Digital Rural High School No. 186 + Comunal Taller de Arquitectura

First Stage of the Productive Rural School / Digital Rural High School No. 186 + Comunal Taller de Arquitectura - Schools First Stage of the Productive Rural School / Digital Rural High School No. 186 + Comunal Taller de Arquitectura - Schools First Stage of the Productive Rural School / Digital Rural High School No. 186 + Comunal Taller de Arquitectura - Schools First Stage of the Productive Rural School / Digital Rural High School No. 186 + Comunal Taller de Arquitectura - Schools First Stage of the Productive Rural School / Digital Rural High School No. 186 + Comunal Taller de Arquitectura - More Images+ 19

Tepetzintla, Mexico

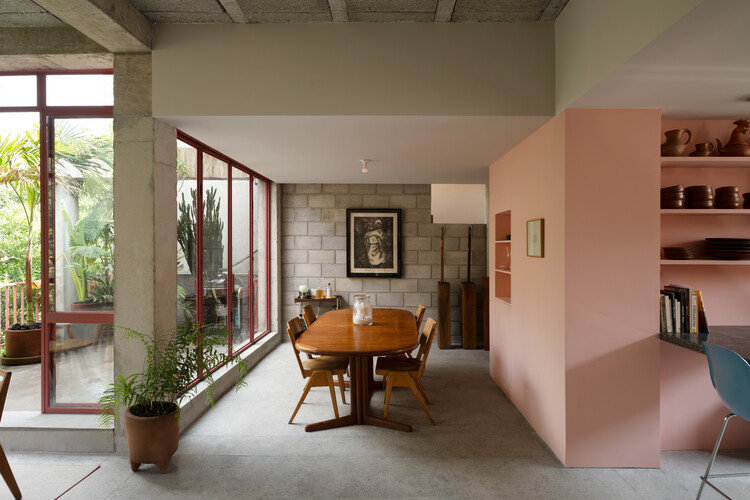
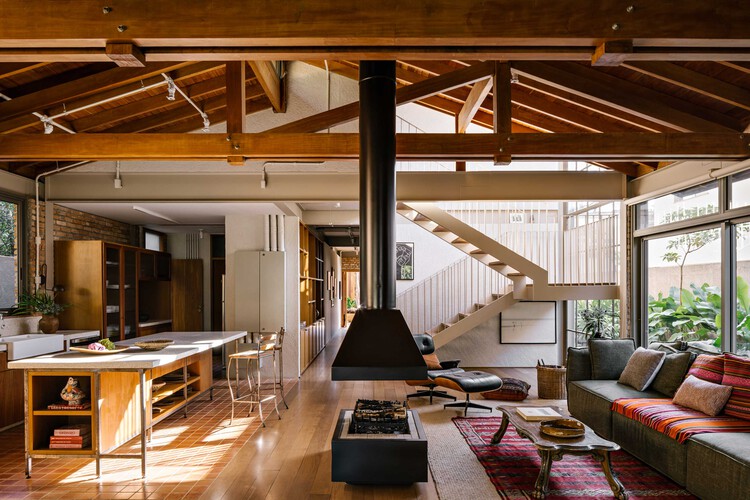
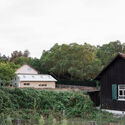
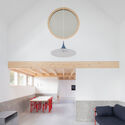
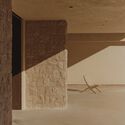
Pacheco Leão AR House / Ateliê de Arquitetura

Pacheco Leão AR House / Ateliê de Arquitetura - House InteriorsPacheco Leão AR House / Ateliê de Arquitetura - House InteriorsPacheco Leão AR House / Ateliê de Arquitetura - House InteriorsPacheco Leão AR House / Ateliê de Arquitetura - House InteriorsPacheco Leão AR House / Ateliê de Arquitetura - More Images+ 19

Jardim Botânico, Brazil
  • Area Area of this architecture project Area:  400
  • Year Completion year of this architecture project Year:  2017
  • Manufacturers Brands with products used in this architecture project
    Manufacturers:  Cozendei, Deca, Ekko Revestimentos, Favo, Pedras Lolinha, +1

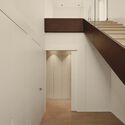
Chuquiribamba House 47-71 / Angel Montaño

Chuquiribamba House 47-71 / Angel Montaño - HousesChuquiribamba House 47-71 / Angel Montaño - HousesChuquiribamba House 47-71 / Angel Montaño - HousesChuquiribamba House 47-71 / Angel Montaño - HousesChuquiribamba House 47-71 / Angel Montaño - More Images+ 11

San Francisco de Salapa, Ecuador
  • Architects: Angel Montaño
  • Area Area of this architecture project Area:  336
  • Year Completion year of this architecture project Year:  2016

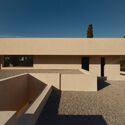
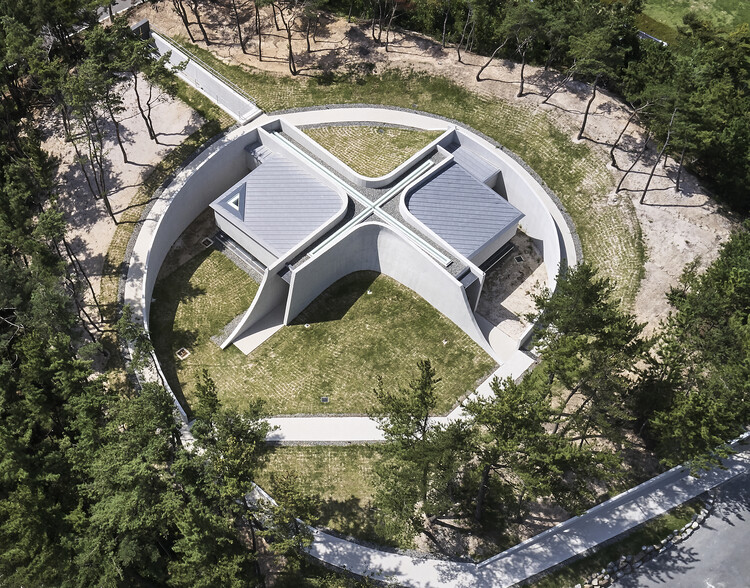
Tic-Tac-Toe / Binomio Arquitectura

Tic-Tac-Toe / Binomio Arquitectura - House InteriorsTic-Tac-Toe / Binomio Arquitectura - House InteriorsTic-Tac-Toe / Binomio Arquitectura - House InteriorsTic-Tac-Toe / Binomio Arquitectura - House InteriorsTic-Tac-Toe / Binomio Arquitectura - More Images+ 20

  • Area Area of this architecture project Area:  88
  • Year Completion year of this architecture project Year:  2017
  • Manufacturers Brands with products used in this architecture project
    Manufacturers:  Comon, Jaypas Iluminación, M Ricart

Apartment in PRIVÉE / Taller David Dana

Apartment in PRIVÉE / Taller David Dana - Apartment Interiors

Apartment in PRIVÉE / Taller David Dana - Apartment InteriorsApartment in PRIVÉE / Taller David Dana - Apartment InteriorsApartment in PRIVÉE / Taller David Dana - Apartment InteriorsApartment in PRIVÉE / Taller David Dana - Apartment InteriorsApartment in PRIVÉE / Taller David Dana - More Images+ 18

Ciudad de México, Mexico
  • Architects: Taller David Dana
  • Area Area of this architecture project Area:  449
  • Year Completion year of this architecture project Year:  2018
  • Manufacturers Brands with products used in this architecture project
    Manufacturers:  Colectivo 1050, Forte, Industrias FREG, Rokâm, ZAYAT

Miriam House / Biocons Arquitectos

Miriam House / Biocons Arquitectos - HousesMiriam House / Biocons Arquitectos - HousesMiriam House / Biocons Arquitectos - HousesMiriam House / Biocons Arquitectos - HousesMiriam House / Biocons Arquitectos - More Images+ 20

Lambaré, Paraguay
  • Area Area of this architecture project Area:  210
  • Year Completion year of this architecture project Year:  2018
  • Manufacturers Brands with products used in this architecture project
    Manufacturers:  Alba, Deca, FV, Incepa

Nogal House / DL ARQUITECTURA

Nogal House / DL ARQUITECTURA - HousesNogal House / DL ARQUITECTURA - HousesNogal House / DL ARQUITECTURA - HousesNogal House / DL ARQUITECTURA - HousesNogal House / DL ARQUITECTURA - More Images+ 25

  • Architects: DL ARQUITECTURA
  • Area Area of this architecture project Area:  650
  • Year Completion year of this architecture project Year:  2016

Édron Gallery / TACO taller de arquitectura contextual

Édron Gallery / TACO taller de arquitectura contextual - ShowroomÉdron Gallery / TACO taller de arquitectura contextual - ShowroomÉdron Gallery / TACO taller de arquitectura contextual - ShowroomÉdron Gallery / TACO taller de arquitectura contextual - ShowroomÉdron Gallery / TACO taller de arquitectura contextual - More Images+ 22

Mérida, Mexico
  • Area Area of this architecture project Area:  200
  • Year Completion year of this architecture project Year:  2018
  • Manufacturers Brands with products used in this architecture project
    Manufacturers:  Kimikolor, CASTEL, Cementos Moctezuma, Predeco, Édron

Ceramic Workshop / Taller DIEZ 05

Ceramic Workshop / Taller DIEZ 05 - WorkshopCeramic Workshop / Taller DIEZ 05 - WorkshopCeramic Workshop / Taller DIEZ 05 - WorkshopCeramic Workshop / Taller DIEZ 05 - WorkshopCeramic Workshop / Taller DIEZ 05 - More Images+ 39

Boca del Río, Mexico
  • Architects: Taller DIEZ 05
  • Area Area of this architecture project Area:  425
  • Year Completion year of this architecture project Year:  2017
  • Manufacturers Brands with products used in this architecture project
    Manufacturers:  Helvex, VALVO, CASTEL, Troll

UP23 UBIKO House / Viraje arquitectura

UP23 UBIKO House / Viraje arquitectura - House InteriorsUP23 UBIKO House / Viraje arquitectura - House InteriorsUP23 UBIKO House / Viraje arquitectura - House InteriorsUP23 UBIKO House / Viraje arquitectura - House InteriorsUP23 UBIKO House / Viraje arquitectura - More Images+ 23

  • Area Area of this architecture project Area:  469
  • Year Completion year of this architecture project Year:  2016
  • Manufacturers Brands with products used in this architecture project
    Manufacturers:  CHC, Grespania, Tarimatec, Vondom, Solahart

Restaurant in Medellín / Luca Bullaro arquitectura + Superficies

Restaurant in Medellín / Luca Bullaro arquitectura + Superficies - RestaurantRestaurant in Medellín / Luca Bullaro arquitectura + Superficies - RestaurantRestaurant in Medellín / Luca Bullaro arquitectura + Superficies - RestaurantRestaurant in Medellín / Luca Bullaro arquitectura + Superficies - RestaurantRestaurant in Medellín / Luca Bullaro arquitectura + Superficies - More Images+ 7

  • Area Area of this architecture project Area:  670
  • Year Completion year of this architecture project Year:  2017
  • Manufacturers Brands with products used in this architecture project
    Manufacturers:  CMA, Indural, MosaicosBien, Pintuco, Serye

Domino House / Metrópolis Oficina de Arquitectura

Domino House / Metrópolis Oficina de Arquitectura - House InteriorsDomino House / Metrópolis Oficina de Arquitectura - House InteriorsDomino House / Metrópolis Oficina de Arquitectura - House InteriorsDomino House / Metrópolis Oficina de Arquitectura - House InteriorsDomino House / Metrópolis Oficina de Arquitectura - More Images+ 17

Pucusana District, Peru
  • Area Area of this architecture project Area:  577
  • Year Completion year of this architecture project Year:  2017
  • Manufacturers Brands with products used in this architecture project
    Manufacturers:  Artectum, Decorcenter, Marx, San Lorenzo, Vainsa.

Akunyna-mó / Felix Blanco design and architecture

Akunyna-mó / Felix Blanco design and architecture - SustainabilityAkunyna-mó / Felix Blanco design and architecture - SustainabilityAkunyna-mó / Felix Blanco design and architecture - SustainabilityAkunyna-mó / Felix Blanco design and architecture - SustainabilityAkunyna-mó / Felix Blanco design and architecture - More Images+ 10

  • Architects: Felix Blanco diseño y arquitectura
    : Felix Blanco, Concepcion Garcia, Eduardo Rios
  • Area Area of this architecture project Area:  198
  • Manufacturers Brands with products used in this architecture project
    Manufacturers:  GRAPHISOFT

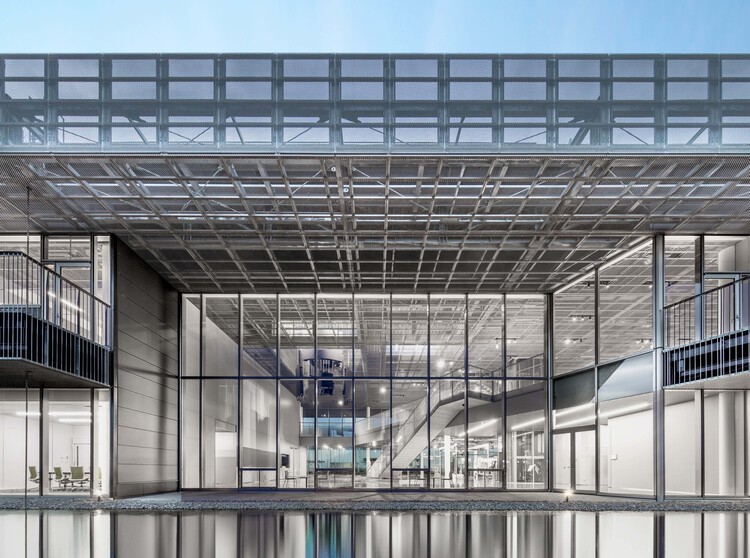
High-Complexity Laboratories – fpm / IK arquitectura

High-Complexity Laboratories – fpm / IK arquitectura - Laboratory
© Gonzalo Viramonte

High-Complexity Laboratories – fpm / IK arquitectura - LaboratoryHigh-Complexity Laboratories – fpm / IK arquitectura - LaboratoryHigh-Complexity Laboratories – fpm / IK arquitectura - LaboratoryHigh-Complexity Laboratories – fpm / IK arquitectura - LaboratoryHigh-Complexity Laboratories – fpm / IK arquitectura - More Images+ 26

  • Architects: IK arquitectura
  • Area Area of this architecture project Area:  1973
  • Year Completion year of this architecture project Year:  2017
  • Manufacturers Brands with products used in this architecture project
    Manufacturers:  Metaldesign, Aktual Equipamientos, Alcons, Construcciones metálicas Luis Raspa, SIMSA

"Discovery Building" Office Building / Estudio Lamela

"Discovery Building" Office Building / Estudio Lamela - Office Buildings"Discovery Building" Office Building / Estudio Lamela - Office Buildings"Discovery Building" Office Building / Estudio Lamela - Office Buildings"Discovery Building" Office Building / Estudio Lamela - Office BuildingsDiscovery Building Office Building / Estudio Lamela - More Images+ 10

  • Architects: Estudio Lamela
  • Area Area of this architecture project Area:  15194
  • Manufacturers Brands with products used in this architecture project
    Manufacturers:  Alucoil, Technal, Alu-Stock, Celsa, Cerámica Malpesa, +11

House in Northern Córdoba / ONO Arquitectos

House in Northern Córdoba / ONO Arquitectos - HousesHouse in Northern Córdoba / ONO Arquitectos - HousesHouse in Northern Córdoba / ONO Arquitectos - HousesHouse in Northern Córdoba / ONO Arquitectos - HousesHouse in Northern Córdoba / ONO Arquitectos - More Images+ 30

Ciudad de Deán Funes, Argentina
  • Architects: ONO Arquitectos
  • Area Area of this architecture project Area:  378
  • Year Completion year of this architecture project Year:  2018
  • Manufacturers Brands with products used in this architecture project
    Manufacturers:  Corralón Santa Rita, Fantini Electricidad, Free service refrigeracion, Hormigones Don Juan, Macon Ingenieria, +3

Hotel in Manaus / AMZ Arquitetos

Hotel in Manaus / AMZ Arquitetos - RefurbishmentHotel in Manaus / AMZ Arquitetos - RefurbishmentHotel in Manaus / AMZ Arquitetos - RefurbishmentHotel in Manaus / AMZ Arquitetos - RefurbishmentHotel in Manaus / AMZ Arquitetos - More Images+ 32

  • Architects: AMZ Arquitetos
  • Area Area of this architecture project Area:  2100
  • Year Completion year of this architecture project Year:  2016

Landgrave House / LTd Architecture & Interior Design

Landgrave House / LTd Architecture & Interior Design - HousesLandgrave House / LTd Architecture & Interior Design - HousesLandgrave House / LTd Architecture & Interior Design - HousesLandgrave House / LTd Architecture & Interior Design - HousesLandgrave House / LTd Architecture & Interior Design - More Images+ 7

Aguascalientes, Mexico

Children's Pavilion / Cumpa Pérez Architects

Children's Pavilion / Cumpa Pérez Architects - PavilionChildren's Pavilion / Cumpa Pérez Architects - PavilionChildren's Pavilion / Cumpa Pérez Architects - PavilionChildren's Pavilion / Cumpa Pérez Architects - PavilionChildren's Pavilion / Cumpa Pérez Architects - More Images+ 43

Copan Apartment / Sabiá Arquitetos

Copan Apartment / Sabiá Arquitetos - Apartment InteriorsCopan Apartment / Sabiá Arquitetos - Apartment InteriorsCopan Apartment / Sabiá Arquitetos - Apartment InteriorsCopan Apartment / Sabiá Arquitetos - Apartment InteriorsCopan Apartment / Sabiá Arquitetos - More Images+ 14

  • Architects: Sabiá Arquitetos
  • Area Area of this architecture project Area:  47
  • Year Completion year of this architecture project Year:  2017
  • Manufacturers Brands with products used in this architecture project
    Manufacturers:  Cosentino, Casa Franceza, Estúdio Carvão, Multiforma, Móveis Aeme, +1

Haoran Landscape Office Space / Ningbo Tianhui

Haoran Landscape Office Space / Ningbo Tianhui - Interior DesignHaoran Landscape Office Space / Ningbo Tianhui - Interior DesignHaoran Landscape Office Space / Ningbo Tianhui - Interior DesignHaoran Landscape Office Space / Ningbo Tianhui - Interior DesignHaoran Landscape Office Space / Ningbo Tianhui - More Images+ 26

  • Interior Designers: 宁波天慧装饰
  • Area Area of this architecture project Area:  250
  • Year Completion year of this architecture project Year:  2017

Jingrui Tianfu Clubhouse / INNEST Design

Jingrui Tianfu Clubhouse / INNEST Design - Commercial ArchitectureJingrui Tianfu Clubhouse / INNEST Design - Commercial ArchitectureJingrui Tianfu Clubhouse / INNEST Design - Commercial ArchitectureJingrui Tianfu Clubhouse / INNEST Design - Commercial ArchitectureJingrui Tianfu Clubhouse / INNEST Design - More Images+ 21

  • Architects: INNEST意巢设计
    : 巢宇,曾广辉
  • Area Area of this architecture project Area:  2695
  • Year Completion year of this architecture project Year:  2018
  • Manufacturers Brands with products used in this architecture project
    Manufacturers:  MiX

MZ Progressive Housing / TACO taller de arquitectura contextual

MZ Progressive Housing / TACO taller de arquitectura contextual - Social HousingMZ Progressive Housing / TACO taller de arquitectura contextual - Social HousingMZ Progressive Housing / TACO taller de arquitectura contextual - Social HousingMZ Progressive Housing / TACO taller de arquitectura contextual - Social HousingMZ Progressive Housing / TACO taller de arquitectura contextual - More Images+ 24

Municipalidad de Kanasín, Mexico

base Lancun Road, Shanghai / MIAL Design

base Lancun Road, Shanghai / MIAL Design - Officesbase Lancun Road, Shanghai / MIAL Design - Officesbase Lancun Road, Shanghai / MIAL Design - Officesbase Lancun Road, Shanghai / MIAL Design - Officesbase Lancun Road, Shanghai / MIAL Design - More Images+ 15

浦东新区, China
  • Architects: 迈石建筑设计
  • Area Area of this architecture project Area:  11410
  • Year Completion year of this architecture project Year:  2018

You've started following your first account!

Did you know?

You'll now receive updates based on what you follow! Personalize your stream and start following your favorite authors, offices and users.