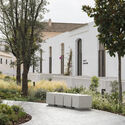
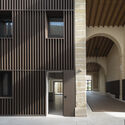
De la Riva Sherry Homes / Juan Vega Architects

De la Riva Sherry Homes / Juan Vega Architects - Exterior Photography, ConcreteDe la Riva Sherry Homes / Juan Vega Architects - Exterior Photography, CourtyardDe la Riva Sherry Homes / Juan Vega Architects - Image 4 of 40De la Riva Sherry Homes / Juan Vega Architects - Interior PhotographyDe la Riva Sherry Homes / Juan Vega Architects - More Images+ 35

•
Jerez de la Frontera, Spain
  • Area Area of this architecture project Area:  7400 m²
  • Year Completion year of this architecture project Year:  2025
  • Photographs
    Photographs:Fernando Alda
  • Manufacturers Brands with products used in this architecture project
    Manufacturers:  Porcelanosa Grupo, Vibia, Decal
  • Lead Architect: Juan Vega
  • Technical Team: María Gonzalez Baro, Paola Domouso, Gonzalo Herrero
  • Engineering & Consulting > Structural: Estructura2
  • Engineering & Consulting > Electrical: Gailmafra SL
  • Engineering & Consulting > Other: DEfont
  • Engineering & Consulting > Mep: Frival
  • Interior Design: Cask studio
  • City: Jerez de la Frontera
  • Country: Spain
More SpecsLess Specs
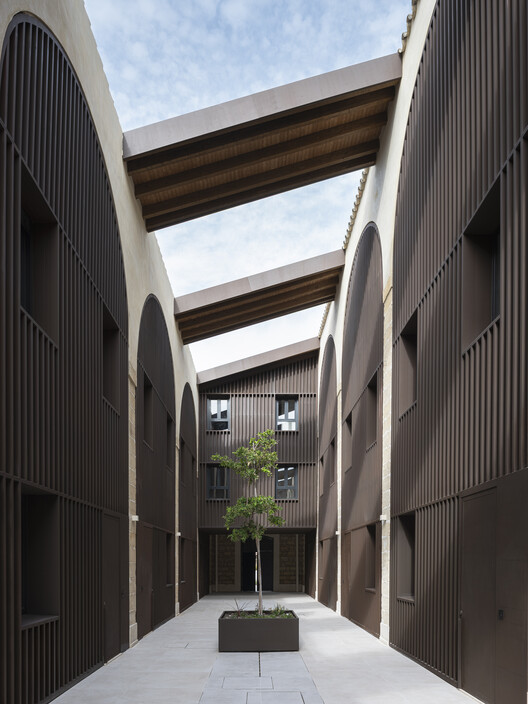
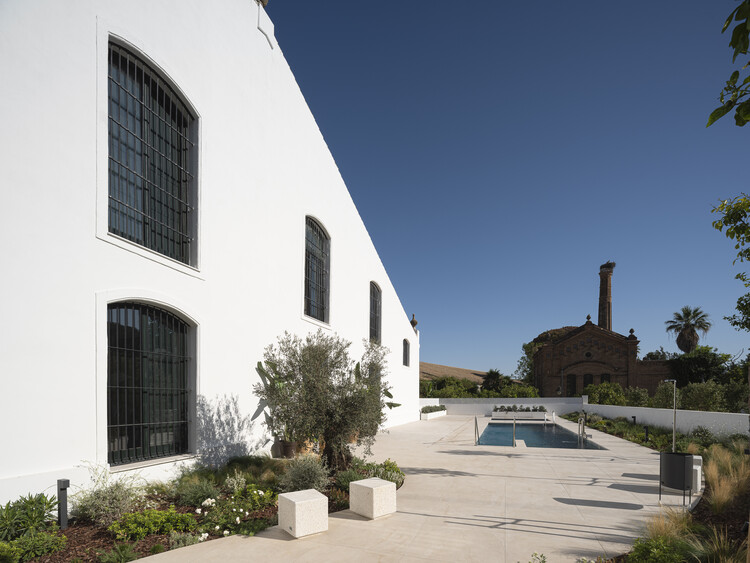
De la Riva Sherry Homes / Juan Vega Architects - Exterior Photography, Courtyard
© Fernando Alda

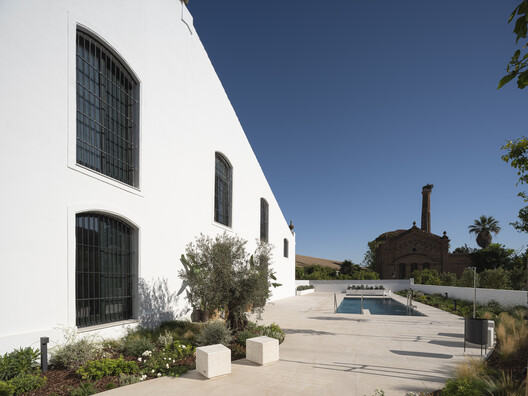
Text description provided by the architects. De La Riva Sherryhomes: 45 homes that revive the 19th-century history and tradition of Jerez.

Content Loader

Project gallery

See allShow less
About this office
Cite: "De la Riva Sherry Homes / Juan Vega Architects" [De la Riva Sherry Homes / Juan Vega Arquitectos] 25 Jan 2026. ArchDaily. Accessed . <https://www.archdaily.com/1037753/de-la-riva-sherry-homes-juan-vega-arquitectos> ISSN 0719-8884
© Fernando Alda

De la Riva 雪莉住宅 / Juan Vega Arquitectos

是否

You've started following your first account!

Did you know?

You'll now receive updates based on what you follow! Personalize your stream and start following your favorite authors, offices and users.