1. ArchDaily
  2. Projects

Projects

Caohejing Xinzhou Building, Shanghai / gmp Architects

Caohejing Xinzhou Building, Shanghai / gmp Architects - Office BuildingsCaohejing Xinzhou Building, Shanghai / gmp Architects - Office BuildingsCaohejing Xinzhou Building, Shanghai / gmp Architects - Office BuildingsCaohejing Xinzhou Building, Shanghai / gmp Architects - Office BuildingsCaohejing Xinzhou Building, Shanghai / gmp Architects - More Images+ 13

  • Architects: gmp Architects
  • Area Area of this architecture project Area:  21800
  • Year Completion year of this architecture project Year:  2017

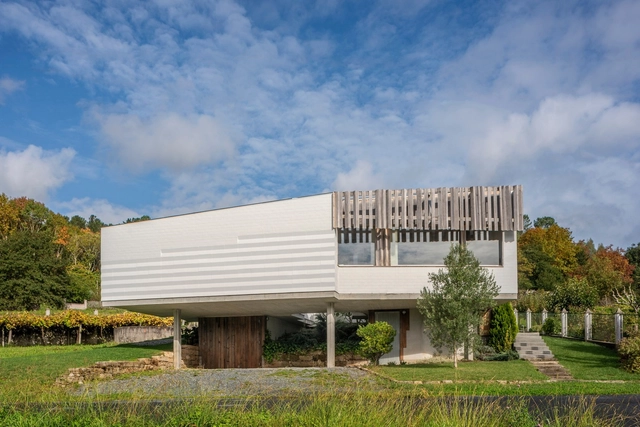
Pla de Tomet House / Sau Taller d'Arquitectura

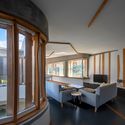
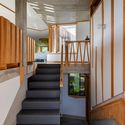
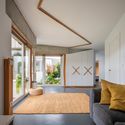
Pla de Tomet House / Sau Taller d'Arquitectura - House InteriorsPla de Tomet House / Sau Taller d'Arquitectura - House InteriorsPla de Tomet House / Sau Taller d'Arquitectura - House InteriorsPla de Tomet House / Sau Taller d'Arquitectura - House InteriorsPla de Tomet House / Sau Taller d'Arquitectura - More Images+ 11

  • Area Area of this architecture project Area:  310
  • Year Completion year of this architecture project Year:  2018
  • Manufacturers Brands with products used in this architecture project
    Manufacturers:  Simon, Roca, Kahrs, Runtal, Stosa

SP House / Desterro Arquitetos + Gabriela Almeida Arquitetura

SP House / Desterro Arquitetos + Gabriela Almeida Arquitetura - HousesSP House / Desterro Arquitetos + Gabriela Almeida Arquitetura - HousesSP House / Desterro Arquitetos + Gabriela Almeida Arquitetura - HousesSP House / Desterro Arquitetos + Gabriela Almeida Arquitetura - HousesSP House / Desterro Arquitetos + Gabriela Almeida Arquitetura - More Images+ 16

Imbituba, Brazil
  • Area Area of this architecture project Area:  160
  • Year Completion year of this architecture project Year:  2018
  • Manufacturers Brands with products used in this architecture project
    Manufacturers:  Bautech, Portobello, Suvinil, Termoacústica

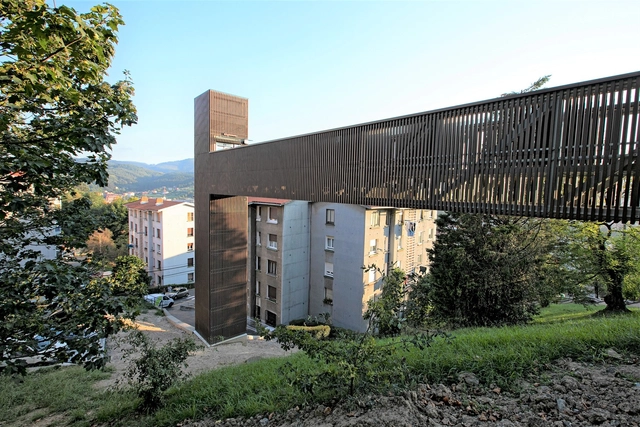
Ningbo Vanke Baishi Lake East Community Center / SHUISHI

Ningbo Vanke Baishi Lake East Community Center / SHUISHI - Community Center
View from the mountain path. Image © He Lian

Ningbo Vanke Baishi Lake East Community Center / SHUISHI - Community CenterNingbo Vanke Baishi Lake East Community Center / SHUISHI - Community CenterNingbo Vanke Baishi Lake East Community Center / SHUISHI - Community CenterNingbo Vanke Baishi Lake East Community Center / SHUISHI - Community CenterNingbo Vanke Baishi Lake East Community Center / SHUISHI - More Images+ 37

  • Architects: 水石设计
  • Area Area of this architecture project Area:  2000
  • Year Completion year of this architecture project Year:  2017

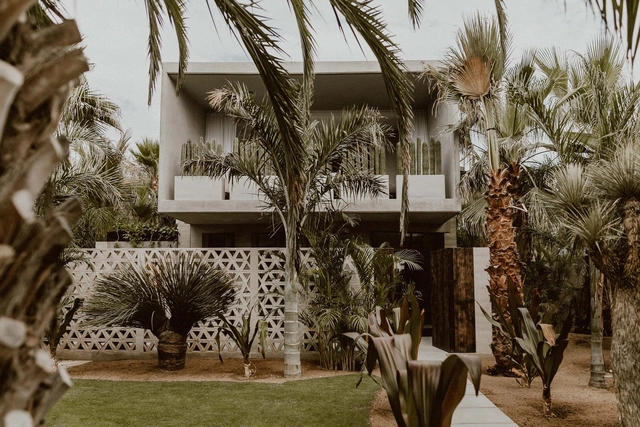
Kualé House / Antonio Camacho, Ricardo Ortiz, Cristina Treviño, Lilia de la Peña, Amaury Pérez

Kualé House / Antonio Camacho, Ricardo Ortiz, Cristina Treviño, Lilia de la Peña, Amaury Pérez - Social HousingKualé House / Antonio Camacho, Ricardo Ortiz, Cristina Treviño, Lilia de la Peña, Amaury Pérez - Social HousingKualé House / Antonio Camacho, Ricardo Ortiz, Cristina Treviño, Lilia de la Peña, Amaury Pérez - Social HousingKualé House / Antonio Camacho, Ricardo Ortiz, Cristina Treviño, Lilia de la Peña, Amaury Pérez - Social HousingKualé House / Antonio Camacho, Ricardo Ortiz, Cristina Treviño, Lilia de la Peña, Amaury Pérez - More Images+ 14

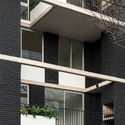
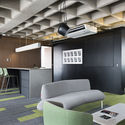
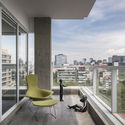
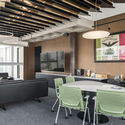
VM Apartment / NMDM.ARQ - Nádia Manssur

VM Apartment / NMDM.ARQ - Nádia Manssur - ApartmentsVM Apartment / NMDM.ARQ - Nádia Manssur - ApartmentsVM Apartment / NMDM.ARQ - Nádia Manssur - ApartmentsVM Apartment / NMDM.ARQ - Nádia Manssur - ApartmentsVM Apartment / NMDM.ARQ - Nádia Manssur - More Images+ 25

São Paulo, Brazil
  • Area Area of this architecture project Area:  110
  • Year Completion year of this architecture project Year:  2016
  • Manufacturers Brands with products used in this architecture project
    Manufacturers:  Bancos, Banquetas, Luminária, Marcenaria, Mesa de centro, +6

NOVA - Advanced Vision Operations Hub / Raíz Arquitectura, OPUS

NOVA - Advanced Vision Operations Hub / Raíz Arquitectura, OPUS - Sustainability & Green DesignNOVA - Advanced Vision Operations Hub / Raíz Arquitectura, OPUS - Sustainability & Green DesignNOVA - Advanced Vision Operations Hub / Raíz Arquitectura, OPUS - Sustainability & Green DesignNOVA - Advanced Vision Operations Hub / Raíz Arquitectura, OPUS - Sustainability & Green DesignNOVA - Advanced Vision Operations Hub / Raíz Arquitectura, OPUS - More Images+ 25

  • Area Area of this architecture project Area:  7300
  • Year Completion year of this architecture project Year:  2018
  • Manufacturers Brands with products used in this architecture project
    Manufacturers:  Crearq, Industrial Conconcreto

Pacheco Leão AL House / Atelie de Arquitetura

Pacheco Leão AL House / Atelie de Arquitetura - House InteriorsPacheco Leão AL House / Atelie de Arquitetura - House InteriorsPacheco Leão AL House / Atelie de Arquitetura - House InteriorsPacheco Leão AL House / Atelie de Arquitetura - House InteriorsPacheco Leão AL House / Atelie de Arquitetura - More Images+ 18

Alto da Boa Vista, Brazil
  • Area Area of this architecture project Area:  370
  • Year Completion year of this architecture project Year:  2018
  • Manufacturers Brands with products used in this architecture project
    Manufacturers:  Trespa, Florense, Ekko Revestimentos, I9, Manuffati, +6

Daijiashan No. 8 Guesthouse / Jianran Architecture

Daijiashan No. 8 Guesthouse / Jianran Architecture - Renovation
© Chen Shuai

Daijiashan No. 8 Guesthouse / Jianran Architecture - RenovationDaijiashan No. 8 Guesthouse / Jianran Architecture - RenovationDaijiashan No. 8 Guesthouse / Jianran Architecture - RenovationDaijiashan No. 8 Guesthouse / Jianran Architecture - RenovationDaijiashan No. 8 Guesthouse / Jianran Architecture - More Images+ 32

  • Architects: 简然建筑
  • Area Area of this architecture project Area:  500
  • Year Completion year of this architecture project Year:  2018

Truck Terminal / AS Arquitectura + Seijo Peón Arquitectos

Truck Terminal / AS Arquitectura + Seijo Peón Arquitectos - Bus StationTruck Terminal / AS Arquitectura + Seijo Peón Arquitectos - Bus StationTruck Terminal / AS Arquitectura + Seijo Peón Arquitectos - Bus StationTruck Terminal / AS Arquitectura + Seijo Peón Arquitectos - Bus StationTruck Terminal / AS Arquitectura + Seijo Peón Arquitectos - More Images+ 16

Playa del Carmen, Mexico

O.A. House / Mariana Orsi Arquitetura + Design

O.A. House / Mariana Orsi Arquitetura + Design - HousesO.A. House / Mariana Orsi Arquitetura + Design - HousesO.A. House / Mariana Orsi Arquitetura + Design - HousesO.A. House / Mariana Orsi Arquitetura + Design - HousesO.A. House / Mariana Orsi Arquitetura + Design - More Images+ 55

Ribeirão Preto, Brazil
  • Area Area of this architecture project Area:  732
  • Year Completion year of this architecture project Year:  2018
  • Manufacturers Brands with products used in this architecture project
    Manufacturers:  Indusparquet, Brich Marmoraria, Design brasil, Eletrize, Espaço Mais Cortinas, +5

Candelaria Music School / Espacio Colectivo Arquitectos

Candelaria Music School / Espacio Colectivo Arquitectos - Schools Candelaria Music School / Espacio Colectivo Arquitectos - Schools Candelaria Music School / Espacio Colectivo Arquitectos - Schools Candelaria Music School / Espacio Colectivo Arquitectos - Schools Candelaria Music School / Espacio Colectivo Arquitectos - More Images+ 27

Candelaria, Colombia
  • Area Area of this architecture project Area:  750
  • Year Completion year of this architecture project Year:  2016
  • Manufacturers Brands with products used in this architecture project
    Manufacturers:  Ladrillera Santafé

Pedra Ferro House / Verri & Galvão Arquitetos

Pedra Ferro House / Verri & Galvão Arquitetos - HousesPedra Ferro House / Verri & Galvão Arquitetos - HousesPedra Ferro House / Verri & Galvão Arquitetos - HousesPedra Ferro House / Verri & Galvão Arquitetos - HousesPedra Ferro House / Verri & Galvão Arquitetos - More Images+ 20

Zona 08, Brazil
  • Area Area of this architecture project Area:  420
  • Year Completion year of this architecture project Year:  2016
  • Manufacturers Brands with products used in this architecture project
    Manufacturers:  Florense, Portobello, Weiku, ambiente, atelier aelcio rocha, +3

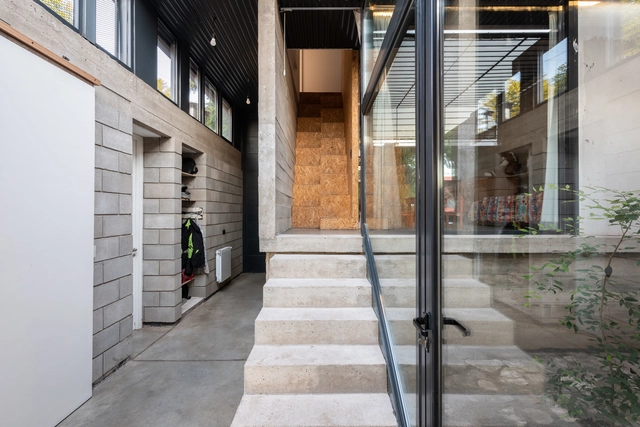
Building 21 #1324 / Gianserra + Lima Architects

Building 21 #1324 / Gianserra + Lima Architects - Apartments
© Luis Brandiaran
La Plata, Argentina
  • Area Area of this architecture project Area:  4500
  • Year Completion year of this architecture project Year:  2015
  • Manufacturers Brands with products used in this architecture project
    Manufacturers:  Aluminio Pavoni, Cadivi SRL, Grupo Anacleto, Hormigonera platense, San Rafael

Soler de Vilardell Preschool and Primary School / Forgas Arquitectes

Soler de Vilardell Preschool and Primary School / Forgas Arquitectes - Schools Soler de Vilardell Preschool and Primary School / Forgas Arquitectes - Schools Soler de Vilardell Preschool and Primary School / Forgas Arquitectes - Schools Soler de Vilardell Preschool and Primary School / Forgas Arquitectes - Schools Soler de Vilardell Preschool and Primary School / Forgas Arquitectes - More Images+ 12

  • Architects: Forgas Arquitectes
  • Area Area of this architecture project Area:  2596
  • Year Completion year of this architecture project Year:  2017
  • Manufacturers Brands with products used in this architecture project
    Manufacturers:  Sto, Armstrong Ceilings, Cerámica Malpesa, Maydisa, Umbelco

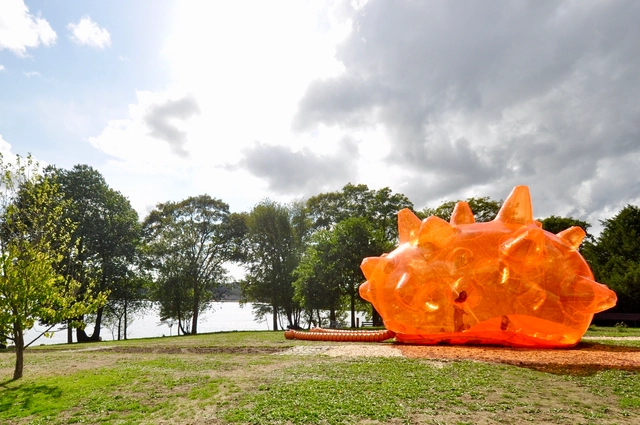
Experiment in Red - Playful Landscapes / Paschetta Cavallero Arquitectos

Experiment in Red - Playful Landscapes / Paschetta Cavallero Arquitectos - Interpretation Center

Experiment in Red - Playful Landscapes / Paschetta Cavallero Arquitectos - Interpretation CenterExperiment in Red - Playful Landscapes / Paschetta Cavallero Arquitectos - Interpretation CenterExperiment in Red - Playful Landscapes / Paschetta Cavallero Arquitectos - Interpretation CenterExperiment in Red - Playful Landscapes / Paschetta Cavallero Arquitectos - Interpretation CenterExperiment in Red - Playful Landscapes / Paschetta Cavallero Arquitectos - More Images+ 24

Santiago Patrimonial II Condominium / Cristián Irarrázaval Andrews

Santiago Patrimonial II Condominium / Cristián Irarrázaval Andrews - ResidentialSantiago Patrimonial II Condominium / Cristián Irarrázaval Andrews - ResidentialSantiago Patrimonial II Condominium / Cristián Irarrázaval Andrews - ResidentialSantiago Patrimonial II Condominium / Cristián Irarrázaval Andrews - ResidentialSantiago Patrimonial II Condominium / Cristián Irarrázaval Andrews - More Images+ 24

Doxsteel Fasteners Manufacturing Mexico Plant and Offices / Vieyra Arquitectos

Doxsteel Fasteners Manufacturing Mexico Plant and Offices / Vieyra Arquitectos - Institutional BuildingsDoxsteel Fasteners Manufacturing Mexico Plant and Offices / Vieyra Arquitectos - Institutional BuildingsDoxsteel Fasteners Manufacturing Mexico Plant and Offices / Vieyra Arquitectos - Institutional BuildingsDoxsteel Fasteners Manufacturing Mexico Plant and Offices / Vieyra Arquitectos - Institutional BuildingsDoxsteel Fasteners Manufacturing Mexico Plant and Offices / Vieyra Arquitectos - More Images+ 17

Campamento San Antonio de las Minas / Santos Bolívar + ANTE-

Campamento San Antonio de las Minas / Santos Bolívar + ANTE- - Hospitality ArchitectureCampamento San Antonio de las Minas / Santos Bolívar + ANTE- - Hospitality ArchitectureCampamento San Antonio de las Minas / Santos Bolívar + ANTE- - Hospitality ArchitectureCampamento San Antonio de las Minas / Santos Bolívar + ANTE- - Hospitality ArchitectureCampamento San Antonio de las Minas / Santos Bolívar + ANTE- - More Images+ 9

Villa de Juárez, Mexico
  • Area Area of this architecture project Area:  38
  • Year Completion year of this architecture project Year:  2017
  • Manufacturers Brands with products used in this architecture project
    Manufacturers:  La casa del acero, Las cañadas, Materiales San Antonio

Terraz Interlomas / PICCIOTTO ARQUITECTOS

Terraz Interlomas / PICCIOTTO ARQUITECTOS - Commercial ArchitectureTerraz Interlomas / PICCIOTTO ARQUITECTOS - Commercial ArchitectureTerraz Interlomas / PICCIOTTO ARQUITECTOS - Commercial ArchitectureTerraz Interlomas / PICCIOTTO ARQUITECTOS - Commercial ArchitectureTerraz Interlomas / PICCIOTTO ARQUITECTOS - More Images+ 41

Naucalpan de Juárez, Mexico

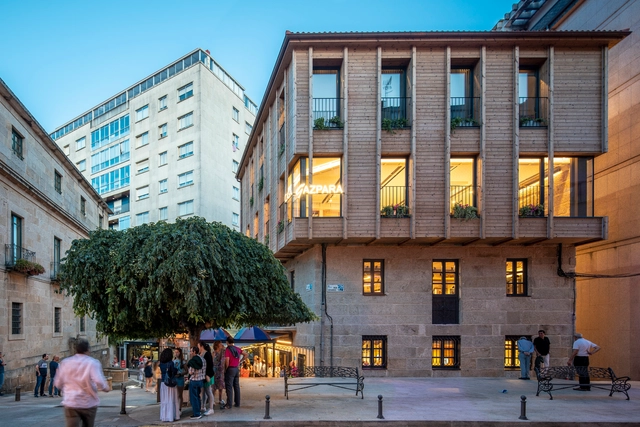
Córdoba 188 / FRB Arquitectos Asociados

Córdoba 188 / FRB Arquitectos Asociados - Apartments
© Jaime Navarro

Córdoba 188 / FRB Arquitectos Asociados - ApartmentsCórdoba 188 / FRB Arquitectos Asociados - ApartmentsCórdoba 188 / FRB Arquitectos Asociados - ApartmentsCórdoba 188 / FRB Arquitectos Asociados - ApartmentsCórdoba 188 / FRB Arquitectos Asociados - More Images+ 23

  • Area Area of this architecture project Area:  2600
  • Year Completion year of this architecture project Year:  2017
  • Manufacturers Brands with products used in this architecture project
    Manufacturers:  DOLSA, Hunter Douglas, Kone, Quadratto, Tuacasa

Adolfo Suárez Regional Library in Ronda / MMIT ARQUITECTOS

Adolfo Suárez Regional Library in Ronda / MMIT ARQUITECTOS - LibraryAdolfo Suárez Regional Library in Ronda / MMIT ARQUITECTOS - LibraryAdolfo Suárez Regional Library in Ronda / MMIT ARQUITECTOS - LibraryAdolfo Suárez Regional Library in Ronda / MMIT ARQUITECTOS - LibraryAdolfo Suárez Regional Library in Ronda / MMIT ARQUITECTOS - More Images+ 17

Ronda, Spain
  • Architects: MMIT ARQUITECTOS
  • Area Area of this architecture project Area:  1207
  • Year Completion year of this architecture project Year:  2016

Yanlord Nanjing Phoenix Hill Hot Spring Club / Shanghai Zhongfang Architectural Design

Yanlord Nanjing Phoenix Hill Hot Spring Club / Shanghai Zhongfang Architectural Design - Spa
Partial view of the southwest corner. Image © Liang Shan

Yanlord Nanjing Phoenix Hill Hot Spring Club / Shanghai Zhongfang Architectural Design - SpaYanlord Nanjing Phoenix Hill Hot Spring Club / Shanghai Zhongfang Architectural Design - SpaYanlord Nanjing Phoenix Hill Hot Spring Club / Shanghai Zhongfang Architectural Design - SpaYanlord Nanjing Phoenix Hill Hot Spring Club / Shanghai Zhongfang Architectural Design - SpaYanlord Nanjing Phoenix Hill Hot Spring Club / Shanghai Zhongfang Architectural Design - More Images+ 33

南京市, China

Guangzhou Old Factory Renovation, Pavilion B4 / LAD Design

Guangzhou Old Factory Renovation, Pavilion B4 / LAD Design - Renovation
© Huang Junyuan

Guangzhou Old Factory Renovation, Pavilion B4 / LAD Design - RenovationGuangzhou Old Factory Renovation, Pavilion B4 / LAD Design - RenovationGuangzhou Old Factory Renovation, Pavilion B4 / LAD Design - RenovationGuangzhou Old Factory Renovation, Pavilion B4 / LAD Design - RenovationGuangzhou Old Factory Renovation, Pavilion B4 / LAD Design - More Images+ 8

You've started following your first account!

Did you know?

You'll now receive updates based on what you follow! Personalize your stream and start following your favorite authors, offices and users.