1. ArchDaily
  2. Projects
Projects

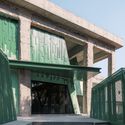
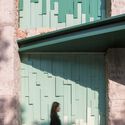
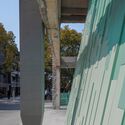

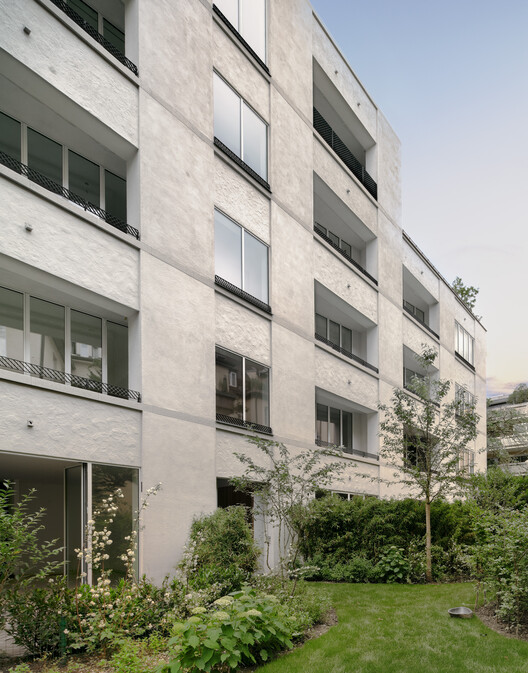
ATH60 Building / Cubero Rubio

ATH60 Building / Cubero Rubio - Exterior Photography, Apartments, Facade
© Ramiro Sosa

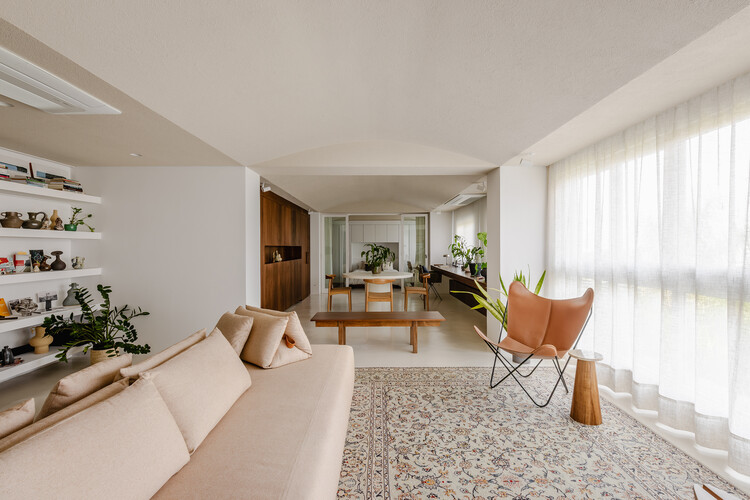
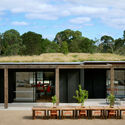
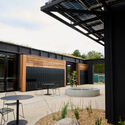
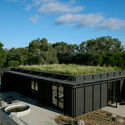
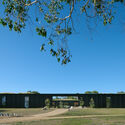
ATH60 Building / Cubero Rubio - Interior Photography, Apartments, Facade, BalconyATH60 Building / Cubero Rubio - Interior Photography, ApartmentsATH60 Building / Cubero Rubio - Exterior Photography, Apartments, Handrail, Balcony, StairsATH60 Building / Cubero Rubio - Exterior Photography, Apartments, FacadeATH60 Building / Cubero Rubio - More Images+ 31

  • Architects: Cubero Rubio
  • Area Area of this architecture project Area:  2086
  • Year Completion year of this architecture project Year:  2018
  • Manufacturers Brands with products used in this architecture project
    Manufacturers:  Abelson, Arienclima, Armaferro, Aserradero Vagol, Calera Buenos Aires, +7

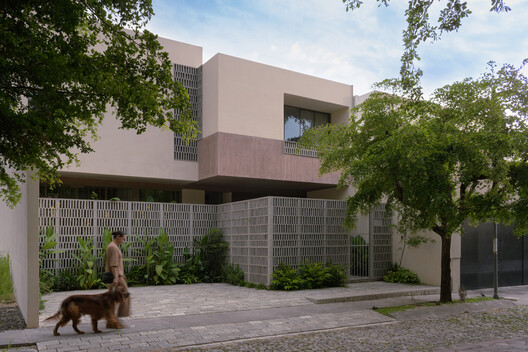
House Between Gardens / MEM Arquitectos

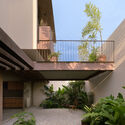
House Between Gardens / MEM Arquitectos - Exterior Photography, Houses, GardenHouse Between Gardens / MEM Arquitectos - Interior Photography, Houses, StairsHouse Between Gardens / MEM Arquitectos - Interior Photography, HousesHouse Between Gardens / MEM Arquitectos - Exterior Photography, HousesHouse Between Gardens / MEM Arquitectos - More Images+ 26

  • Architects: MEM Arquitectos
  • Area Area of this architecture project Area:  200
  • Year Completion year of this architecture project Year:  2020
  • Manufacturers Brands with products used in this architecture project
    Manufacturers:  DAB, Helvex, Lumion, AutoDesk, Mabe

Yuno Building / ARQMOV Workshop

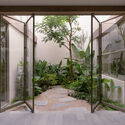
Yuno Building / ARQMOV Workshop - Exterior Photography, ApartmentsYuno Building / ARQMOV Workshop - Interior Photography, ApartmentsYuno Building / ARQMOV Workshop - Interior Photography, Apartments, Stairs, Handrail, BalconyYuno Building / ARQMOV Workshop - Exterior Photography, Apartments, FacadeYuno Building / ARQMOV Workshop - More Images+ 18

  • Architects: ARQMOV Workshop
  • Area Area of this architecture project Area:  564
  • Year Completion year of this architecture project Year:  2018
  • Manufacturers Brands with products used in this architecture project
    Manufacturers:  Firenze, GRAPHISOFT, AutoDesk

AC House / Jerbarquitecto

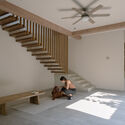
AC House / Jerbarquitecto - Exterior Photography, Houses, FacadeAC House / Jerbarquitecto - Exterior Photography, HousesAC House / Jerbarquitecto - Interior Photography, HousesAC House / Jerbarquitecto - Exterior Photography, Houses, FacadeAC House / Jerbarquitecto - More Images+ 22

  • Architects: Jerbarquitecto
  • Area Area of this architecture project Area:  201
  • Year Completion year of this architecture project Year:  2018
  • Manufacturers Brands with products used in this architecture project
    Manufacturers:  Anacleto, Imperio del Cerámico, Lo Grasso Iluminación, Ocsa Hormigón Elaborado, Sar

BRT House / Toru Arquitectos

BRT House / Toru Arquitectos - Interior Photography, HousesBRT House / Toru Arquitectos - Exterior Photography, Houses, FacadeBRT House / Toru Arquitectos - Interior Photography, HousesBRT House / Toru Arquitectos - Interior Photography, Houses, DoorBRT House / Toru Arquitectos - More Images+ 17

Costa Esmeralda House / Centro Cero

Costa Esmeralda House / Centro Cero - Exterior Photography, HousesCosta Esmeralda House / Centro Cero - Exterior Photography, HousesCosta Esmeralda House / Centro Cero - Exterior Photography, HousesCosta Esmeralda House / Centro Cero - Exterior Photography, HousesCosta Esmeralda House / Centro Cero - More Images+ 23

  • Architects: Centro Cero
  • Area Area of this architecture project Area:  180
  • Year Completion year of this architecture project Year:  2018
  • Manufacturers Brands with products used in this architecture project
    Manufacturers:  De las Misiones, ITAR, Master Gas, Punto y Toma

AR House / Eduardo Montaño Arquitectos

AR House / Eduardo Montaño Arquitectos - Interior Photography, Houses, StairsAR House / Eduardo Montaño Arquitectos - Interior Photography, Houses, KitchenAR House / Eduardo Montaño Arquitectos - Interior Photography, HousesAR House / Eduardo Montaño Arquitectos - Interior Photography, Houses, StairsAR House / Eduardo Montaño Arquitectos - More Images+ 13

  • Area Area of this architecture project Area:  235
  • Year Completion year of this architecture project Year:  2020
  • Manufacturers Brands with products used in this architecture project
    Manufacturers:  Lamosa, Tendenzza, AutoDesk, CASTEL

Buganvillas Installation / AFAB

Buganvillas Installation / AFAB - Interior Photography, Mixed Use Architecture, ColumnBuganvillas Installation / AFAB - Interior Photography, Mixed Use ArchitectureBuganvillas Installation / AFAB - Interior Photography, Mixed Use Architecture, StairsBuganvillas Installation / AFAB - Interior Photography, Mixed Use ArchitectureBuganvillas Installation / AFAB - More Images+ 14

  • Architects: AFAB
  • Area Area of this architecture project Area:  140
  • Year Completion year of this architecture project Year:  2019
  • Manufacturers Brands with products used in this architecture project
    Manufacturers:  Ferremar, Ferrourci

Basianshan Natural Public Toilet / Protoplain Architects

Basianshan Natural Public Toilet / Protoplain Architects - SustainabilityBasianshan Natural Public Toilet / Protoplain Architects - SustainabilityBasianshan Natural Public Toilet / Protoplain Architects - SustainabilityBasianshan Natural Public Toilet / Protoplain Architects - SustainabilityBasianshan Natural Public Toilet / Protoplain Architects - More Images+ 17

  • Area Area of this architecture project Area:  362
  • Year Completion year of this architecture project Year:  2024
  • Manufacturers Brands with products used in this architecture project
    Manufacturers:  Bamboo Tectonic Atelier , TOUDEI , Wen's Phoenix Corp., Yumu Manufacture & Research

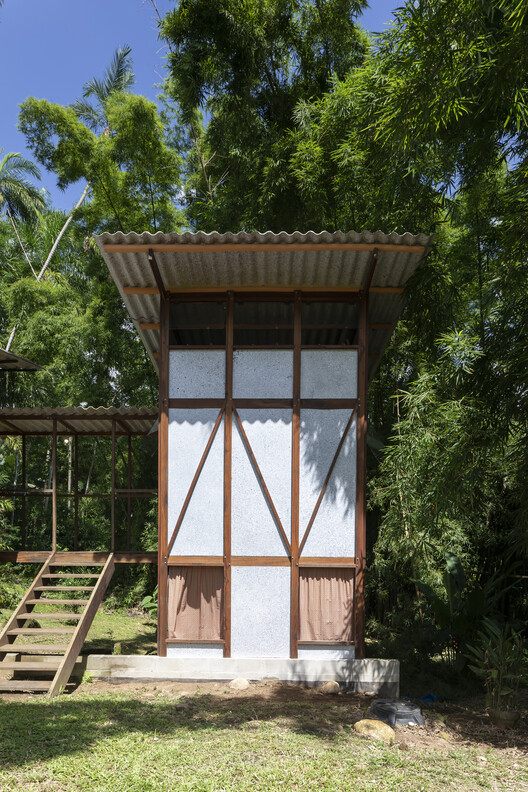
Hampi Samay Wasi: Regenerative Architecture and Ancestral Memory in the Kichwa Amazon / Allwa Arquitectura

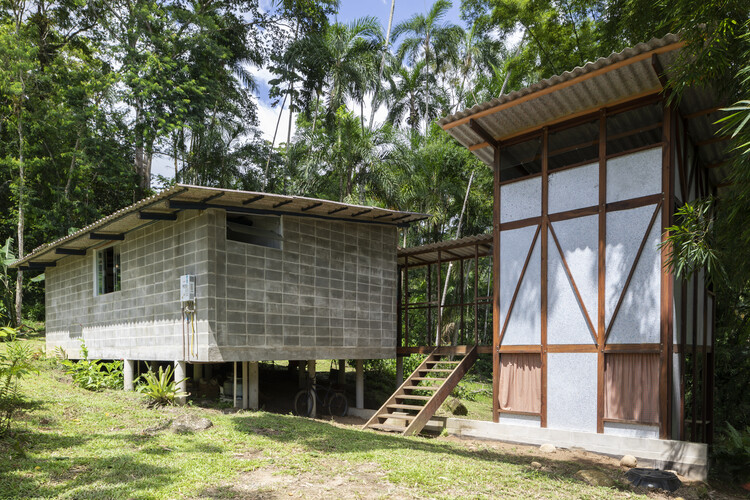
Hampi Samay Wasi: Regenerative Architecture and Ancestral Memory in the Kichwa Amazon / Allwa Arquitectura - Cultural CenterHampi Samay Wasi: Regenerative Architecture and Ancestral Memory in the Kichwa Amazon / Allwa Arquitectura - Cultural CenterHampi Samay Wasi: Regenerative Architecture and Ancestral Memory in the Kichwa Amazon / Allwa Arquitectura - Cultural CenterHampi Samay Wasi: Regenerative Architecture and Ancestral Memory in the Kichwa Amazon / Allwa Arquitectura - Exterior Photography, Cultural CenterHampi Samay Wasi: Regenerative Architecture and Ancestral Memory in the Kichwa Amazon / Allwa Arquitectura - More Images+ 11

  • Architects: Allwa Arquitectura
  • Area Area of this architecture project Area:  80
  • Year Completion year of this architecture project Year:  2025

CR Residence / Lucas Takaoka

CR Residence / Lucas Takaoka - Interior Photography, House Interiors, ChairCR Residence / Lucas Takaoka - Interior Photography, House Interiors, Lighting, ChairCR Residence / Lucas Takaoka - Interior Photography, House Interiors, Courtyard, BeamCR Residence / Lucas Takaoka - Interior Photography, House Interiors, Table, ChairCR Residence / Lucas Takaoka - More Images+ 19

  • Architects: Lucas Takaoka
  • Area Area of this architecture project Area:  850
  • Year Completion year of this architecture project Year:  2024
  • Manufacturers Brands with products used in this architecture project
    Manufacturers:  Fabriko, Herança Cultural , Milar Sofás, Uniflex

Cafelândia House / Ana Sawaia Architecture

Cafelândia House / Ana Sawaia Architecture - Interior Photography, Houses, Kitchen, Countertop, Chair, TableCafelândia House / Ana Sawaia Architecture - Interior Photography, Houses, Table, Chair, LightingCafelândia House / Ana Sawaia Architecture - Interior Photography, Houses, Kitchen, Countertop, ChairCafelândia House / Ana Sawaia Architecture - Interior Photography, Houses, Table, Lighting, ChairCafelândia House / Ana Sawaia Architecture - More Images+ 31

  • Area Area of this architecture project Area:  140
  • Year Completion year of this architecture project Year:  2024
  • Manufacturers Brands with products used in this architecture project
    Manufacturers:  Reka Iluminação

Cabin Åkvåg / Praksis A + Studio Sted

Cabin Åkvåg / Praksis A + Studio Sted - Interior Photography, HousesCabin Åkvåg / Praksis A + Studio Sted - HousesCabin Åkvåg / Praksis A + Studio Sted - HousesCabin Åkvåg / Praksis A + Studio Sted - Exterior Photography, HousesCabin Åkvåg / Praksis A + Studio Sted - More Images+ 19

  • Architects: Praksis A, Studio Sted
  • Area Area of this architecture project Area:  105
  • Year Completion year of this architecture project Year:  2021
  • Manufacturers Brands with products used in this architecture project
    Manufacturers:  nordvestvinduet

Basque Farm / zU-studio

Basque Farm  / zU-studio - Exterior Photography, SustainabilityBasque Farm  / zU-studio - Interior Photography, Sustainability, Beam, ChairBasque Farm  / zU-studio - Interior Photography, Sustainability, Door, Beam, ChairBasque Farm  / zU-studio - SustainabilityBasque Farm  / zU-studio - More Images+ 33

  • Architects: zU-studio
  • Area Area of this architecture project Area:  1111
  • Year Completion year of this architecture project Year:  2026

The Silo Parking House / Antonelli + Herry Architectes

The Silo Parking House / Antonelli + Herry Architectes - Exterior Photography,           ParkingThe Silo Parking House / Antonelli + Herry Architectes -           ParkingThe Silo Parking House / Antonelli + Herry Architectes - Exterior Photography,           ParkingThe Silo Parking House / Antonelli + Herry Architectes -           ParkingThe Silo Parking House / Antonelli + Herry Architectes - More Images+ 23

Anibal Abbate Showroom / Toro Arquitectos

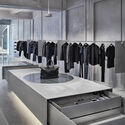
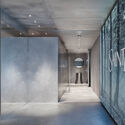

Anibal Abbate Showroom / Toro Arquitectos - Exterior Photography, Showroom, FacadeAnibal Abbate Showroom / Toro Arquitectos - Interior Photography, Showroom, Kitchen, Countertop, Table, ChairAnibal Abbate Showroom / Toro Arquitectos - ShowroomAnibal Abbate Showroom / Toro Arquitectos - ShowroomAnibal Abbate Showroom / Toro Arquitectos - More Images+ 24

Punta del Este, Uruguay
  • Architects: Toro Arquitectos
  • Area Area of this architecture project Area:  4306 ft²
  • Year Completion year of this architecture project Year:  2024

Vista House / Fitore Arquitetura

Vista House / Fitore Arquitetura - Interior Photography, Houses, ChairVista House / Fitore Arquitetura - Interior Photography, Houses, FacadeVista House / Fitore Arquitetura - Interior Photography, HousesVista House / Fitore Arquitetura - Interior Photography, HousesVista House / Fitore Arquitetura - More Images+ 16

Sousas, Brazil
  • Architects: Fitore Arquitetura
  • Area Area of this architecture project Area:  5984 ft²
  • Year Completion year of this architecture project Year:  2023
  • Manufacturers Brands with products used in this architecture project
    Manufacturers:  Todeschini

Hotel Pestana Casino Studios / Atelier Bruno Martins

Hotel Pestana Casino Studios  / Atelier Bruno Martins - HotelsHotel Pestana Casino Studios  / Atelier Bruno Martins - Exterior Photography, Hotels, FacadeHotel Pestana Casino Studios  / Atelier Bruno Martins - HotelsHotel Pestana Casino Studios  / Atelier Bruno Martins - Exterior Photography, Hotels, FacadeHotel Pestana Casino Studios  / Atelier Bruno Martins - More Images+ 11

Funchal, Portugal

Guane House / Estudio APLG

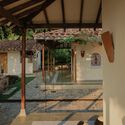
Guane House / Estudio APLG - HousesGuane House / Estudio APLG - Exterior Photography, Houses, FacadeGuane House / Estudio APLG - Interior Photography, Houses, BedroomGuane House / Estudio APLG - Interior Photography, Houses, Beam, Chair, TableGuane House / Estudio APLG - More Images+ 26

  • Architects: Estudio APLG
  • Area Area of this architecture project Area:  75
  • Year Completion year of this architecture project Year:  2023

Reforma de piso en Delicias / Adam Bresnick

Reforma de piso en Delicias / Adam Bresnick - Interior Photography, Renovation, Bathroom, SinkReforma de piso en Delicias / Adam Bresnick - Interior Photography, Renovation, Beam, Table, ChairReforma de piso en Delicias / Adam Bresnick - RenovationReforma de piso en Delicias / Adam Bresnick - Interior Photography, RenovationReforma de piso en Delicias / Adam Bresnick - More Images+ 15

  • Architects: Adam Bresnick
  • Area Area of this architecture project Area:  79
  • Year Completion year of this architecture project Year:  2023

Blue House / Atelier Becker

Blue House / Atelier Becker - Exterior Photography, Housing, Facade, DoorBlue House / Atelier Becker - Interior Photography, Housing, Table, ChairBlue House / Atelier Becker - HousingBlue House / Atelier Becker - Exterior Photography, Housing, Fence, FacadeBlue House / Atelier Becker - More Images+ 18

Taboão, Brazil
  • Architects: Atelier Becker
  • Area Area of this architecture project Area:  2153 ft²
  • Year Completion year of this architecture project Year:  2024

ÜNUN Country House / RBK arquitectura

ÜNUN Country House / RBK arquitectura - Exterior Photography, HousesÜNUN Country House / RBK arquitectura - HousesÜNUN Country House / RBK arquitectura - HousesÜNUN Country House / RBK arquitectura - Interior Photography, Houses, Beam, Table, Lighting, Countertop, ChairÜNUN Country House / RBK arquitectura - More Images+ 17

Luján, Argentina
  • Architects: RBK arquitectura
  • Area Area of this architecture project Area:  300
  • Year Completion year of this architecture project Year:  2024
  • Manufacturers Brands with products used in this architecture project
    Manufacturers:  FV, Led design, ferrum

PH RAMOS / PH TIPO CASA

PH RAMOS / PH TIPO CASA - HousesPH RAMOS / PH TIPO CASA - Interior Photography, Houses, DoorPH RAMOS / PH TIPO CASA - Interior Photography, Houses, FacadePH RAMOS / PH TIPO CASA - HousesPH RAMOS / PH TIPO CASA - More Images+ 13

Ramos Mejía, Argentina
  • Architects: PH TIPO CASA
  • Area Area of this architecture project Area:  214
  • Year Completion year of this architecture project Year:  2019

Manaós House / Estúdio Favo

Manaós House / Estúdio Favo - Interior Photography, Sustainability, Table, Chair, LightingManaós House / Estúdio Favo - Interior Photography, Sustainability, BathtubManaós House / Estúdio Favo - Exterior Photography, Sustainability, FacadeManaós House / Estúdio Favo - Exterior Photography, Sustainability, FacadeManaós House / Estúdio Favo - More Images+ 19

  • Architects: Estúdio Favo
  • Area Area of this architecture project Area:  312
  • Year Completion year of this architecture project Year:  2024

You've started following your first account!

Did you know?

You'll now receive updates based on what you follow! Personalize your stream and start following your favorite authors, offices and users.