Focusing on the different typologies of houses, this week’s curated selection of Best Unbuilt Architecture highlights conceptual projects submitted by the ArchDaily Community. From urban developments to tiny homes, this article explores the topic of residential architecture and presents approaches from all over the world.
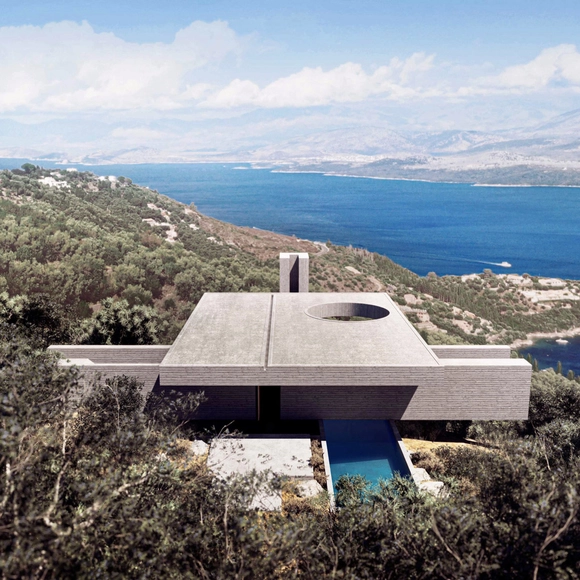
Featuring a cabin amidst the verdant forested region of northern Iran, a development in Georgia that offers an 80% recreational space to 20% housing ratio, and a project in Paris that re-questions our urban reality, and rethinks traditional forms of housing, this roundup tackles a multitude of scales. In addition, it underlines a collection of beach houses in Greece, Italy, Argentina, and Latvia each responding to a different landscape and topography. Other ideas underlined include the renovation of existing developments in Moscow, a residential-led transformation of a former factory in Manchester, and a family of blocks grouped around an elevated communal garden in the Netherlands.
Building in nature constitutes a contradiction, as architecture enables immersive access to the landscape, while at the same time, natural landmarks are being slowly engulfed by tourists. The human presence in natural landscapes is an interplay of scales, a juxtaposition of archetypal shelters against the vast sceneries, as well as a negotiation between access to the landscape and environmental conservation. Exploring a variety of attitudes and formal strategies, the following takes a look at what could be learned from the experiences and design philosophies of several architects and practices that have perfected ways of addressing architecture in the landscape.
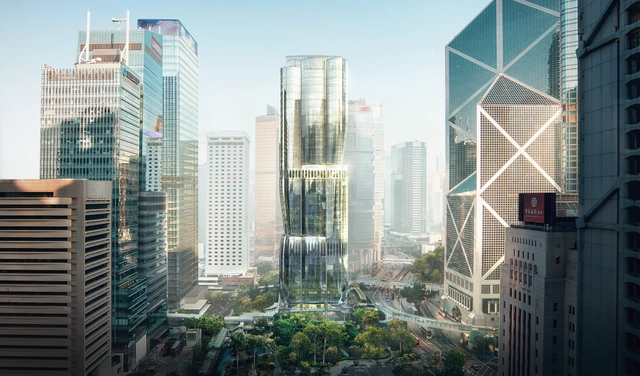
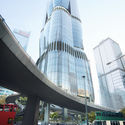
Zaha Hadid Architects has revealed its design for the 36-story Murray Road project for Henderson Land, in the heart of Hong Kong’s central business district. Creating new civic plazas enveloped by nature, the urban oasis is located in proximity to both Central and Admiralty MTR metro stations.
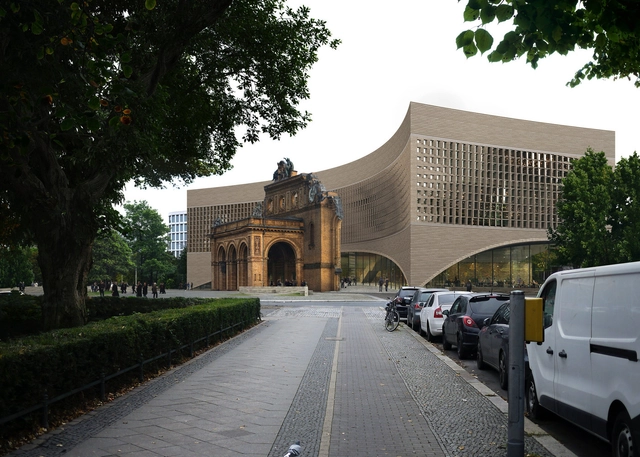
Dorte Mandrup has won the international competition to design the new Exile Museum (Exilmuseum) in Berlin. Located adjacent to the ruins of the historic railway station Anhalter Bahnhof, the museum will tell the stories of those who fled during the Nazi regime and look to today's present displaced populations. The studio’s proposal reinterprets the portico ruins on Askanischer Platz, together a monument and symbol of those driven into exile during the Second World War.
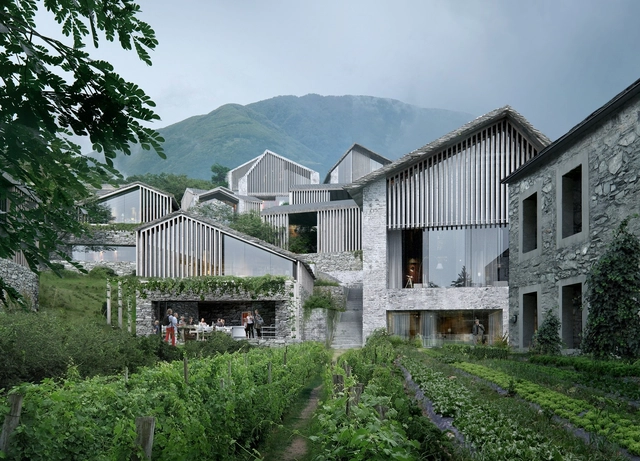
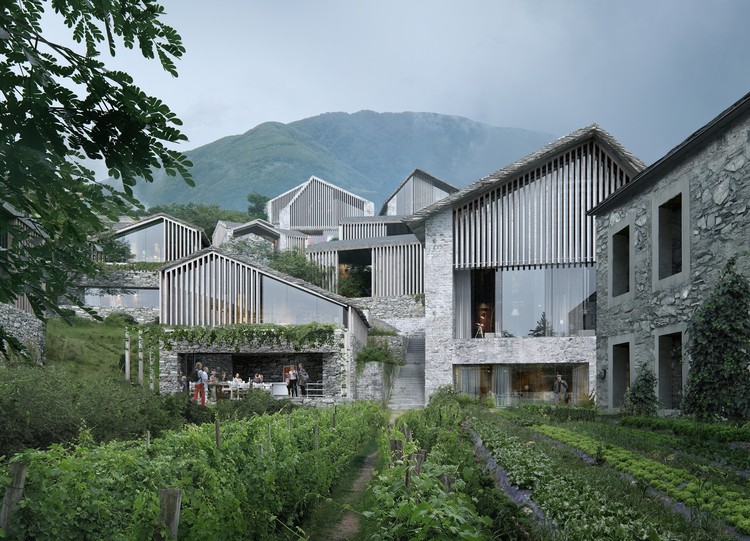
Oppenheim Architecture has completed the design for a resort in Ticino, southern Switzerland. Overlooking Lago Maggiore, the resort arises from the varied landscape of Alpine peaks and dense forests. Comprising over 100 private residences, a boutique hotel, and spa and wellness environment, the design embraces the region's unique landscapes and ecologies across three sites.
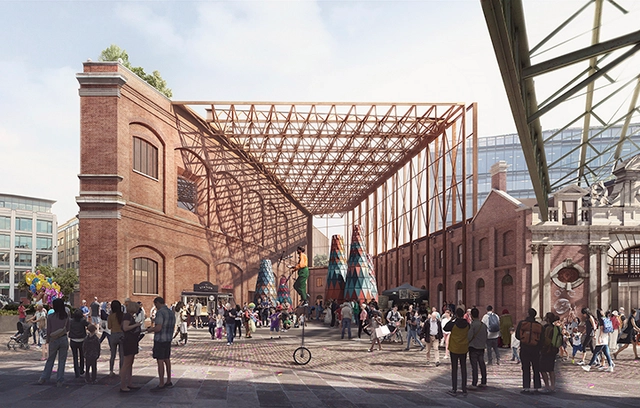
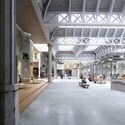
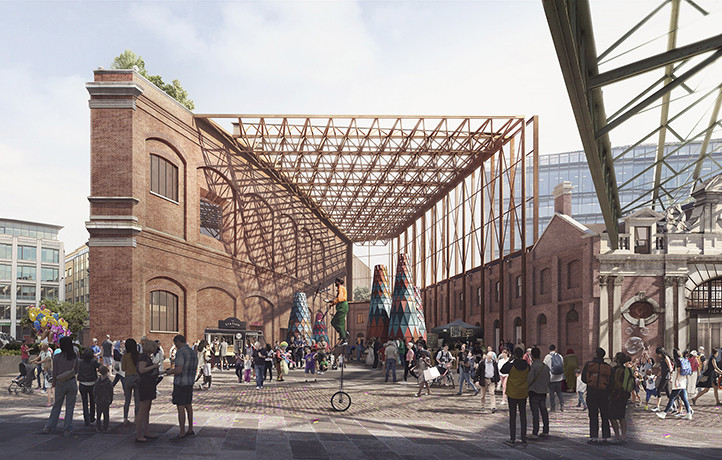
The City of London Corporation’s Planning and Transportation Committee has approved plans for the Museum of London's new home at West Smithfield. Designed by Stanton Williams and Asif Khan with conservation architect Julian Harrap, the project is one of the largest cultural projects happening in Europe. The proposal aims to transform the existing campus into a 24-hour cultural destination that celebrates its historic structures.
MAD Architects has revealed its design proposal for the Aquatic Centre for the Paris 2024 Olympics. Envisioning the sports facility as an urban public artwork, showcasing the beauty and hope of Paris, the proposal was created in collaboration with three French architectural studios, Jacques Rougerie Architecture, Atelier Phileas Architecture, and Apma Architecture.
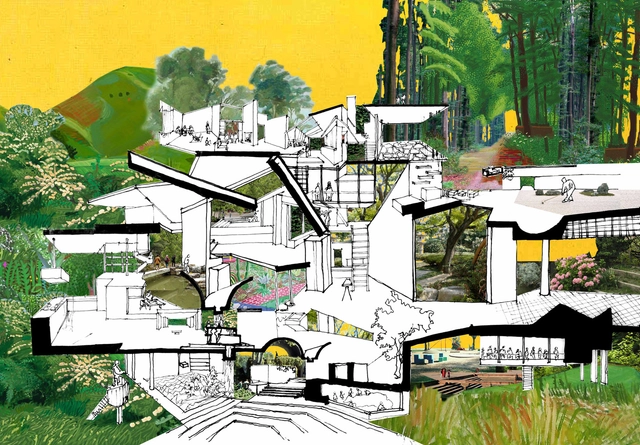
As the foundation of any architectural design, sketches and drawings have long been known for their ability to allow the architect to interact with his/her design efficiently and express concepts intuitively. While the importance of hand drawing is understood broadly in architectural schools, what happens to those who is incapable of hand drawing? Numerous students have found it extremely difficult to cope with the intensity of hand drawing exercise during their first year in architectural training. Among these students, some would choose to quit architecture simply because they cannot draw well, some would decide to focus more on learning the techniques of computer-generalized design drawings.
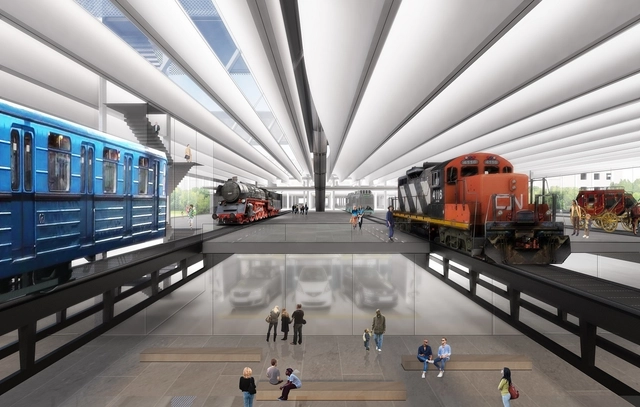
Museo de transporte húngaro. Image Cortesía de Diller Scofidio + Renfro
According to Howard Gardner, human intelligence can be classified into 8 different categories. One of these is spatial intelligence, which describes the ability to mentally create and imagine three-dimensional spaces. Architecture is one of many disciplines that benefits from this ability and in this article we will explore just how visual representation in architecture has evolved throughout history--from displaying the most brilliant of ideas to capturing the wildest of dreams.
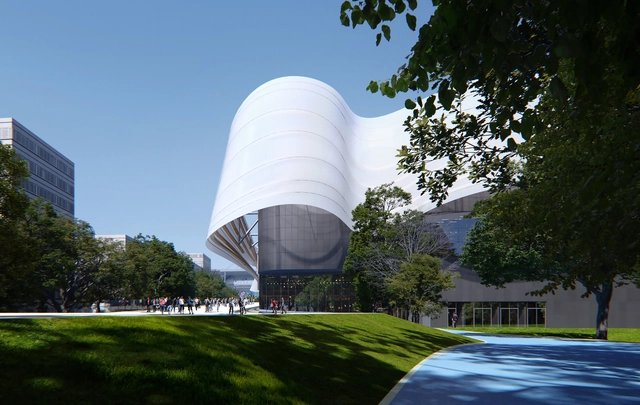
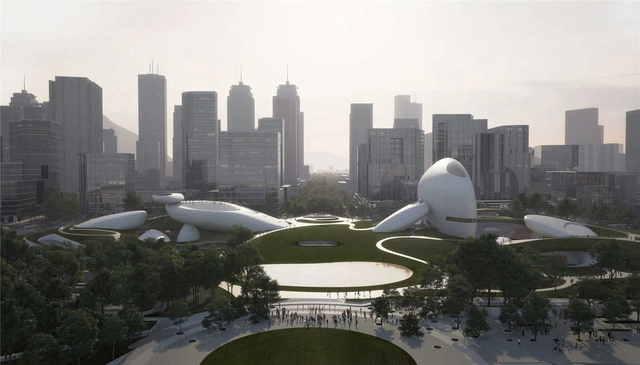
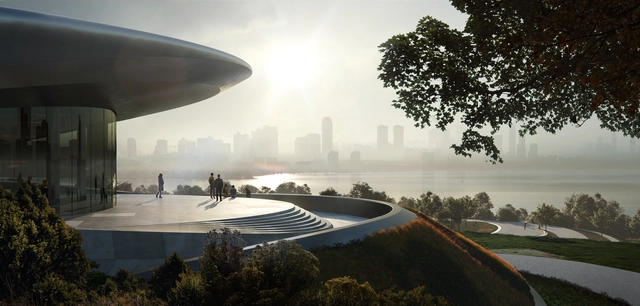
MAD Architects has unveiled its design for the Shenzhen Bay Culture Park along the waterfront in Shenzhen, China. The masterplan puts in place a 51,000 square meters cultural complex that includes the Creative Design Hall, the Shenzhen Science and Technology Museum, and a vast public green space.
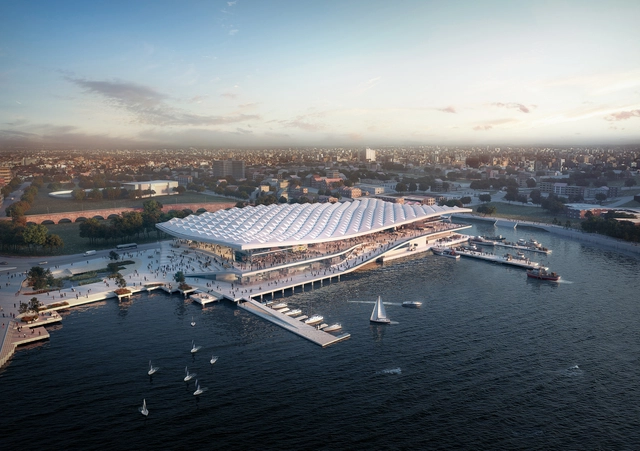
The largest fish market in the southern hemisphere, designed by 3XN, has received the final go-ahead from the NSW Government, paving the way for construction to begin within the next eight weeks. Part of the revitalization of Blackwattle Bay, in Sydney, Australia, the new 65,000 m2 Sydney Fish Market was envisioned as a major public and cultural destination.
As architecture is increasingly reliant on renderings to convey its message and depict the unbuilt, many practices turn to seasoned 3D artists to help them portray their designs in the most favourable light; thus they externalize visualizations to a handful of firms.
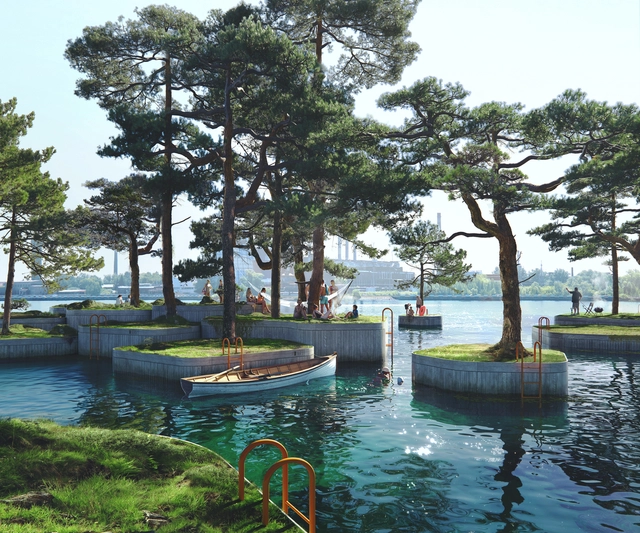
Marshall Blecher & Studio Fokstrot have introduced “wilderness and whimsy”, to the Danish capital by creating a series of floating islands in the city’s harbor. Adding a new archetype to the urban space, the project can be used by boaters, fishermen, kayakers, stargazers, and swimmers.
The Start-Up exhibition and conference center, the first building within Chengdu's Unicorn Island project, is nearing completion. Conceived by Zaha Hadid Architects, the 67-hectare mixed-use master plan will generate living and working environments for Chinese and international companies.
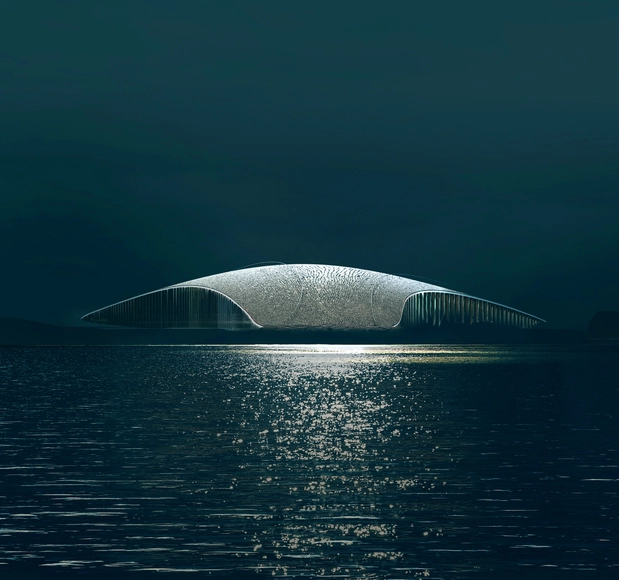
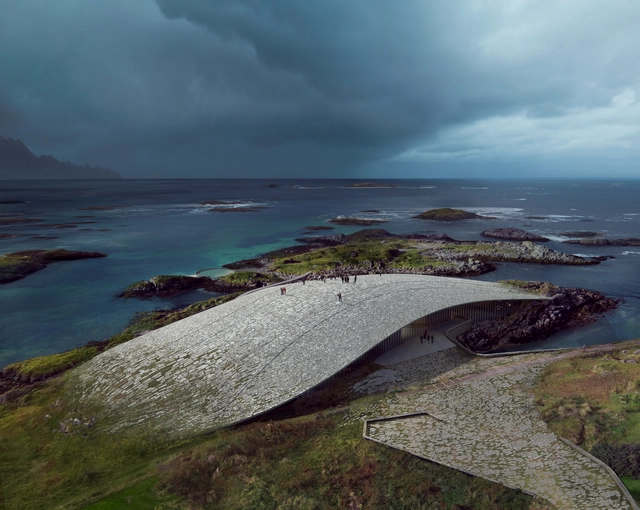
The Danish architecture firm Dorte Mandrup A/S won the international competition to design “The Whale”, a new touristic attraction for northern Norway, that will tell the stories of the majestic sea creature through art, science, and architecture.
Construction has begun on the Loop of Wisdom in Chengdu, China, designed by Powerhouse Company. The red, walkable, curvy roof follows the landscape and twists through a lush, vivid park, promoting themes of health and beauty. The scheme will house the Exhibition and Reception Centers for the surrounding Unis Chip City masterplan, founded on the principles of people, nature, and technology.
https://www.archdaily.com/917894/powerhouse-companys-loop-of-wisdom-begins-constructionNiall Patrick Walsh
Gustafson Porter + Bowman have been selected to reimagine the landscape of the Eiffel Tower, seeing off tough competition from three other finalists and 42 entries. Titled OnE, the scheme is founded on a unifying axis: celebrating the Eiffel Tower at the center of a line that connects the Place du Trocadéro, the Palais de Chaillot, the Pont d’Iéna, the Champ de Mars and the Ecole Militaire.


.jpg?1603313837&format=webp&width=640&height=580)


.jpg?1603313837)