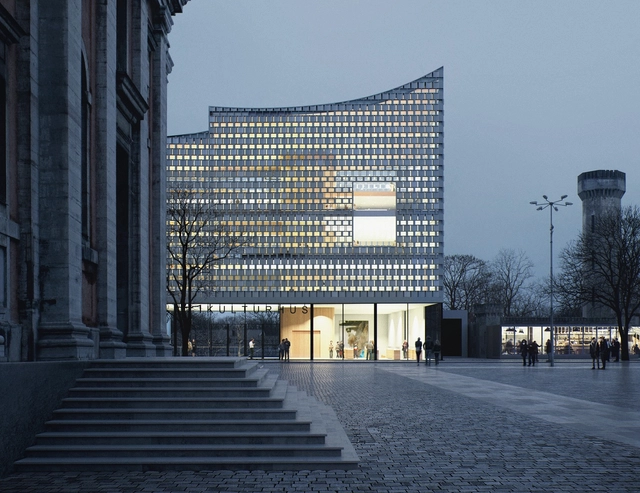
Danish architecture studio Dorte Mandrup has designed new culture house and library in the heart of the Swedish baroque city of Karlskrona. Working with Marianne Levinsen Landskab and Torbjörn Nilsson, the team developed the cultural project to combine an art hall, library and cafe together in the city center. The culture house is meant to become a modern meeting place and hub for several cultural activities at the corner of Karlskrona’s central square.
As 2018 winds to a close, we've started to look ahead to the projects we're most looking forward to in 2019. Many of the projects listed here have been in the works for years, having experienced the frustrating false starts and lulls that come in a profession dependent on long-term and significant capital investment, not to mention changing politics.
In the years before his death, the late Marine, astronaut, and US Senator John Glenn had a vision to create a place of gathering and remembrance for veterans of all conflicts. It would not be a traditional war memorial or military museum, but a place that would honor veterans and promote civic discourse, sharing stories of service through interactive exhibits, oral histories, images, and personal artifacts.
https://www.archdaily.com/908954/allied-works-new-museum-in-columbus-is-designed-for-the-history-of-the-futureKatherine Allen
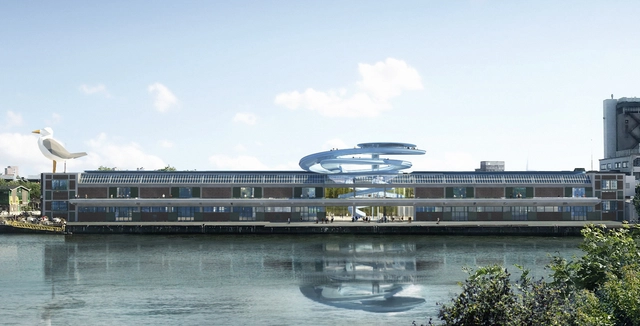
MAD Architects has unveiled images of their proposed panoramic viewpoint for the Fenix Warehouse in Rotterdam, commissioned by the Droom en Daad Foundation. The scheme represents MAD’s first public cultural project in Europe, which sees them tasked with uncovering the forgotten history of what was once one of the biggest warehouses in the world.
The viewpoint is to form part of a restoration project of the historic warehouse itself, to be led by Rotterdam-based Bureau Polderman. The scheme is situated on the site of one of the oldest Chinatowns in Europe, on the southern banks of the port of Rotterdam.
https://www.archdaily.com/906500/mad-architects-design-panoramic-viewpoint-for-historic-warehouse-in-rotterdamNiall Patrick Walsh
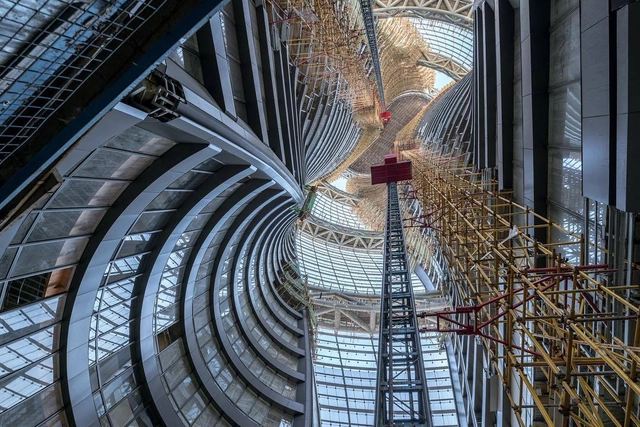
New photographs have emerged of the Zaha Hadid Architects-designed Leeza SOHO, a mixed-use office tower in Beijing’s Leeza Financial Business District. Featuring the world’s tallest atrium, the twisting, contorted structure weaves two separate sections of the tower in a visual infusion.
The new images celebrate the 190-meter-tall atrium rising through the full height of the building, designed to “rise as a single volume, divided into two halves.” The 172,800-square-meter scheme sits atop a new transit hub straddling a subway tunnel currently under construction.
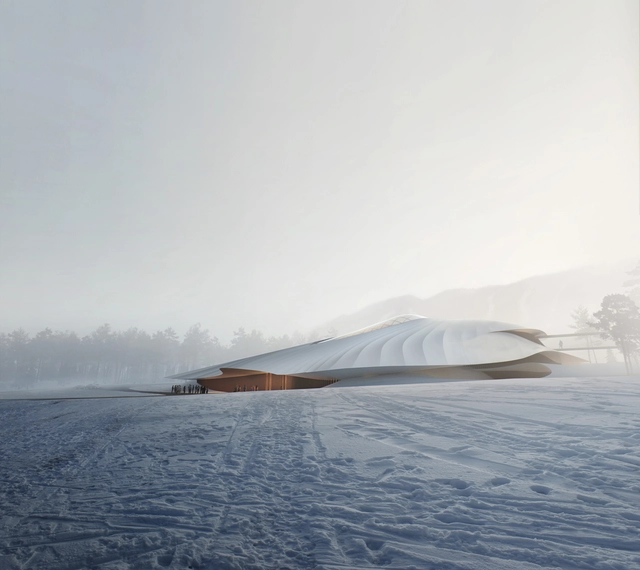
The groundbreaking ceremony has occurred for MAD Architects’ China Entrepreneur Forum Conference Centre, settled in the mountains of Yabuli in Northeastern China. A snow-capped mountainous landscape known for its rugged terrain and freezing temperatures, Yabuli is home to the annual summit of the China Entrepreneur Forum (CEF) considered to be the “Davos of Asia.”
MAD’s scheme, also referred to as the “Yabuli Conference Centre” seeks to embody and showcase the “ambitions, ideologies, and forward critical thinking of CEF members” through a tent-like structure defined by soft, sloping lines.
Zaha Hadid Architects have released new photos showcasing the ongoing construction progress of Leeza SOHO, a mixed-use office tower in Beijing's Lize Financial Business District. This twisting, contorted structural skeleton, which weaves together two separate sections of the tower and visually fuses them, will house the world's tallest atrium, rising the full height of the building.
Zaha Hadid's projects are remarkable not only for her innovative way of handling tangible materials but also for her imagination regarding the medium of light. Her theories of fragmentation and fluidity are now well-known design techniques which enabled her form-finding. However, her advances in using light to render her architecture have often been neglected—even though they became an essential element in revealing and interpreting her architecture. The three-decade transition from minimal light lines at her early Vitra Fire Station to the world's tallest atrium at the Leeza SOHO skyscraper, which collects an abundance of daylight, shows the remarkable development of Zaha Hadid’s luminous legacy.
Zaha Hadid Architects has released new images of Leeza SOHO, their mixed-use design in Beijing's Lize Financial Business District. The project is notable for its 190-meter tall atrium, which rises the full height of the building, uniting two twisting sections which contain 172,800 square meters of office and residential space. At the base of the tower, a new transit hub straddles a subway tunnel that is currently under construction.
The City of Gothenburg has commissioned Erik Andersson Architects to design a new pedestrian bridge in the city's historic Haga district. The circular bridge, connecting streets Haga Kyrkogata and Arkitektgatan, will be made of carbon fiber, allowing for a narrow profile that seemingly floats over the water. It is envisioned that the landscape the crosses inside the circular form can be used as an amphitheater for riverside performances.
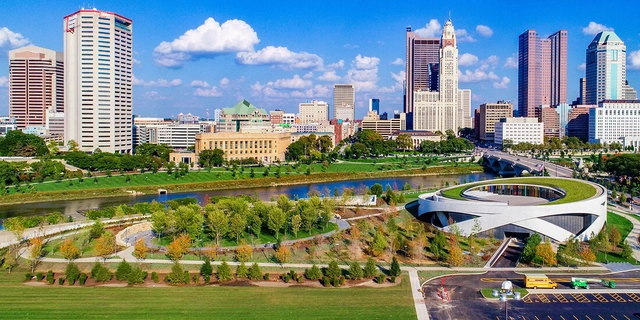
Allied Works Architecture has released designs for the Ohio Veterans Memorial and Museum in Columbus. Set to complete by 2016, the billowing museum will be constructed on the banks of the Scioto River, directly across from downtown, as part of Scioto Peninsula’s 56-acre redevelopment masterplan. It will host a variety of galleries, education and interpretive spaces that will house exhibitions and artifacts that serve as a testimonial to the 250 years of military service of Ohio Veterans.
“The Ohio Veterans Memorial and Museum is conceived as an architecture of two acts. The first is an act of landscape, where the surrounding parkland is cut, carved and lifted into the sky, creating a processional path to the sanctuary, a place of ceremony, celebration and reflection - a civic room for the city of Columbus,” explains Allied Works. Continue reading to learn more.
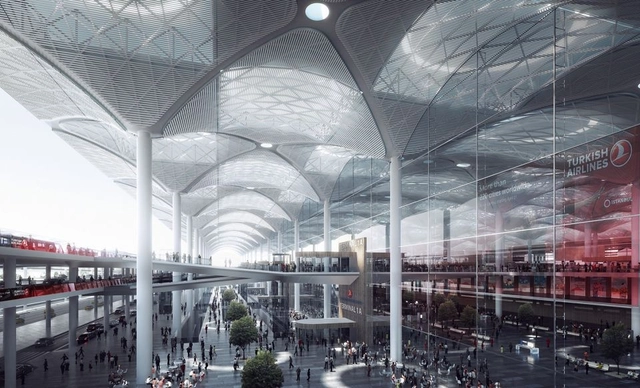
The first of the project’s four phases is slated for completion in 2018 and will serve 90 million passengers per year. Once all phases are complete, the airport’s capacity will expand to over 150 million annual passengers, making it the world’s largest airport terminal under a single roof.
“The Istanbul Grand Airport will be a modern, highly functional airport, with a unique sense of space,” described Nordic. “The airport is inspired by what makes Istanbul great: a large-scale, heaving metropolis with millennia of history, stunning architecture, both new and old, and a richness in color, patterns and quality of light.”
Interestingly, this is the second design for an "iconic" antenna tower we've seen this month; you can check out Smiljan Radic's winning design for the antenna tower that will alter the skyline of Santiago, Chile here. And read after the break for IND + Powerhouse Company's description of their winning design.
Designed by White arkitekter their Park 1 project is intended to house a traffic and emergency management center, a new fire station and a total of 1,200 new workplaces in which effective coordination will be created on an everyday basis. Located in Stockholm, the building complex inclines back from Lindhagensgatan in a generous gesture which marks the entrance while also boldly cantilevering slightly into space towards the Essingeleden highway and above all of the movement and communication at the site. More images and architects' description after the break.





.jpg?1541159237&format=webp&width=230&height=230&crop=true)




.jpg?1502251528 "© Yicheng Yang (SOHO China)")



.jpg?1490812427&format=webp&width=230&height=230&crop=true)


![Çanakkale Antenna Tower / IND [Inter.National.Design] + Powerhouse Company - Infrastructure](https://snoopy.archdaily.com/images/archdaily/media/images/530f/3abb/c07a/80ce/8b00/0166/slideshow/MIR_Çanakkale_Antenna_Tower.jpg?1393506994&format=webp&width=640&height=580)
