
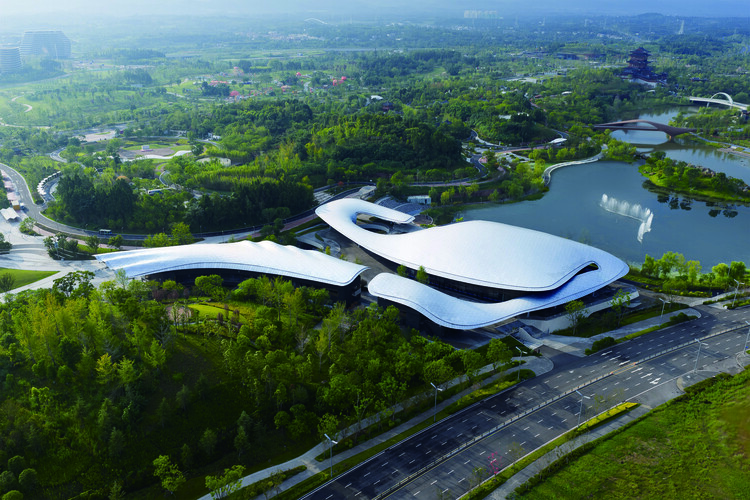
Main Pavilion of the International Horticultural Exhibition 2024 Chengdu / CSWADI


https://www.archdaily.com/1040982/main-pavilion-of-the-international-horticultural-exhibition-2024-chengdu-cswadi韩爽 - HAN Shuang
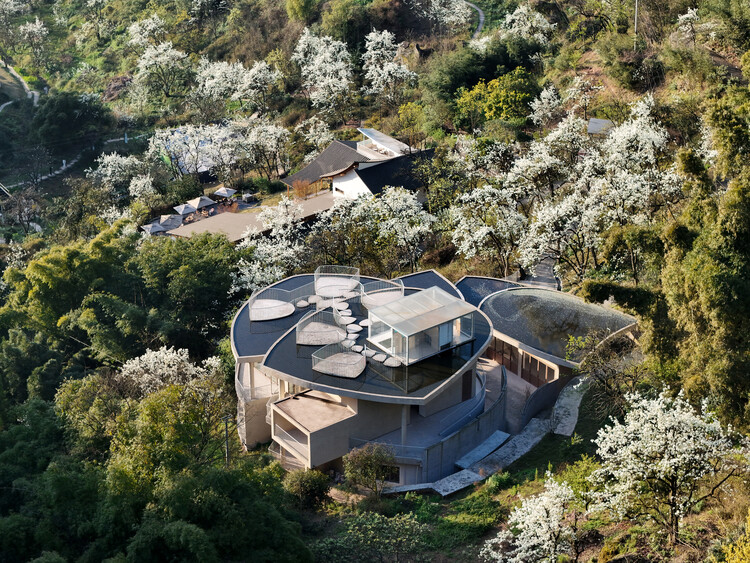
Buzzy Sunny · Feixue Pavilion / Archermit


https://www.archdaily.com/1040968/buzzy-sunny-star-feixue-pavilion-archermitAndreas Luco
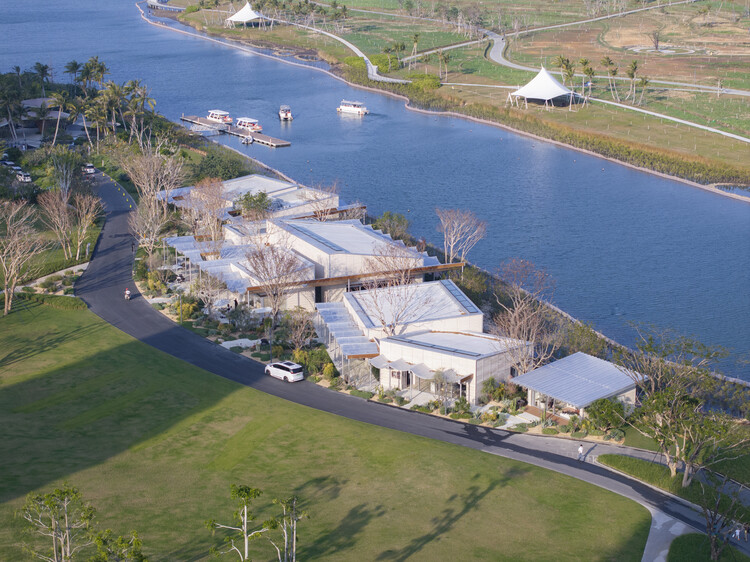
Sanya CR Land Haitang Bay Waterfront Center / Vari Architects


https://www.archdaily.com/1040936/sanya-cr-land-haitang-bay-waterfront-center-vari-architectsPilar Caballero
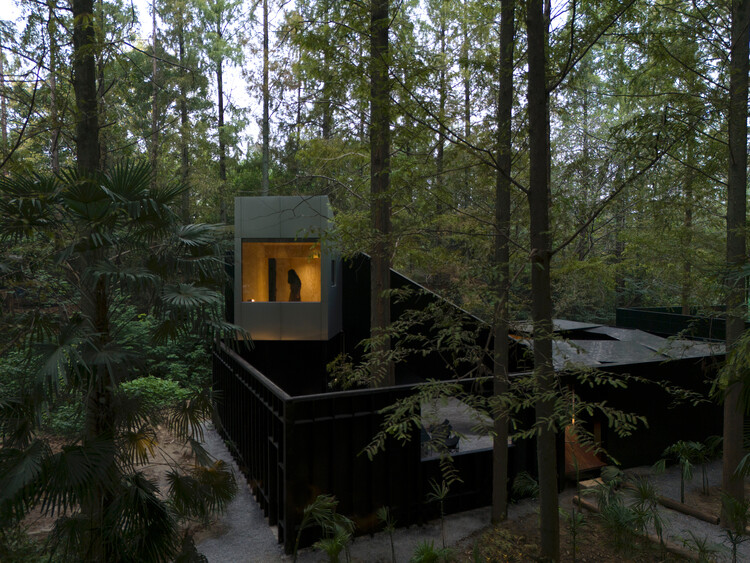
Playtime Cabin / Wiki World + Advanced Architecture Lab


-
Architects: Advanced Architecture Lab, Wiki World
- Area: 80 m²
- Year: 2026
-
Manufacturers: Rothoblaas
https://www.archdaily.com/1040752/playtime-cabin-wiki-world-plus-advanced-architecture-lab韩爽 - HAN Shuang
Edenland Pedestrian Bridge in Luxelakes / unarchitecte
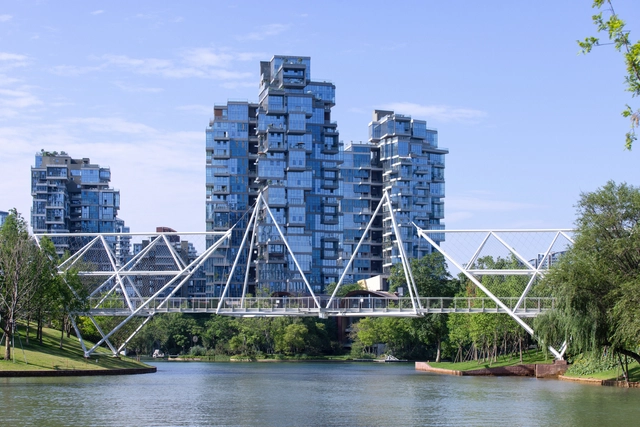


https://www.archdaily.com/1020539/edenland-pedestrian-bridge-in-luxelakes-unarchitecteAndreas Luco
Red Bridge Cabin / Wiki World + Advanced Architecture Lab


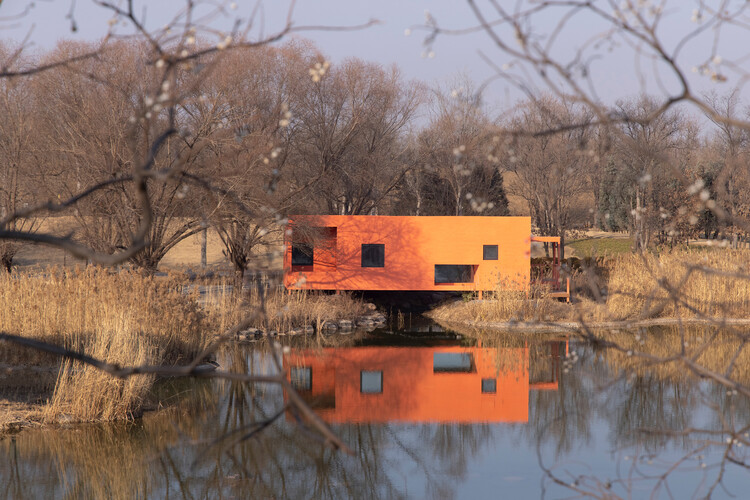
-
Architects: Advanced Architecture Lab, Wiki World
- Area: 79 m²
- Year: 2026
-
Manufacturers: Rothoblaas
https://www.archdaily.com/1040011/red-bridge-cabin-wiki-world-plus-advanced-architecture-lab韩爽
Sharjah Bridi Park / Urko Sanchez Architects


-
Architects: Urko Sanchez Architects
- Area: 20000 m²
- Year: 2026
https://www.archdaily.com/1039352/sharjah-bridi-park-urko-sanchez-architectsPilar Caballero
Lishui Airport / MAD Architects


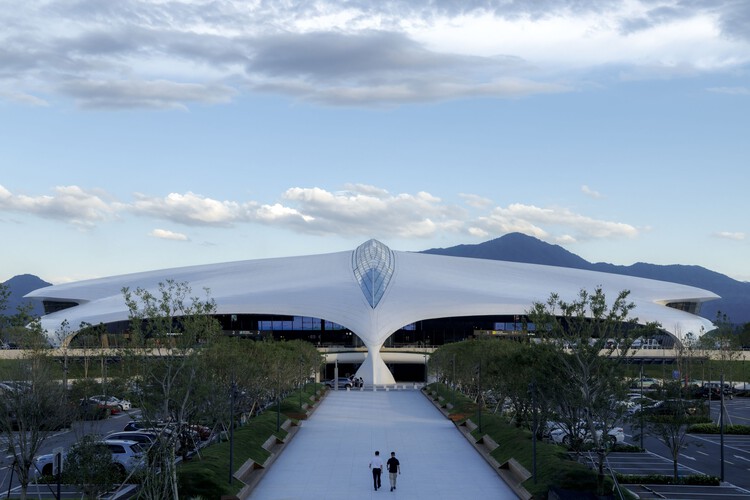
-
Architects: MAD Architects
- Area: 12100 m²
- Year: 2025
https://www.archdaily.com/1038687/lishui-airport-mad-architectsPilar Caballero
Introducing the 75 Finalists of the 2026 ArchDaily Building of the Year Awards

Two weeks and over 85,000 nominations later, the finalists of this year's Building of the Year Awards are in. The selection is much like the ArchDaily audience that chose it: diverse in geography, generous in ideas, and precise in intent. With projects from 46 countries, in a variety of typologies and scales, they present a beautiful snapshot of the current architectural moment.
We invite you to sit back, browse, and vote for your ultimate favorites. Below, you will find all of the 75 finalists in their respective categories. Voting is open until February 18th at 18:00 EST. Thank you—your participation is key to making this the world's largest community-driven architecture award.
https://www.archdaily.com/1038674/introducing-the-75-finalists-of-the-archdaily-2026-building-of-the-year-awardsDaniela Porto
Chongqing Luxerivers Café / Wide Horizon + Epiphany Architects


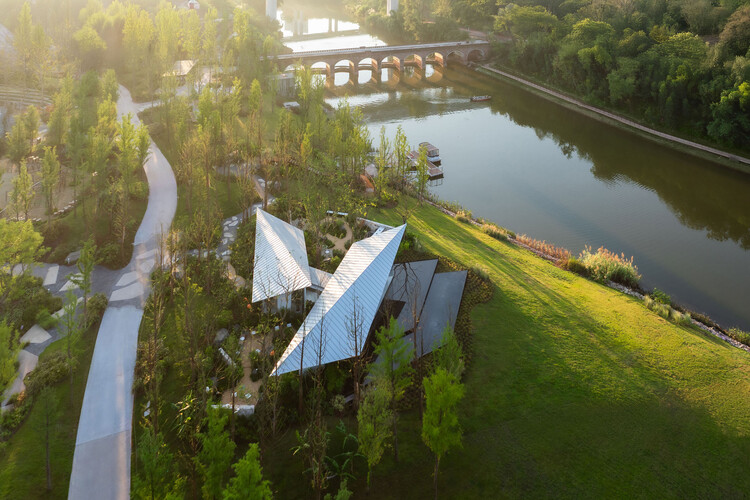
-
Architects: Epiphany Architects, Wide Horizon
- Area: 200 m²
- Year: 2025
https://www.archdaily.com/1038319/chongqing-luxerivers-cafe-wide-horizon-plus-epiphany-architects韩爽 - HAN Shuang
Who Has Won the Pritzker Prize?

The Pritzker Prize is the most important award in the field of architecture, awarded to a living architect whose built work "has produced consistent and significant contributions to humanity through the art of architecture." The Prize rewards individuals, not offices, as happened in 2000 (when the jury selected Rem Koolhaas instead of his firm OMA) or in 2016 (with Alejandro Aravena selected instead of ELEMENTAL); however, the Prize can also be awarded to multiple individuals working together, as was the case in 2001 (Herzog & de Meuron), 2010 (Kazuyo Sejima and Ryue Nishizawa from SANAA), and 2017 (Rafael Aranda, Carme Pigem, and Ramon Vilalta from RCR Arquitectes).
https://www.archdaily.com/889628/who-has-won-the-pritzker-prizeNicolás Valencia
Noon Repose Pavilion / CLAB Architects


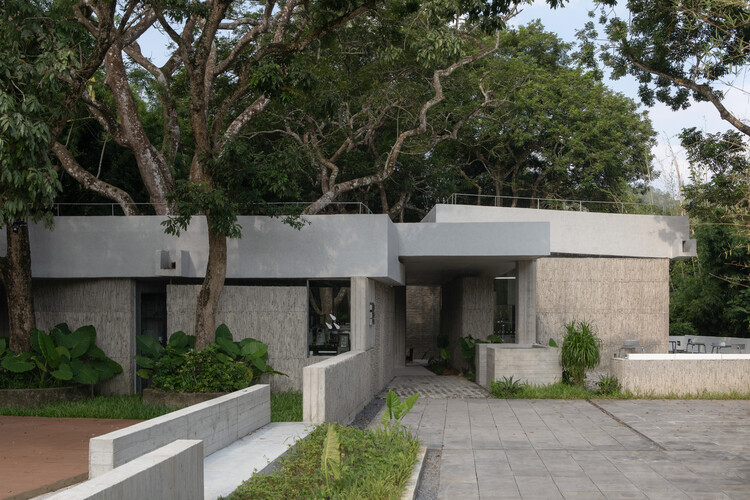
-
Architects: CLAB Architects
- Area: 350 m²
- Year: 2025
https://www.archdaily.com/1038119/noon-repose-pavilion-clab-architectsAndreas Luco
Red Cabin / Wiki World + Advanced Architecture Lab


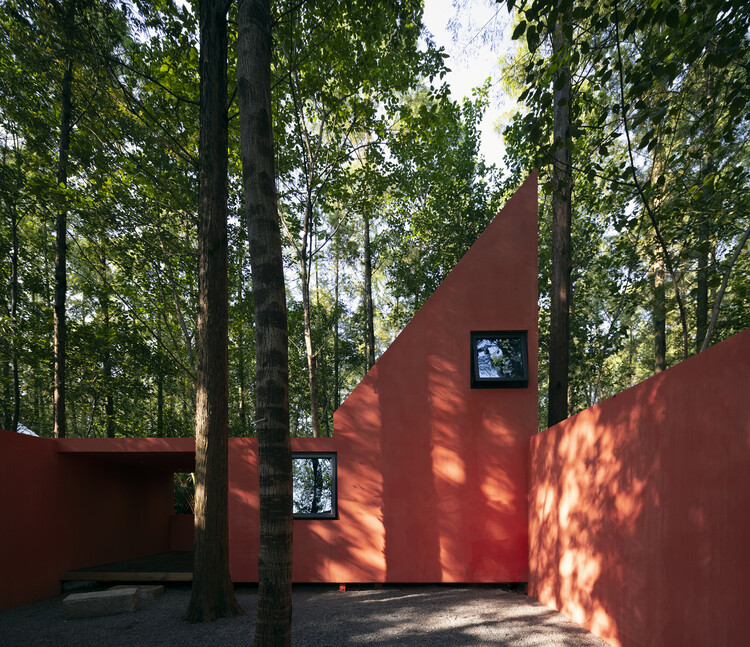
-
Architects: Advanced Architecture Lab, Wiki World
- Area: 60 m²
- Year: 2025
-
Manufacturers: Rothoblaas, ELLAI
https://www.archdaily.com/1037402/red-cabin-wiki-world-plus-advanced-architecture-lab韩爽
Timber Tectonics: 10 Projects Rethinking Wood Construction in Contemporary China
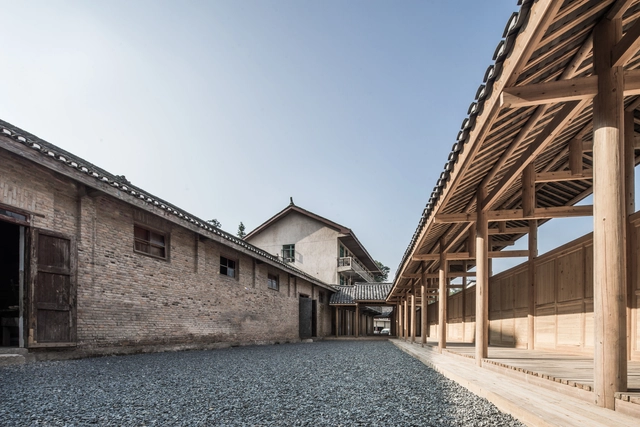
In much of China, concrete remains the dominant construction material. Despite growing concerns over its environmental impact, concrete continues to align with the priorities of many developers and clients—it is fast, cost-effective, and highly durable. As a result, most building types in China still rely heavily on concrete. This reliance is further reinforced by China's position as the world's largest producer of Portland cement. A deeply entrenched supply chain, rooted in raw material manufacturing and economic infrastructure, ensures that concrete remains the default choice in the construction industry.
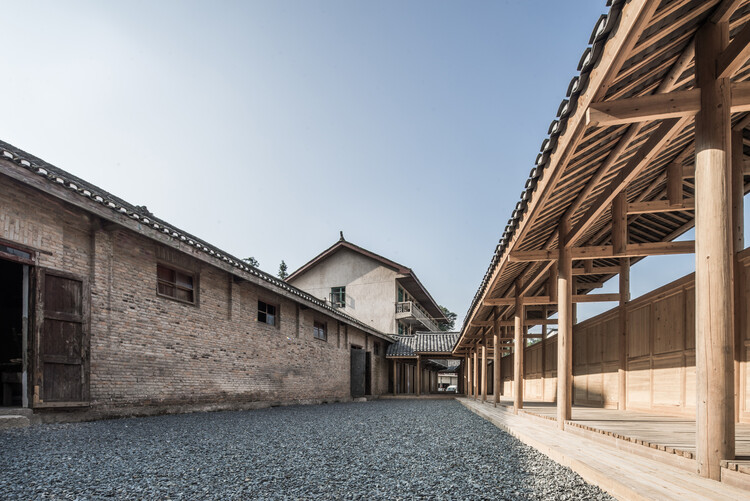
Yet historically, Chinese architecture was built upon a rich tradition of timber construction. The Forbidden City is a prime example: not only is it emblematic of China's architectural heritage, but it also remains one of the largest and best-preserved collections of ancient wooden structures in the world. This legacy prompts an important question: does timber construction have a meaningful future in China's contemporary building industry?


https://www.archdaily.com/1032530/timber-tectonics-10-projects-rethinking-wood-construction-in-contemporary-chinaJonathan Yeung
Pujiang Platform / MVRDV


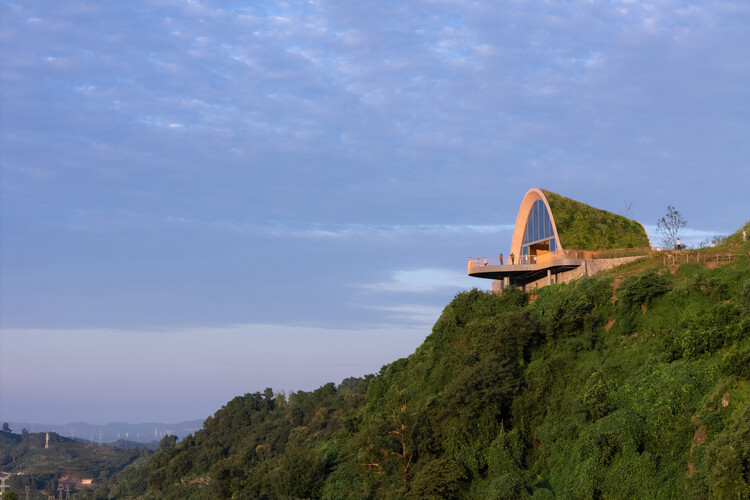
https://www.archdaily.com/1036990/pujiang-platform-mvrdvPilar Caballero
Merryda Wiki World-Secret Camp / Wiki World + Advanced Architecture Lab


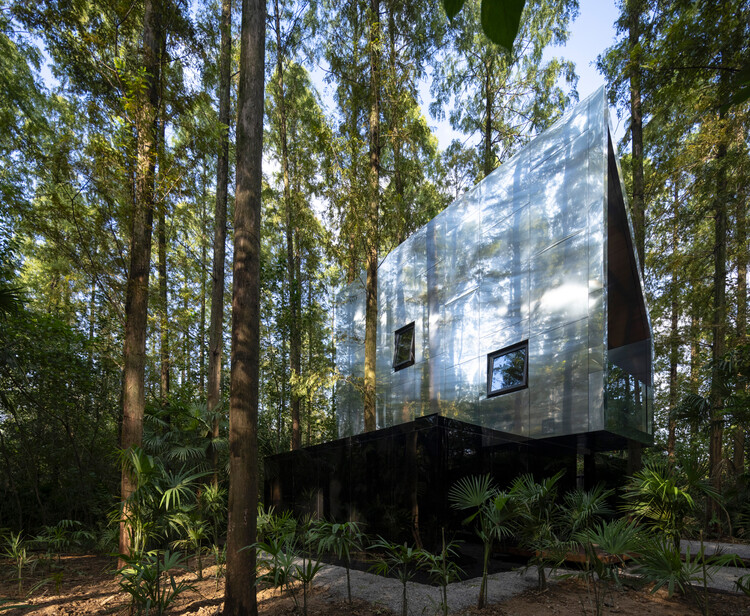
-
Architects: Advanced Architecture Lab, Wiki World
- Area: 608 m²
- Year: 2025
-
Manufacturers: Rothoblaas, ELLAI
-
Professionals: Wiki World
https://www.archdaily.com/1035749/merryda-wiki-world-secret-camp-wiki-world-plus-advanced-architecture-labPilar Caballero
2025 Pritzker Architecture Prize Ceremony Video Released Honoring Liu Jiakun
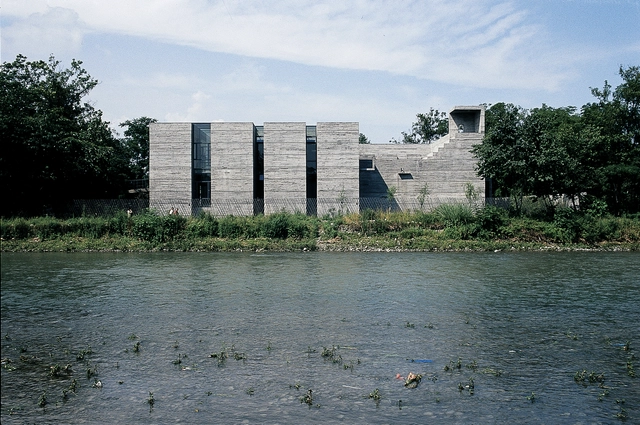
The Pritzker Architecture Prize has released a special video honoring Liu Jiakun, the 54th Laureate of the award. Filmed at the Louvre Abu Dhabi, the ceremony celebrates Liu's architectural vision, characterized by a deep engagement with civic life, cultural continuity, and the human condition. The film captures moments from the event and offers insight into Liu's broader practice, emphasizing architecture's capacity to reconcile tradition and modernity while addressing social and environmental challenges. The release of the ceremony video marks the culmination of the 47th edition of the Pritzker Architecture Prize. The 2026 Laureate will be announced in March, continuing the award's legacy of recognizing architects whose work advances the discipline and its role in shaping human experience.


https://www.archdaily.com/1035919/2025-pritzker-architecture-prize-ceremony-video-released-honoring-liu-jiakunReyyan Dogan
XPENG Headquarters / weico Architects

-
Architects: weico Architects
- Area: 360000 m²
- Year: 2025
-
Manufacturers: 湖北中港金属/广州华途仕建材
https://www.archdaily.com/1035666/xpeng-headquarters-weico-architectsAndreas Luco