How to Develop a Residential Design Concept

 | Sponsored Content

This guide covers a workflow that moves from project parameters to generated floor plans, 3D perspective views, exterior design exploration, and site context visualization, using AI tools in place of preliminary CAD and rendering work.
Les Barraques House / Arc Studi Arquitectura

Les Barraques House / Arc Studi Arquitectura - Exterior Photography, Houses, CourtyardLes Barraques House / Arc Studi Arquitectura - Exterior Photography, HousesLes Barraques House / Arc Studi Arquitectura - HousesLes Barraques House / Arc Studi Arquitectura - Interior Photography, Houses, Kitchen, Beam, Table, Lighting, ChairLes Barraques House / Arc Studi Arquitectura - More Images+ 17

Palafrugell, Spain

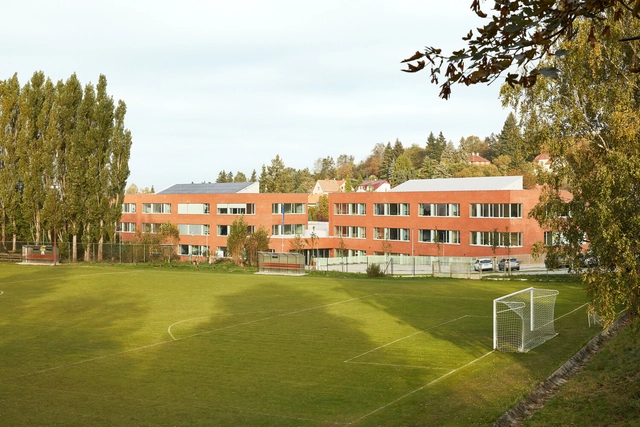
Frič Brothers Elementary School / Atelier 6

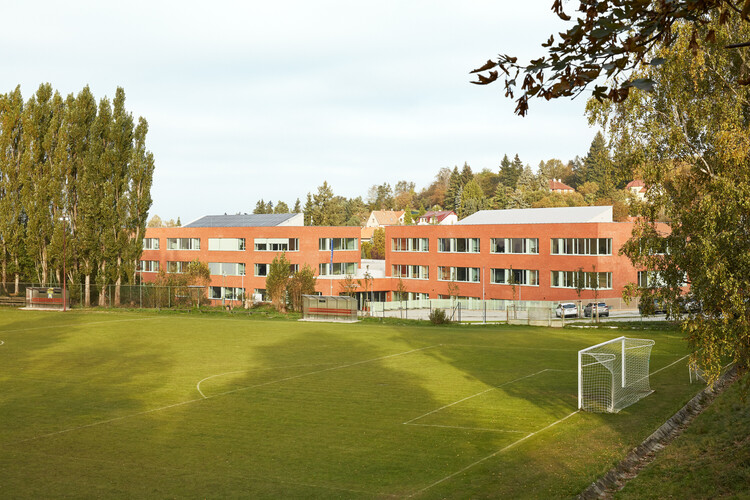
Frič Brothers Elementary School / Atelier 6 - Exterior Photography, Elementary & Middle SchoolFrič Brothers Elementary School / Atelier 6 - Exterior Photography, Elementary & Middle SchoolFrič Brothers Elementary School / Atelier 6 - Interior Photography, Elementary & Middle SchoolFrič Brothers Elementary School / Atelier 6 - Interior Photography, Elementary & Middle SchoolFrič Brothers Elementary School / Atelier 6 - More Images+ 30

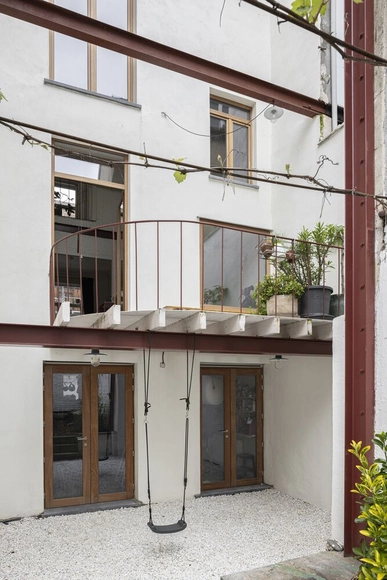
Georges House / hé! architectuur

Georges House / hé! architectuur - Interior Photography, Renovation, Stairs, ChairGeorges House / hé! architectuur - Interior Photography, Renovation, Stairs, HandrailGeorges House / hé! architectuur - Interior Photography, Renovation, Kitchen, Lighting, Chair, Table, CountertopGeorges House / hé! architectuur - Drawings, RenovationGeorges House / hé! architectuur - More Images+ 25

Anderlecht, Belgium
  • Architects: hé! architectuur
  • Area Area of this architecture project Area:  282
  • Year Completion year of this architecture project Year:  2023
  • Manufacturers Brands with products used in this architecture project
    Manufacturers:  RotorDC

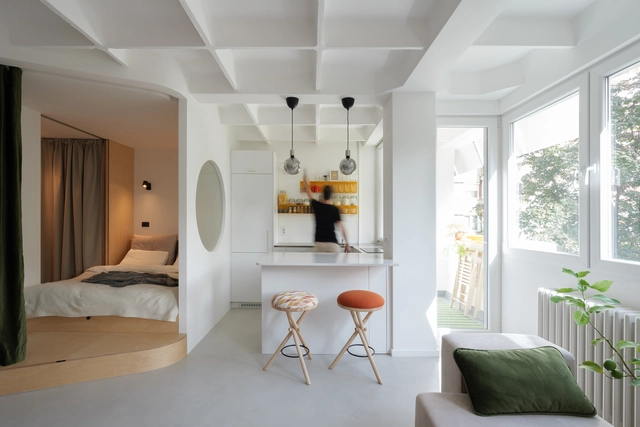
Design Solutions for Small Living: Maximizing Space in Apartments Under 40 Square Meters

Subscriber Access | 

Living in densely populated cities is a reality for many. While the benefits of urban living—such as proximity to amenities, infrastructure, job opportunities, and lifestyle—remain highly valued, homes have seen a significant reduction in square footage. The trend toward smaller apartments has become increasingly common, with interior design playing a fundamental role. Reducing square meters demands efficient use of space and smart floor plan layouts. However, far from generating dull spaces, creativity in design has led to interesting architectural solutions that condense high-quality living into what is often called a micro apartment or studio, studios of 40m2 or under.
Design Solutions for Small Living: Maximizing Space in Apartments Under 40 Square Meters - Image 1 of 4Design Solutions for Small Living: Maximizing Space in Apartments Under 40 Square Meters - Image 2 of 4Design Solutions for Small Living: Maximizing Space in Apartments Under 40 Square Meters - Image 3 of 4Design Solutions for Small Living: Maximizing Space in Apartments Under 40 Square Meters - Image 4 of 4Design Solutions for Small Living: Maximizing Space in Apartments Under 40 Square Meters - More Images+ 22

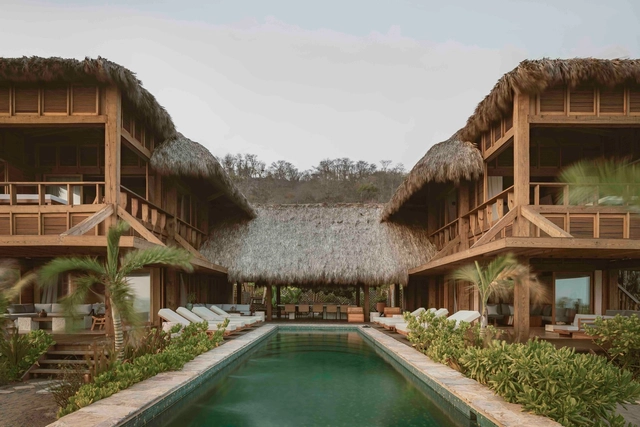
Casa de Mayo / Massív Studio

Casa de Mayo / Massív Studio - HousesCasa de Mayo / Massív Studio - HousesCasa de Mayo / Massív Studio - Interior Photography, Houses, Deck, ColumnCasa de Mayo / Massív Studio - Exterior Photography, Houses, Deck, BalconyCasa de Mayo / Massív Studio - More Images+ 8

Mazunte, Mexico
  • Architects: Massív Studio
  • Area Area of this architecture project Area:  786
  • Year Completion year of this architecture project Year:  2025
  • Manufacturers Brands with products used in this architecture project
    Manufacturers:  Smeg

ADEPT Wins Competition to Transform Former Warehouse Into Haus Der Musik in Braunschweig, Germany

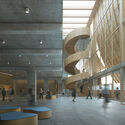
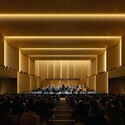
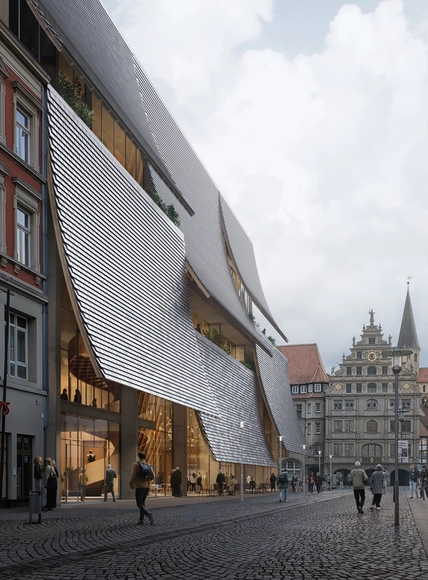
Copenhagen and Hamburg-based architecture office ADEPT has won first prize in the international competition to transform a former Karstadt warehouse in the historic center of Braunschweig, Germany, into the Haus der Musik. The 18,000-square-meter cultural complex will include a new concert hall, a public music school, and community-oriented spaces. Emphasizing adaptive reuse, the project retains the existing load-bearing structure and architectural rhythm, positioning the intervention as a continuation rather than a replacement.
ADEPT Wins Competition to Transform Former Warehouse Into Haus Der Musik in Braunschweig, Germany - Image 1 of 4ADEPT Wins Competition to Transform Former Warehouse Into Haus Der Musik in Braunschweig, Germany - Image 2 of 4ADEPT Wins Competition to Transform Former Warehouse Into Haus Der Musik in Braunschweig, Germany - Image 3 of 4ADEPT Wins Competition to Transform Former Warehouse Into Haus Der Musik in Braunschweig, Germany - Image 4 of 4ADEPT Wins Competition to Transform Former Warehouse Into Haus Der Musik in Braunschweig, Germany - More Images+ 1

Vet Hospital Tirana / Davide Macullo Architects

Vet Hospital Tirana / Davide Macullo Architects - VeterinaryVet Hospital Tirana / Davide Macullo Architects - Exterior Photography, VeterinaryVet Hospital Tirana / Davide Macullo Architects - Interior Photography, Veterinary, Kitchen, CountertopVet Hospital Tirana / Davide Macullo Architects - VeterinaryVet Hospital Tirana / Davide Macullo Architects - More Images+ 25

Marina Tabassum’s 2025 Serpentine Pavilion Opens to the Public

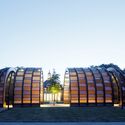
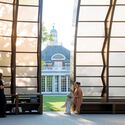
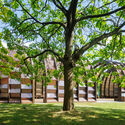
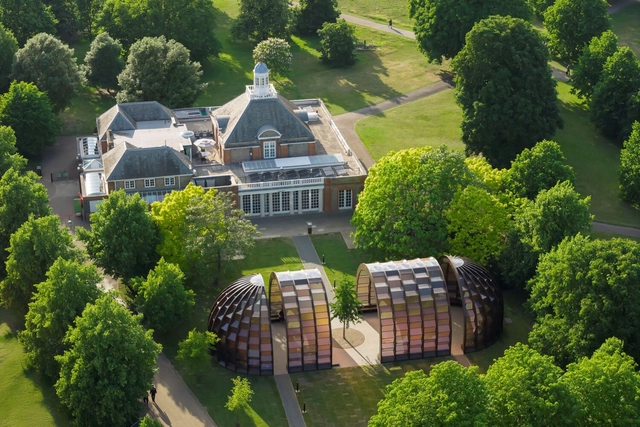
The 2025 Serpentine Pavilion has just opened to the public. Designed by Bangladeshi architect and educator Marina Tabassum and her firm, Marina Tabassum Architects, the pavilion marks the 25th year since the Serpentine's first commission of Zaha Hadid's inaugural structure in Hyde Park in 2000. Titled "A Capsule in Time," the design takes inspiration from the ephemeral, adaptive architecture of the Bengal Delta, featuring a semi-transparent structure that aims to foster a sense of community and collective experience. The pavilion will be open to the public in London's Kensington Gardens from June 6th to October 26th, 2025.
Marina Tabassum’s 2025 Serpentine Pavilion Opens to the Public - Image 1 of 4Marina Tabassum’s 2025 Serpentine Pavilion Opens to the Public - Image 2 of 4Marina Tabassum’s 2025 Serpentine Pavilion Opens to the Public - Image 3 of 4Marina Tabassum’s 2025 Serpentine Pavilion Opens to the Public - Image 4 of 4Marina Tabassum’s 2025 Serpentine Pavilion Opens to the Public - More Images+ 7

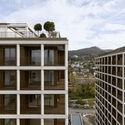
Max Towers / Max Dudler

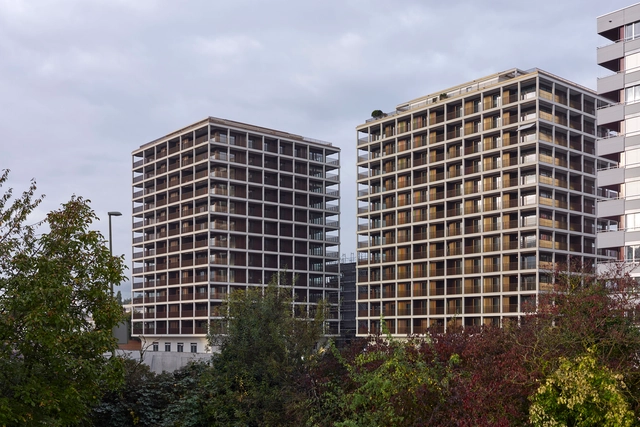
Max Towers / Max Dudler - Exterior Photography, ResidentialMax Towers / Max Dudler - Interior Photography, ResidentialMax Towers / Max Dudler - ResidentialMax Towers / Max Dudler - Interior Photography, Residential, BalconyMax Towers / Max Dudler - More Images+ 13

  • Architects: Max Dudler
  • Area Area of this architecture project Area:  26500
  • Year Completion year of this architecture project Year:  2024

Hardie Grant Workplace / Carr

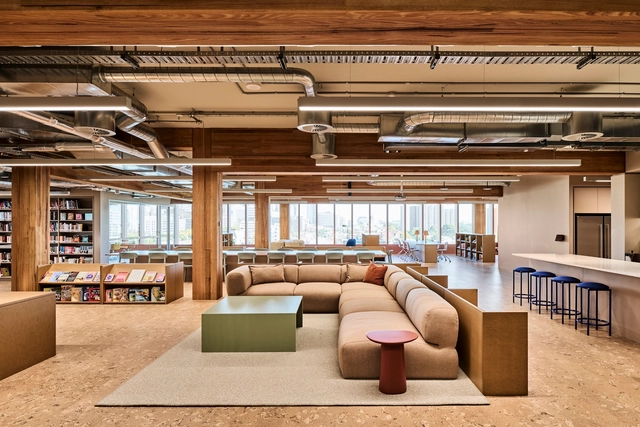
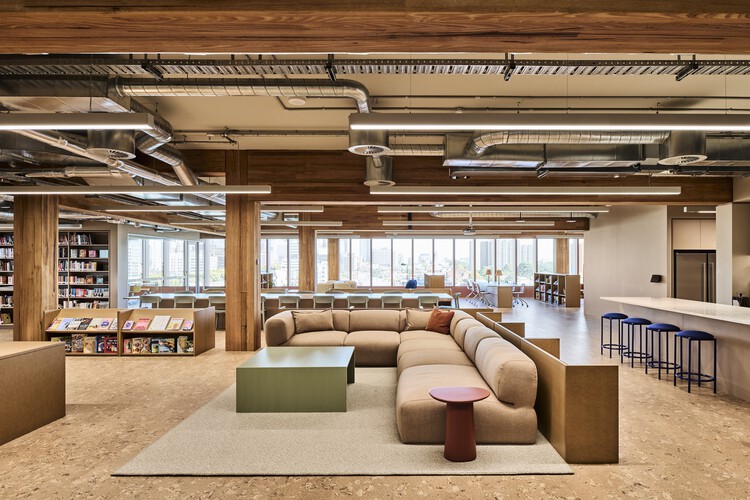
Hardie Grant Workplace / Carr - Interior Photography, Offices InteriorsHardie Grant Workplace / Carr - Interior Photography, Offices Interiors, Table, ChairHardie Grant Workplace / Carr - Interior Photography, Offices Interiors, ChairHardie Grant Workplace / Carr - Offices InteriorsHardie Grant Workplace / Carr - More Images+ 5

  • Architects: Carr
  • Area Area of this architecture project Area:  1357
  • Year Completion year of this architecture project Year:  2025

Jinhui Restaurant, Livat Shanghai / Atelier Alittle

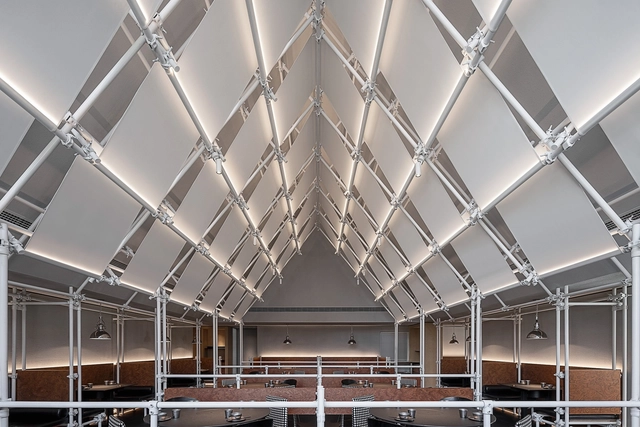
Jinhui Restaurant, Livat Shanghai / Atelier Alittle - Restaurant & Bar InteriorsJinhui Restaurant, Livat Shanghai / Atelier Alittle - Interior Photography, Restaurant & Bar Interiors, Kitchen, Beam, ChairJinhui Restaurant, Livat Shanghai / Atelier Alittle - Restaurant & Bar InteriorsJinhui Restaurant, Livat Shanghai / Atelier Alittle - Restaurant & Bar InteriorsJinhui Restaurant, Livat Shanghai / Atelier Alittle - More Images+ 27

  • Architects: Atelier Alittle
  • Area Area of this architecture project Area:  288
  • Year Completion year of this architecture project Year:  2024

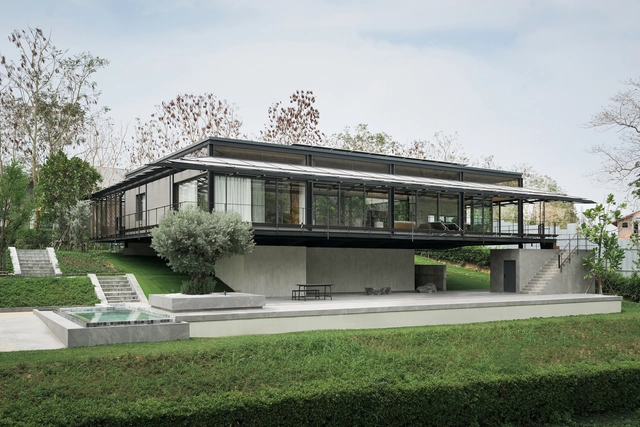
BAAN O+O House / Junsekino Architect and Design

BAAN O+O House / Junsekino Architect and Design - Interior Photography, HousesBAAN O+O House / Junsekino Architect and Design - Interior Photography, Houses, CourtyardBAAN O+O House / Junsekino Architect and Design - Interior Photography, Houses, DoorBAAN O+O House / Junsekino Architect and Design - HousesBAAN O+O House / Junsekino Architect and Design - More Images+ 31

Pak Chong, Thailand

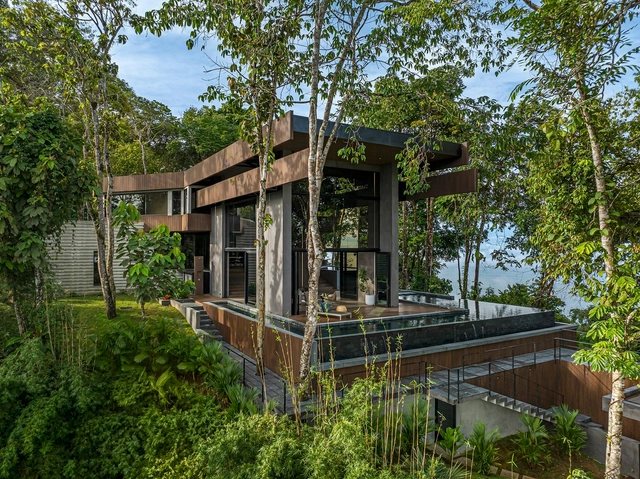
Azur Residence / Alianz

Azur Residence / Alianz - Interior Photography, Houses, Beam, ChairAzur Residence / Alianz - Interior Photography, Houses, ChairAzur Residence / Alianz - Interior Photography, Houses, Bedroom, BedAzur Residence / Alianz - Exterior Photography, Houses, Garden, ForestAzur Residence / Alianz - More Images+ 25

Savegre, Costa Rica
  • Architects: Alianz
  • Area Area of this architecture project Area:  15403 ft²
  • Year Completion year of this architecture project Year:  2024
  • Manufacturers Brands with products used in this architecture project
    Manufacturers:  loxone

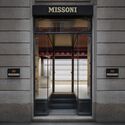
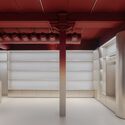
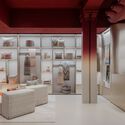
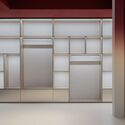
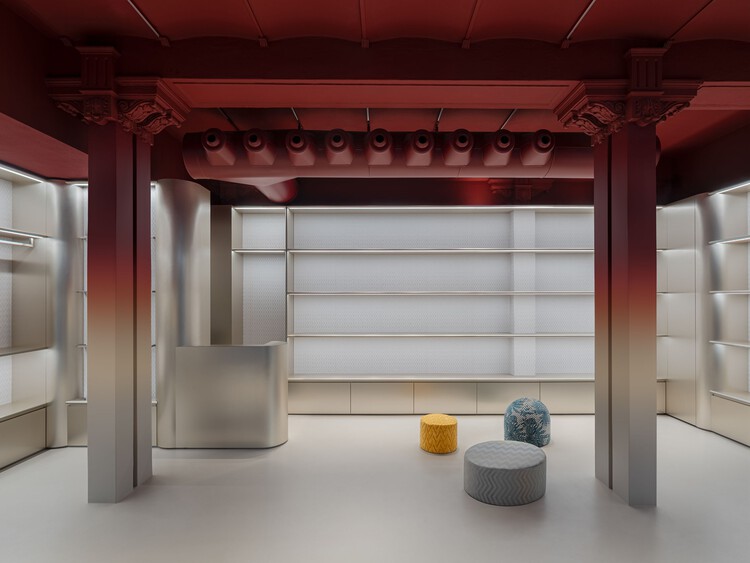
Missoni Home Boutique / Lit Studio

Missoni Home Boutique / Lit Studio - StoreMissoni Home Boutique / Lit Studio - StoreMissoni Home Boutique / Lit Studio - StoreMissoni Home Boutique / Lit Studio - StoreMissoni Home Boutique / Lit Studio - More Images+ 9

  • Architects: Lit Studio
  • Area Area of this architecture project Area:  90

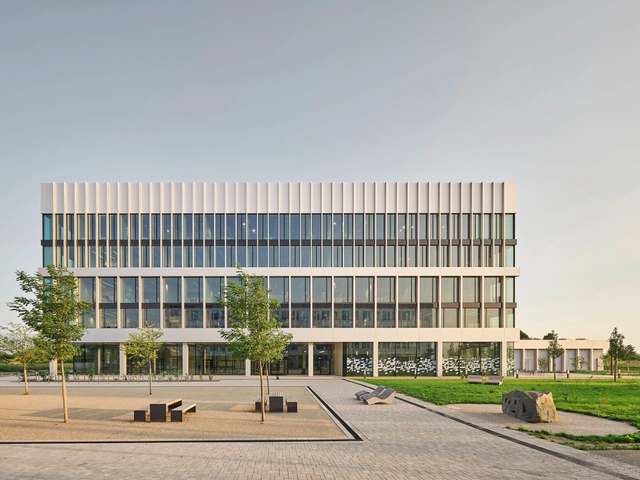
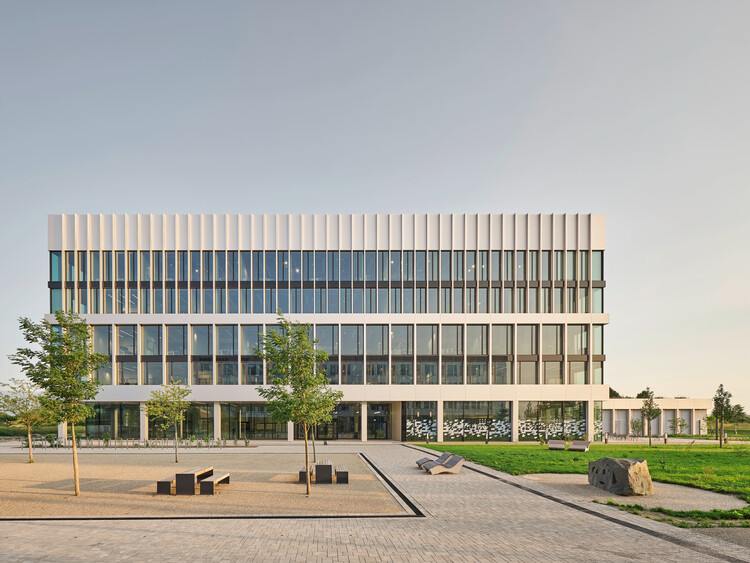
SAP Labs Munich Campus / SCOPE Architekten

SAP Labs Munich Campus  / SCOPE Architekten - Commercial ArchitectureSAP Labs Munich Campus  / SCOPE Architekten - Interior Photography, Commercial Architecture, Lighting, ChairSAP Labs Munich Campus  / SCOPE Architekten - Commercial ArchitectureSAP Labs Munich Campus  / SCOPE Architekten - Commercial ArchitectureSAP Labs Munich Campus  / SCOPE Architekten - More Images+ 28

Garching bei München, Germany
  • Architects: SCOPE Architekten
  • Area Area of this architecture project Area:  25500
  • Year Completion year of this architecture project Year:  2024

Museum and Gallery Cafés: 10 Examples That Enhance the Cultural Experience

Subscriber Access | 

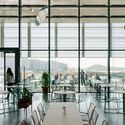
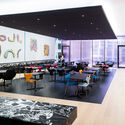
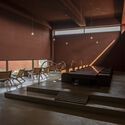
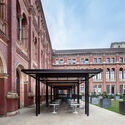
Cafés in museums and galleries do more than provide convenience — they have become an essential part of today’s cultural experience. As Claire Bishop explains in her idea of the “expanded aesthetic experience,” cultural spaces now include hybrid environments that encourage new ways of engaging, socializing, and reflecting. In this context, cafés are not just places to rest; they extend the visit on both sensory and symbolic levels, offering moments of interaction and contemplation in carefully designed settings. By blending architecture, art, and hospitality, they help create immersive and welcoming atmospheres — a concept already hinted at by Brian O’Doherty, who viewed exhibition spaces as an integral part of the artwork itself.
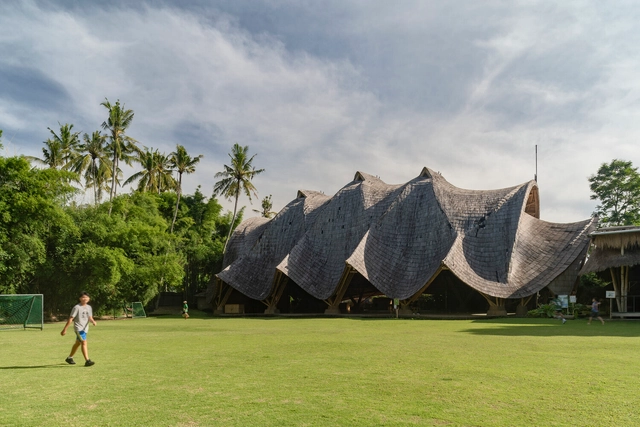
Museum and Gallery Cafés: 10 Examples That Enhance the Cultural Experience - Image 1 of 4Museum and Gallery Cafés: 10 Examples That Enhance the Cultural Experience - Image 2 of 4Museum and Gallery Cafés: 10 Examples That Enhance the Cultural Experience - Image 3 of 4Museum and Gallery Cafés: 10 Examples That Enhance the Cultural Experience - Image 4 of 4Museum and Gallery Cafés: 10 Examples That Enhance the Cultural Experience - More Images+ 15

Volante Social Housing / MONADNOCK

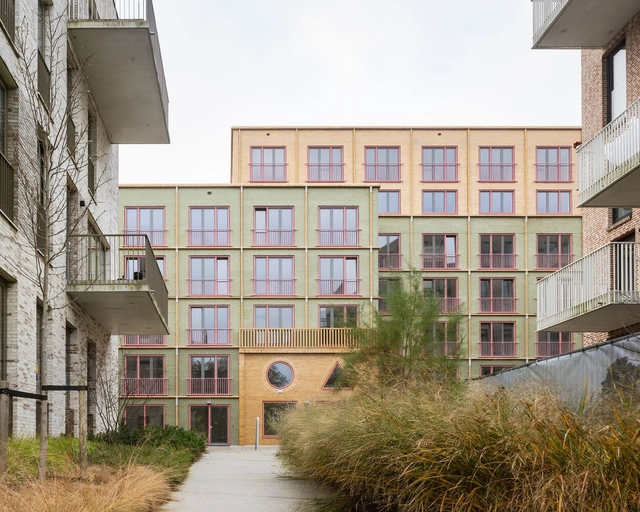
Volante Social Housing / MONADNOCK - Exterior Photography, ResidentialVolante Social Housing / MONADNOCK - Exterior Photography, ResidentialVolante Social Housing / MONADNOCK - Interior Photography, ResidentialVolante Social Housing / MONADNOCK - Exterior Photography, Residential, FacadeVolante Social Housing / MONADNOCK - More Images+ 20

Aga Khan Award for Architecture 2025 Announces 19 Shortlisted Projects from 15 Countries

The Aga Khan Award for Architecture (AKAA) has announced the 19 shortlisted projects for its 2025 cycle. Selected from a pool of 369 nominations, these projects will compete for a share of the USD 1 million prize, one of the most significant awards in the field. The shortlist was determined by an independent Master Jury composed of nine members: Azra Akšamija, Noura Al Sayeh-Holtrop, Lucia Allais, David Basulto, Yvonne Farrell, Kabage Karanja, Yacouba Konaté, Hassan Radoine, and Mun Summ Wong. The Jury will meet later this summer to review on-site evaluations and select the final recipients of the 16th Award Cycle (2023–2025).
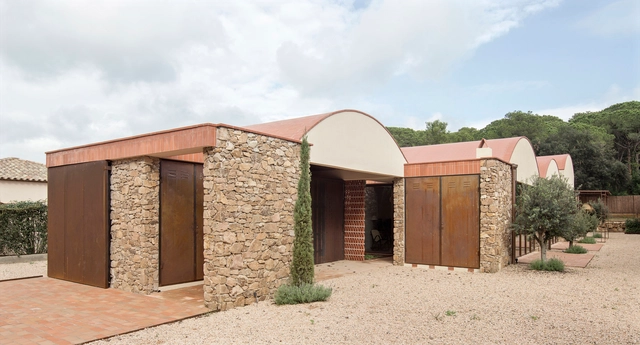
Aga Khan Award for Architecture 2025 Announces 19 Shortlisted Projects from 15 Countries - Image 1 of 4Aga Khan Award for Architecture 2025 Announces 19 Shortlisted Projects from 15 Countries - Image 2 of 4Aga Khan Award for Architecture 2025 Announces 19 Shortlisted Projects from 15 Countries - Image 3 of 4Aga Khan Award for Architecture 2025 Announces 19 Shortlisted Projects from 15 Countries - Image 4 of 4Aga Khan Award for Architecture 2025 Announces 19 Shortlisted Projects from 15 Countries - More Images+ 16

You've started following your first account!

Did you know?

You'll now receive updates based on what you follow! Personalize your stream and start following your favorite authors, offices and users.