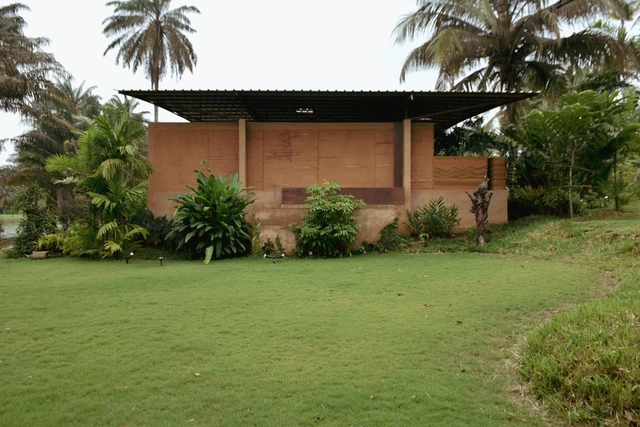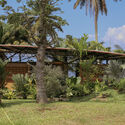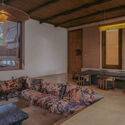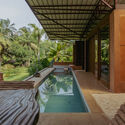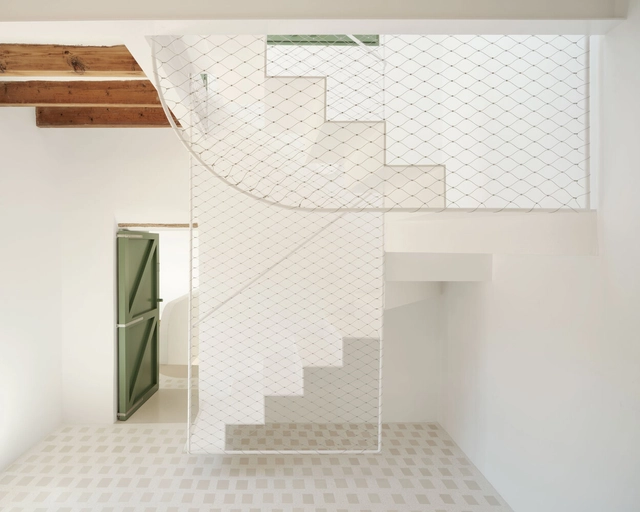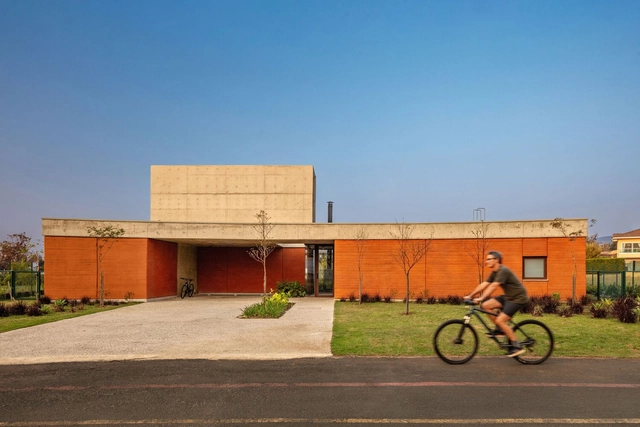
Japi House / UNA Barbara e Valentim


Japi House / UNA Barbara e Valentim - Exterior Photography, HousesJapi House / UNA Barbara e Valentim - HousesJapi House / UNA Barbara e Valentim - HousesJapi House / UNA Barbara e Valentim - Interior Photography, Houses, ChairJapi House / UNA Barbara e Valentim - More Images+ 16

  • Area Area of this architecture project Area:  550 m²
  • Year Completion year of this architecture project Year:  2024
  • Manufacturers Brands with products used in this architecture project
    Manufacturers:  Agrotexas, Concresteel, Construal, Hafele, Kohler, +7

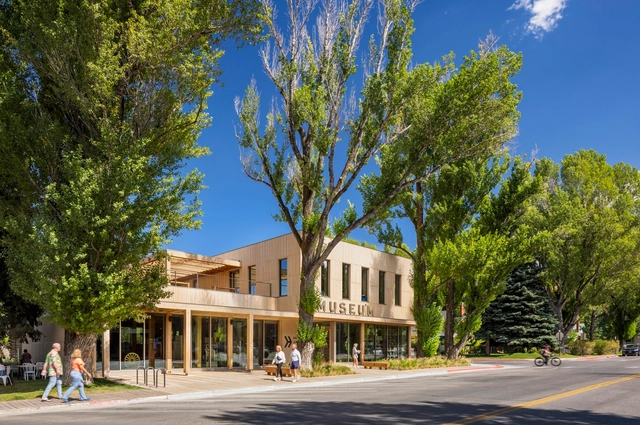
Jackson Hole History Museum / HGA

Jackson Hole History Museum / HGA - Exterior Photography, Museum, GardenJackson Hole History Museum / HGA - Interior Photography, Museum, KitchenJackson Hole History Museum / HGA - Interior Photography, MuseumJackson Hole History Museum / HGA - Exterior Photography, Museum, FacadeJackson Hole History Museum / HGA - More Images+ 21

Lee Terrace Home / Mailen Design

Lee Terrace Home / Mailen Design - Exterior Photography, HousesLee Terrace Home / Mailen Design - Interior Photography, Houses, ChairLee Terrace Home / Mailen Design - Interior Photography, Houses, Lighting, ChairLee Terrace Home / Mailen Design - HousesLee Terrace Home / Mailen Design - More Images+ 32

Pavilion Essoa / Moyésoa

Pavilion Essoa / Moyésoa - HousesPavilion Essoa / Moyésoa - HousesPavilion Essoa / Moyésoa - Interior Photography, Houses, Bedroom, ChairPavilion Essoa / Moyésoa - HousesPavilion Essoa / Moyésoa - More Images+ 66

  • Architects: Moyésoa
  • Area Area of this architecture project Area:  8000 m²
  • Year Completion year of this architecture project Year:  2025

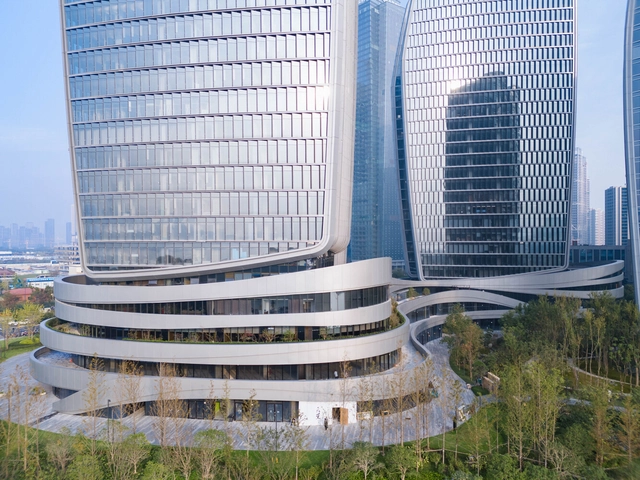
Guanyun Qiantang City / Aedas

Guanyun Qiantang City / Aedas - Exterior Photography, Commercial Architecture, CityscapeGuanyun Qiantang City / Aedas - Exterior Photography, Commercial Architecture, CityscapeGuanyun Qiantang City / Aedas - Exterior Photography, Commercial Architecture, CityscapeGuanyun Qiantang City / Aedas - Exterior Photography, Commercial Architecture, CityscapeGuanyun Qiantang City / Aedas - More Images+ 22

  • Architects: Aedas
  • Area Area of this architecture project Area:  334 m²
  • Year Completion year of this architecture project Year:  2024

Brutalism and Bureaucracy: An Architectural Language of Authority in the Postwar United States
Audio available

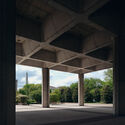
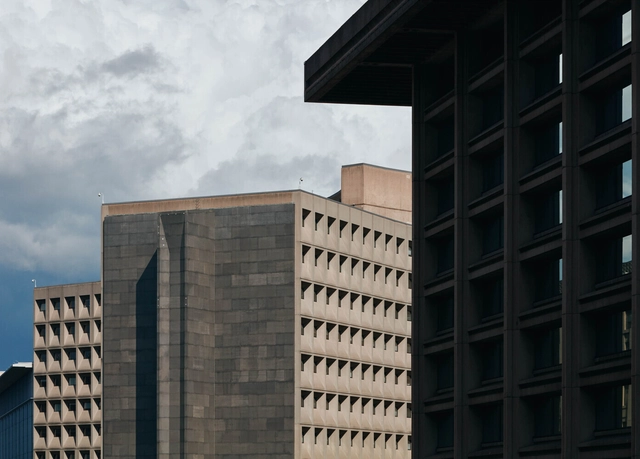
Brutalist architecture in the United States is a monument to collective postwar optimism and reassurance that the city and federal governments are in authority. Conceived as an embodiment of strength and efficiency, Brutalist structures were quickly adopted for the architectural language of civic and governmental institutions in the mid-to-late twentieth century in the United States. Towering monoliths of raw concrete rose across the nation, projecting an image of institutional permanence while simultaneously provoking debate over their social and psychological impact.

Brutalism and Bureaucracy: An Architectural Language of Authority in the Postwar United States - Imagen 1 de 4Brutalism and Bureaucracy: An Architectural Language of Authority in the Postwar United States - Imagen 2 de 4Brutalism and Bureaucracy: An Architectural Language of Authority in the Postwar United States - Imagen 3 de 4Brutalism and Bureaucracy: An Architectural Language of Authority in the Postwar United States - Imagen 4 de 4Brutalism and Bureaucracy: An Architectural Language of Authority in the Postwar United States - More Images+ 7

Who Should Win the 2025 Pritzker Prize?

Subscriber Access | 

With the Hyatt Foundation set to reveal the 2025 Pritzker Prize winner on March 4 at 9 AM EST, speculation is growing over which architect—or architects—will receive the most prestigious award in architecture. Established in 1979, the Pritzker Architecture Prize is widely regarded as "the profession's highest honor," recognizing living architects whose work has made a profound impact on humanity and the built environment.

The Shizuoka Shimbun, Shizuoka Broadcasting System Tokyo Branch Office Renovation / TAISEI DESIGN Planners Architects & Engineers

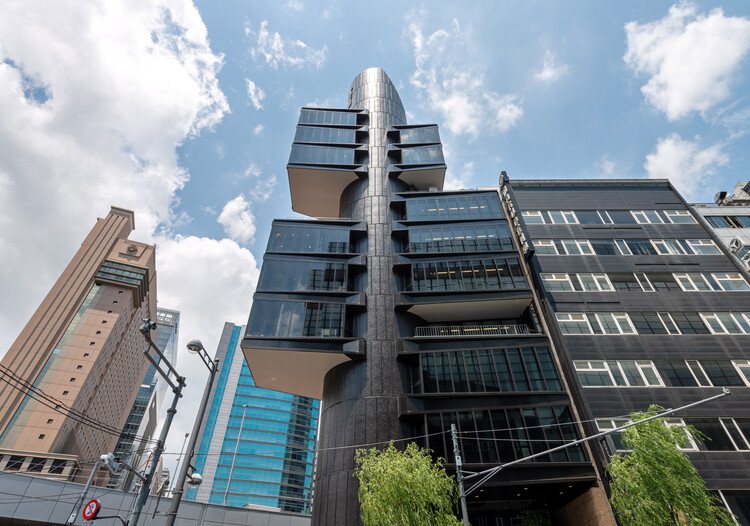
The Shizuoka Shimbun, Shizuoka Broadcasting System Tokyo Branch Office Renovation / TAISEI DESIGN Planners Architects & Engineers - Exterior Photography, Renovation
Southeast side. Image © Naoki Kumagai Photo Office, Inc.

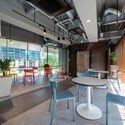
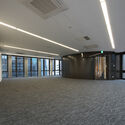
The Shizuoka Shimbun, Shizuoka Broadcasting System Tokyo Branch Office Renovation / TAISEI DESIGN Planners Architects & Engineers - Exterior Photography, RenovationThe Shizuoka Shimbun, Shizuoka Broadcasting System Tokyo Branch Office Renovation / TAISEI DESIGN Planners Architects & Engineers - Interior Photography, Renovation, Chair, TableThe Shizuoka Shimbun, Shizuoka Broadcasting System Tokyo Branch Office Renovation / TAISEI DESIGN Planners Architects & Engineers - RenovationThe Shizuoka Shimbun, Shizuoka Broadcasting System Tokyo Branch Office Renovation / TAISEI DESIGN Planners Architects & Engineers - RenovationThe Shizuoka Shimbun, Shizuoka Broadcasting System Tokyo Branch Office Renovation / TAISEI DESIGN Planners Architects & Engineers - More Images+ 36
DIFF Coffee Roasters / ASWA

DIFF Coffee Roasters / ASWA - Coffee ShopDIFF Coffee Roasters / ASWA - Coffee ShopDIFF Coffee Roasters / ASWA - Coffee ShopDIFF Coffee Roasters / ASWA - Coffee ShopDIFF Coffee Roasters / ASWA - More Images+ 44

  • Architects: ASWA
  • Area Area of this architecture project Area:  800 m²
  • Year Completion year of this architecture project Year:  2024
  • Manufacturers Brands with products used in this architecture project
    Manufacturers:  Jorakay

The Yellow Box / Aslam Sham Architects

The Yellow Box / Aslam Sham Architects - Exterior Photography, Detail
© Ishi Sitwala

The Yellow Box / Aslam Sham Architects - DetailThe Yellow Box / Aslam Sham Architects - DetailThe Yellow Box / Aslam Sham Architects - Exterior Photography, DetailThe Yellow Box / Aslam Sham Architects - Exterior Photography, DetailThe Yellow Box / Aslam Sham Architects - More Images+ 22

•
Thiruvannur, Calicut, India
  • Area Area of this architecture project Area:  4100 m²
  • Year Completion year of this architecture project Year:  2024
  • Manufacturers Brands with products used in this architecture project
    Manufacturers:  G-Cone, Hexa, Ideal decor

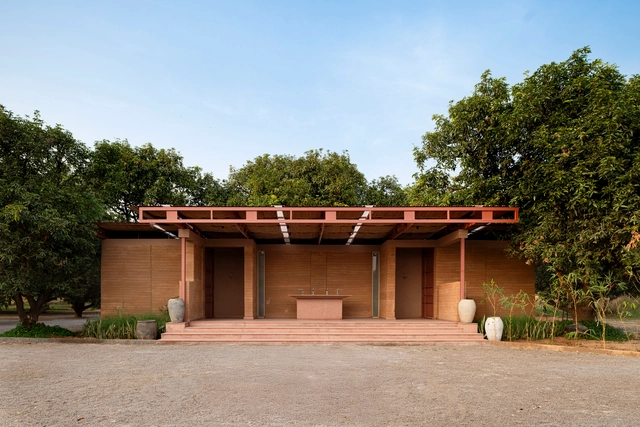
Aina Community Restroom / NaaV Studio

Aina Community Restroom / NaaV Studio - Community Aina Community Restroom / NaaV Studio - Community Aina Community Restroom / NaaV Studio - Community Aina Community Restroom / NaaV Studio - Community Aina Community Restroom / NaaV Studio - More Images+ 11

  • Architects: NaaV Studio
  • Area Area of this architecture project Area:  1100 ft²
  • Year Completion year of this architecture project Year:  2024

Cañuelas House / 3164.estudio + SDF Arquitectos
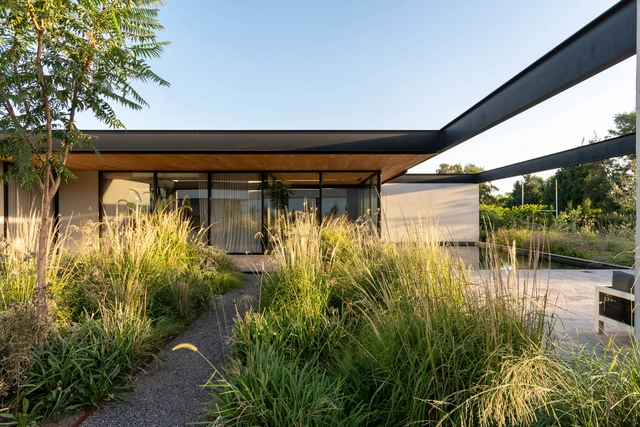
Cañuelas House / 3164.estudio + SDF Arquitectos  - Exterior Photography, HousesCañuelas House / 3164.estudio + SDF Arquitectos  - HousesCañuelas House / 3164.estudio + SDF Arquitectos  - HousesCañuelas House / 3164.estudio + SDF Arquitectos  - Interior Photography, Houses, Table, Chair, LightingCañuelas House / 3164.estudio + SDF Arquitectos  - More Images+ 13

•
Córdoba, Argentina

Edificio Santa Fe / Nicolás Campodonico

Edificio Santa Fe / Nicolás Campodonico - Exterior Photography, Apartments, Balcony
© Nicolás Campodonico, Mariano Sorti

Edificio Santa Fe / Nicolás Campodonico - Exterior Photography, ApartmentsEdificio Santa Fe / Nicolás Campodonico - ApartmentsEdificio Santa Fe / Nicolás Campodonico - ApartmentsEdificio Santa Fe / Nicolás Campodonico - Interior Photography, ApartmentsEdificio Santa Fe / Nicolás Campodonico - More Images+ 31
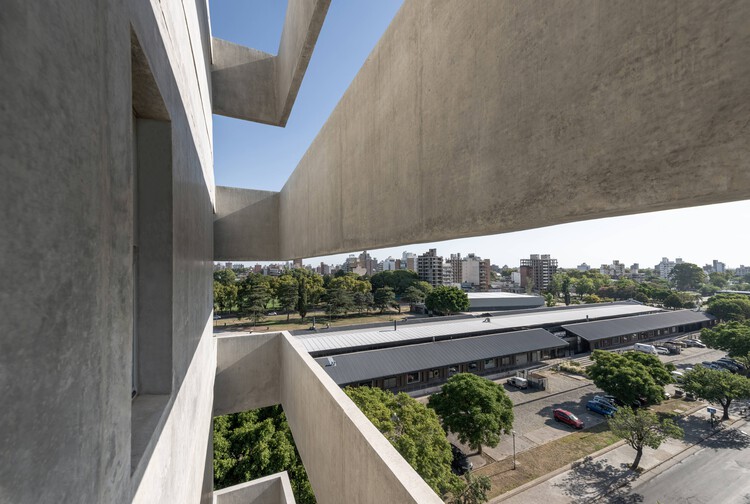
  • Area Area of this architecture project Area:  194 m²
  • Year Completion year of this architecture project Year:  2023

Alpenglow Community Park / Fieldwork Design and Architecture
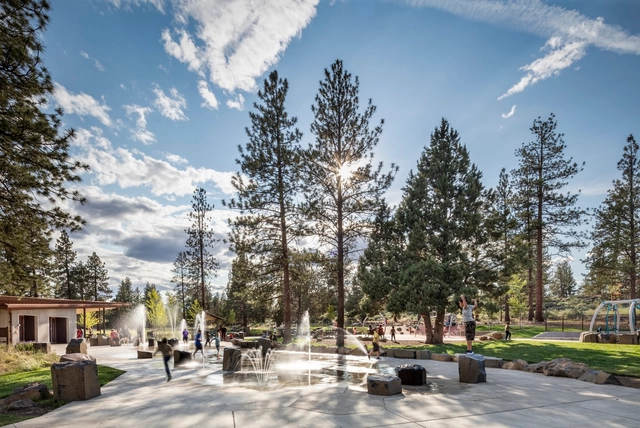
Alpenglow Community Park / Fieldwork Design and Architecture - Community Alpenglow Community Park / Fieldwork Design and Architecture - Community Alpenglow Community Park / Fieldwork Design and Architecture - Community Alpenglow Community Park / Fieldwork Design and Architecture - Community Alpenglow Community Park / Fieldwork Design and Architecture - More Images+ 16

Mila House / Isla Architects

Mila House / Isla Architects - Interior Photography, RenovationMila House / Isla Architects - Interior Photography, Renovation, Kitchen, Beam, ChairMila House / Isla Architects - Interior Photography, Renovation, BeamMila House / Isla Architects - Interior Photography, Renovation, Kitchen, Table, ChairMila House / Isla Architects - More Images+ 19

Apartment ED / Nuno Nascimento Architecture
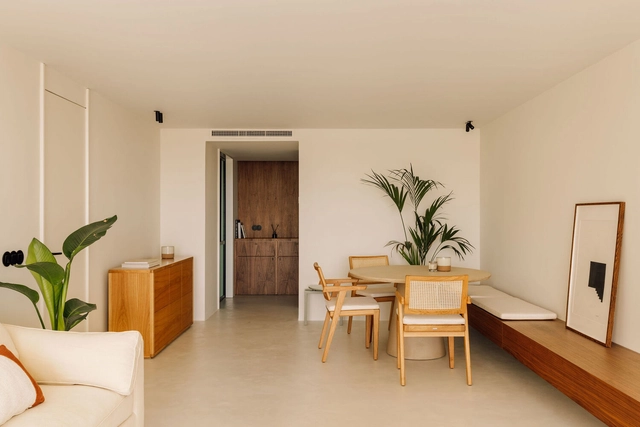
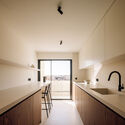
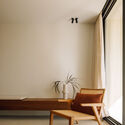
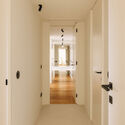
Apartment ED / Nuno Nascimento Architecture - Interior Photography, Apartment Interiors, Kitchen, Table, ChairApartment ED / Nuno Nascimento Architecture - Interior Photography, Apartment Interiors, Kitchen, CountertopApartment ED / Nuno Nascimento Architecture - Interior Photography, Apartment Interiors, LightingApartment ED / Nuno Nascimento Architecture - Apartment InteriorsApartment ED / Nuno Nascimento Architecture - More Images+ 8
Captial International Exhibition and Convention Center / Zaha Hadid Architects + BIAD

Captial International Exhibition and Convention Center / Zaha Hadid Architects + BIAD - ExtensionCaptial International Exhibition and Convention Center / Zaha Hadid Architects + BIAD - Exterior Photography, ExtensionCaptial International Exhibition and Convention Center / Zaha Hadid Architects + BIAD - ExtensionCaptial International Exhibition and Convention Center / Zaha Hadid Architects + BIAD - ExtensionCaptial International Exhibition and Convention Center / Zaha Hadid Architects + BIAD - More Images+ 58

ELEMENTAL Designs Prefabricated Housing Project for Reconstruction in Viña del Mar, Chile
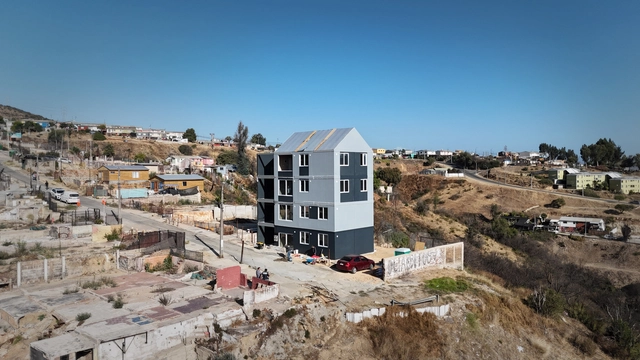
A year after the Viña del Mar mega-fire in Chile and with reconstruction efforts progressing at just 26%, the architecture firm ELEMENTAL and local authorities have begun construction on a prefabricated housing project in one of the residential neighborhoods most affected by the disaster. The project consists of a mid-density residential building with a modular steel structure, intended as a starting point for similar initiatives in response to what is now considered one of the most catastrophic events in Chile's recent history. As stated by Alejandro Aravena and the city's mayor, Macarena Ripamonti, the goal is for the technology and management model behind this project to set a precedent for delivering rapid and permanent housing solutions in emergency situations.
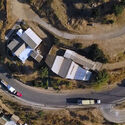
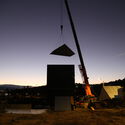
ELEMENTAL Designs Prefabricated Housing Project for Reconstruction in Viña del Mar, Chile - 1 的图像 4ELEMENTAL Designs Prefabricated Housing Project for Reconstruction in Viña del Mar, Chile - 2 的图像 4ELEMENTAL Designs Prefabricated Housing Project for Reconstruction in Viña del Mar, Chile - 3 的图像 4ELEMENTAL Designs Prefabricated Housing Project for Reconstruction in Viña del Mar, Chile - Featured ImageELEMENTAL Designs Prefabricated Housing Project for Reconstruction in Viña del Mar, Chile - More Images+ 19

You've started following your first account!

Did you know?

You'll now receive updates based on what you follow! Personalize your stream and start following your favorite authors, offices and users.