How to Develop a Residential Design Concept

 | Sponsored Content

This guide covers a workflow that moves from project parameters to generated floor plans, 3D perspective views, exterior design exploration, and site context visualization, using AI tools in place of preliminary CAD and rendering work.

"Build Something That Disappears": Gabriela Carrillo on Public Space Design in Louisiana Channel Interview

In this interview with Louisiana Channel, Mexican architect Gabriela Carrillo introduces us to the challenges that drive her work, particularly the projects carried out as a member of Colectivo C733, in which she currently participates alongside Carlos Facio, José Amozurrutia, Eric Valdez, and Israel Espin. Through an exploration of her definition of architecture, she offers reflections on the design of public spaces, the relationship between architecture and land art, and the role of the preexisting in the transformation of space. She defends architecture as a "powerful tool" for fostering connections between people and their environment, defining her practice as optimistic.
"Build Something That Disappears": Gabriela Carrillo on Public Space Design in Louisiana Channel Interview - Image 1 of 4"Build Something That Disappears": Gabriela Carrillo on Public Space Design in Louisiana Channel Interview - Image 2 of 4"Build Something That Disappears": Gabriela Carrillo on Public Space Design in Louisiana Channel Interview - Featured Image"Build Something That Disappears": Gabriela Carrillo on Public Space Design in Louisiana Channel Interview - Image 3 of 4Build Something That Disappears: Gabriela Carrillo on Public Space Design in Louisiana Channel Interview - More Images

Druid Grove Terrace House / CAN

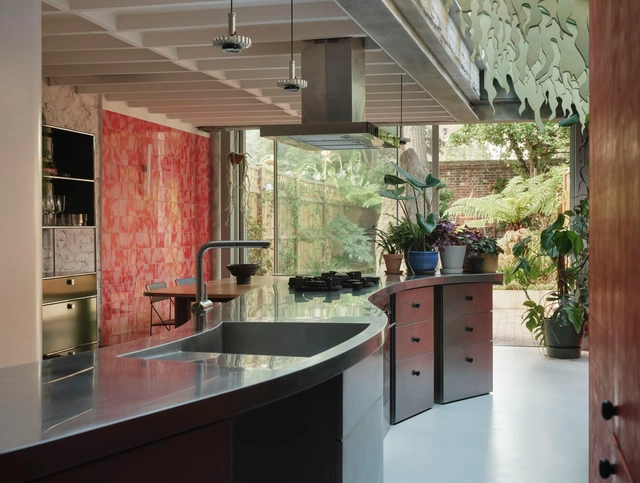
Druid Grove Terrace House / CAN - Exterior Photography, Renovation, Garden, ChairDruid Grove Terrace House / CAN - Interior Photography, Renovation, Kitchen, Lighting, CountertopDruid Grove Terrace House / CAN - RenovationDruid Grove Terrace House / CAN - Interior Photography, Renovation, Bedroom, Lighting, BedDruid Grove Terrace House / CAN - More Images+ 24

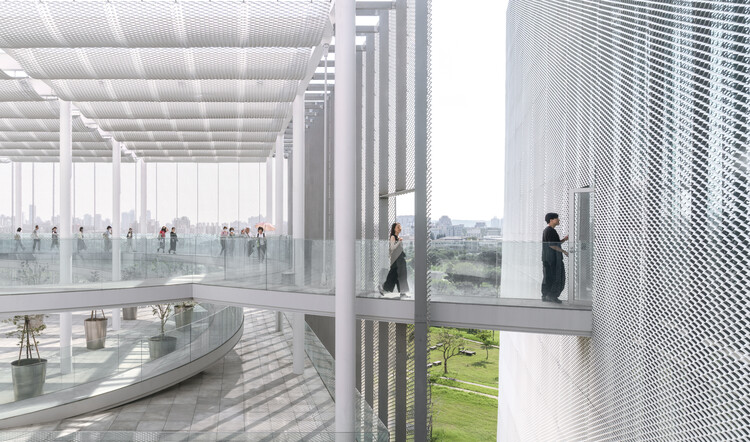
SANAA’s Taichung Art Museum and Library Complex Opens as a New Public Cultural Landmark in Taiwan

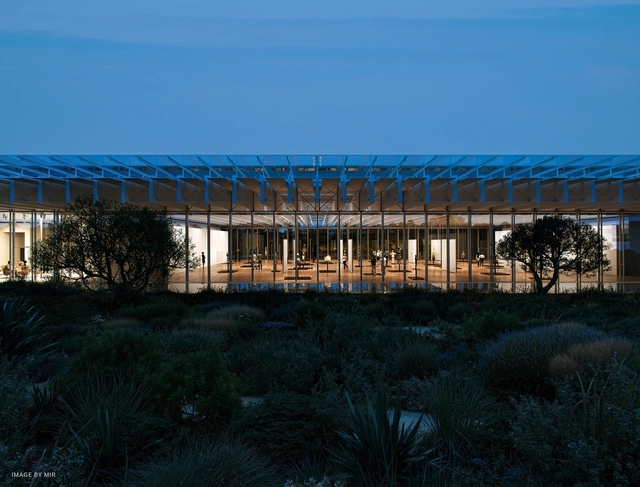
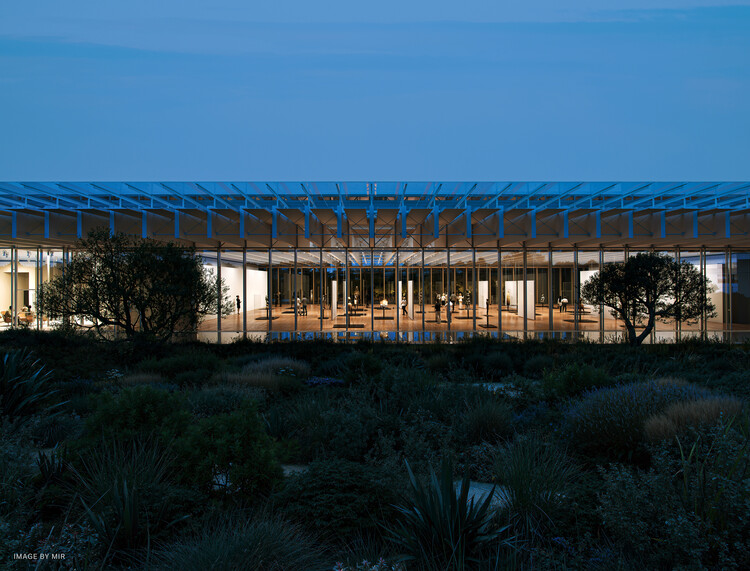
The Taichung Art Museum officially opened on December 13, 2025, with an inaugural exhibition titled A Call of All Beings: See You Tomorrow, Same Time, Same Place. The building, designed by SANAA, is part of the Taichung Green Museumbrary project, developed in collaboration with local firm Ricky Liu & Associates. Conceived as a major cultural initiative, the project combines a contemporary art museum, library resources, and public parkland. Through interactive education and outreach programmes, it aims to establish a new institutional model for Taichung, one that supports artistic exchange while positioning the city as an international cultural hub. On view through April 12, 2026, the opening exhibition explores the relationships between people and nature, the city and memory, interspecies connections, and the future, beginning with an examination of the complex's own context in central Taiwan.
SANAA’s Taichung Art Museum and Library Complex Opens as a New Public Cultural Landmark in Taiwan - Image 1 of 4SANAA’s Taichung Art Museum and Library Complex Opens as a New Public Cultural Landmark in Taiwan - Image 2 of 4SANAA’s Taichung Art Museum and Library Complex Opens as a New Public Cultural Landmark in Taiwan - Image 4 of 4SANAA’s Taichung Art Museum and Library Complex Opens as a New Public Cultural Landmark in Taiwan - Image 6 of 4SANAA’s Taichung Art Museum and Library Complex Opens as a New Public Cultural Landmark in Taiwan - More Images+ 9

Architecture in Rhythm with Time: Designing Through Solar, Lunar, and Biological Cycles

Subscriber Access | 

As the solstice marks the shortest day of the year in the Northern Hemisphere, it also draws attention to something architecture has long negotiated but often overlooked: time. Beyond form or function, buildings and spaces are continuously shaped by cycles of light and darkness, seasonal shifts, and environmental rhythms that affect how they are inhabited.

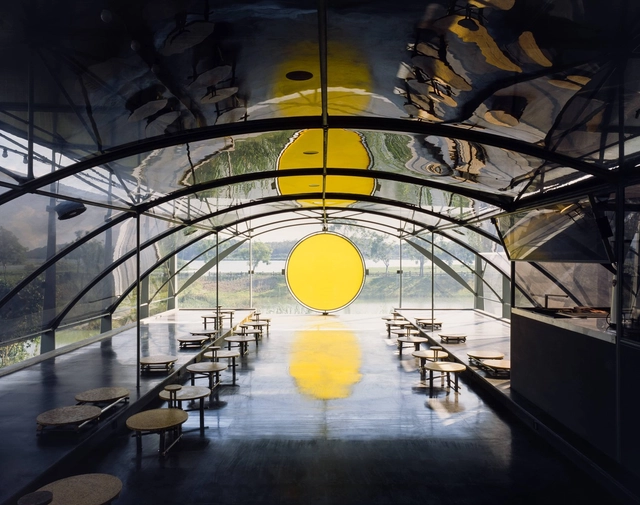
In recent years, a growing number of architectural projects have begun to work explicitly with these cycles. Rather than designing spaces to function in a single, fixed way, architects are creating environments that change throughout the day, across seasons, or in response to natural phenomena such as the sun's path, lunar phases, wind patterns, or circadian rhythms. These projects operate in dialogue with time, appearing, transforming, and activating differently depending on environmental conditions.


Architecture in Rhythm with Time: Designing Through Solar, Lunar, and Biological Cycles - Image 1 of 4Architecture in Rhythm with Time: Designing Through Solar, Lunar, and Biological Cycles - Image 2 of 4Architecture in Rhythm with Time: Designing Through Solar, Lunar, and Biological Cycles - Image 3 of 4Architecture in Rhythm with Time: Designing Through Solar, Lunar, and Biological Cycles - Image 4 of 4Architecture in Rhythm with Time: Designing Through Solar, Lunar, and Biological Cycles - More Images+ 11

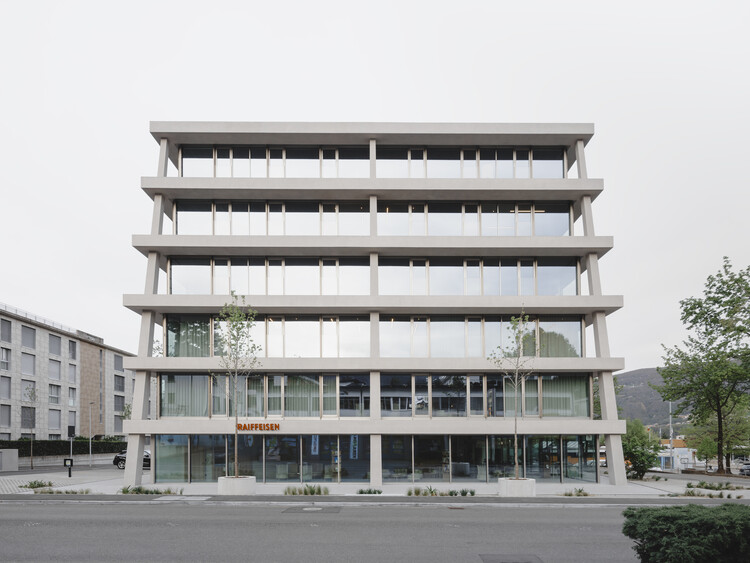
Raiffeisen Bank Colline del Ceresio / celoria Architects

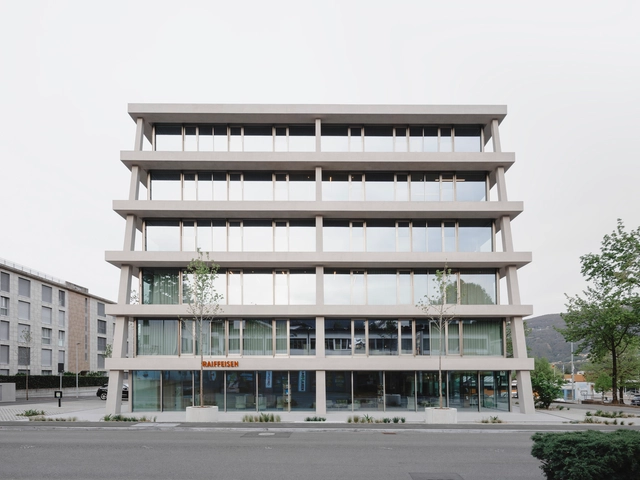
Raiffeisen Bank Colline del Ceresio / celoria Architects - Exterior Photography, Offices, BalconyRaiffeisen Bank Colline del Ceresio / celoria Architects - Interior Photography, Offices, Lighting, ChairRaiffeisen Bank Colline del Ceresio / celoria Architects - OfficesRaiffeisen Bank Colline del Ceresio / celoria Architects - Exterior Photography, Offices, BalconyRaiffeisen Bank Colline del Ceresio / celoria Architects - More Images+ 25

Qingshan Forest Junior High School Classroom / 317studio

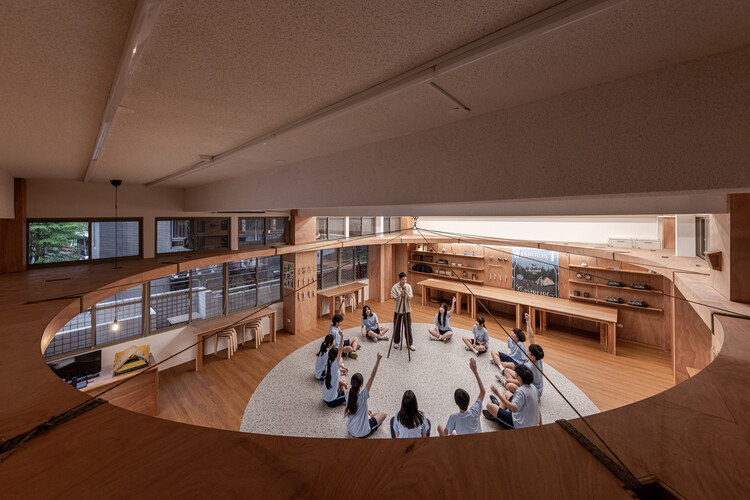
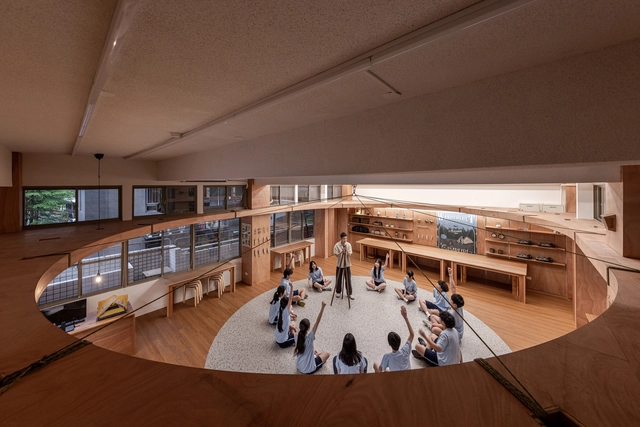
Qingshan Forest Junior High School Classroom / 317studio - Interior Photography, Educational InteriorsQingshan Forest Junior High School Classroom / 317studio - Interior Photography, Educational Interiors, BeamQingshan Forest Junior High School Classroom / 317studio - Interior Photography, Educational InteriorsQingshan Forest Junior High School Classroom / 317studio - Interior Photography, Educational Interiors, Lighting, Table, ChairQingshan Forest Junior High School Classroom / 317studio - More Images+ 29

Down in the Clouds / Practice on Earth + Increments Studio

Down in the Clouds / Practice on Earth + Increments Studio - InstallationDown in the Clouds / Practice on Earth + Increments Studio - Exterior Photography, InstallationDown in the Clouds / Practice on Earth + Increments Studio - Interior Photography, Installation, ChairDown in the Clouds / Practice on Earth + Increments Studio - InstallationDown in the Clouds / Practice on Earth + Increments Studio - More Images+ 21

Gardeners' Pavilion Club Hípico de Santiago / José Ignacio Valdivieso

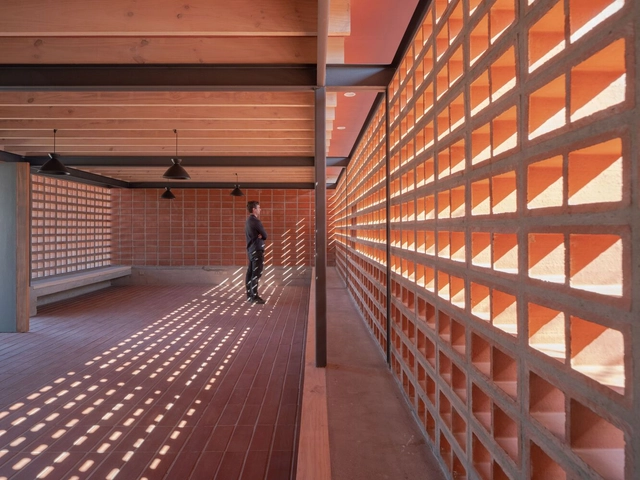
Gardeners' Pavilion Club Hípico de Santiago / José Ignacio Valdivieso - Exterior Photography, Wellbeing, Facade, StairsGardeners' Pavilion Club Hípico de Santiago / José Ignacio Valdivieso - Interior Photography, WellbeingGardeners' Pavilion Club Hípico de Santiago / José Ignacio Valdivieso - Interior Photography, Wellbeing, Beam, FacadeGardeners' Pavilion Club Hípico de Santiago / José Ignacio Valdivieso - Exterior Photography, Wellbeing, FacadeGardeners' Pavilion Club Hípico de Santiago / José Ignacio Valdivieso - More Images+ 12

Santiago, Chile
  • Architects: Valdivieso Arquitectos
  • Area Area of this architecture project Area:  60
  • Year Completion year of this architecture project Year:  2021
  • Manufacturers Brands with products used in this architecture project
    Manufacturers:  Arauco, Cerámica Santiago, Cubiertas Nacionales

Calambau House / André Braz Arquitetura + André Motta Vieira

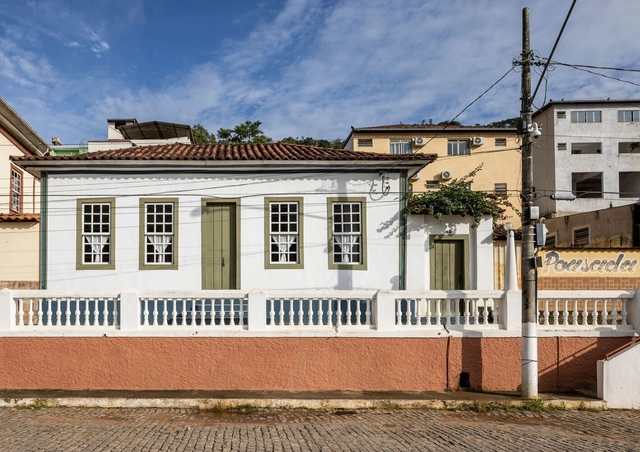
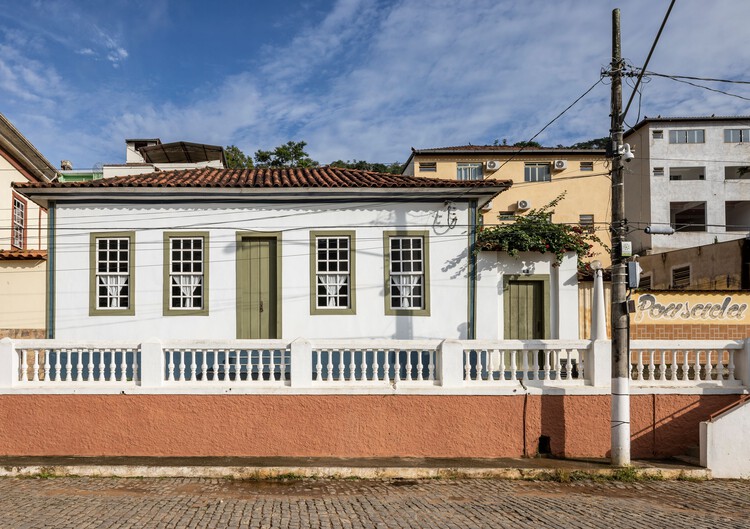
Calambau House / André Braz Arquitetura + André Motta Vieira - Interior Photography, Renovation, Lighting, ChairCalambau House / André Braz Arquitetura + André Motta Vieira - Interior Photography, Renovation, Lighting, Table, ChairCalambau House / André Braz Arquitetura + André Motta Vieira - Interior Photography, Renovation, Bathroom, ToiletCalambau House / André Braz Arquitetura + André Motta Vieira - Interior Photography, Renovation, Kitchen, Countertop, LightingCalambau House / André Braz Arquitetura + André Motta Vieira - More Images+ 52

  • Area Area of this architecture project Area:  3122 ft²
  • Year Completion year of this architecture project Year:  2024
  • Manufacturers Brands with products used in this architecture project
    Manufacturers:  Botteh, Calu Fontes, Demilr Fernandes, Fubá e Famiília, Guará Planejados, +6

Galleri Sonja / NORM Architects


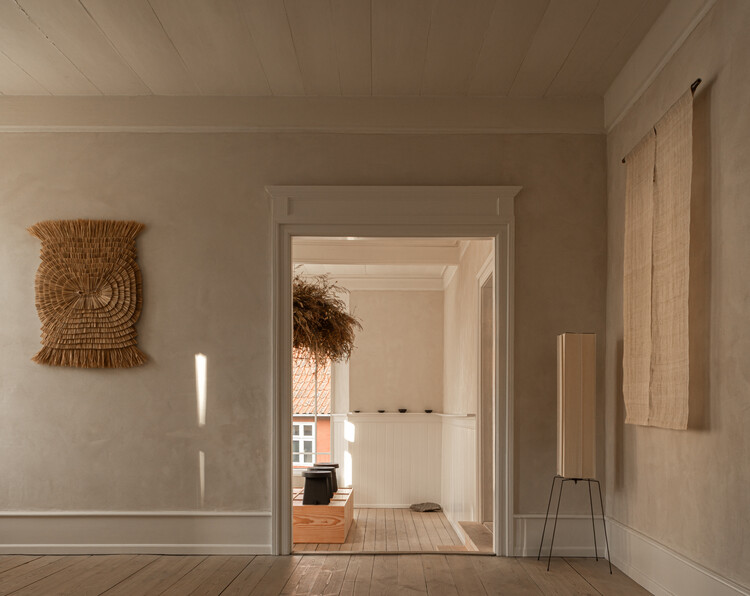
Galleri Sonja / NORM Architects - Interior Photography, Coffee Shop Interiors, LightingGalleri Sonja / NORM Architects - Interior Photography, Coffee Shop Interiors, ChairGalleri Sonja / NORM Architects - Coffee Shop InteriorsGalleri Sonja / NORM Architects - Interior Photography, Coffee Shop InteriorsGalleri Sonja / NORM Architects - More Images+ 16

  • Architects: NORM Architects
  • Year Completion year of this architecture project Year:  2025
  • Manufacturers Brands with products used in this architecture project
    Manufacturers:  Audo Copenhage, Bornholms Møbelsnedkeri, Kontrapunkt , Vena Copenhagen, Villa Sonja, +1

Tanpopo Restaurant / TRAIL [practice]

Tanpopo Restaurant / TRAIL [practice] - Restaurant & Bar InteriorsTanpopo Restaurant / TRAIL [practice] - Restaurant & Bar InteriorsTanpopo Restaurant / TRAIL [practice] - Interior Photography, Restaurant & Bar Interiors, Kitchen, CountertopTanpopo Restaurant / TRAIL [practice] - Interior Photography, Restaurant & Bar Interiors, Lighting, Chair, CountertopTanpopo Restaurant / TRAIL [practice] - More Images+ 12

  • Architects: TRAIL [practice]
  • Area Area of this architecture project Area:  182
  • Year Completion year of this architecture project Year:  2023
  • Manufacturers Brands with products used in this architecture project
    Manufacturers:  Drakopoulos, Earth Marbles, H Metal Designs, Varanakis
  • Professionals: TRAIL [practice]

Designing the Future, Again: What the 55-Year Return of the World Expo to Osaka Reveals

Subscriber Access | 

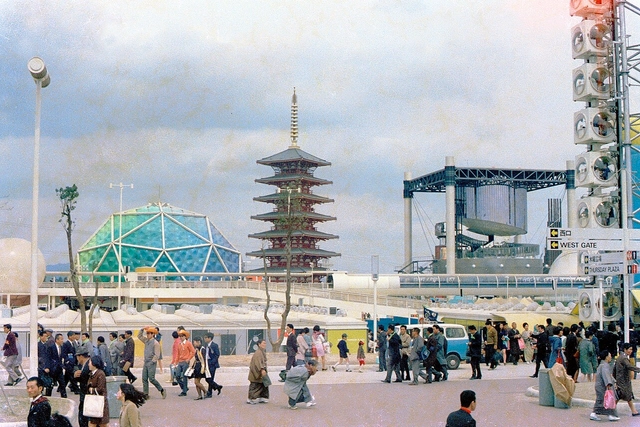
The 2025 Osaka Expo has captured widespread attention—not only for its architectural ambition and spectacle, but also for breaking records and generating controversy. Its most iconic feature, a monumental timber ring designed by Sou Fujimoto, has already made headlines as a Guinness World Record-breaking wooden structure. Built on the reclaimed island of Yumeshima, the site has attracted praise and critique in equal measure. Beyond its awe-inspiring 2-kilometer circumference—parts of which extend dramatically over the water—the structure has also drawn concerns, including questions about health & safety, extreme heat, and swarms of insects that may affect the visitor experience.

This year also marks a significant anniversary: the 55th year since the 1970 Osaka Expo, held under drastically different socio-economic conditions. Comparing these two expos—both hosted in the same city—offers a rare opportunity to reflect on how the rhetoric, curatorial themes, and architectural ambitions of world expos have evolved over time. From "Progress and Harmony for Mankind" in 1970 to "Designing Future Society for Our Lives" in 2025, the shift in thematic focus reveals changing global priorities. Meanwhile, the scale and nature of architectural involvement have also transformed, from the futuristic visions of Japanese Metabolism to a more internationally dispersed group of designers concerned with sustainability, technology, and civic engagement.
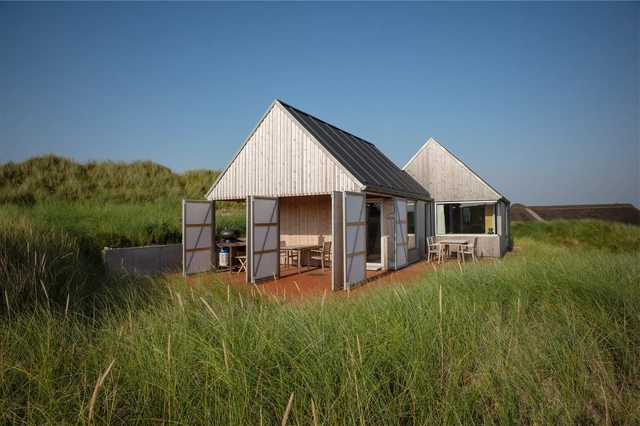
Designing the Future, Again: What the 55-Year Return of the World Expo to Osaka Reveals - Image 1 of 4Designing the Future, Again: What the 55-Year Return of the World Expo to Osaka Reveals - Image 2 of 4Designing the Future, Again: What the 55-Year Return of the World Expo to Osaka Reveals - Image 3 of 4Designing the Future, Again: What the 55-Year Return of the World Expo to Osaka Reveals - Image 4 of 4Designing the Future, Again: What the 55-Year Return of the World Expo to Osaka Reveals - More Images+ 21

Summer House in Klegod / Spant Studio

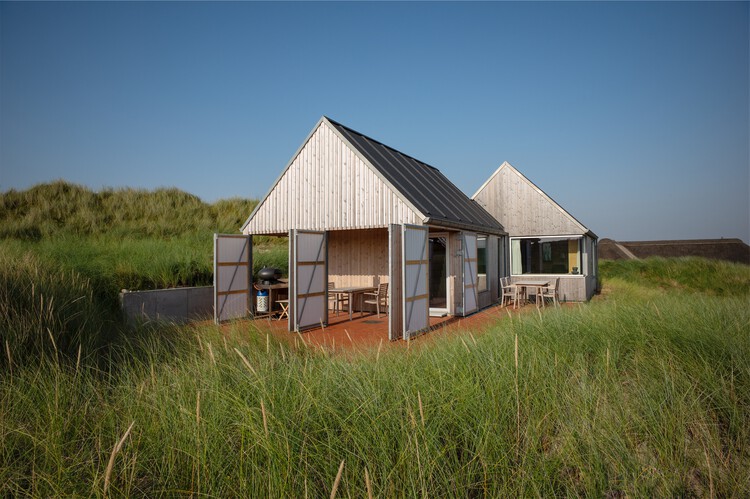
Summer House in Klegod / Spant Studio - Exterior Photography, Residential ArchitectureSummer House in Klegod / Spant Studio - Interior Photography, Residential Architecture, KitchenSummer House in Klegod / Spant Studio - Exterior Photography, Residential Architecture, BeamSummer House in Klegod / Spant Studio - Exterior Photography, Residential ArchitectureSummer House in Klegod / Spant Studio - More Images+ 21

  • Architects: Spant Studio
  • Area Area of this architecture project Area:  102
  • Year Completion year of this architecture project Year:  2024

Le Labo Daikanyama / Schemata Architects + Jo Nagasaka


Le Labo Daikanyama / Schemata Architects + Jo Nagasaka - Retail InteriorsLe Labo Daikanyama / Schemata Architects + Jo Nagasaka - Drawings, Retail Interiors, Kitchen, CountertopLe Labo Daikanyama / Schemata Architects + Jo Nagasaka - Interior Photography, Retail Interiors, CountertopLe Labo Daikanyama / Schemata Architects + Jo Nagasaka - Retail InteriorsLe Labo Daikanyama / Schemata Architects + Jo Nagasaka - More Images+ 15

Renzo Piano Building Workshop Begins Construction of the KYKLOS Cultural Center in Piraeus, Greece

Renzo Piano Building Workshop, in collaboration with Betaplan Architects (Athens) and landscape architect Camille Muller (Paris), has broken ground on a new cultural center in Piraeus, the port of Athens. Commissioned by The Dinos and Lia Martinos Foundation (DLMF), the project seeks to establish an international hub connected to similar art centers abroad, open to the local community, students, and visitors, and contributing to the urban and cultural fabric of the Athens metropolitan area. The complex, called KYKLOS, is planned to host contemporary art collections and cultural programming with an international outlook. Initiated in 2023, the project is currently in development, with construction planned to extend through the last quarter of 2028.
Renzo Piano Building Workshop Begins Construction of the KYKLOS Cultural Center in Piraeus, Greece - Image 2 of 4Renzo Piano Building Workshop Begins Construction of the KYKLOS Cultural Center in Piraeus, Greece - Featured ImageRenzo Piano Building Workshop Begins Construction of the KYKLOS Cultural Center in Piraeus, Greece - Image 4 of 4Renzo Piano Building Workshop Begins Construction of the KYKLOS Cultural Center in Piraeus, Greece - Image 3 of 4Renzo Piano Building Workshop Begins Construction of the KYKLOS Cultural Center in Piraeus, Greece - More Images

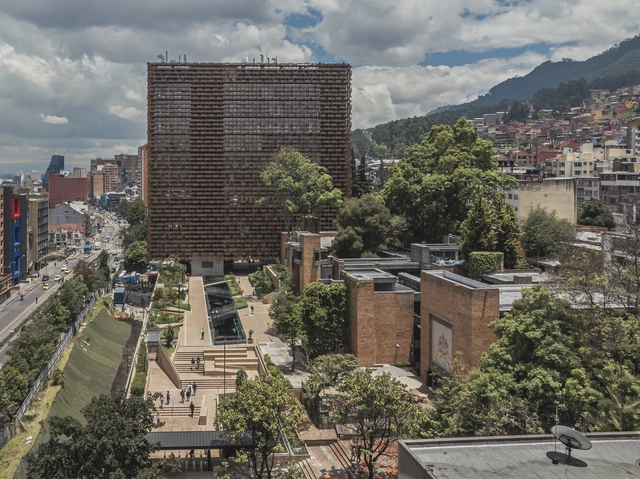
Faculty of Sciences - Pontifical Xavierian University / taller de arquitectura de bogotá

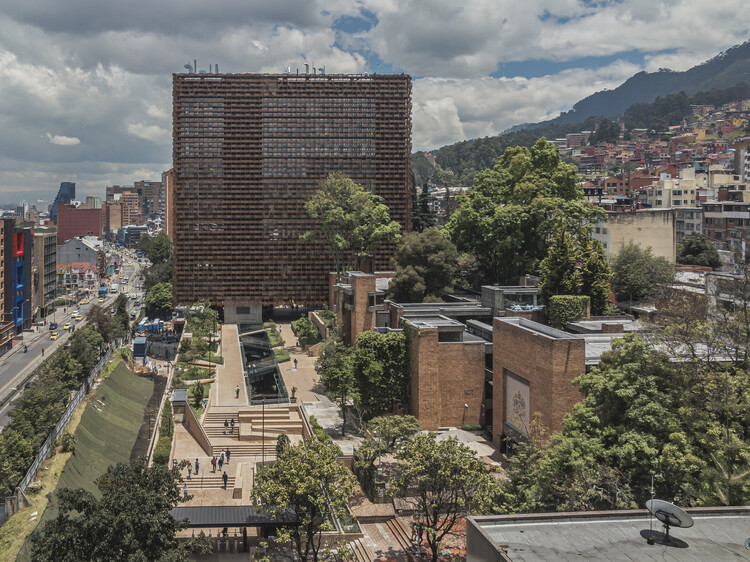
Faculty of Sciences - Pontifical Xavierian University / taller de arquitectura de bogotá - Exterior Photography, University, StairsFaculty of Sciences - Pontifical Xavierian University / taller de arquitectura de bogotá - UniversityFaculty of Sciences - Pontifical Xavierian University / taller de arquitectura de bogotá - Interior Photography, UniversityFaculty of Sciences - Pontifical Xavierian University / taller de arquitectura de bogotá - Exterior Photography, UniversityFaculty of Sciences - Pontifical Xavierian University / taller de arquitectura de bogotá - More Images+ 19

Bogotá, Colombia

Villa 1374 / The Purple Ink Studio

Villa 1374  / The Purple Ink Studio - Exterior Photography, Houses, GardenVilla 1374  / The Purple Ink Studio - Interior Photography, Houses, Garden, ChairVilla 1374  / The Purple Ink Studio - Interior Photography, Houses, ChairVilla 1374  / The Purple Ink Studio - Exterior Photography, HousesVilla 1374  / The Purple Ink Studio - More Images+ 18

Bengaluru, India

Pengpeng'er Bistro / UN-GROUP

Pengpeng'er Bistro / UN-GROUP - Exterior Photography, Restaurant & Bar InteriorsPengpeng'er Bistro / UN-GROUP - Restaurant & Bar InteriorsPengpeng'er Bistro / UN-GROUP - Interior Photography, Restaurant & Bar Interiors, BeamPengpeng'er Bistro / UN-GROUP - Interior Photography, Restaurant & Bar InteriorsPengpeng'er Bistro / UN-GROUP - More Images+ 35

  • Architects: UN-GROUP
  • Area Area of this architecture project Area:  410
  • Year Completion year of this architecture project Year:  2025

You've started following your first account!

Did you know?

You'll now receive updates based on what you follow! Personalize your stream and start following your favorite authors, offices and users.