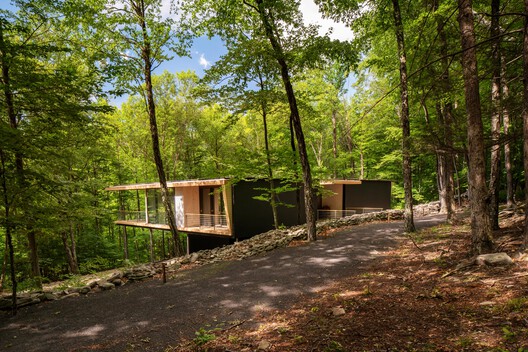
Understory House / Gluck+
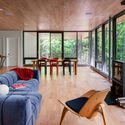
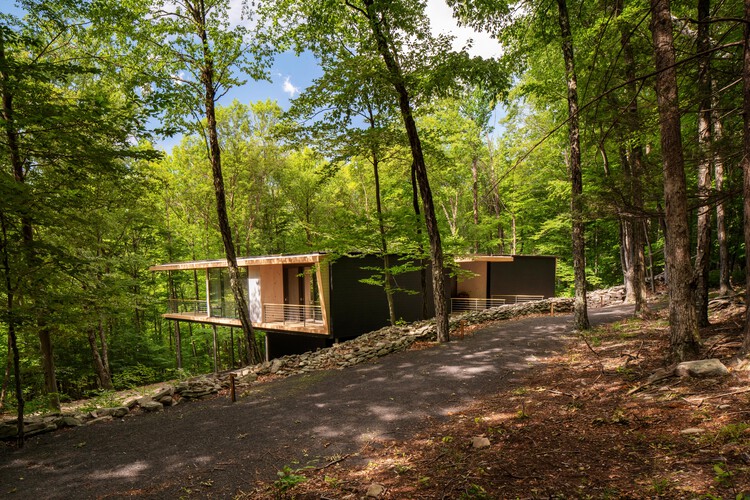
https://www.archdaily.com/1187903/understory-house-gluck-plusNana Dokua
SFJ6 Building / MARMOLBRAVO + MADhel


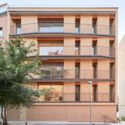

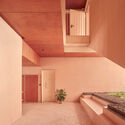

-
Architects: MADhel, MARMOLBRAVO
- Area: 13267 m²
- Year: 2023
https://www.archdaily.com/1010105/sfj6-building-marmolbravo-plus-madhelAndreas Luco
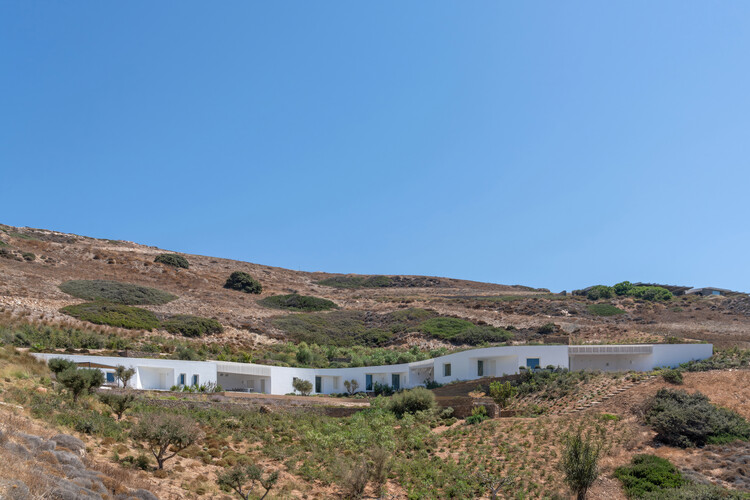
Atrapos, Summer Residence on the Island of Antiparos / AREA

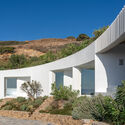
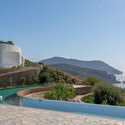
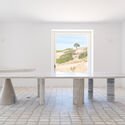
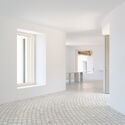
-
Architects: AREA, Architecture Research Athens
- Area: 530 m²
- Year: 2025
https://www.archdaily.com/1187688/atrapos-areaNina Vuga
Beyond Buildings: ArchDaily's November Editorial Focus

"Design a cultural center on a desert coastline, in the style of Alvar Aalto, wood structure, golden hour, aerial drone shot, photorealistic, 4K." Within seconds, a line like this returns a convincing image. What is less visible is the shift it demands. For centuries, architectural imagination relied on the body: the hand that sketches, the fingers that shape a model, or, more recently, the click of a mouse in computational tools. Words came afterward, to explain what had already taken form. Today, the order is increasingly reversed. Before an image can exist, it must first be described: its references named, its materials listed, its mood specified.
This translation is not trivial. Intuition rarely arrives as a written sentence, and much of what architects imagine resists description. Yet as words increasingly become the entry point to the image, they also shape what can be imagined. The vocabulary available to describe a space begins to define the space itself.




https://www.archdaily.com/1187895/beyond-buildings-archdailys-november-editorial-focusRomullo Baratto
A Walk on the Roof: Linnahall and Tallinn’s Shifting Shoreline

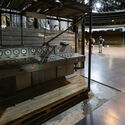
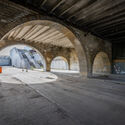
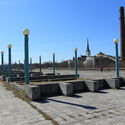
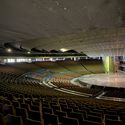
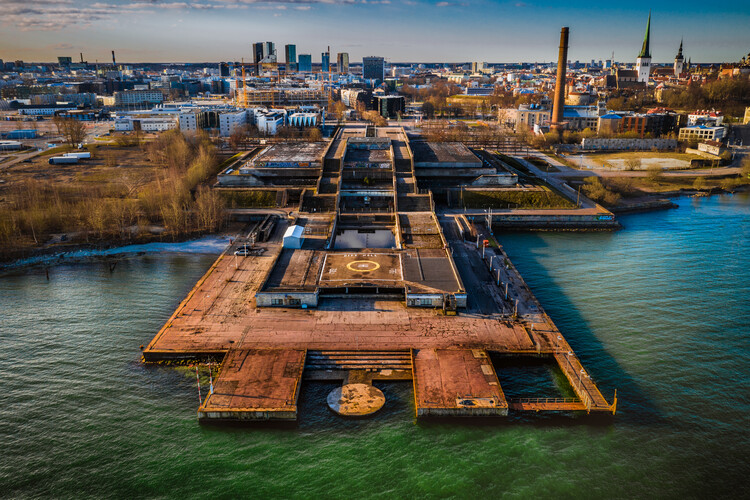
From the end of Mere Boulevard in Tallinn, Linnahall appears as a long, low mass of limestone and concrete laid between the Old Town and the bay, kept deliberately beneath the line of the medieval silhouette so that the spires remain visible from the water. Broad stairways climb its flanks to a roof paved as a public square, and from there a sequence of terrace steps down toward a small pier, a helicopter pad and the open Gulf of Finland. Under that surface sit an amphitheater for 4,200 people, a foyer of 6,000 square meters, an ice hall, cafés, a bowling alley and a recording studio.
The building opened in the summer of 1980 as the V. I. Lenin Palace of Culture and Sport, in time for the sailing regatta of the Moscow Olympics, which Tallinn hosted on behalf of a capital with no coastline. It was one of more than 120 projects planned under the city's Olympic program, alongside the yachting center in Pirita, the TV Tower, Hotel Olümpia and a new airport terminal.
https://www.archdaily.com/1187476/a-walk-on-the-roof-linnahall-and-tallinns-shifting-shorelineDiogo Borges Ferreira
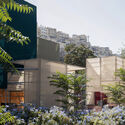
Ar-Rahbah Market at Amman Design Week 2026 / Laith Matarweh Studio for Architecture

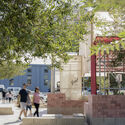
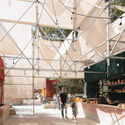
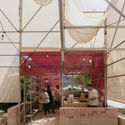
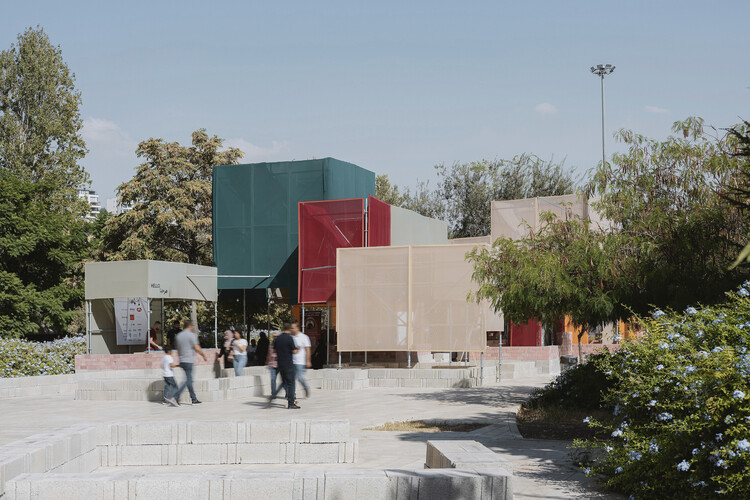
-
Architects: Laith Matarweh Studio for Architecture
- Area: 850 m²
- Year: 2026
https://www.archdaily.com/1187738/ar-rahbah-market-at-amman-design-week-2026-laith-matarweh-studio-for-architecturePratik Mour
Sharjah Design Centre Unveils Plans for Rammed Earth Building Opening in 2029

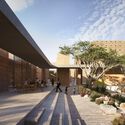
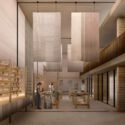
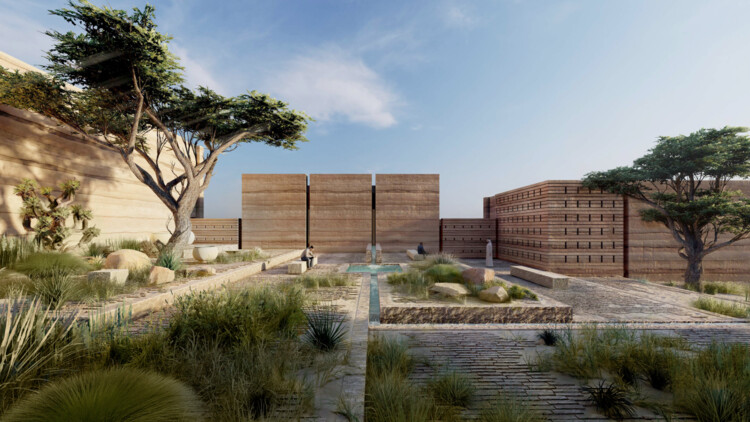
Sharjah Design Centre (SDC), a new institution dedicated to design, material research, prototyping, and production, is scheduled to open in 2029 as part of the Sharjah Creative Quarter in the United Arab Emirates. Designed by Taller de Arquitectura – Mauricio Rocha in collaboration with architect Daniel Rosselló, the centre will bring together specialist laboratories, research facilities, production spaces, and public programmes within a purpose-built building. Under the leadership of H.E. Sheikha Hind bint Majid Al Qasimi, SDC aims to connect designers, manufacturers, researchers, and entrepreneurs through an integrated framework for material experimentation, fabrication, and knowledge exchange.


https://www.archdaily.com/1187994/sharjah-design-centre-unveils-plans-for-rammed-earth-building-opening-in-2029Reyyan Dogan
Designing Furniture to Outlast the Fit-Out
| In Collaboration
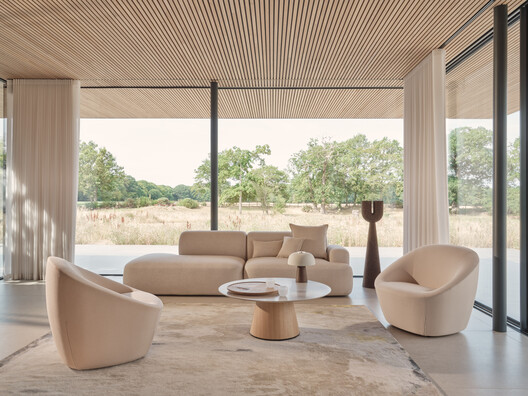
Furniture waste is not always the result of physical damage that renders a product unusable. Chairs, sofas, and tables are often discarded because they no longer fit an interior concept, are perceived as outdated, or are replaced during a renovation. In many cases, their structures remain functional, even when upholstery is worn, or the surrounding space has changed. The result is a cycle of replacement in which usable products become waste, while new resources are extracted and processed to manufacture their successors.
https://www.archdaily.com/1187518/designing-furniture-to-outlast-the-fit-outKiana Buchberger
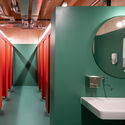
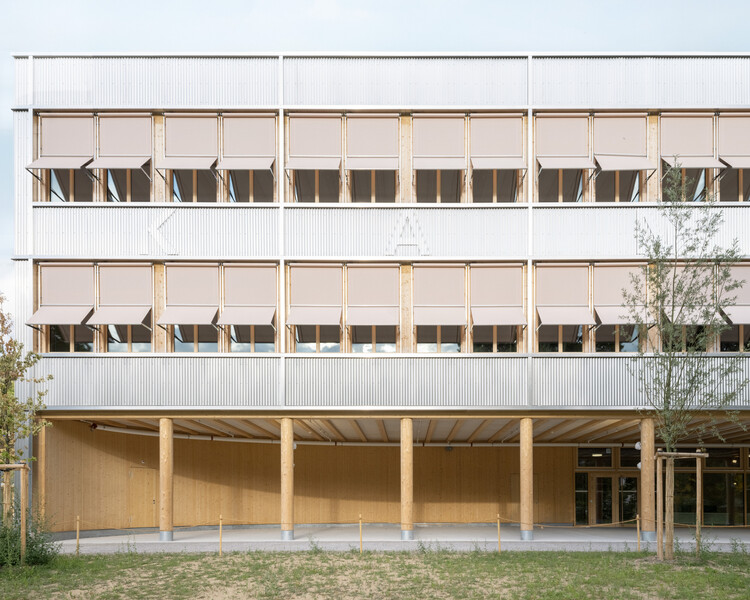
New Cantonal School Wattwil / Gunz & Künzle Architekt*innen
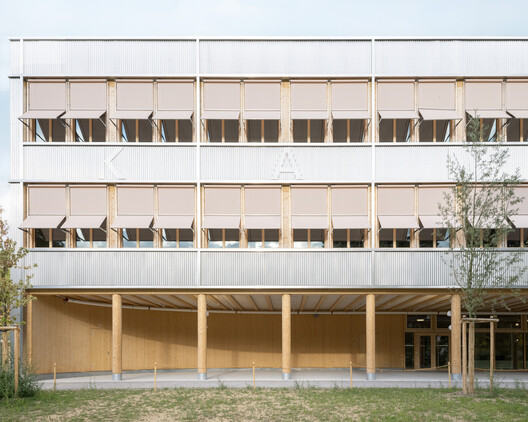
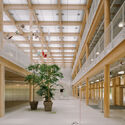
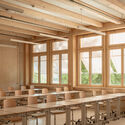
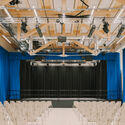
-
Architects: Gunz & Künzle Architekt*innen
- Area: 14730 m²
- Year: 2026
-
Manufacturers: Embru , Kvadrat, Lammhults, Lehni, Seledue
https://www.archdaily.com/1187768/new-cantonal-school-wattwil-gunz-and-kunzle-architekt-star-innenCristina Popescu
Lacaton & Vassal Receives the 2027 Charlotte Perriand Award

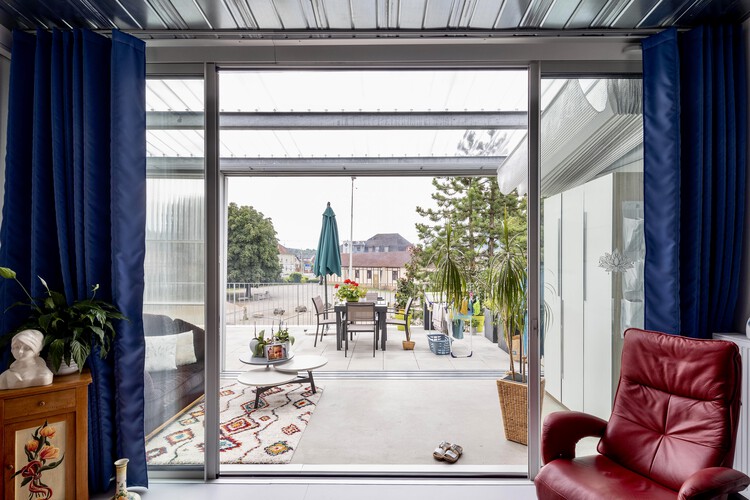
Pritzker Prize laureates Anne Lacaton and Jean-Philippe Vassal have been announced as the recipients of the 2027 Le Prix Charlotte Perriand. Organized annually by the Créateurs Design Awards (CDA), the prize recognizes practitioners whose contributions have advanced architecture and design through a peer-led voting process. For its eighth edition, the organization highlighted the work of the French architectural studio as a demonstration of "how the adaptation of existing structures can improve living conditions while preserving resources and architectural heritage." Previous recipients of the prize include Xu Tiantian; Kazuyo Sejima and Ryue Nishizawa; Frida Escobedo; and Jeanne Gang.
https://www.archdaily.com/1187989/lacaton-and-vassal-receives-the-2027-charlotte-perriand-awardAntonia Piñeiro
Architecture and Neurodivergence: Designing for Different Ways of Perceiving Space

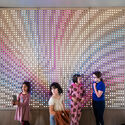
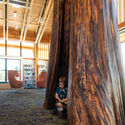
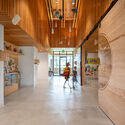
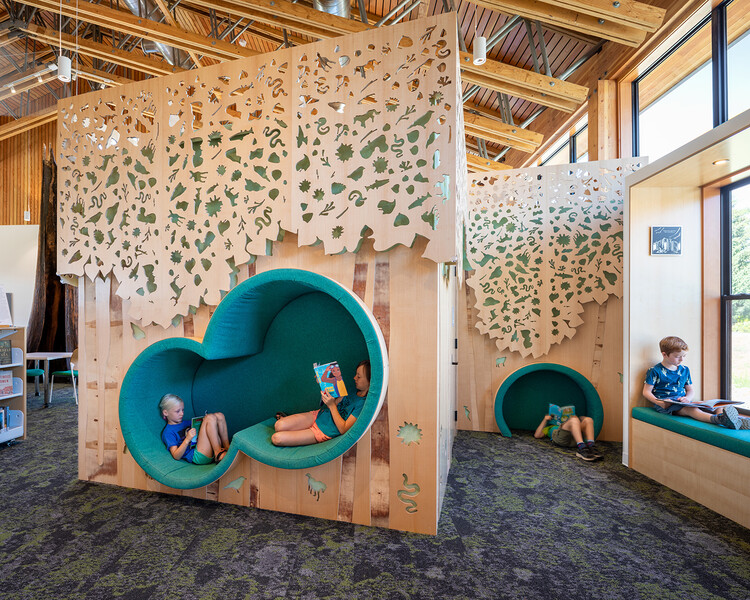
Wide doorways, properly designed ramps, and elevators are essential to a building's accessibility. But whether people can actually use its spaces also depends on the sensory conditions they offer. For some neurodivergent people, this is critical, as bright lights, overlapping sounds, or confusing circulation routes can prevent them from staying in a space and participating in activities.
Jack Chaffin, a partner at Johnston Architects, draws attention to these barriers in an interview with ArchDaily: "A building may therefore comply with accessibility codes and still be functionally inaccessible to someone who becomes overwhelmed, disoriented, or exhausted by it."

https://www.archdaily.com/1187145/architecture-and-neurodivergence-designing-for-different-ways-of-perceiving-spaceEduardo Souza
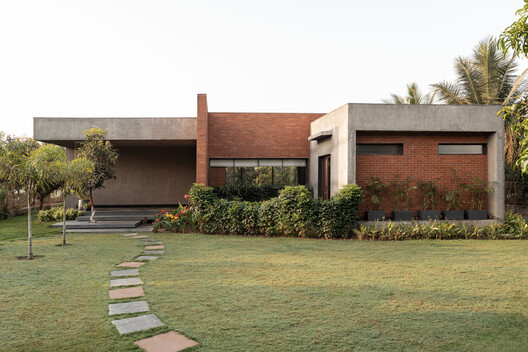
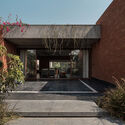
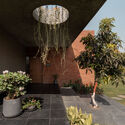
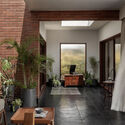
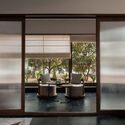
Vishram Vadi Nu Ghar / Ikshhana Design Studio
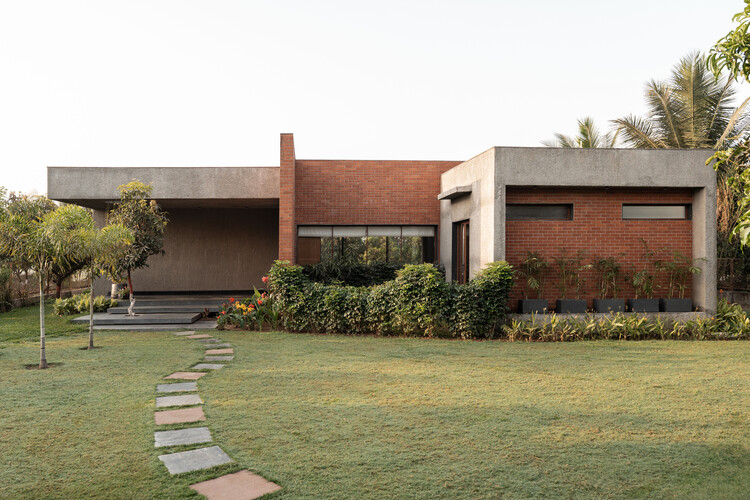
-
Architects: Ikshhana Design Studio
- Area: 280 m²
- Year: 2025
https://www.archdaily.com/1187587/vishram-vadi-nu-ghar-ikshhana-design-studioPratik Mour
House in Dahiya / Studio Toggle
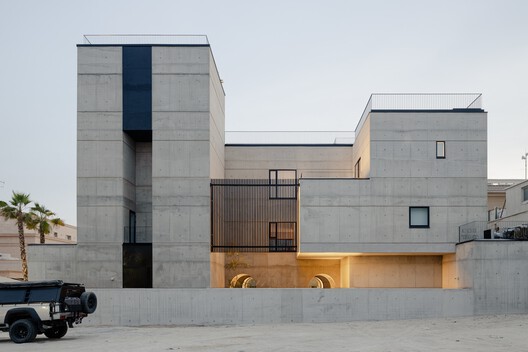
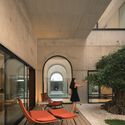
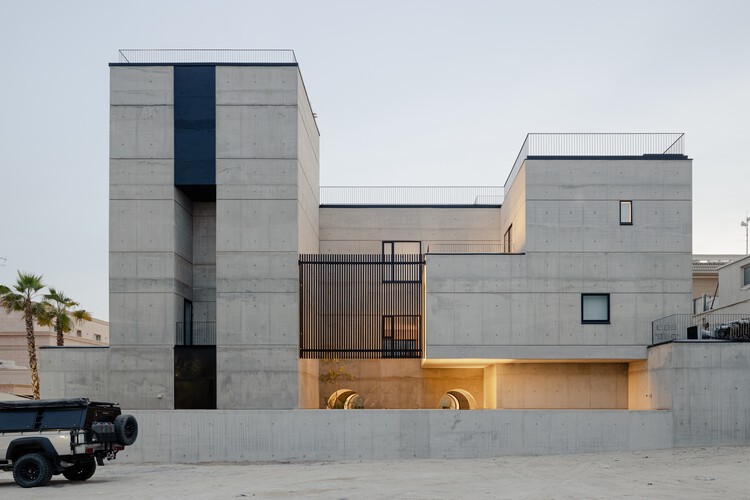
https://www.archdaily.com/1187668/house-in-dahiya-studio-togglePratik Mour
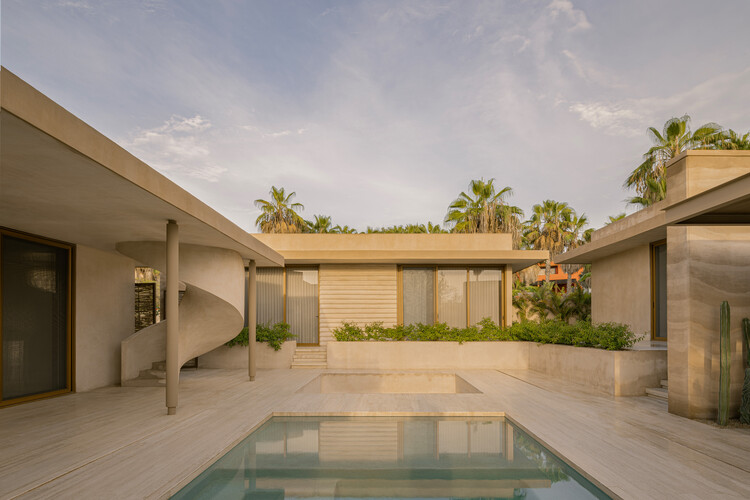
Akartz House / Ápiron

https://www.archdaily.com/1187965/akartz-house-apironCristina Popescu
Country House / Arquipélago Arquitetos

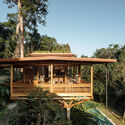
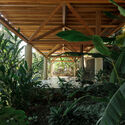
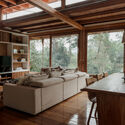
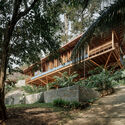

-
Architects: Arquipélago Arquitetos
- Area: 190 m²
- Year: 2024
https://www.archdaily.com/1036417/country-house-arquipelago-arquitetosSusanna Moreira
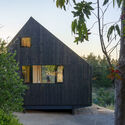
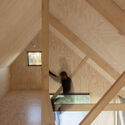
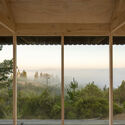
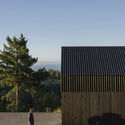
Tiny House Razzi / Stanaćev Granados

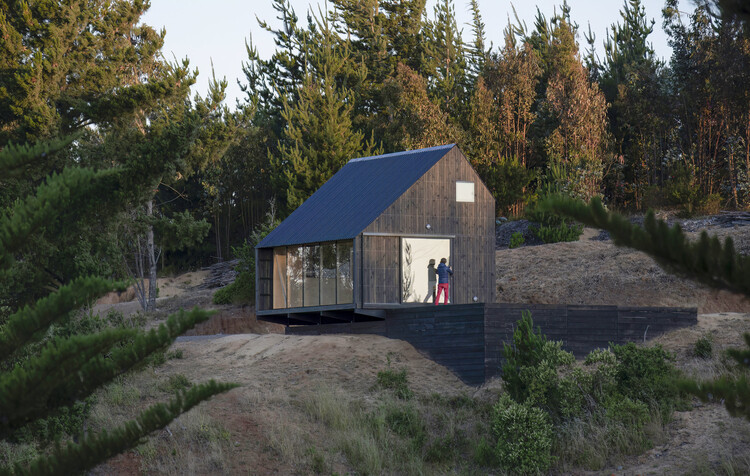
-
Architects: Stanaćev Granados
- Area: 35 m²
- Year: 2023
https://www.archdaily.com/1187869/tiny-house-razziCristina Popescu
Quinta da Casa / Artequitectos
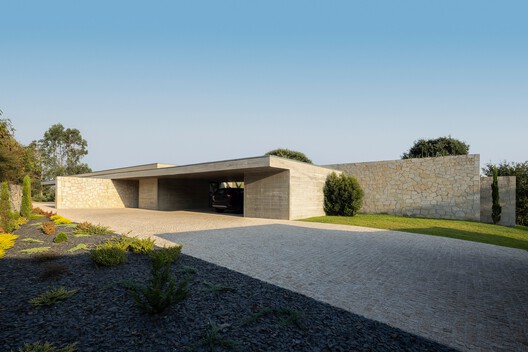


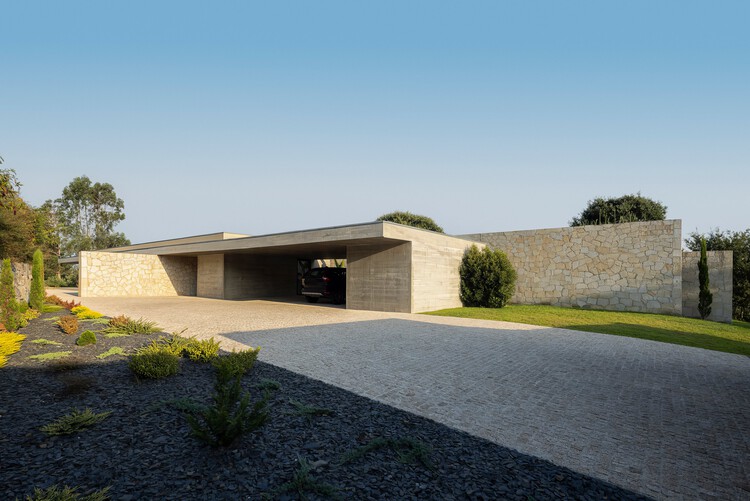
-
Architects: Artequitectos
- Area: 650 m²
- Year: 2025
https://www.archdaily.com/1187977/quinta-da-casa-artequitectosNana Dokua
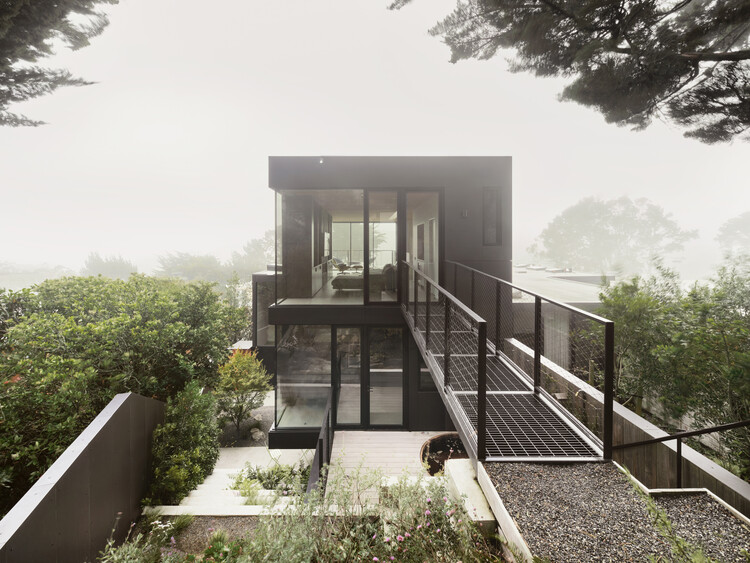
House Up in the Clouds / Hennessey Architecture
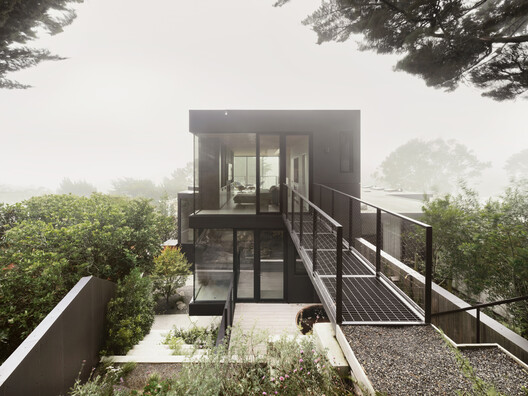
-
Architects: Hennessey Architecture
- Area: 3324 ft²
- Year: 2025
https://www.archdaily.com/1187896/up-in-the-clouds-hennessey-architectureNana Dokua