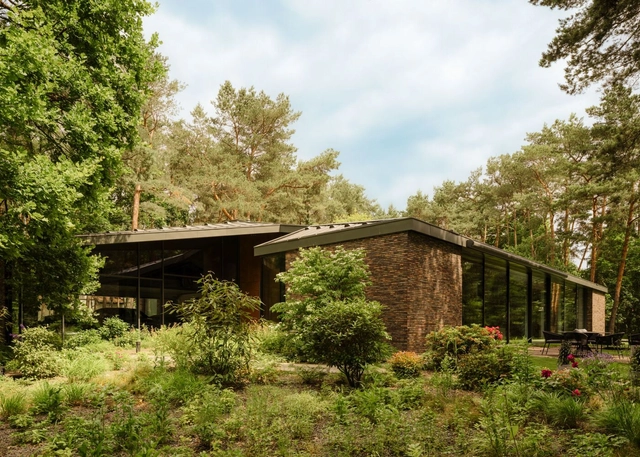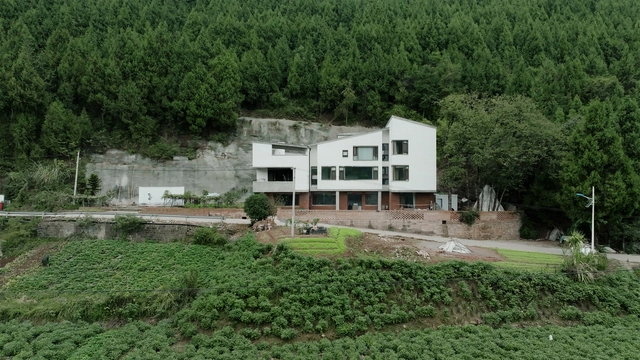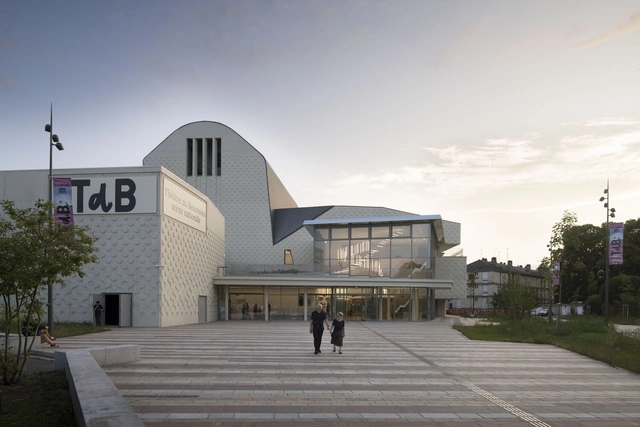


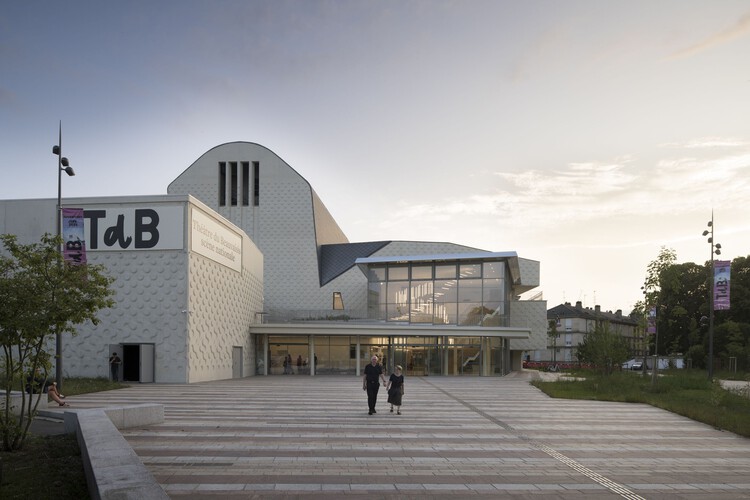
Regional Theater of Beauvaisis / atelier AJC

Regional Theater of Beauvaisis / atelier AJC - Exterior Photography, Theater, CityscapeRegional Theater of Beauvaisis / atelier AJC - Exterior Photography, TheaterRegional Theater of Beauvaisis / atelier AJC - TheaterRegional Theater of Beauvaisis / atelier AJC - Exterior Photography, Theater, FacadeRegional Theater of Beauvaisis / atelier AJC - More Images+ 40

•
Beauvais, France
  • Architects: atelier AJC
  • Area Area of this architecture project Area:  6032 m²
  • Year Completion year of this architecture project Year:  2025

MVRDV Designs Masterplan with Rock-Inspired Tourist Facilities for Jialeshui, Taiwan

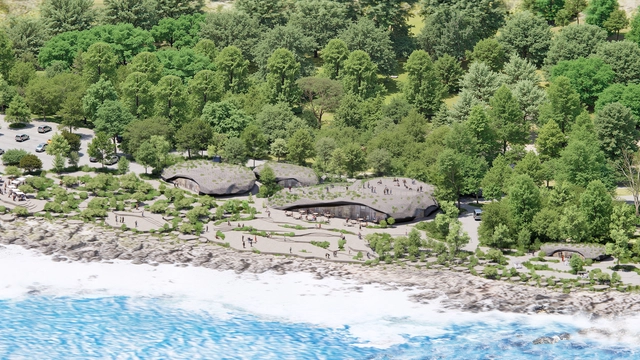
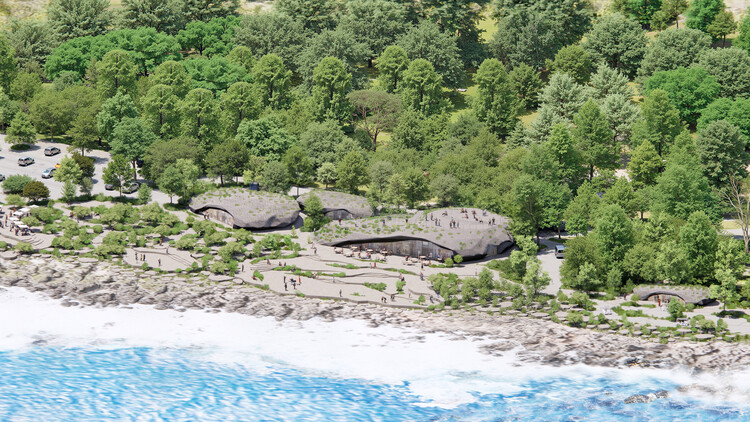
MVRDV revealed the design of rock-like tourist facilities and infrastructure for the Taiwanese coastal area of Jialeshui, a scenic destination in the southernmost part of Taiwan. The Pingtung County Government recently selected the design proposal submitted by MVRDV in collaboration with HWC Architects for the transformation of an area known for its rock formations shaped by wind and water, including a series of structures inspired by these natural forms. The project, a masterplan titled Nature Rocks, introduces a network of new pathways and public spaces and adds small-scale buildings, including a central visitor centre and three lookout points, within the existing built footprint.
MVRDV Designs Masterplan with Rock-Inspired Tourist Facilities for Jialeshui, Taiwan - Imagen 1 de 4MVRDV Designs Masterplan with Rock-Inspired Tourist Facilities for Jialeshui, Taiwan - Imagen 2 de 4MVRDV Designs Masterplan with Rock-Inspired Tourist Facilities for Jialeshui, Taiwan - Imagen 3 de 4MVRDV Designs Masterplan with Rock-Inspired Tourist Facilities for Jialeshui, Taiwan - Imagen 4 de 4MVRDV Designs Masterplan with Rock-Inspired Tourist Facilities for Jialeshui, Taiwan - More Images+ 16

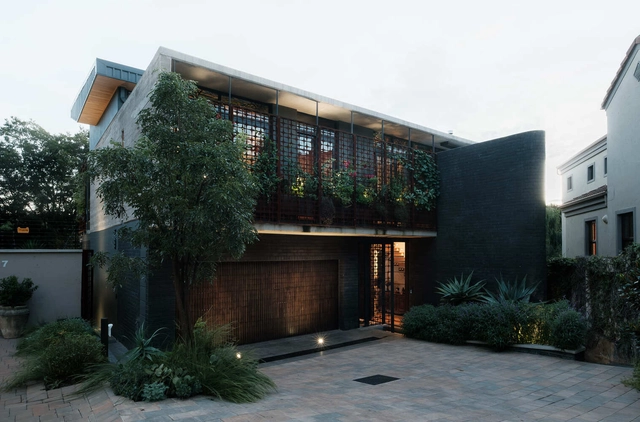
Noirhaus / KONSEP Architecture Studio

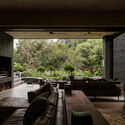
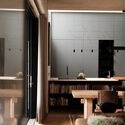
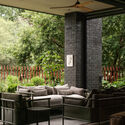
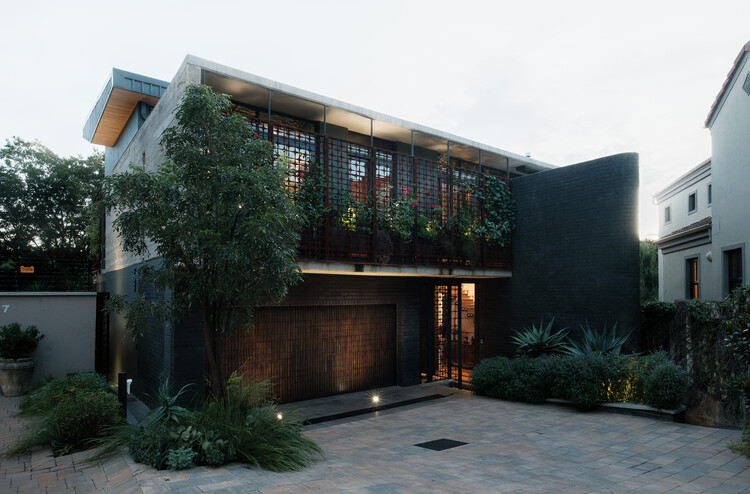
Noirhaus / KONSEP Architecture Studio - Exterior Photography, HousesNoirhaus / KONSEP Architecture Studio - Interior Photography, Houses, ChairNoirhaus / KONSEP Architecture Studio - Interior Photography, Houses, Kitchen, Lighting, Table, ChairNoirhaus / KONSEP Architecture Studio - Interior Photography, Houses, Patio, ChairNoirhaus / KONSEP Architecture Studio - More Images+ 15

•
Pretoria, South Africa
  • Area Area of this architecture project Area:  345 m²
  • Year Completion year of this architecture project Year:  2024
  • Manufacturers Brands with products used in this architecture project
    Manufacturers:  Geberit, Vibia, Cielo, Corobrik, Siemens, +2

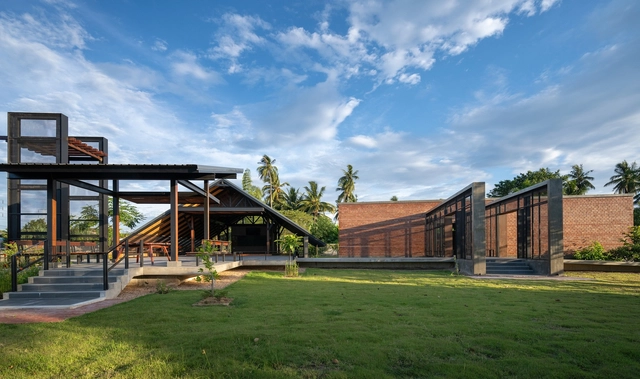
Cheewit Cheewa Home of Nature / Teerachai Leesuraplanon, Thitiphong Phoonthong

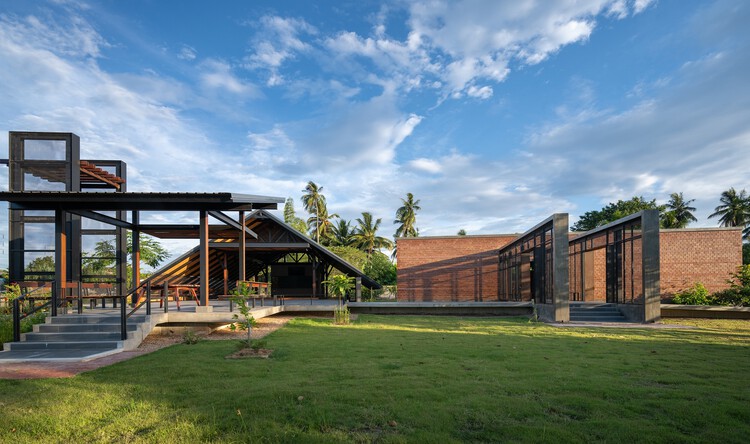
Cheewit Cheewa Home of Nature / Teerachai Leesuraplanon, Thitiphong Phoonthong - Exterior Photography, Educational ArchitectureCheewit Cheewa Home of Nature / Teerachai Leesuraplanon, Thitiphong Phoonthong - Educational ArchitectureCheewit Cheewa Home of Nature / Teerachai Leesuraplanon, Thitiphong Phoonthong - Educational ArchitectureCheewit Cheewa Home of Nature / Teerachai Leesuraplanon, Thitiphong Phoonthong - Educational ArchitectureCheewit Cheewa Home of Nature / Teerachai Leesuraplanon, Thitiphong Phoonthong - More Images+ 28

All Together Under the Umbrella / Cheng Tsung FENG Design Studio

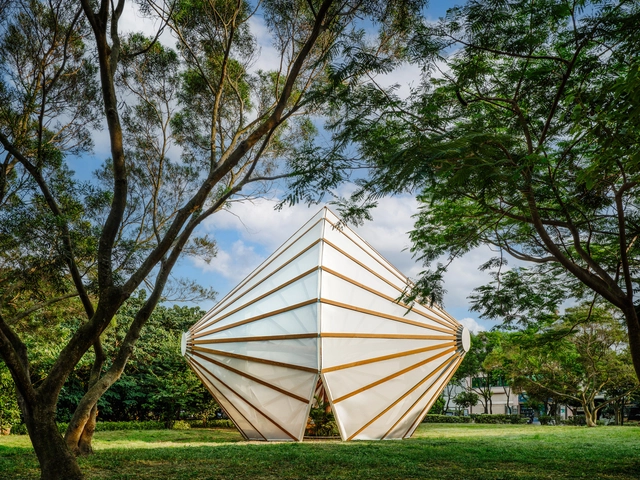
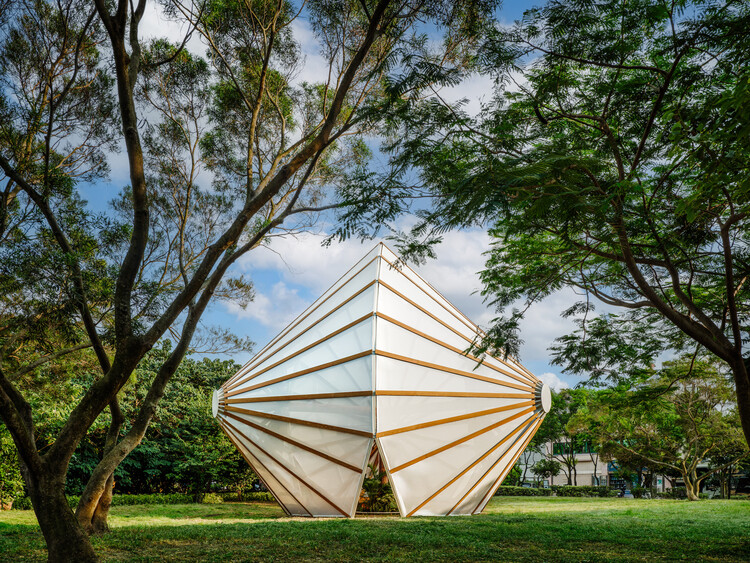
All Together Under the Umbrella / Cheng Tsung FENG Design Studio - Interior Photography, PavilionAll Together Under the Umbrella / Cheng Tsung FENG Design Studio - PavilionAll Together Under the Umbrella / Cheng Tsung FENG Design Studio - PavilionAll Together Under the Umbrella / Cheng Tsung FENG Design Studio - Exterior Photography, Pavilion, CityscapeAll Together Under the Umbrella / Cheng Tsung FENG Design Studio - More Images+ 19

•
Xiaxi, Taiwan

The DECK / VIASCAPE design

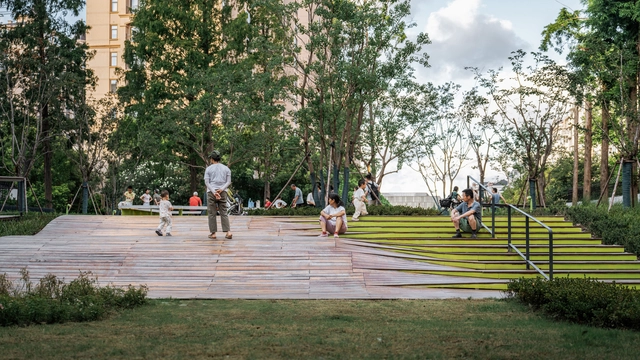
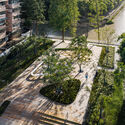
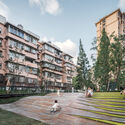
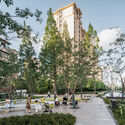
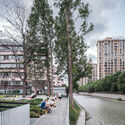
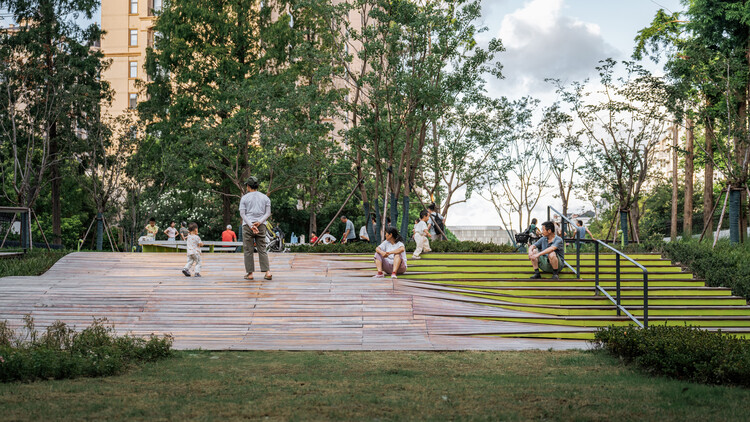
The DECK / VIASCAPE design - ParkThe DECK / VIASCAPE design - Exterior Photography, Park, Balcony, CityscapeThe DECK / VIASCAPE design - Exterior Photography, Park, CityscapeThe DECK / VIASCAPE design - Exterior Photography, Park, CityscapeThe DECK / VIASCAPE design - More Images+ 32

•
Shanghai, China
  • Architects: VIASCAPE design
  • Area Area of this architecture project Area:  3006 m²
  • Year Completion year of this architecture project Year:  2025

JF Residence / kg studio

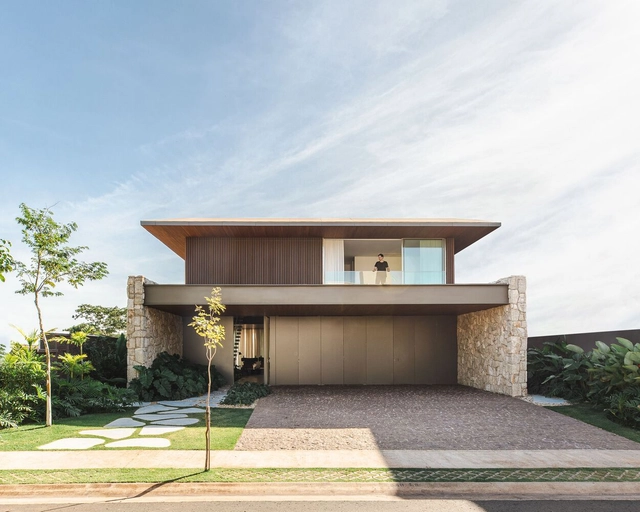
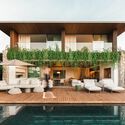
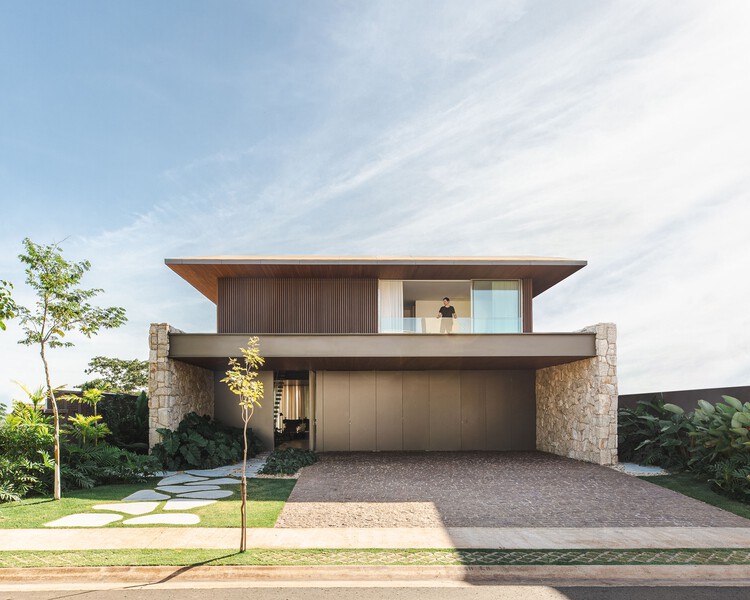
JF Residence / kg studio - Exterior Photography, Houses, Courtyard, BalconyJF Residence / kg studio - Interior Photography, Houses, Kitchen, Countertop, Table, Lighting, ChairJF Residence / kg studio - Interior Photography, Houses, ChairJF Residence / kg studio - Interior Photography, Houses, Table, Chair, LightingJF Residence / kg studio - More Images+ 23

•
São José do Rio Preto, Brazil
  • Architects: kg studio
  • Area Area of this architecture project Area:  600 m²
  • Year Completion year of this architecture project Year:  2024
  • Manufacturers Brands with products used in this architecture project
    Manufacturers:  Docol

Living Beauty Retail Shop / Odami

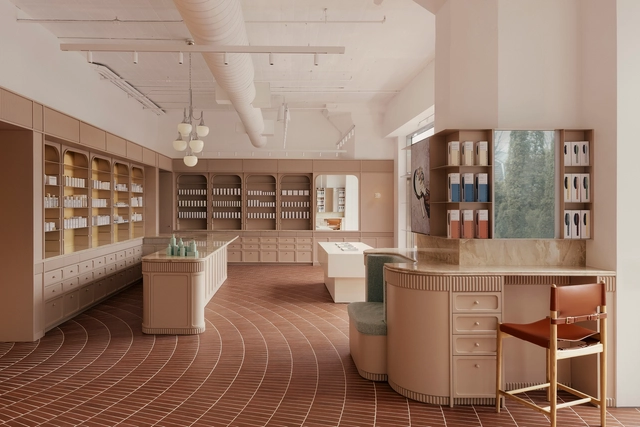
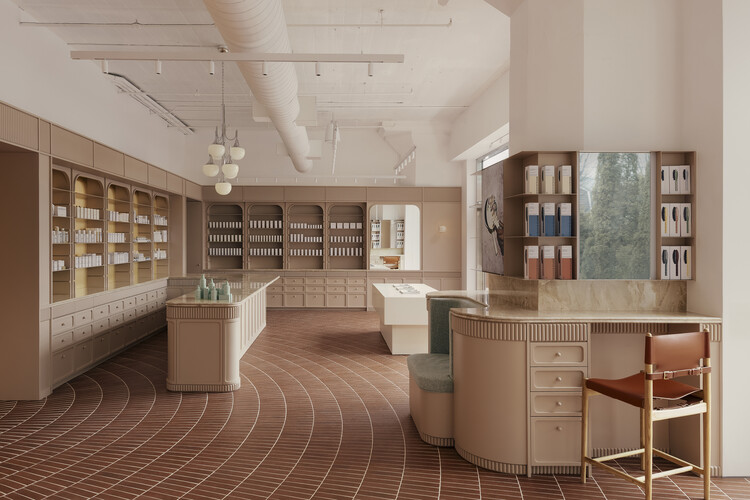
Living Beauty Retail Shop / Odami - Interior Photography, Retail Interiors, KitchenLiving Beauty Retail Shop / Odami - Interior Photography, Retail Interiors, CountertopLiving Beauty Retail Shop / Odami - Interior Photography, Retail Interiors, LightingLiving Beauty Retail Shop / Odami - Interior Photography, Retail InteriorsLiving Beauty Retail Shop / Odami - More Images+ 17

  • Architects: Odami
  • Area Area of this architecture project Area:  2500 ft²
  • Year Completion year of this architecture project Year:  2025
  • Manufacturers Brands with products used in this architecture project
    Manufacturers:  Kohler, Centura, Farrow and Ball

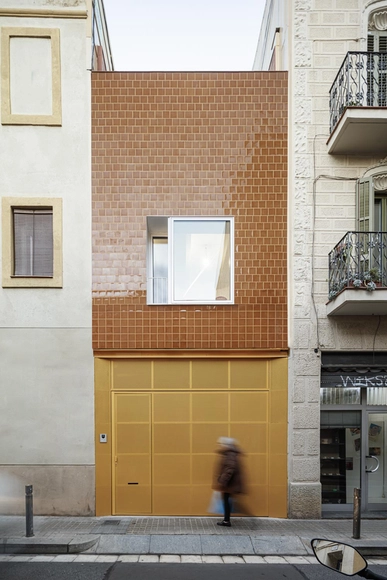
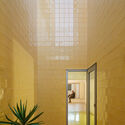
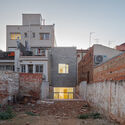
Mireia and Toni's House / Vora Arquitectura

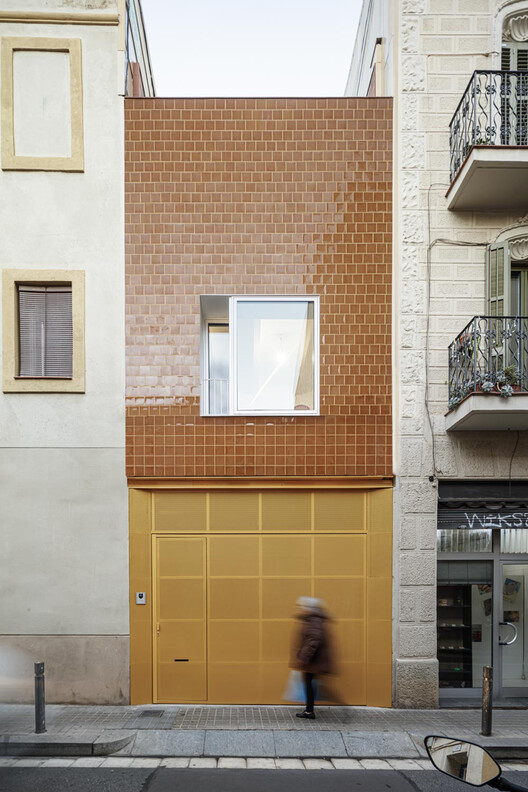
Mireia and Toni's House / Vora Arquitectura - Interior Photography, HousesMireia and Toni's House / Vora Arquitectura - HousesMireia and Toni's House / Vora Arquitectura - Exterior Photography, Houses, BalconyMireia and Toni's House / Vora Arquitectura - Interior Photography, HousesMireia and Toni's House / Vora Arquitectura - More Images+ 8

•
Badalona, Spain
  • Architects: Vora Arquitectura
  • Area Area of this architecture project Area:  165 m²
  • Year Completion year of this architecture project Year:  2023

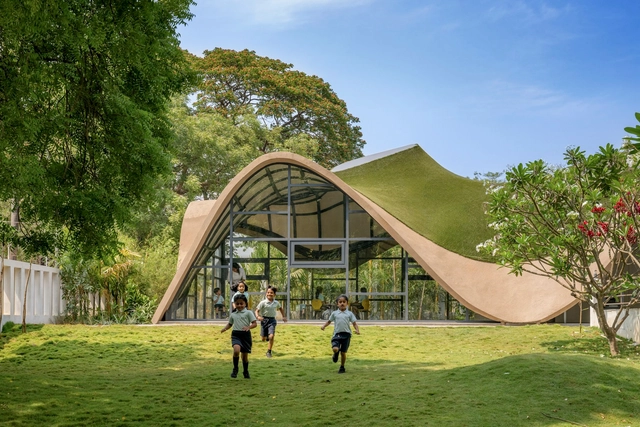
Kindergarten Architecture: Imaginative Spaces Shaping Childhood and Creativity

Kindergarten architecture has long stood apart as a realm where design and imagination converge. Unlike most building typologies, these spaces are conceived not only to shelter and function but to shape the earliest experiences of curiosity, play, and social interaction. Throughout history, the design of kindergartens has evolved alongside pedagogical shifts, moving from modest, utilitarian beginnings to highly intentional environments that stimulate both learning and wonder. In this context, architecture becomes more than a backdrop — it becomes a silent educator, capable of nurturing emotional, cognitive, and physical development.
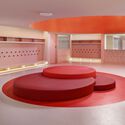
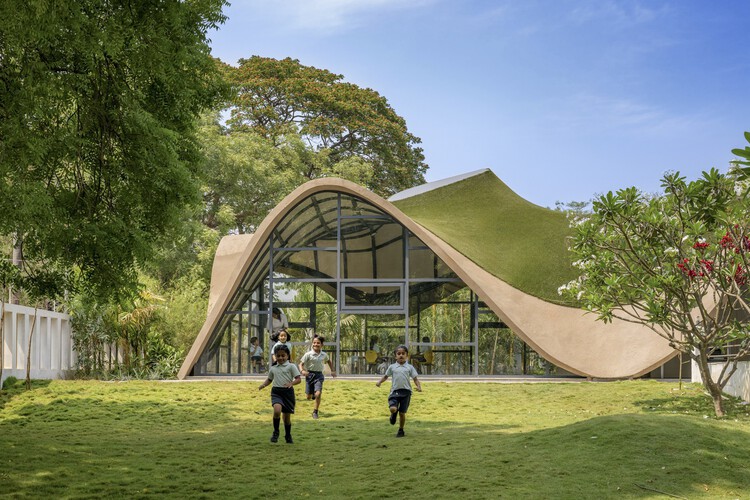
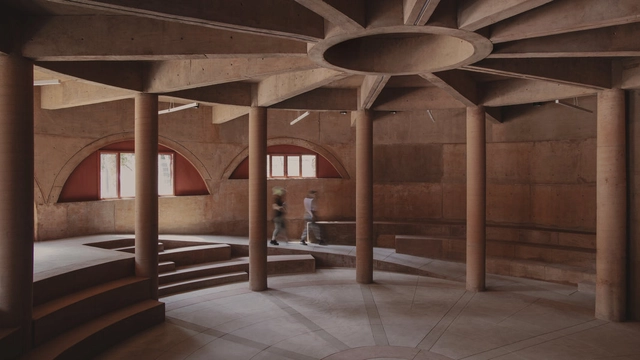
Kindergarten Architecture: Imaginative Spaces Shaping Childhood and Creativity - Image 1 of 4Kindergarten Architecture: Imaginative Spaces Shaping Childhood and Creativity - Image 2 of 4Kindergarten Architecture: Imaginative Spaces Shaping Childhood and Creativity - Image 3 of 4Kindergarten Architecture: Imaginative Spaces Shaping Childhood and Creativity - Image 4 of 4Kindergarten Architecture: Imaginative Spaces Shaping Childhood and Creativity - More Images+ 27

UH Infonavit Santa Fe Community Park / AMASA Estudio

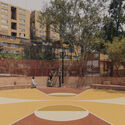
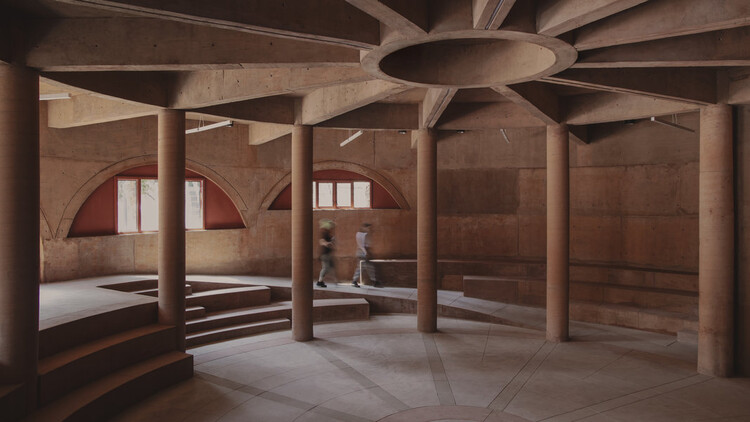
UH Infonavit Santa Fe Community Park / AMASA Estudio - Exterior Photography, Community , FenceUH Infonavit Santa Fe Community Park / AMASA Estudio - Exterior Photography, Community UH Infonavit Santa Fe Community Park / AMASA Estudio - Community UH Infonavit Santa Fe Community Park / AMASA Estudio - Exterior Photography, Community , StairsUH Infonavit Santa Fe Community Park / AMASA Estudio - More Images+ 25

•
Ciudad de México, Mexico

The Travelers’ House / BBGK Architekci + Katarzyna Mach

The Travelers’ House / BBGK Architekci + Katarzyna Mach - Exterior Photography, Houses, GardenThe Travelers’ House / BBGK Architekci + Katarzyna Mach - HousesThe Travelers’ House / BBGK Architekci + Katarzyna Mach - Interior Photography, Houses, Table, ChairThe Travelers’ House / BBGK Architekci + Katarzyna Mach - Interior Photography, Houses, CourtyardThe Travelers’ House / BBGK Architekci + Katarzyna Mach - More Images+ 23

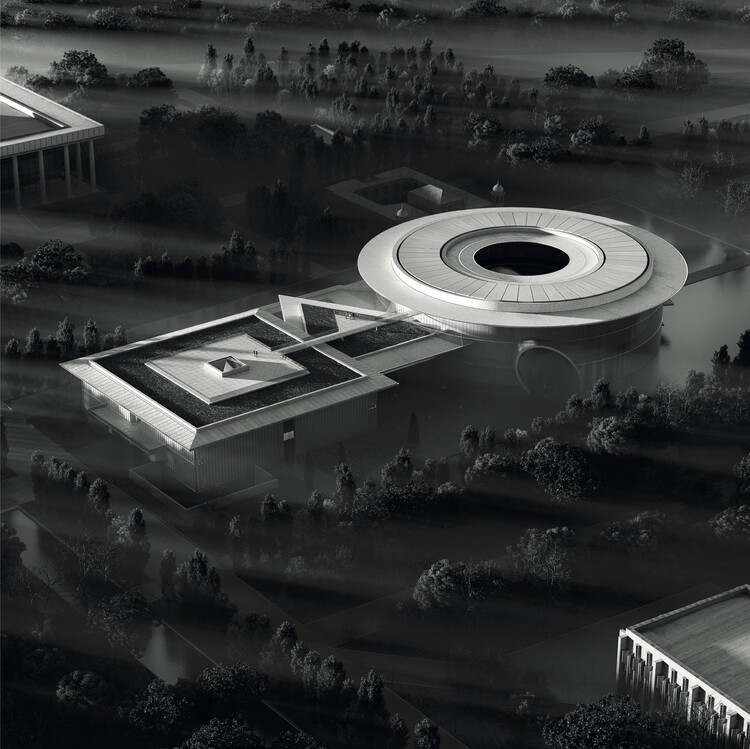
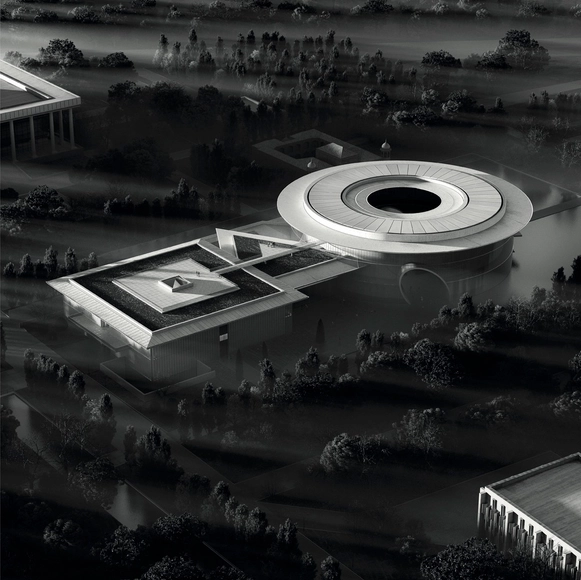
Tadao Ando’s National Museum of Uzbekistan Breaks Ground in Tashkent

The Uzbekistan Art and Culture Development Foundation (ACDF) has announced the groundbreaking of the National Museum of Uzbekistan, designed by Japanese architect Tadao Ando. Marking Ando's first major project in Central Asia, the museum is envisioned as both an architectural and cultural landmark in Tashkent. Planned to open in March 2028, the building reflects Ando's minimalist architectural language, integrating references to Uzbekistan's heritage with his characteristic use of geometry, natural light, and spatial clarity.
Tadao Ando’s National Museum of Uzbekistan Breaks Ground in Tashkent - Image 1 of 4Tadao Ando’s National Museum of Uzbekistan Breaks Ground in Tashkent - Image 2 of 4Tadao Ando’s National Museum of Uzbekistan Breaks Ground in Tashkent - Image 3 of 4Tadao Ando’s National Museum of Uzbekistan Breaks Ground in Tashkent - Image 4 of 4Tadao Ando’s National Museum of Uzbekistan Breaks Ground in Tashkent - More Images+ 12

Saha Casa Boutique / Ho Khue Architects

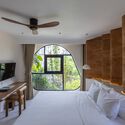
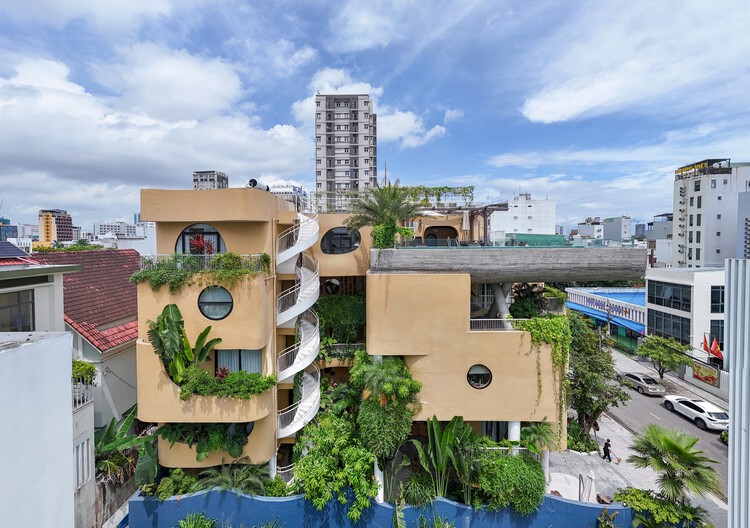
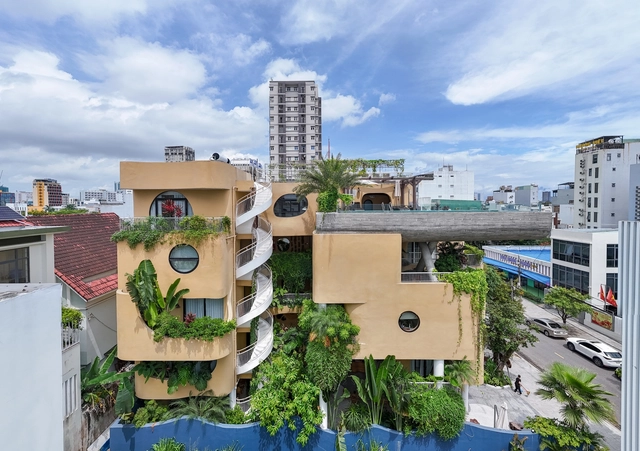
Saha Casa Boutique / Ho Khue Architects - Exterior Photography, Hotels, BalconySaha Casa Boutique / Ho Khue Architects - Interior Photography, HotelsSaha Casa Boutique / Ho Khue Architects - Interior Photography, HotelsSaha Casa Boutique / Ho Khue Architects - Interior Photography, Hotels, Bedroom, BedSaha Casa Boutique / Ho Khue Architects - More Images+ 40

•
Da Nang, Vietnam
  • Architects: Ho Khue Architects
  • Area Area of this architecture project Area:  321 m²
  • Year Completion year of this architecture project Year:  2024
  • Manufacturers Brands with products used in this architecture project
    Manufacturers:  Sika, Hitachi Air Conditioning, Gia Phong, LG, innoci
  • Professionals: FHD

Itabashi House / ROOVICE

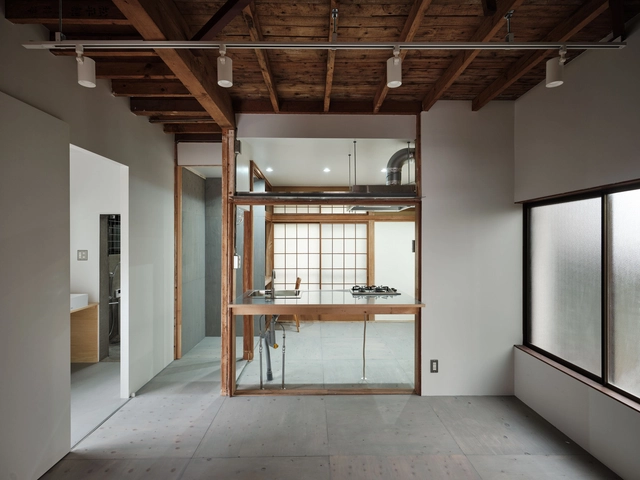
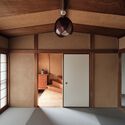
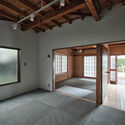
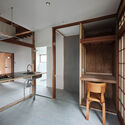
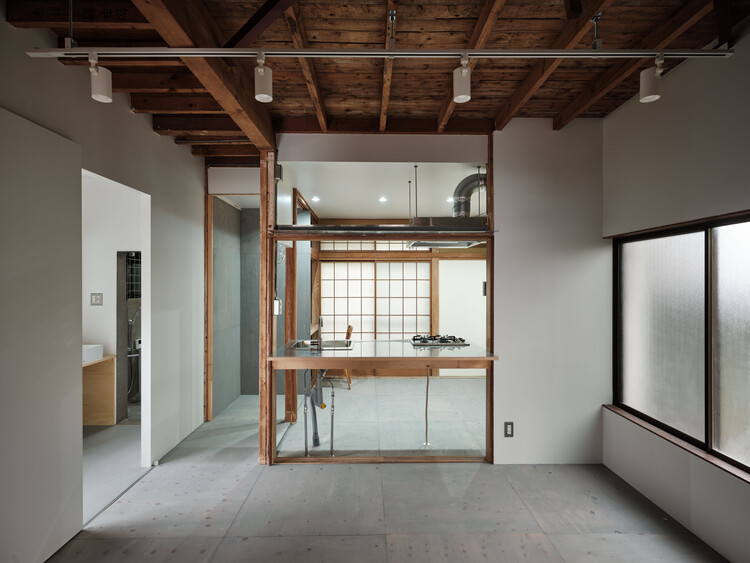
Itabashi House / ROOVICE - Interior Photography, Renovation, Kitchen, Beam, LightingItabashi House / ROOVICE - Interior Photography, Renovation, Door, LightingItabashi House / ROOVICE - Interior Photography, Renovation, Bedroom, BeamItabashi House / ROOVICE - Interior Photography, Renovation, Kitchen, Beam, LightingItabashi House / ROOVICE - More Images+ 29

•
Itabashi City, Japan
  • Architects: ROOVICE
  • Area Area of this architecture project Area:  76 m²
  • Year Completion year of this architecture project Year:  2024

Mother's Home / epos architecture

Mother's Home / epos architecture - Exterior Photography, HousesMother's Home / epos architecture - Interior Photography, Houses, StairsMother's Home / epos architecture - Interior Photography, Houses, Lighting, Table, ChairMother's Home / epos architecture - Interior Photography, HousesMother's Home / epos architecture - More Images+ 14

•
Chengdu, China
  • Architects: epos architecture
  • Area Area of this architecture project Area:  607 m²
  • Year Completion year of this architecture project Year:  2023

TAC.T BRIDGE / TAISEI DESIGN Planners Architects & Engineers

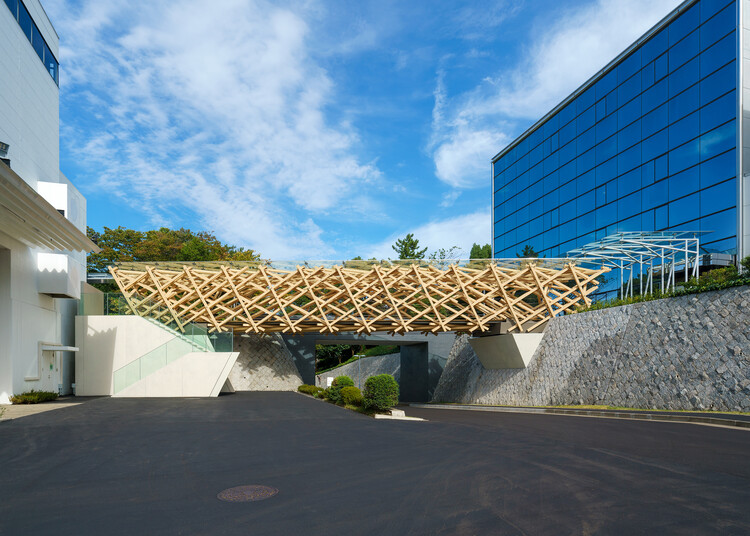
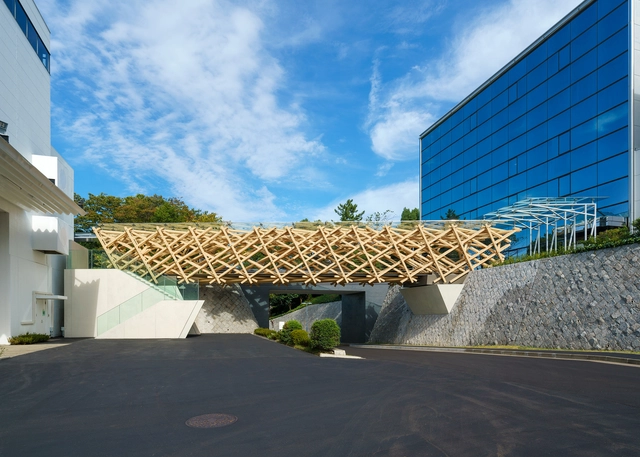
TAC.T BRIDGE  / TAISEI DESIGN Planners Architects & Engineers - Pedestrian BridgeTAC.T BRIDGE  / TAISEI DESIGN Planners Architects & Engineers - Pedestrian BridgeTAC.T BRIDGE  / TAISEI DESIGN Planners Architects & Engineers - Pedestrian BridgeTAC.T BRIDGE  / TAISEI DESIGN Planners Architects & Engineers - Pedestrian BridgeTAC.T BRIDGE  / TAISEI DESIGN Planners Architects & Engineers - More Images+ 31

Riba House / TEC - Taller EC

Riba House / TEC - Taller EC - HousesRiba House / TEC - Taller EC - Exterior Photography, HousesRiba House / TEC - Taller EC - Interior Photography, Houses, KitchenRiba House / TEC - Taller EC - Exterior Photography, Houses, CourtyardRiba House / TEC - Taller EC - More Images+ 15

•
Puembo, Ecuador
  • Architects: TEC - Taller EC
  • Area Area of this architecture project Area:  520 m²
  • Year Completion year of this architecture project Year:  2025

You've started following your first account!

Did you know?

You'll now receive updates based on what you follow! Personalize your stream and start following your favorite authors, offices and users.