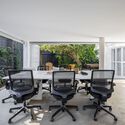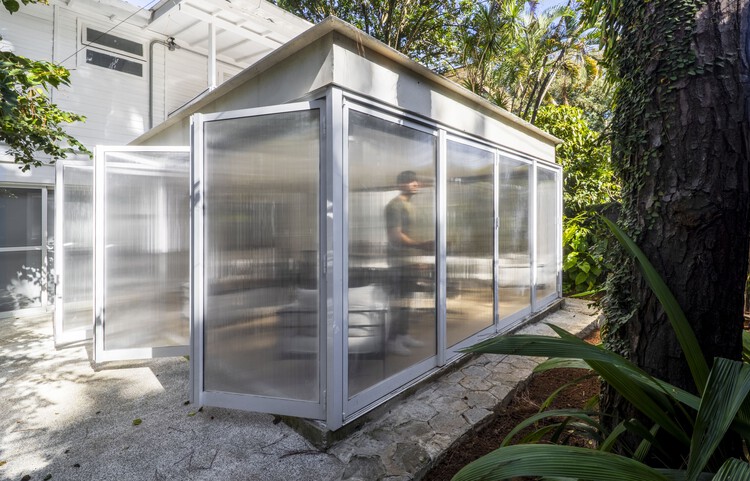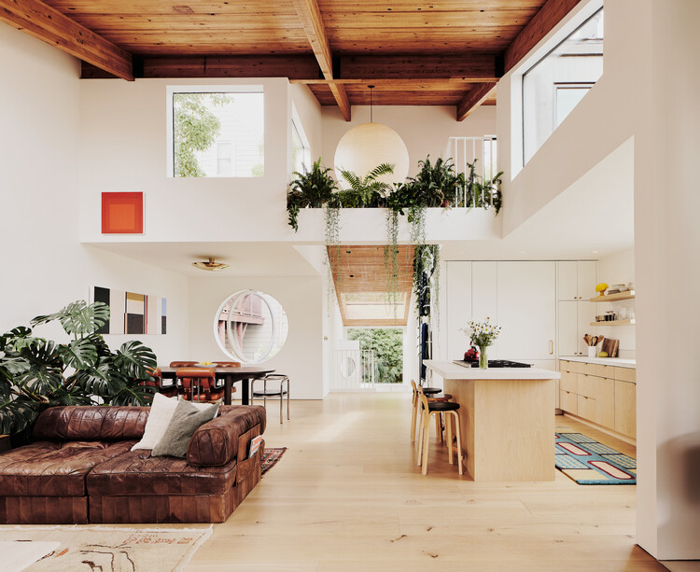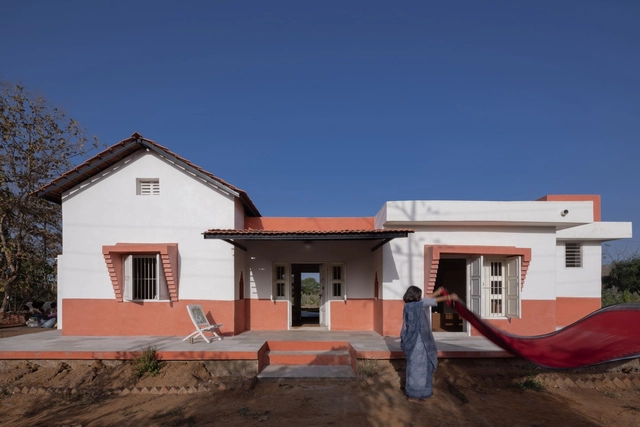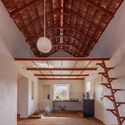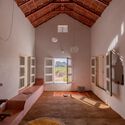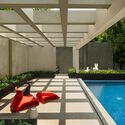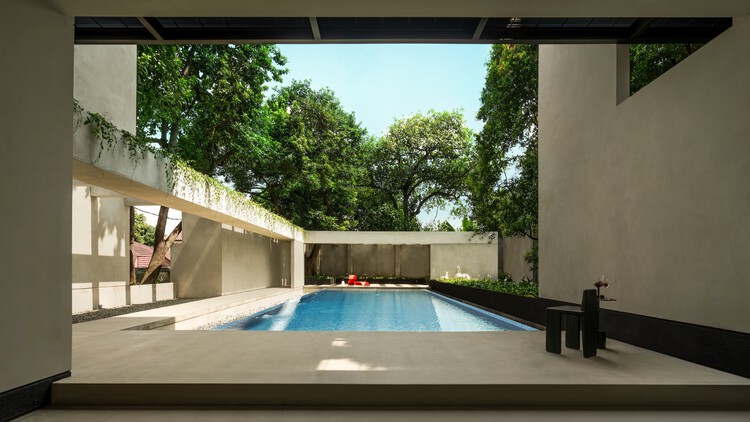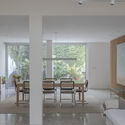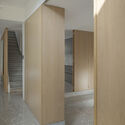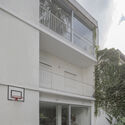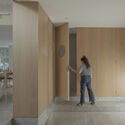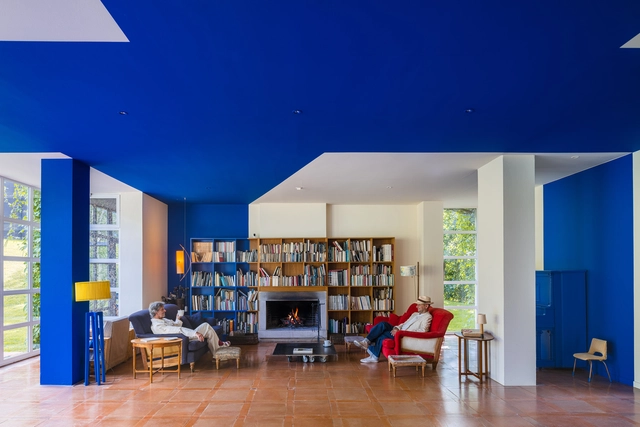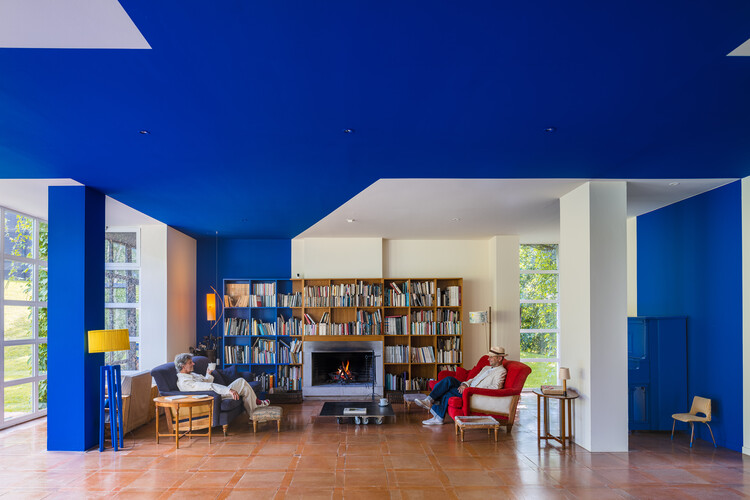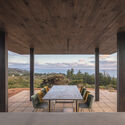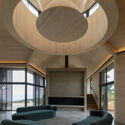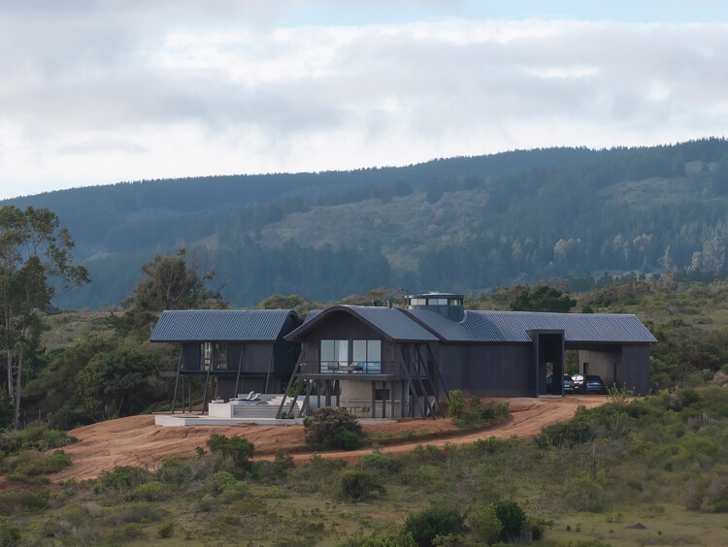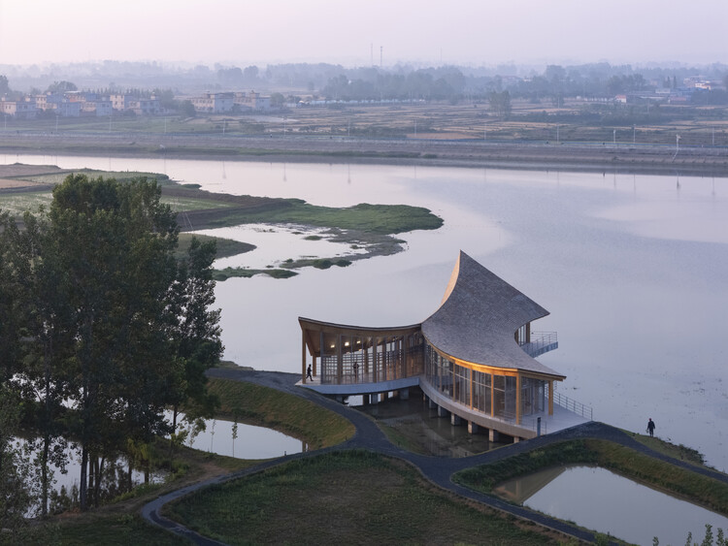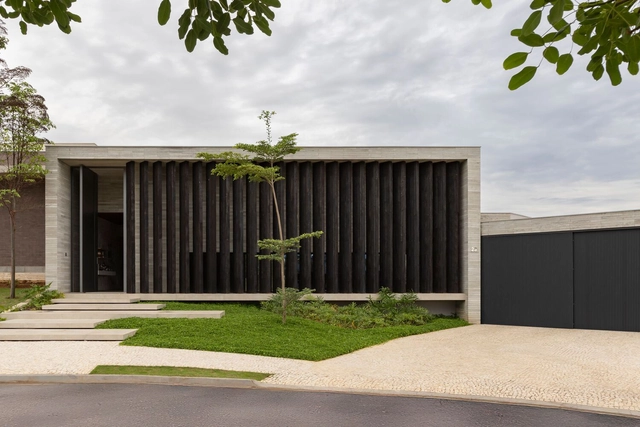
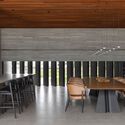
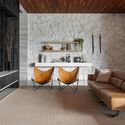
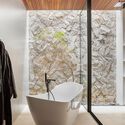
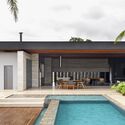
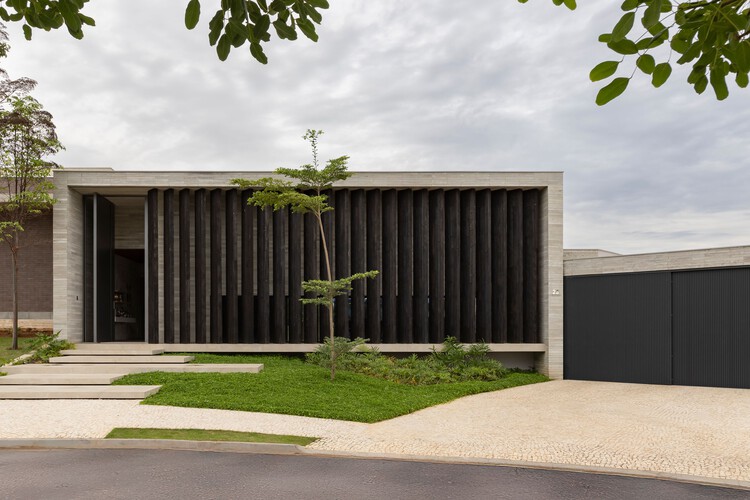
JK House / João de Barro Arquitetura

JK House / João de Barro Arquitetura - Interior Photography, Houses, Table, ChairJK House / João de Barro Arquitetura - HousesJK House / João de Barro Arquitetura - HousesJK House / João de Barro Arquitetura - HousesJK House / João de Barro Arquitetura - More Images+ 33

  • Area Area of this architecture project Area:  434 m²
  • Year Completion year of this architecture project Year:  2020
  • Manufacturers Brands with products used in this architecture project
    Manufacturers:  GRAPHISOFT, Lumion, Portobello
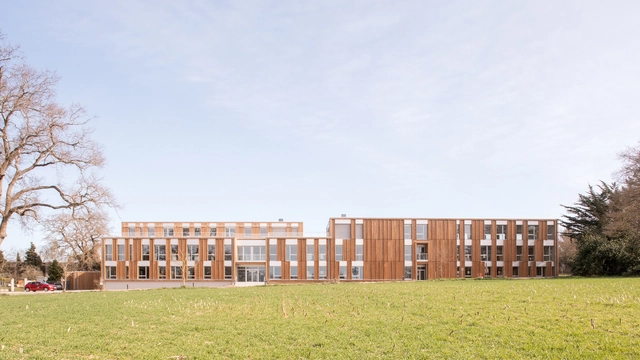
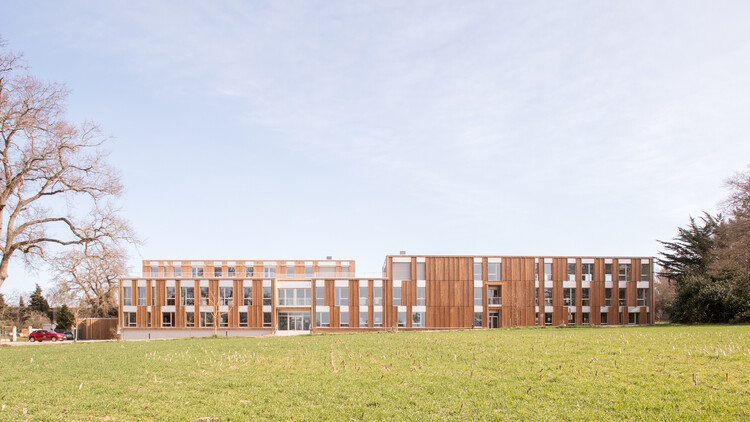
Bois Harel Tertiary Complex / ALTA

Bois Harel Tertiary Complex / ALTA - Exterior Photography, Office BuildingsBois Harel Tertiary Complex / ALTA - Exterior Photography, Office BuildingsBois Harel Tertiary Complex / ALTA - Office BuildingsBois Harel Tertiary Complex / ALTA - Exterior Photography, Office BuildingsBois Harel Tertiary Complex / ALTA - More Images+ 36

•
Saint-Jacques-de-la-Lande, France

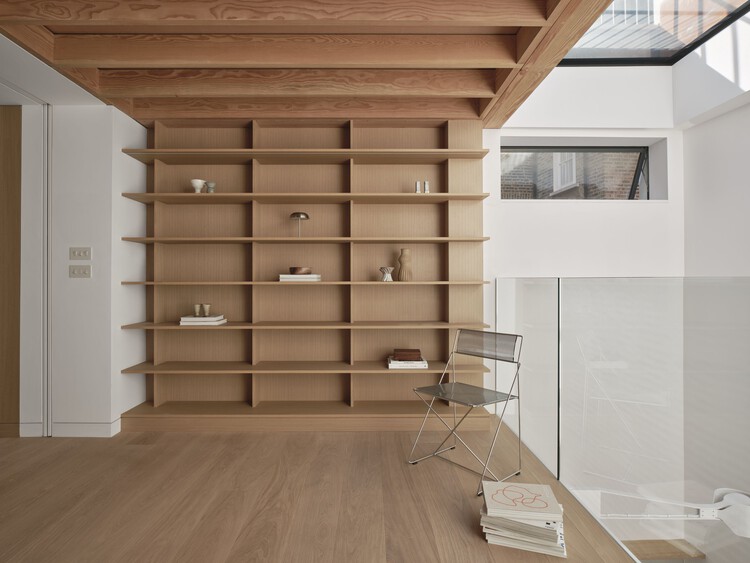
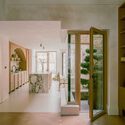
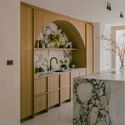
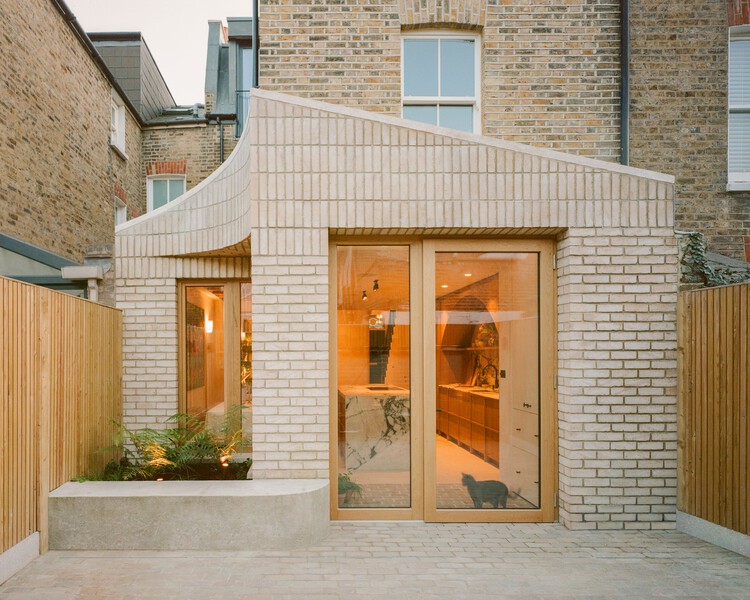
Heartwood End Terrace House Renovation / Knox Bhavan Architects

Heartwood End Terrace House Renovation / Knox Bhavan Architects - Interior Photography, RenovationHeartwood End Terrace House Renovation / Knox Bhavan Architects - Interior Photography, Renovation, Table, Lighting, ChairHeartwood End Terrace House Renovation / Knox Bhavan Architects - Interior Photography, Renovation, Kitchen, ChairHeartwood End Terrace House Renovation / Knox Bhavan Architects - Interior Photography, Renovation, Lighting, TableHeartwood End Terrace House Renovation / Knox Bhavan Architects - More Images+ 30

  • Area Area of this architecture project Area:  186 m²
  • Year Completion year of this architecture project Year:  2025
  • Manufacturers Brands with products used in this architecture project
    Manufacturers:  Artemide, Cavendish Equipment, Compass Glass, Delta Lighting, Fried Rigby, +4

Agência Oito TM / André Ávila Arquitetura

Agência Oito TM / André Ávila Arquitetura - Interior Photography, Offices, Courtyard, ChairAgência Oito TM / André Ávila Arquitetura - Interior Photography, Offices, Table, ChairAgência Oito TM / André Ávila Arquitetura - Interior Photography, Offices, Table, ChairAgência Oito TM / André Ávila Arquitetura - OfficesAgência Oito TM / André Ávila Arquitetura - More Images+ 28

•
Vila Madalena, Brazil
  • Area Area of this architecture project Area:  392 m²
  • Year Completion year of this architecture project Year:  2025
  • Manufacturers Brands with products used in this architecture project
    Manufacturers:  Calhas Novais , Concrelar , Deca, Elegancy Forros, Engenheiro Yunes Fares, +13
Subscriber Access

How Not to Build: Architecture by the Absence of Intervention

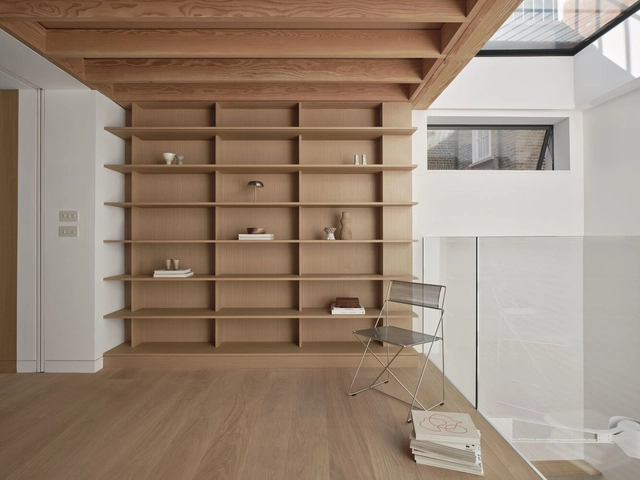
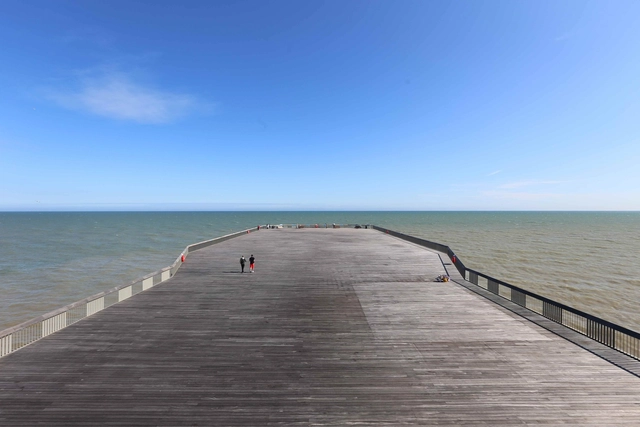
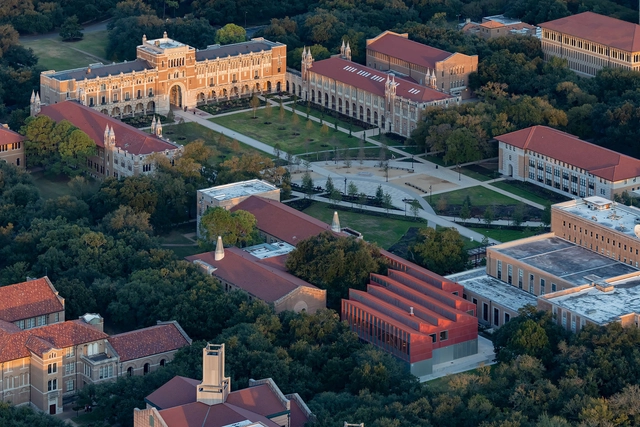
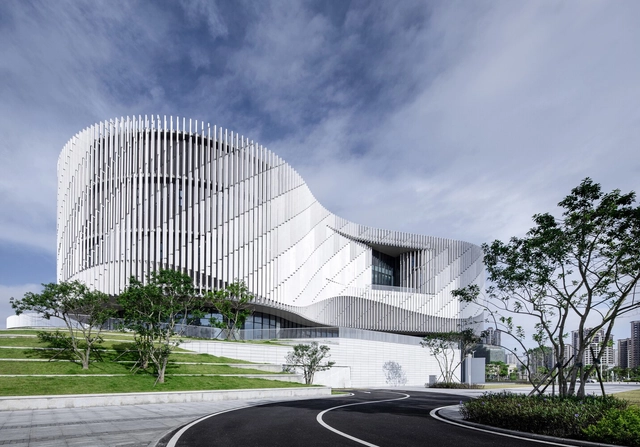
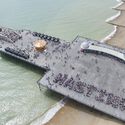
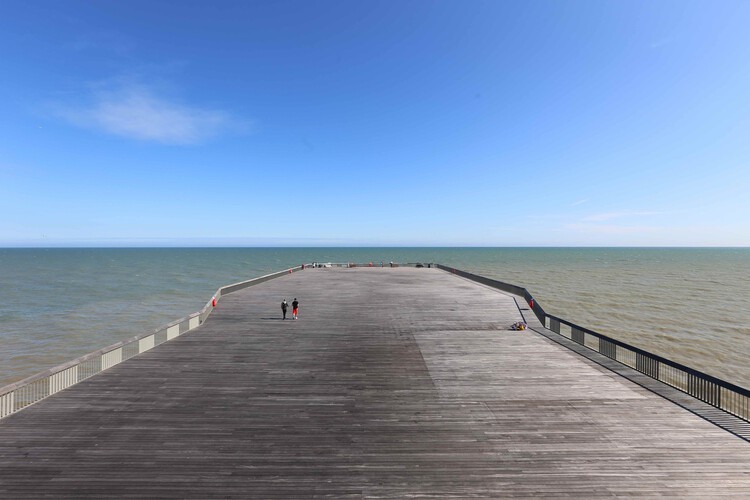
Whether for design competitions or architectural awards, buildings are often judged for what they offer–the programmed functions, the form, or the visual delight. In a minority of cases, it is the absence or the reduction of intervention that made a project successful. In 1971, a high-profile architectural competition in Paris was won by a proposal that only utilized half the available site, giving the rest as an urban space to the city. In London, a proposal to convert a disused power station with minimal additions, leaving large spaces untouched, won a design competition in 1994. The Stirling Prize, the UK's most prestigious architectural award, in 2017 was won by a proposal that was little more than an empty platform. These examples of cultural buildings from Northwestern Europe illustrate how the absence of intervention can provide more.
How Not to Build: Architecture by the Absence of Intervention - Image 1 of 4How Not to Build: Architecture by the Absence of Intervention - Image 2 of 4How Not to Build: Architecture by the Absence of Intervention - Image 3 of 4How Not to Build: Architecture by the Absence of Intervention - Image 4 of 4How Not to Build: Architecture by the Absence of Intervention - More Images+ 14

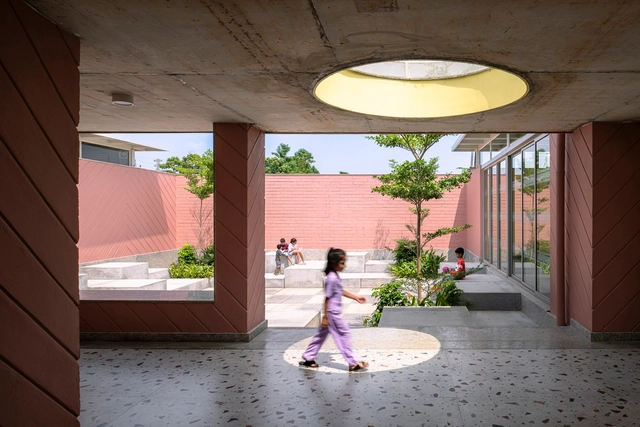
Avinya Inaugural Campus / Spacefiction studio

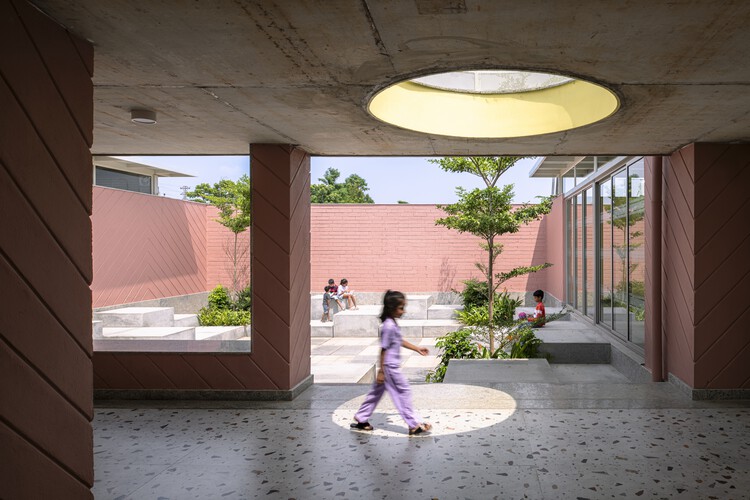
Avinya Inaugural Campus / Spacefiction studio - Educational ArchitectureAvinya Inaugural Campus / Spacefiction studio - Interior Photography, Educational Architecture, CourtyardAvinya Inaugural Campus / Spacefiction studio - Educational ArchitectureAvinya Inaugural Campus / Spacefiction studio - Educational ArchitectureAvinya Inaugural Campus / Spacefiction studio - More Images+ 31

  • Area Area of this architecture project Area:  1530 m²
  • Year Completion year of this architecture project Year:  2025

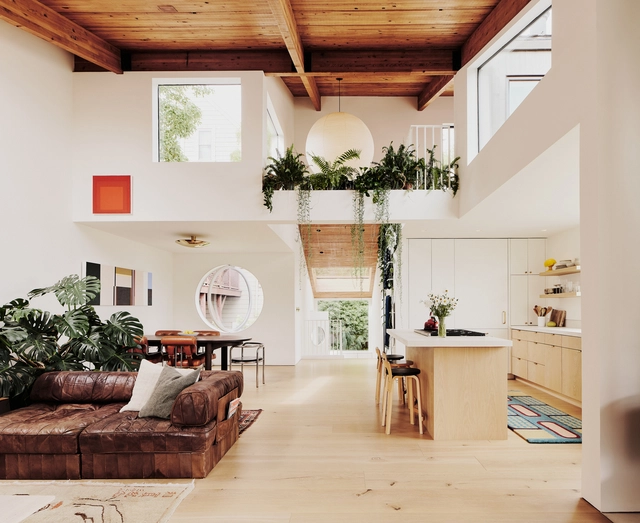
Hosono House / Ryan Leidner Architecture

Hosono House / Ryan Leidner Architecture - HousesHosono House / Ryan Leidner Architecture - HousesHosono House / Ryan Leidner Architecture - HousesHosono House / Ryan Leidner Architecture - HousesHosono House / Ryan Leidner Architecture - More Images+ 19

•
San Francisco, United States

William T. Cannady Hall / Karamuk Kuo + Kendall/Heaton Associates

William T. Cannady Hall / Karamuk Kuo + Kendall/Heaton Associates - Exterior Photography, Educational ArchitectureWilliam T. Cannady Hall / Karamuk Kuo + Kendall/Heaton Associates - Interior Photography, Educational Architecture, Beam, LightingWilliam T. Cannady Hall / Karamuk Kuo + Kendall/Heaton Associates - Interior Photography, Educational Architecture, Kitchen, Beam, Lighting, ChairWilliam T. Cannady Hall / Karamuk Kuo + Kendall/Heaton Associates - Exterior Photography, Educational Architecture, Courtyard, ArcadeWilliam T. Cannady Hall / Karamuk Kuo + Kendall/Heaton Associates - More Images+ 21

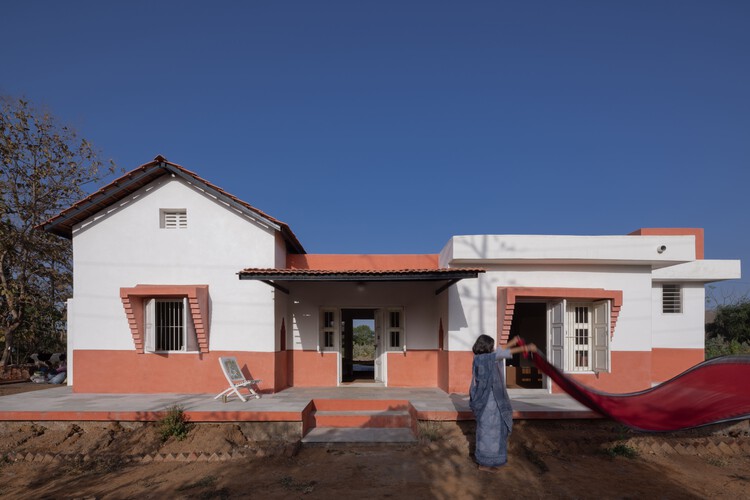
House of Nostalgia / PROJECT TERRA

House of Nostalgia / PROJECT TERRA - Exterior Photography, Houses, FacadeHouse of Nostalgia / PROJECT TERRA - Interior Photography, Houses, Beam, LightingHouse of Nostalgia / PROJECT TERRA - Interior Photography, Houses, BeamHouse of Nostalgia / PROJECT TERRA - Exterior Photography, HousesHouse of Nostalgia / PROJECT TERRA - More Images+ 18

•
Khandiya, India
  • Architects: Project Terra
  • Area Area of this architecture project Area:  100 m²
  • Year Completion year of this architecture project Year:  2024

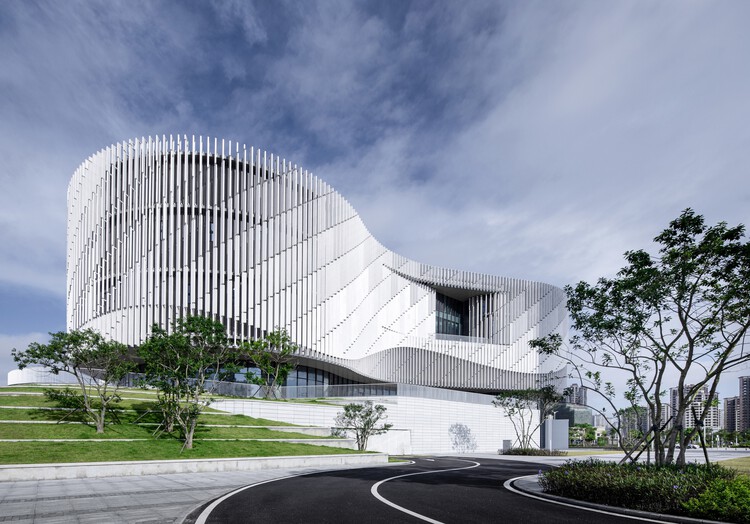
Yangjiang Cultural Center / Architectural Design & Research Institute of SCUT + Yifang Design Group

Yangjiang Cultural Center / Architectural Design & Research Institute of SCUT + Yifang Design Group - Exterior Photography, Cultural Center, CityscapeYangjiang Cultural Center / Architectural Design & Research Institute of SCUT + Yifang Design Group - Exterior Photography, Cultural CenterYangjiang Cultural Center / Architectural Design & Research Institute of SCUT + Yifang Design Group - Exterior Photography, Cultural CenterYangjiang Cultural Center / Architectural Design & Research Institute of SCUT + Yifang Design Group - Cultural CenterYangjiang Cultural Center / Architectural Design & Research Institute of SCUT + Yifang Design Group - More Images+ 30

•
Yangjiang, China
  • Architects: Architectural Design & Research Institute of SCUT, Yifang Design Group
  • Area Area of this architecture project Area:  35634 m²
  • Year Completion year of this architecture project Year:  2023

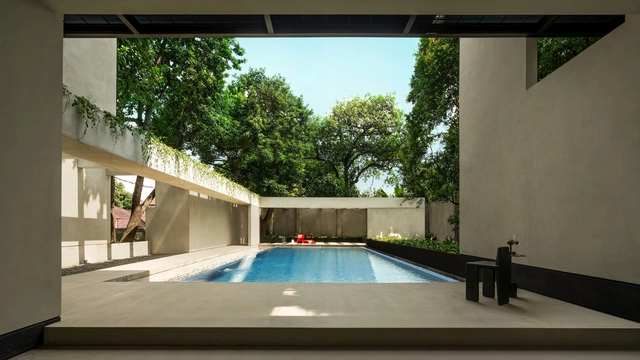
Coffer House / Gets Architects

Coffer House / Gets Architects - Interior Photography, HousesCoffer House / Gets Architects - Interior Photography, Houses, CourtyardCoffer House / Gets Architects - HousesCoffer House / Gets Architects - Exterior Photography, Houses, CourtyardCoffer House / Gets Architects - More Images+ 31

•
Pasar Minggu, Indonesia
  • Architects: Gets Architects
  • Area Area of this architecture project Area:  782 m²
  • Year Completion year of this architecture project Year:  2024

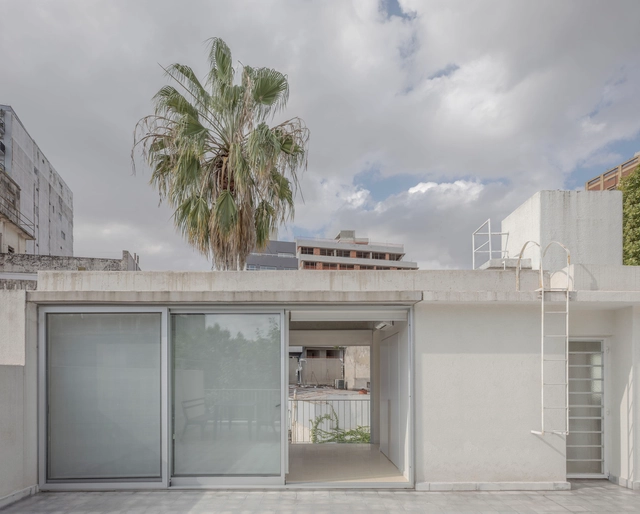
Lerma House / BHY arquitectos

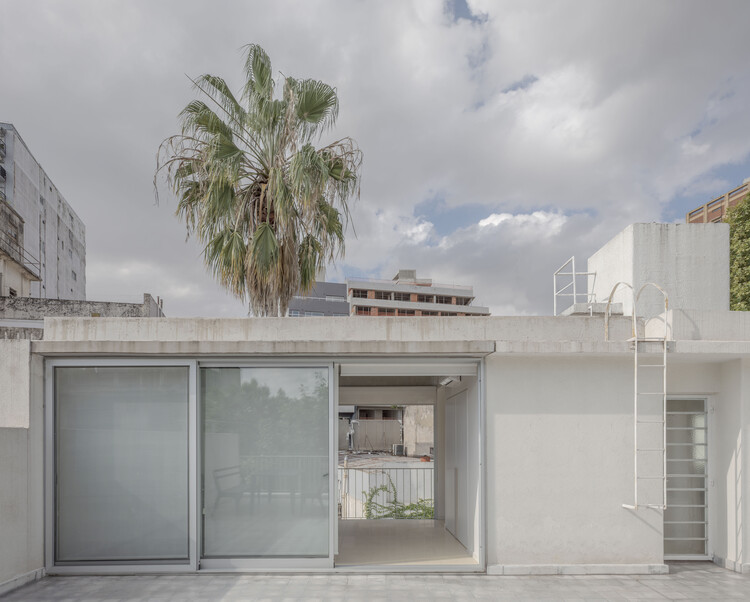
Lerma House / BHY arquitectos - Interior Photography, Renovation, Lighting, ChairLerma House / BHY arquitectos - Interior Photography, RenovationLerma House / BHY arquitectos - RenovationLerma House / BHY arquitectos - Interior Photography, RenovationLerma House / BHY arquitectos - More Images+ 13

•
Villa Crespo, Argentina
  • Architects: BHY arquitectos
  • Area Area of this architecture project Area:  210 m²
  • Year Completion year of this architecture project Year:  2022

La Posada Hotel / MARIANO

La Posada Hotel / MARIANO - Exterior Photography, Hotels, StairsLa Posada Hotel / MARIANO - Exterior Photography, Hotels, Table, ChairLa Posada Hotel / MARIANO - HotelsLa Posada Hotel / MARIANO - Exterior Photography, Hotels, Kitchen, Lighting, Countertop, ChairLa Posada Hotel / MARIANO - More Images+ 18

•
La Pereda, Spain
  • Architects: MARIANO
  • Area Area of this architecture project Area:  450 m²
  • Year Completion year of this architecture project Year:  2025

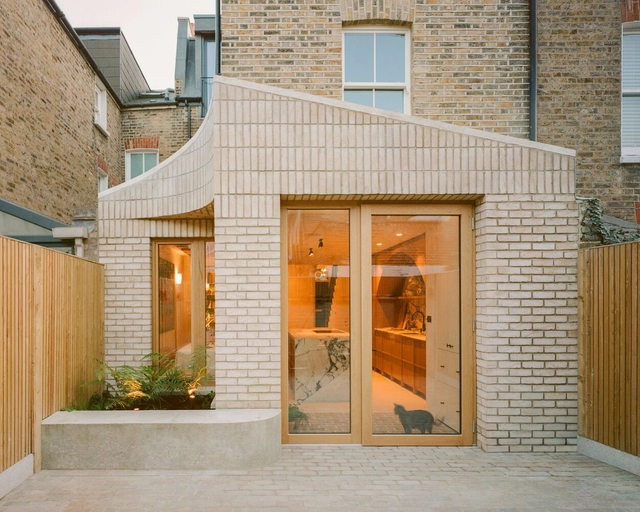
Sobremesa House / Studio McW

Sobremesa House / Studio McW - ExtensionSobremesa House / Studio McW - Interior Photography, Extension, Lighting, ChairSobremesa House / Studio McW - Interior Photography, ExtensionSobremesa House / Studio McW - Interior Photography, Extension, Kitchen, Lighting, Countertop, ChairSobremesa House / Studio McW - More Images+ 23

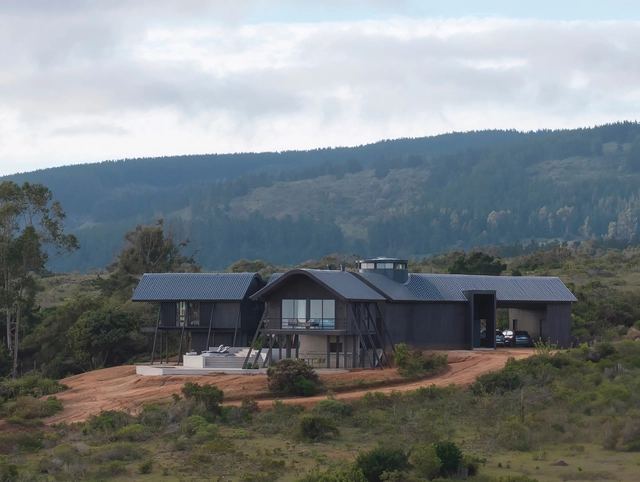
Y House / Benjamin Goñi Arquitectos + Estudio Sie7e

Y House / Benjamin Goñi Arquitectos + Estudio Sie7e - HousesY House / Benjamin Goñi Arquitectos + Estudio Sie7e - Interior Photography, HousesY House / Benjamin Goñi Arquitectos + Estudio Sie7e - Exterior Photography, HousesY House / Benjamin Goñi Arquitectos + Estudio Sie7e - Interior Photography, Houses, BeamY House / Benjamin Goñi Arquitectos + Estudio Sie7e - More Images+ 29

•
Tunquen, Chile

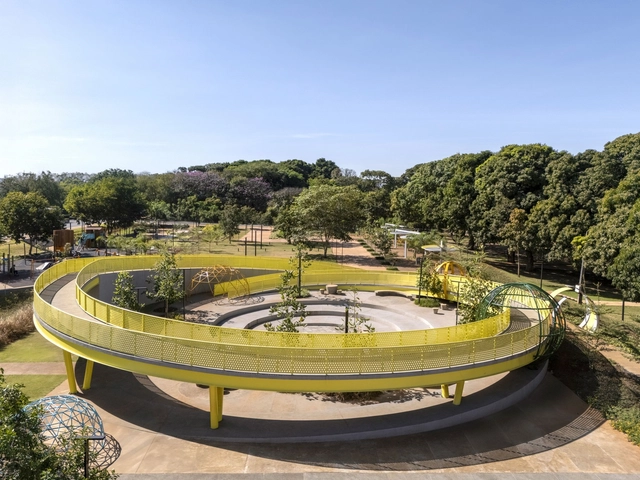
Universitária Square / Florentino Arquitetura Paisagística

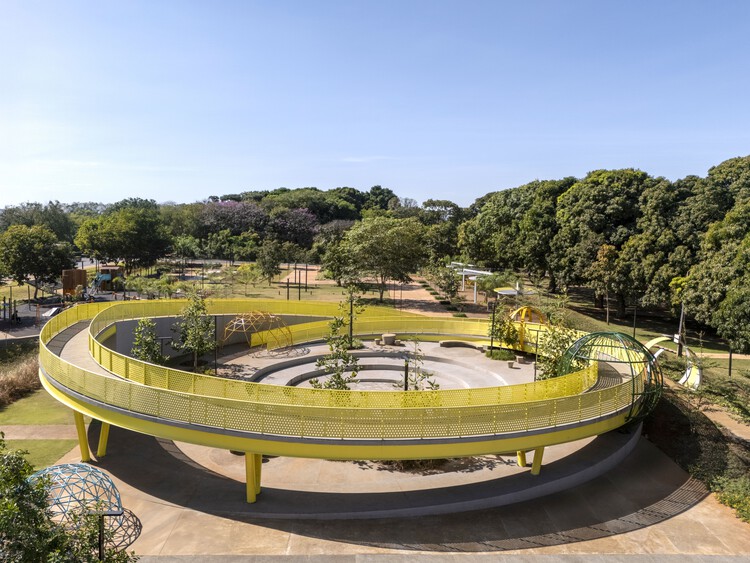
Universitária Square / Florentino Arquitetura Paisagística - Landscape ArchitectureUniversitária Square / Florentino Arquitetura Paisagística - Landscape ArchitectureUniversitária Square / Florentino Arquitetura Paisagística - Exterior Photography, Landscape Architecture, GardenUniversitária Square / Florentino Arquitetura Paisagística - Exterior Photography, Landscape Architecture, Fence, HandrailUniversitária Square / Florentino Arquitetura Paisagística - More Images+ 17

  • Area Area of this architecture project Area:  10 m²
  • Year Completion year of this architecture project Year:  2024
  • Manufacturers Brands with products used in this architecture project
    Manufacturers:  mmcite, Ere Lab

The Driftwood Village Center / Primary Architects

The Driftwood Village Center / Primary Architects - Community CenterThe Driftwood Village Center / Primary Architects - Exterior Photography, Community CenterThe Driftwood Village Center / Primary Architects - Exterior Photography, Community Center, Column, FenceThe Driftwood Village Center / Primary Architects - Interior Photography, Community Center, BeamThe Driftwood Village Center / Primary Architects - More Images+ 34

  • Architects: Primary Architects
  • Area Area of this architecture project Area:  425 m²
  • Year Completion year of this architecture project Year:  2024
Subscriber Access

A Modernist Church Set in Stone: The Story Behind the Temppeliaukio Kirkko in Helsinki, Finland

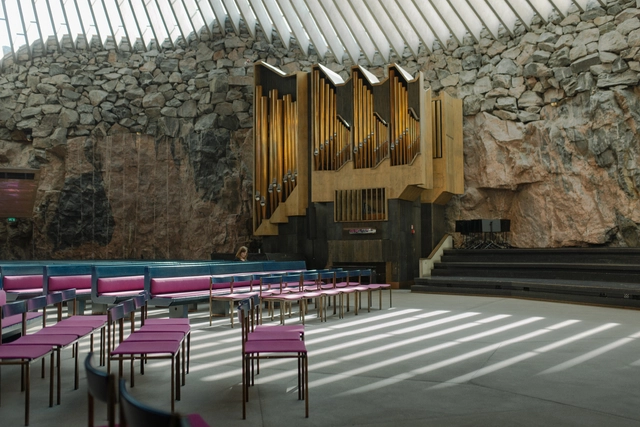
Near the center of Helsinki, Finland, in the Töölö neighborhood, one can find the Temppeliaukio Church, an unusual-looking Lutheran church nestled between granite rocks. Approaching the square from Fredrikinkatu street, the church appears subtly, a flat dome barely rising above its surrounding landscape. An unassuming entrance, flanked by concrete walls, leads visitors through a dark hallway, and into the light-filled sanctuary carved directly into the bedrock. The exposed rock walls earned it the alternative name “The Church of the Rock.” To contrast the heaviness of the materials, skylights surrounding the dome create a play of light and shadows and a feeling of airiness.

The church is the result of an architectural competition won by the architect brothers Timo and Tuomo Suomalainen in 1961. Their original solution was recognized not only for its creativity but also for the respect it showed to the competition’s goal: “to include the organization plan for the whole Temppeliaukio Square, taking into attention that as great part as possible of the rock outcrop of the square to be preserved.” The winning proposal achieves this by embedding the church inside the rock and placing parish facilities on the edges of the hillock. This article explores the story behind the Temppeliaukio Church both narratively and visually, through the lens of Aleksandra Kostadinovska, a professional photographer from Skopje.
A Modernist Church Set in Stone: The Story Behind the Temppeliaukio Kirkko in Helsinki, Finland - Image 1 of 4A Modernist Church Set in Stone: The Story Behind the Temppeliaukio Kirkko in Helsinki, Finland - Image 2 of 4A Modernist Church Set in Stone: The Story Behind the Temppeliaukio Kirkko in Helsinki, Finland - Image 3 of 4A Modernist Church Set in Stone: The Story Behind the Temppeliaukio Kirkko in Helsinki, Finland - Image 4 of 4A Modernist Church Set in Stone: The Story Behind the Temppeliaukio Kirkko in Helsinki, Finland - More Images+ 29

You've started following your first account!

Did you know?

You'll now receive updates based on what you follow! Personalize your stream and start following your favorite authors, offices and users.