Universitária Square / Florentino Arquitetura Paisagística

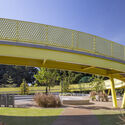
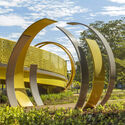
Universitária Square / Florentino Arquitetura Paisagística - Image 2 of 22Universitária Square / Florentino Arquitetura Paisagística - Image 3 of 22Universitária Square / Florentino Arquitetura Paisagística - Exterior Photography, GardenUniversitária Square / Florentino Arquitetura Paisagística - Exterior Photography, HandrailUniversitária Square / Florentino Arquitetura Paisagística - More Images+ 17

  • Area Area of this architecture project Area:  10 m²
  • Year Completion year of this architecture project Year:  2024
  • Photographs
    Photographs:Edgard Cesar
  • Manufacturers Brands with products used in this architecture project
    Manufacturers:  mmcite, Ere Lab
  • Lead Architects: João Paulo Florentino, Sofia Menezes
More SpecsLess Specs
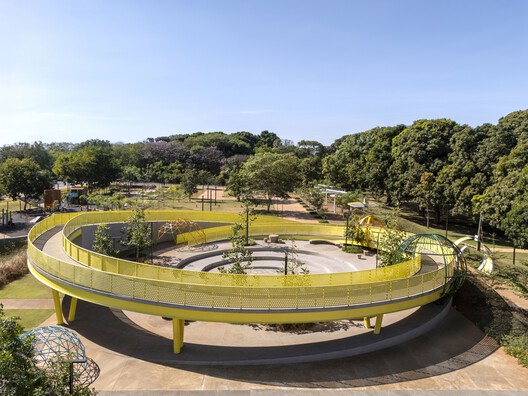
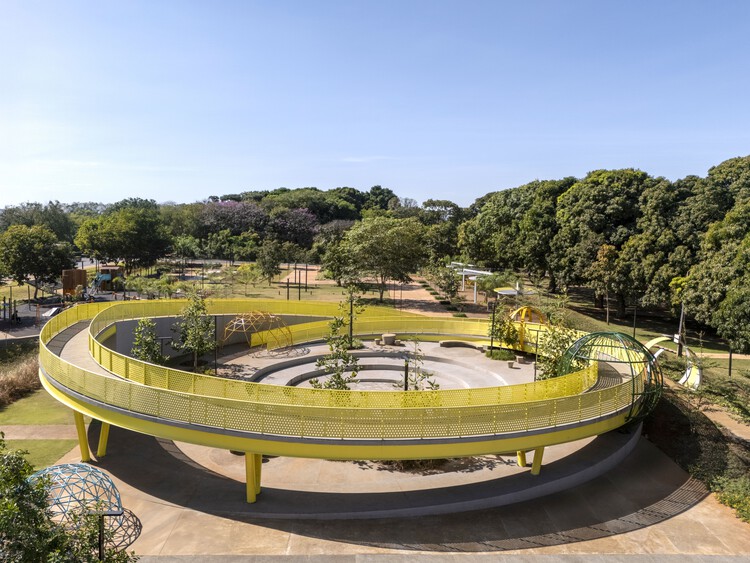
Universitária Square / Florentino Arquitetura Paisagística - Exterior Photography
© Edgard Cesar

Text description provided by the architects. At a certain point in a city's growth, the demand for a public leisure area emerges: a space for sports, children's play, walking pets, or simply contemplating the trees. To achieve this, it is fundamental to understand the nature of the place, respecting to the utmost the natural conditions that will keep the space alive for a long time.

Content Loader

Project gallery

See allShow less
About this office
Cite: "Universitária Square / Florentino Arquitetura Paisagística" [Praça Universitária / Florentino Arquitetura Paisagística] 21 Aug 2025. ArchDaily. Accessed . <https://www.archdaily.com/1152539/universitaria-square-florentino-arquitetura-paisagistica> ISSN 0719-8884
© Edgard Cesar

大学广场 / Florentino 景观建筑

是否

You've started following your first account!

Did you know?

You'll now receive updates based on what you follow! Personalize your stream and start following your favorite authors, offices and users.