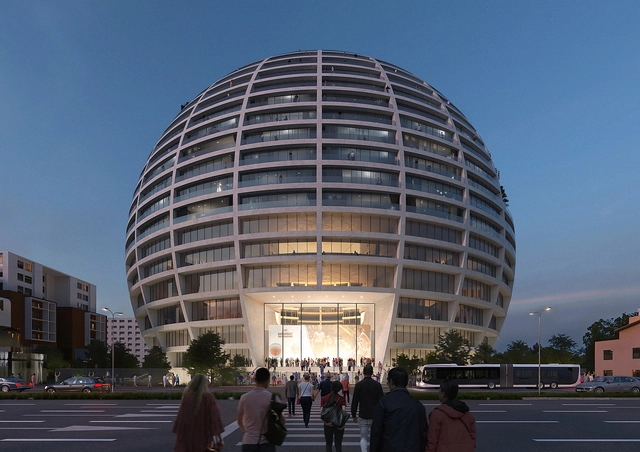
MVRDV Designs Spherical Landmark for Tirana’s New Asllan Rusi Sports Palace

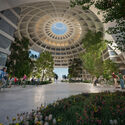
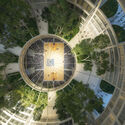
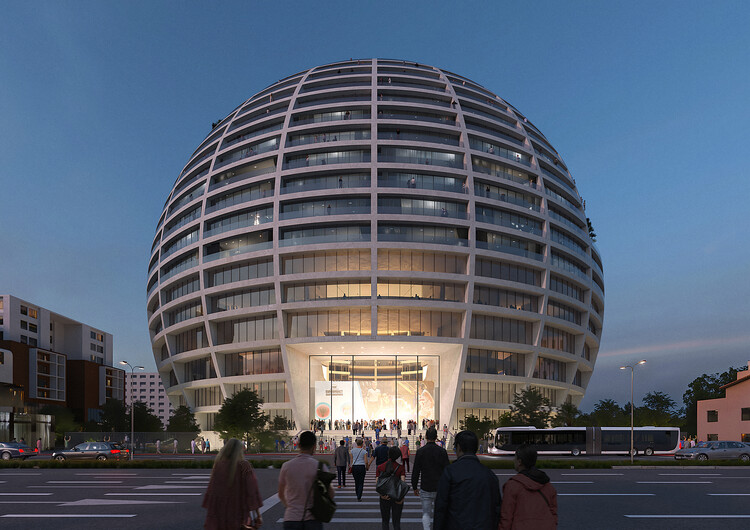
Tirana, the capital of Albania, is experiencing a rapid transformation driven by the long-term urban strategy outlined in the Tirana 2030 (TR030) Master Plan. Developed in 2017 by Stefano Boeri Architetti, UNLAB, and IND [Inter.National.Design] through a competition organized by the Ministry of Urban Development, the plan's objectives include increasing urban density, improving public infrastructure, and integrating green spaces and open areas into the urban fabric. It is in this dynamic setting that MVRDV has won the international competition for Tirana's new Asllan Rusi Sports Palace. Conceived as a mixed-use development, the project, named The Grand Ballroom, combines a 6,000-seat arena for basketball and volleyball with residential apartments, a hotel, and ground-level retail. With its spherical form exceeding 100 metres in diameter, the design adds a distinctive landmark to Tirana's growing collection of ambitious architectural projects.


MVRDV Designs Spherical Landmark for Tirana’s New Asllan Rusi Sports Palace - 1 的图像 4MVRDV Designs Spherical Landmark for Tirana’s New Asllan Rusi Sports Palace - 2 的图像 4MVRDV Designs Spherical Landmark for Tirana’s New Asllan Rusi Sports Palace - 3 的图像 4MVRDV Designs Spherical Landmark for Tirana’s New Asllan Rusi Sports Palace - 4 的图像 4MVRDV Designs Spherical Landmark for Tirana’s New Asllan Rusi Sports Palace - More Images+ 5

2025 Pritzker Architecture Prize Ceremony Video Released Honoring Liu Jiakun

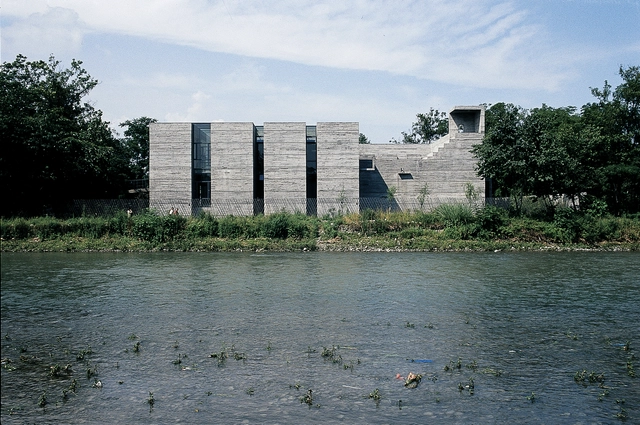
The Pritzker Architecture Prize has released a special video honoring Liu Jiakun, the 54th Laureate of the award. Filmed at the Louvre Abu Dhabi, the ceremony celebrates Liu's architectural vision, characterized by a deep engagement with civic life, cultural continuity, and the human condition. The film captures moments from the event and offers insight into Liu's broader practice, emphasizing architecture's capacity to reconcile tradition and modernity while addressing social and environmental challenges. The release of the ceremony video marks the culmination of the 47th edition of the Pritzker Architecture Prize. The 2026 Laureate will be announced in March, continuing the award's legacy of recognizing architects whose work advances the discipline and its role in shaping human experience.

2025 Pritzker Architecture Prize Ceremony Video Released Honoring Liu Jiakun - Image 1 of 42025 Pritzker Architecture Prize Ceremony Video Released Honoring Liu Jiakun - Image 2 of 42025 Pritzker Architecture Prize Ceremony Video Released Honoring Liu Jiakun - Image 3 of 42025 Pritzker Architecture Prize Ceremony Video Released Honoring Liu Jiakun - Image 4 of 42025 Pritzker Architecture Prize Ceremony Video Released Honoring Liu Jiakun - More Images+ 3

The Ismaili Center Houston / Farshid Moussavi Architecture

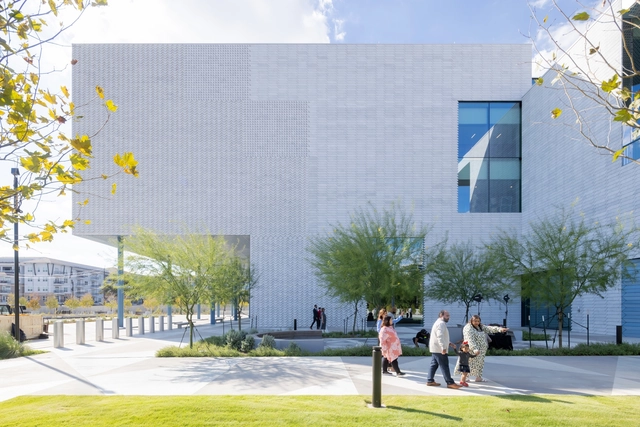
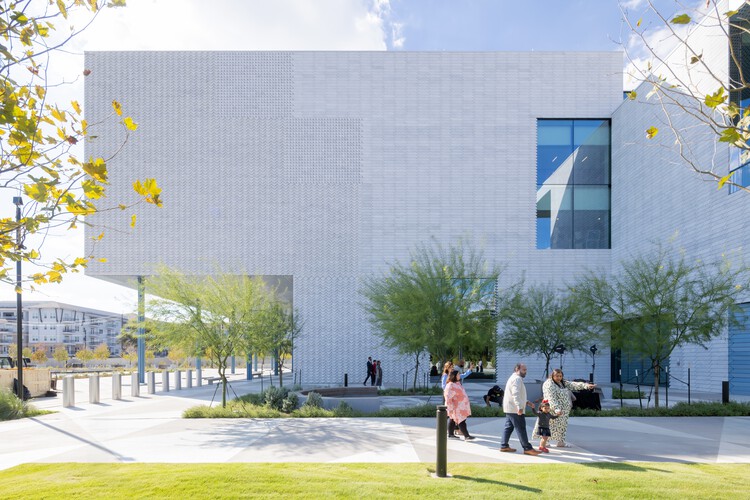
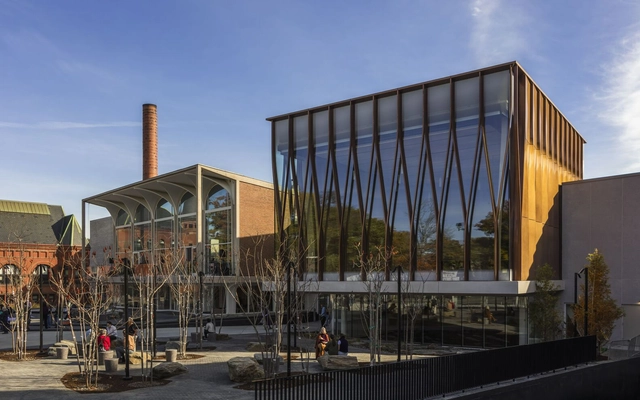
The Ismaili Center Houston / Farshid Moussavi Architecture - Exterior Photography, SustainabilityThe Ismaili Center Houston / Farshid Moussavi Architecture - Exterior Photography, SustainabilityThe Ismaili Center Houston / Farshid Moussavi Architecture - Interior Photography, Sustainability, StairsThe Ismaili Center Houston / Farshid Moussavi Architecture - SustainabilityThe Ismaili Center Houston / Farshid Moussavi Architecture - More Images+ 17

North Freo House / Robeson Architects

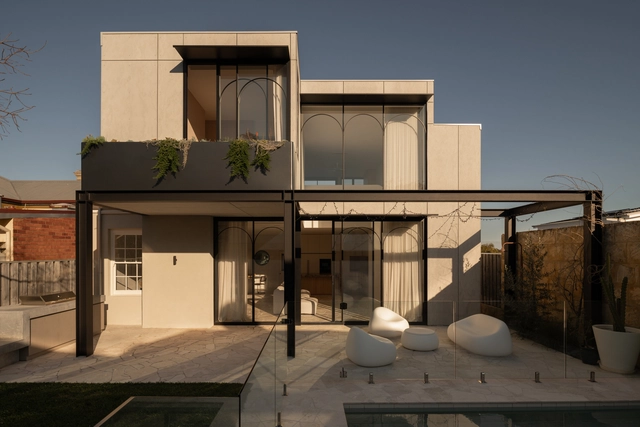
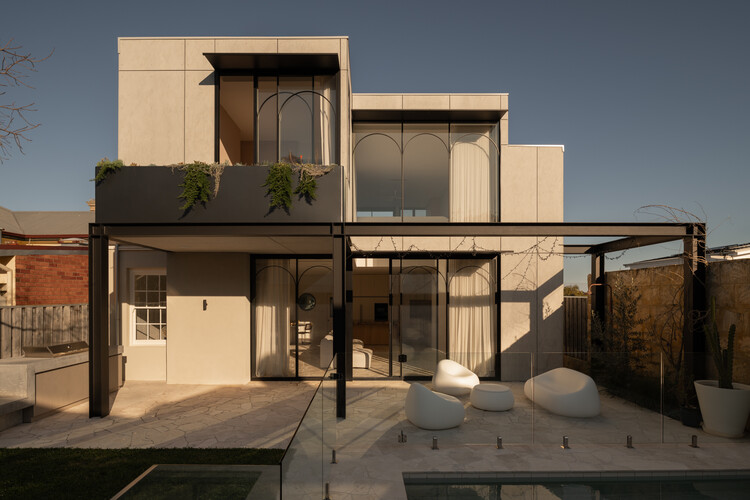
North Freo House / Robeson Architects - Interior Photography, HousesNorth Freo House / Robeson Architects - Interior Photography, Houses, Kitchen, CountertopNorth Freo House / Robeson Architects - Interior Photography, Houses, Stairs, BalconyNorth Freo House / Robeson Architects - Interior Photography, HousesNorth Freo House / Robeson Architects - More Images+ 22

•
North Fremantle, Australia
  • Architects: Robeson Architects
  • Area Area of this architecture project Area:  313 m²
  • Year Completion year of this architecture project Year:  2025
  • Manufacturers Brands with products used in this architecture project
    Manufacturers:  Eco Outdoor

Langtou Gengxue + Education Centre / Atelier FCJZ

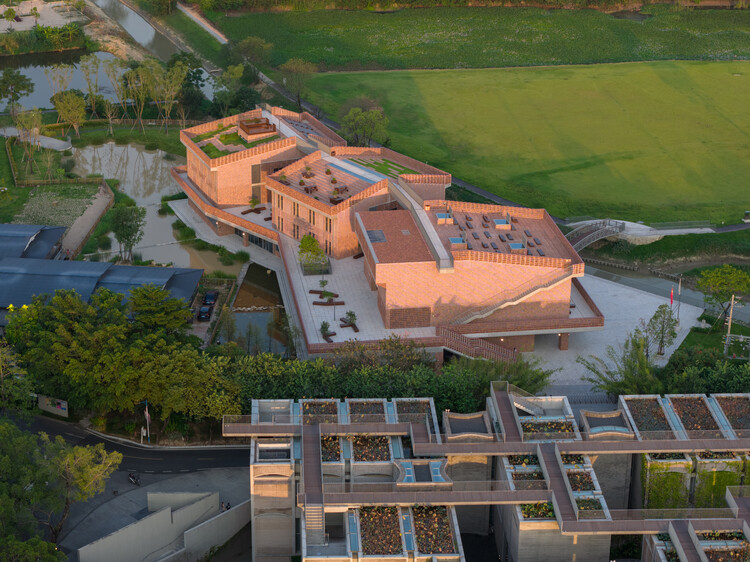
Langtou Gengxue + Education Centre / Atelier FCJZ - Research CenterLangtou Gengxue + Education Centre / Atelier FCJZ - Exterior Photography, Research CenterLangtou Gengxue + Education Centre / Atelier FCJZ - Exterior Photography, Research CenterLangtou Gengxue + Education Centre / Atelier FCJZ - Research CenterLangtou Gengxue + Education Centre / Atelier FCJZ - More Images+ 32

•
Guangzhou, China
  • Architects: Atelier FCJZ
  • Area Area of this architecture project Area:  4039 m²
  • Year Completion year of this architecture project Year:  2024

Complejo habitacional y comercial Camellia / Estudio I LZ

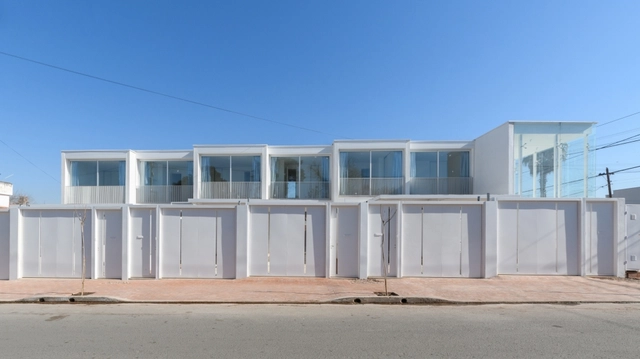
Complejo habitacional y comercial Camellia / Estudio I LZ - Exterior Photography, Retail , Facade, FenceComplejo habitacional y comercial Camellia / Estudio I LZ - Interior Photography, Retail , Fence, FacadeComplejo habitacional y comercial Camellia / Estudio I LZ - Interior Photography, Retail , StairsComplejo habitacional y comercial Camellia / Estudio I LZ - Interior Photography, Retail Complejo habitacional y comercial Camellia / Estudio I LZ - More Images+ 27

  • Architects: Estudio I LZ
  • Area Area of this architecture project Area:  430 m²
  • Year Completion year of this architecture project Year:  2021
  • Manufacturers Brands with products used in this architecture project
    Manufacturers:  AutoDesk, Chaos Group, Masisa, Ariston, Blangino, +9

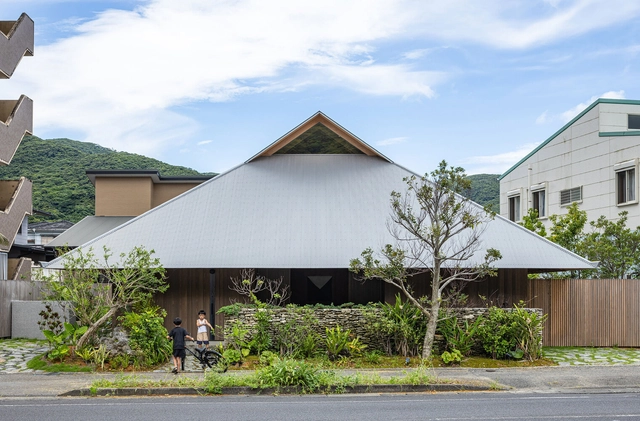
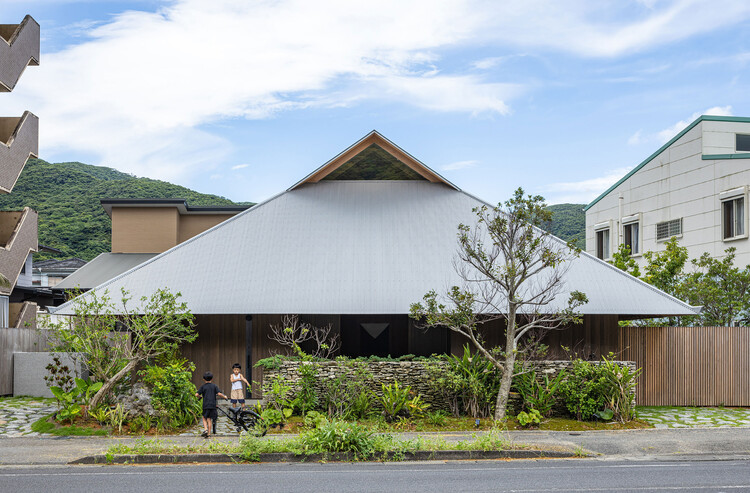
AMAMI House / Sakai Architects

AMAMI House / Sakai Architects - Interior Photography, Houses, Kitchen, Beam, ChairAMAMI House / Sakai Architects - Interior Photography, Houses, BeamAMAMI House / Sakai Architects - Interior Photography, HousesAMAMI House / Sakai Architects - HousesAMAMI House / Sakai Architects - More Images+ 31

•
Kagoshima, Japan
  • Architects: Sakai Architects
  • Area Area of this architecture project Area:  119 m²
  • Year Completion year of this architecture project Year:  2024

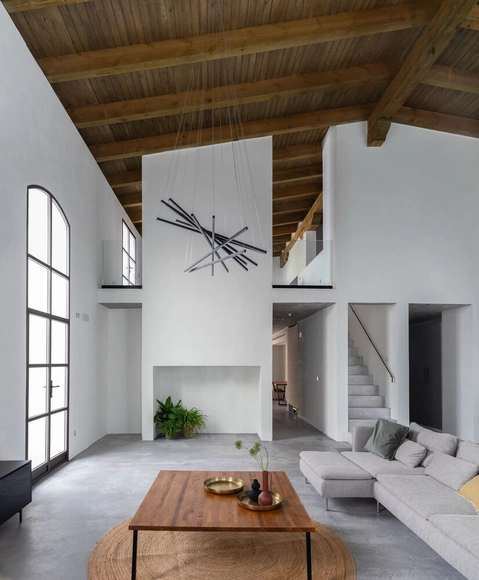
House in a Jerez Winery / Iniesta Nowell Arquitectos

House in a Jerez Winery / Iniesta Nowell Arquitectos - Interior Photography, RenovationHouse in a Jerez Winery / Iniesta Nowell Arquitectos - Interior Photography, Renovation, Facade, DoorHouse in a Jerez Winery / Iniesta Nowell Arquitectos - Interior Photography, Renovation, FacadeHouse in a Jerez Winery / Iniesta Nowell Arquitectos - Interior Photography, Renovation, Facade, Column, Stairs, HandrailHouse in a Jerez Winery / Iniesta Nowell Arquitectos - More Images+ 25

•
Jerez de la Frontera, Spain

Alicia House / ALTOVA

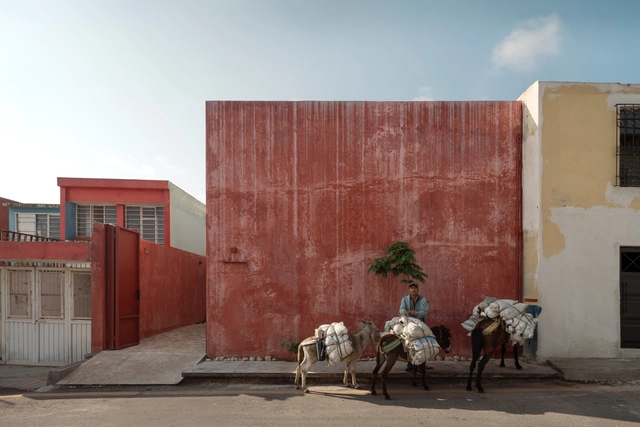
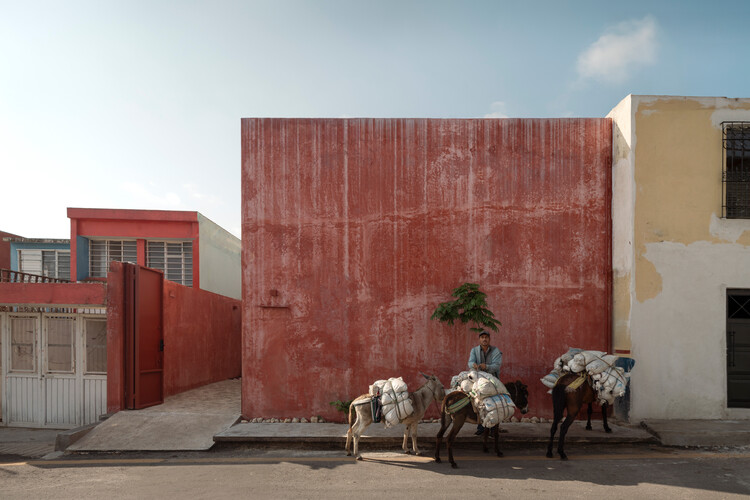
Alicia  House / ALTOVA - Interior Photography, LodgingAlicia  House / ALTOVA - Interior Photography, LodgingAlicia  House / ALTOVA - Interior Photography, Lodging, CourtyardAlicia  House / ALTOVA - Interior Photography, Lodging, BalconyAlicia  House / ALTOVA - More Images+ 14

•
Comitán de Domínguez, Mexico
  • Architects: ALTOVA
  • Area Area of this architecture project Area:  200 m²
  • Year Completion year of this architecture project Year:  2024
  • Manufacturers Brands with products used in this architecture project
    Manufacturers:  Helvex, Interceramic, Vitro®, Ternium

Fonte da Saudade Project / Bric Arquitetura | Portillo e Pantoja

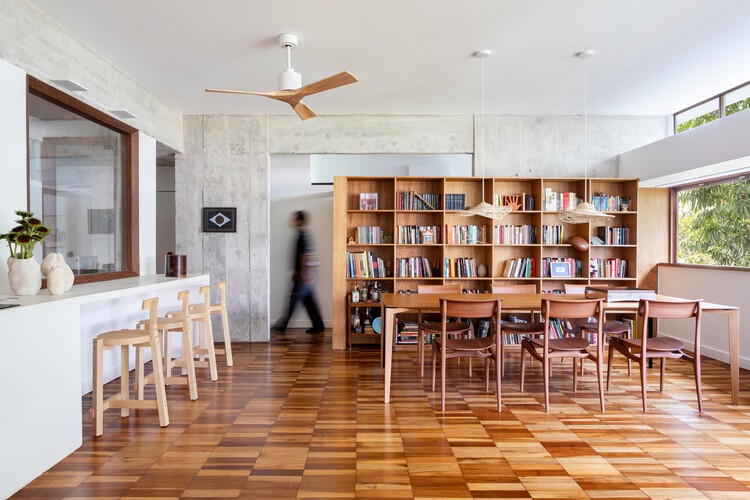
Fonte da Saudade Project / Bric Arquitetura | Portillo e Pantoja - Interior Photography, Apartment Interiors, Table, ChairFonte da Saudade Project / Bric Arquitetura | Portillo e Pantoja - Interior Photography, Apartment Interiors, LightingFonte da Saudade Project / Bric Arquitetura | Portillo e Pantoja - Interior Photography, Apartment Interiors, ChairFonte da Saudade Project / Bric Arquitetura | Portillo e Pantoja - Interior Photography, Apartment Interiors, Table, ChairFonte da Saudade Project / Bric Arquitetura | Portillo e Pantoja - More Images+ 11

  • Area Area of this architecture project Area:  150 m²
  • Year Completion year of this architecture project Year:  2025
  • Manufacturers Brands with products used in this architecture project
    Manufacturers:  Legado Rio

The Folly / Tarek Shamma

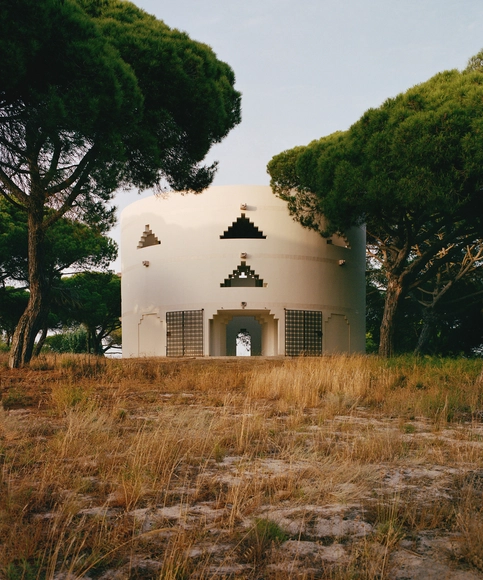
The Folly / Tarek Shamma - Cultural ArchitectureThe Folly / Tarek Shamma - Cultural ArchitectureThe Folly / Tarek Shamma - Cultural ArchitectureThe Folly / Tarek Shamma - Interior Photography, Cultural Architecture, StairsThe Folly / Tarek Shamma - More Images+ 6

  • Architects: Tarek Shamma
  • Area Area of this architecture project Area:  130 m²
  • Year Completion year of this architecture project Year:  2022

Holiday Home in Iceland / Teiknistofan Tröð

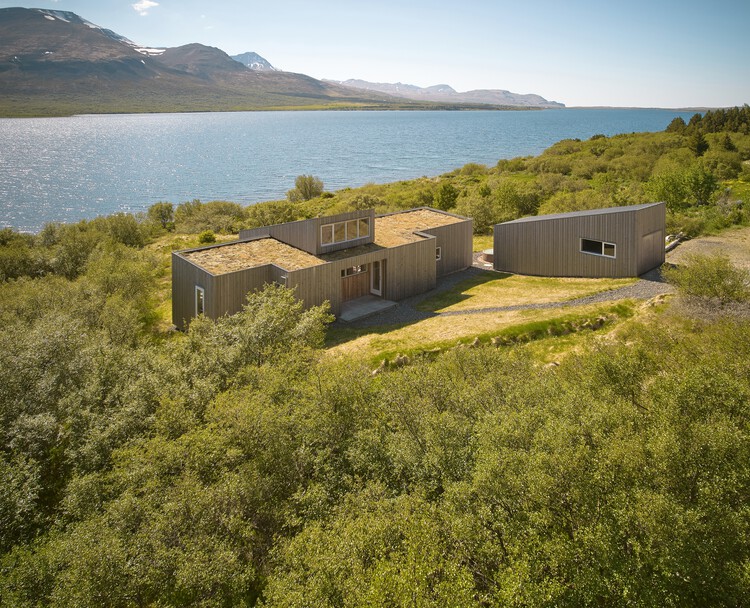
Holiday Home in Iceland / Teiknistofan Tröð - Exterior Photography, HousesHoliday Home in Iceland / Teiknistofan Tröð - Exterior Photography, HousesHoliday Home in Iceland / Teiknistofan Tröð - Interior Photography, Houses, Bedroom, BedHoliday Home in Iceland / Teiknistofan Tröð - Interior Photography, Houses, Kitchen, Countertop, ChairHoliday Home in Iceland / Teiknistofan Tröð - More Images+ 25

  • Area Area of this architecture project Area:  99 m²
  • Year Completion year of this architecture project Year:  2024
  • Manufacturers Brands with products used in this architecture project
    Manufacturers:  RHEINZINK, Tylö

Adakpame Guesthouse / Studio NEiDA

Adakpame Guesthouse / Studio NEiDA - Interior Photography, Houses, BeamAdakpame Guesthouse / Studio NEiDA - Interior Photography, HousesAdakpame Guesthouse / Studio NEiDA - Interior Photography, Houses, BalconyAdakpame Guesthouse / Studio NEiDA - Interior Photography, HousesAdakpame Guesthouse / Studio NEiDA - More Images+ 5

  • Architects: Studio NEiDA
  • Area Area of this architecture project Area:  200 m²
  • Year Completion year of this architecture project Year:  2023

Sammontalo - School and Multipurpose Center / NERVIN architecture

Sammontalo - School and Multipurpose Center / NERVIN architecture - Cultural CenterSammontalo - School and Multipurpose Center / NERVIN architecture - Exterior Photography, Cultural CenterSammontalo - School and Multipurpose Center / NERVIN architecture - Cultural CenterSammontalo - School and Multipurpose Center / NERVIN architecture - Interior Photography, Cultural Center, DoorSammontalo - School and Multipurpose Center / NERVIN architecture - More Images+ 25

  • Area Area of this architecture project Area:  12123 m²
  • Year Completion year of this architecture project Year:  2025

The Hopkins Center for the Arts / Snøhetta

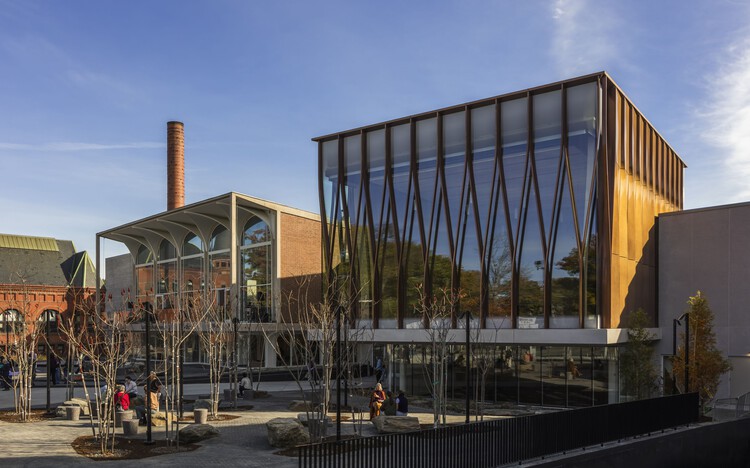
The Hopkins Center for the Arts / Snøhetta - ExtensionThe Hopkins Center for the Arts / Snøhetta - ExtensionThe Hopkins Center for the Arts / Snøhetta - Interior Photography, Extension, ChairThe Hopkins Center for the Arts / Snøhetta - ExtensionThe Hopkins Center for the Arts / Snøhetta - More Images+ 20

The STREET / Studio VDGA

The STREET / Studio VDGA - Exterior Photography, Community CenterThe STREET / Studio VDGA - Exterior Photography, Community CenterThe STREET / Studio VDGA - Community CenterThe STREET / Studio VDGA - Community CenterThe STREET / Studio VDGA - More Images+ 19

  • Architects: Studio VDGA
  • Area Area of this architecture project Area:  1500 m²
  • Year Completion year of this architecture project Year:  2024

Yuanverse Living Paradigms / AOMOMO Studio, Shanghai Jiao Tong University

Yuanverse Living Paradigms / AOMOMO Studio, Shanghai Jiao Tong University - ColivingYuanverse Living Paradigms / AOMOMO Studio, Shanghai Jiao Tong University - Exterior Photography, ColivingYuanverse Living Paradigms / AOMOMO Studio, Shanghai Jiao Tong University - Exterior Photography, ColivingYuanverse Living Paradigms / AOMOMO Studio, Shanghai Jiao Tong University - Exterior Photography, ColivingYuanverse Living Paradigms / AOMOMO Studio, Shanghai Jiao Tong University - More Images+ 24

•
Ordos, China

Verish Anguk Flagship Store / Studio Tama

Verish Anguk Flagship Store / Studio Tama - Retail InteriorsVerish Anguk Flagship Store / Studio Tama - Retail InteriorsVerish Anguk Flagship Store / Studio Tama - Interior Photography, Retail InteriorsVerish Anguk Flagship Store / Studio Tama - Exterior Photography, Retail Interiors, BalconyVerish Anguk Flagship Store / Studio Tama - More Images+ 16

  • Architects: Studio Tama
  • Area Area of this architecture project Area:  220 m²
  • Year Completion year of this architecture project Year:  2025

You've started following your first account!

Did you know?

You'll now receive updates based on what you follow! Personalize your stream and start following your favorite authors, offices and users.