How to Visualize Concepts in SketchUp with AI

 | Sponsored Content

How to visualize architectural concepts in SketchUp using D5 Lite for faster design exploration.
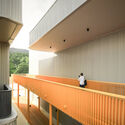
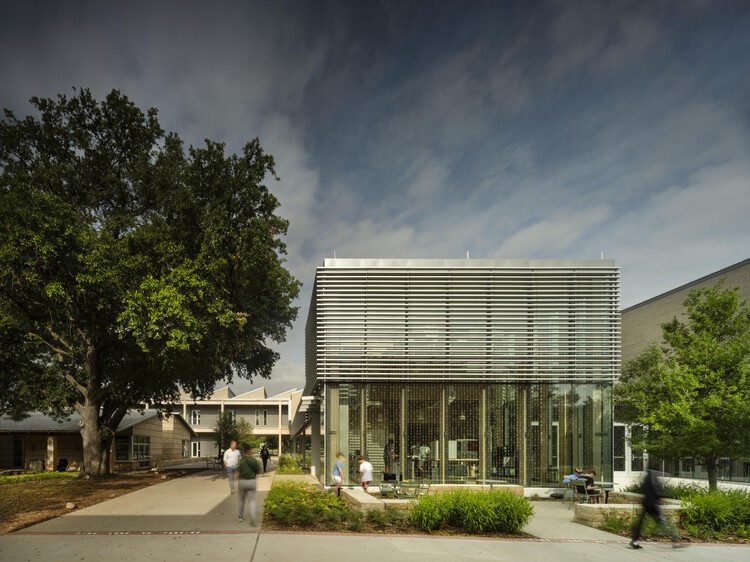
Greenhill School - Rosa O. Valdes STEM and Innovation Center / Bohlin Cywinski Jackson
Greenhill School - Rosa O. Valdes STEM and Innovation Center / Bohlin Cywinski Jackson - Educational ArchitectureGreenhill School - Rosa O. Valdes STEM and Innovation Center / Bohlin Cywinski Jackson - Interior Photography, Educational Architecture, StairsGreenhill School - Rosa O. Valdes STEM and Innovation Center / Bohlin Cywinski Jackson - Interior Photography, Educational Architecture, Lighting, ChairGreenhill School - Rosa O. Valdes STEM and Innovation Center / Bohlin Cywinski Jackson - Exterior Photography, Educational Architecture, CourtyardGreenhill School - Rosa O. Valdes STEM and Innovation Center / Bohlin Cywinski Jackson - More Images+ 19

  • Area Area of this architecture project Area:  67400 ft²
  • Year Completion year of this architecture project Year:  2024
  • Manufacturers Brands with products used in this architecture project
    Manufacturers:  Modernfold, Tremco, Interface, Acme Brick, Calmac, +7
Subscriber Access

Who Has Won the Pritzker Prize?

The Pritzker Prize is the most important award in the field of architecture, awarded to a living architect whose built work "has produced consistent and significant contributions to humanity through the art of architecture." The Prize rewards individuals, not offices, as happened in 2000 (when the jury selected Rem Koolhaas instead of his firm OMA) or in 2016 (with Alejandro Aravena selected instead of ELEMENTAL); however, the Prize can also be awarded to multiple individuals working together, as was the case in 2001 (Herzog & de Meuron), 2010 (Kazuyo Sejima and Ryue Nishizawa from SANAA), and 2017 (Rafael Aranda, Carme Pigem, and Ramon Vilalta from RCR Arquitectes).

The Memory of the River / Alsar Atelier + SCRD + El Lider S.A.S + INGEACERO

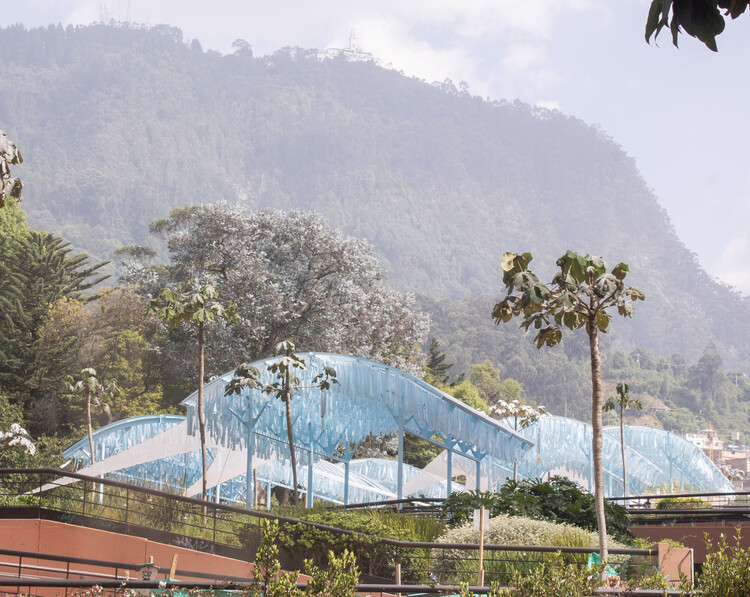
The Memory of the River / Alsar Atelier + SCRD + El Lider S.A.S + INGEACERO - Interior Photography, Temporary InstallationsThe Memory of the River / Alsar Atelier + SCRD + El Lider S.A.S + INGEACERO - Exterior Photography, Temporary InstallationsThe Memory of the River / Alsar Atelier + SCRD + El Lider S.A.S + INGEACERO - Exterior Photography, Temporary InstallationsThe Memory of the River / Alsar Atelier + SCRD + El Lider S.A.S + INGEACERO - Exterior Photography, Temporary InstallationsThe Memory of the River / Alsar Atelier + SCRD + El Lider S.A.S + INGEACERO - More Images+ 12

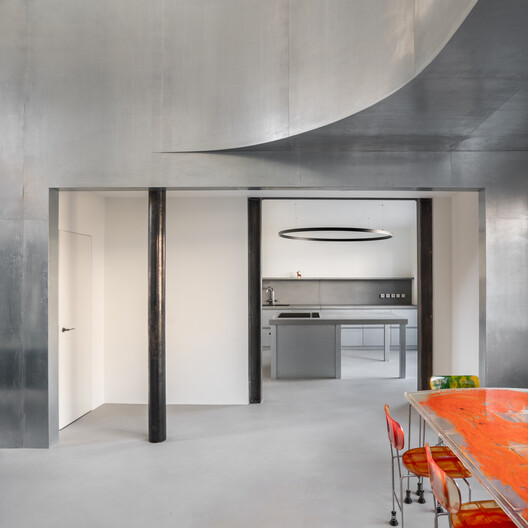
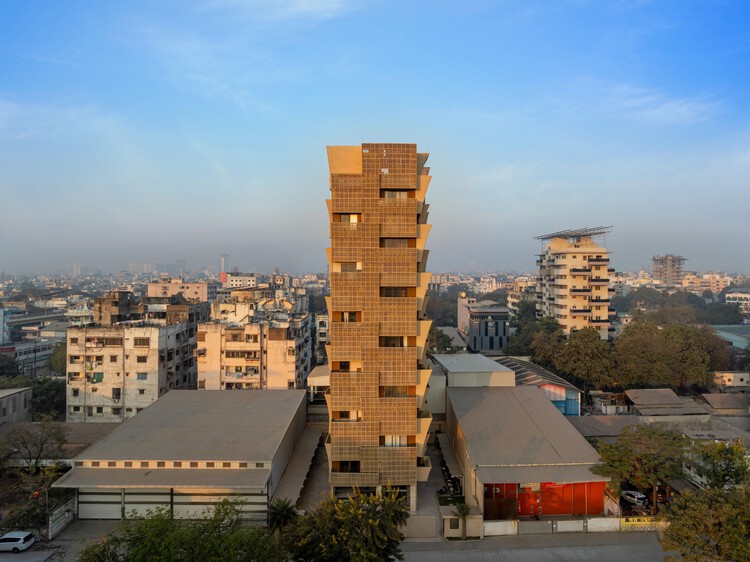
Cielo Apartment / Sanjay Puri Architects

Cielo Apartment / Sanjay Puri Architects - Exterior Photography, SustainabilityCielo Apartment / Sanjay Puri Architects - Interior Photography, SustainabilityCielo Apartment / Sanjay Puri Architects - SustainabilityCielo Apartment / Sanjay Puri Architects - Interior Photography, SustainabilityCielo Apartment / Sanjay Puri Architects - More Images+ 17

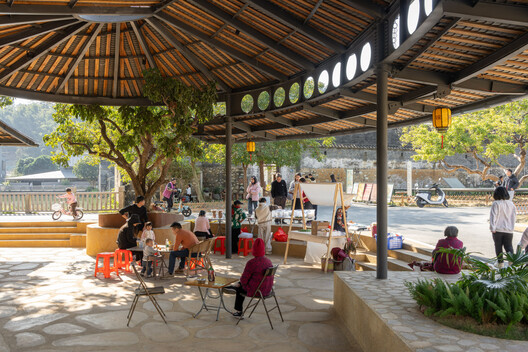
Xutian Market / Multi-Architecture

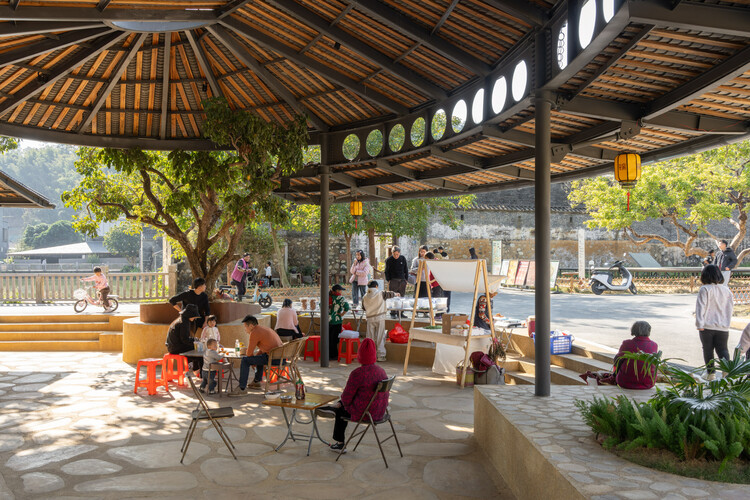
Xutian Market / Multi-Architecture - Exterior Photography, Market, CourtyardXutian Market / Multi-Architecture - Interior Photography, MarketXutian Market / Multi-Architecture - Interior Photography, MarketXutian Market / Multi-Architecture - Interior Photography, MarketXutian Market / Multi-Architecture - More Images+ 22

My Front Yard / Architectkidd

My Front Yard / Architectkidd - Commercial ArchitectureMy Front Yard / Architectkidd - Commercial ArchitectureMy Front Yard / Architectkidd - Exterior Photography, Commercial Architecture, GardenMy Front Yard / Architectkidd - Commercial ArchitectureMy Front Yard / Architectkidd - More Images+ 12

  • Architects: Architectkidd
  • Area Area of this architecture project Area:  5000 m²
  • Year Completion year of this architecture project Year:  2025

Arupo House / Cordada Arquitectura

Arupo House / Cordada Arquitectura - Exterior Photography, Houses, GardenArupo House / Cordada Arquitectura - Exterior Photography, HousesArupo House / Cordada Arquitectura - Interior Photography, HousesArupo House / Cordada Arquitectura - HousesArupo House / Cordada Arquitectura - More Images+ 26

•
Quito, Ecuador
  • Area Area of this architecture project Area:  230 m²
  • Year Completion year of this architecture project Year:  2025

Casa LL - Office Transformation / P•A•N

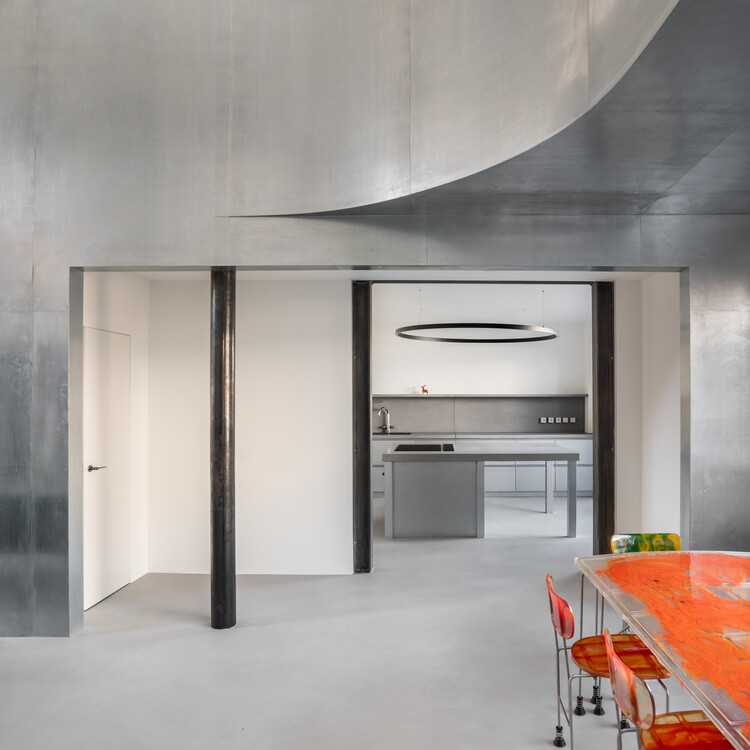
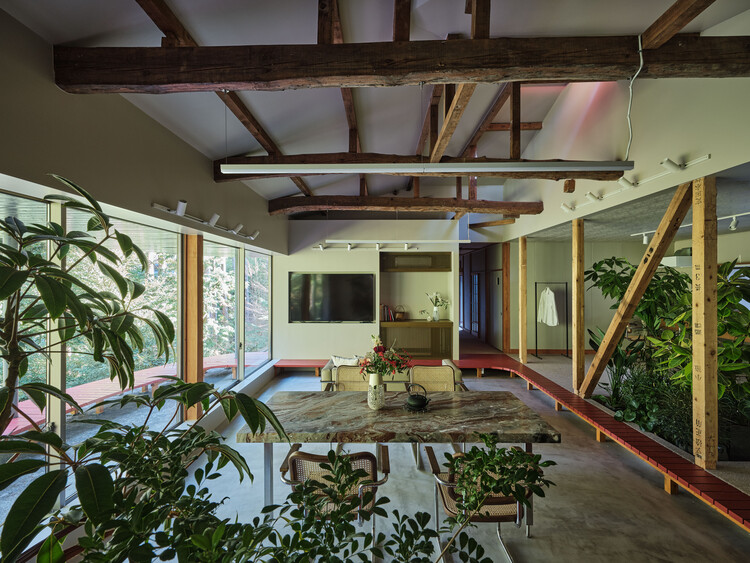
Casa LL - Office Transformation / P•A•N - RefurbishmentCasa LL - Office Transformation / P•A•N - Interior Photography, Refurbishment, Lighting, ChairCasa LL - Office Transformation / P•A•N - Interior Photography, Refurbishment, Lighting, Table, ChairCasa LL - Office Transformation / P•A•N - Interior Photography, Refurbishment, Stairs, Handrail, BeamCasa LL - Office Transformation / P•A•N - More Images+ 27

  • Architects: P•A•N
  • Area Area of this architecture project Area:  250 m²
  • Year Completion year of this architecture project Year:  2025
  • Manufacturers Brands with products used in this architecture project
    Manufacturers:  Flos, JUNG, Davide Groppi, Driade, Flaminia, +5

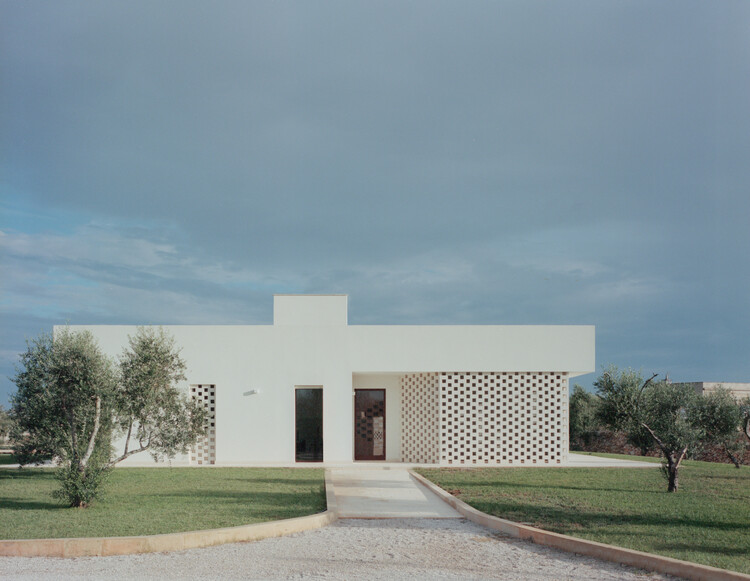
Olive House / Margine

Olive House / Margine - Exterior Photography, HousesOlive House / Margine - Exterior Photography, HousesOlive House / Margine - Exterior Photography, HousesOlive House / Margine - Exterior Photography, HousesOlive House / Margine - More Images+ 24

•
Caprarica di Lecce, Italy
  • Architects: Margine
  • Area Area of this architecture project Area:  480 m²
  • Year Completion year of this architecture project Year:  2023
  • Manufacturers Brands with products used in this architecture project
    Manufacturers:  Ceramica Sant'Agostino, Laminam, Midj
  • Professionals: Aurora Costruzioni SAS

La Cunka Cabins / Galetto estudio

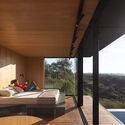

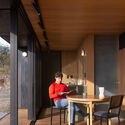
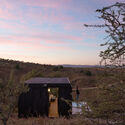
La Cunka Cabins / Galetto estudio - Interior Photography, Houses, BedroomLa Cunka Cabins / Galetto estudio - HousesLa Cunka Cabins / Galetto estudio - Interior Photography, Houses, DeckLa Cunka Cabins / Galetto estudio - HousesLa Cunka Cabins / Galetto estudio - More Images+ 17

  • Architects: Galetto estudio
  • Area Area of this architecture project Area:  64 m²
  • Year Completion year of this architecture project Year:  2023

HAVEN House / ZERO STUDIO

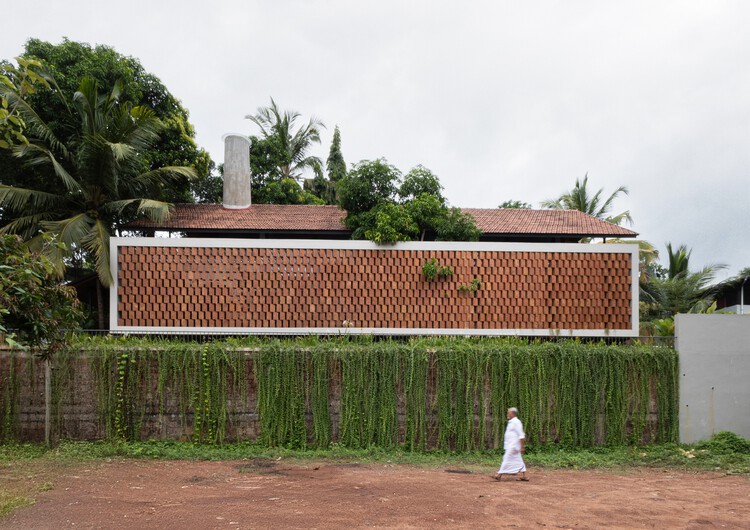
HAVEN House / ZERO STUDIO - Exterior Photography, HousesHAVEN House / ZERO STUDIO - Interior Photography, Houses, Courtyard, BeamHAVEN House / ZERO STUDIO - Interior Photography, Houses, Beam, Lighting, ChairHAVEN House / ZERO STUDIO - Exterior Photography, HousesHAVEN House / ZERO STUDIO - More Images+ 24

•
Valiyannur, India
  • Architects: ZERO STUDIO
  • Area Area of this architecture project Area:  3263 ft²
  • Year Completion year of this architecture project Year:  2025
  • Manufacturers Brands with products used in this architecture project
    Manufacturers:  BEONDSPACE, GCON, MAJOC, ULTIMATE KITCHEN

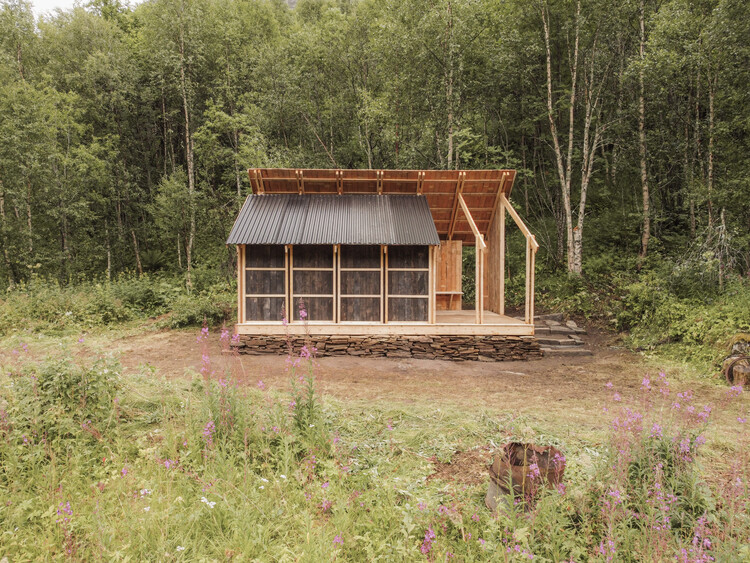
Fireplace Shelter - Gløde / MA/CO - Matières Communes

Fireplace Shelter - Gløde / MA/CO - Matières Communes - Hospitality ArchitectureFireplace Shelter - Gløde / MA/CO - Matières Communes - Exterior Photography, Hospitality ArchitectureFireplace Shelter - Gløde / MA/CO - Matières Communes - Exterior Photography, Hospitality ArchitectureFireplace Shelter - Gløde / MA/CO - Matières Communes - Hospitality ArchitectureFireplace Shelter - Gløde / MA/CO - Matières Communes - More Images+ 18

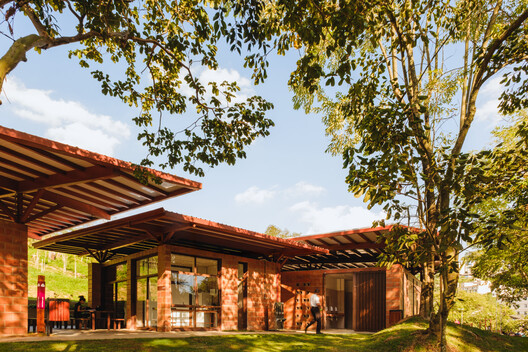
Córrego do Bispo Linear Park / Natureza Urbana

Córrego do Bispo Linear Park / Natureza Urbana - ParkCórrego do Bispo Linear Park / Natureza Urbana - ParkCórrego do Bispo Linear Park / Natureza Urbana - Exterior Photography, Park, GardenCórrego do Bispo Linear Park / Natureza Urbana - Exterior Photography, Park, GardenCórrego do Bispo Linear Park / Natureza Urbana - More Images+ 27

•
São Paulo, Brazil
  • Architects: Natureza Urbana
  • Area Area of this architecture project Area:  5769 m²
  • Year Completion year of this architecture project Year:  2025

Engawa in Ninotaira / HAMS and, Studio

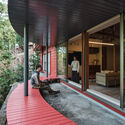
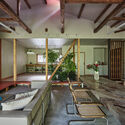
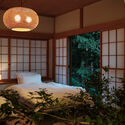
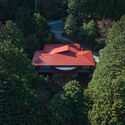
Engawa in Ninotaira / HAMS and, Studio - Interior Photography, Refurbishment, StairsEngawa in Ninotaira / HAMS and, Studio - Interior Photography, Refurbishment, Beam, Lighting, ChairEngawa in Ninotaira / HAMS and, Studio - Interior Photography, Refurbishment, Bedroom, Lighting, BedEngawa in Ninotaira / HAMS and, Studio - Exterior Photography, Refurbishment, ForestEngawa in Ninotaira / HAMS and, Studio - More Images+ 20

  • Architects: HAMS and, Studio
  • Area Area of this architecture project Area:  117 m²
  • Year Completion year of this architecture project Year:  2026
  • Manufacturers Brands with products used in this architecture project
    Manufacturers:  Ferrum+


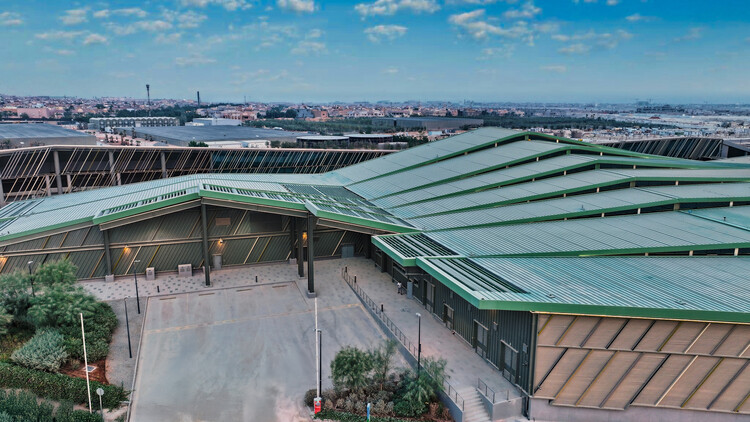
Operations & Maintenance Building at the King Salman Park / Omrania

Operations & Maintenance Building at the King Salman Park   / Omrania - Industrial ArchitectureOperations & Maintenance Building at the King Salman Park   / Omrania - Industrial ArchitectureOperations & Maintenance Building at the King Salman Park   / Omrania - Industrial ArchitectureOperations & Maintenance Building at the King Salman Park   / Omrania - Industrial ArchitectureOperations & Maintenance Building at the King Salman Park   / Omrania - More Images+ 20

  • Architects: Omrania
  • Area Area of this architecture project Area:  21312 m²
  • Year Completion year of this architecture project Year:  2025

YEARLY PLAN Shanghai Showroom / SHISUO design office

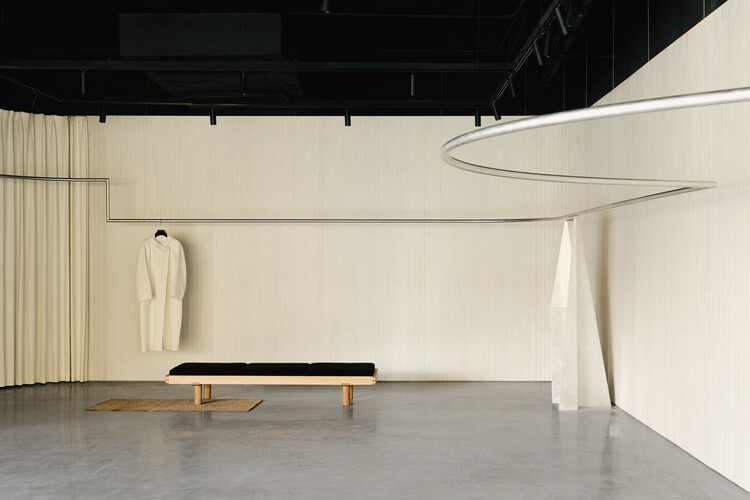
YEARLY PLAN Shanghai Showroom / SHISUO design office - Interior Photography, Retail InteriorsYEARLY PLAN Shanghai Showroom / SHISUO design office - Interior Photography, Retail InteriorsYEARLY PLAN Shanghai Showroom / SHISUO design office - Retail InteriorsYEARLY PLAN Shanghai Showroom / SHISUO design office - Retail InteriorsYEARLY PLAN Shanghai Showroom / SHISUO design office - More Images+ 24

  • Area Area of this architecture project Area:  226 m²
  • Year Completion year of this architecture project Year:  2025

Aesop West Lake Store / atelier suasua

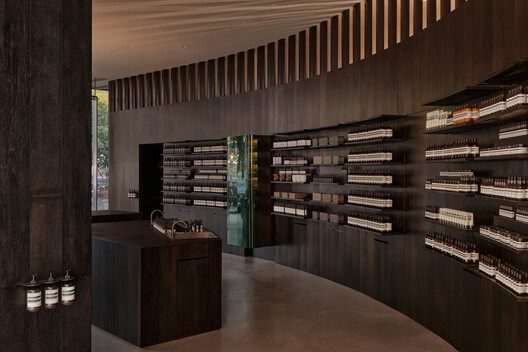


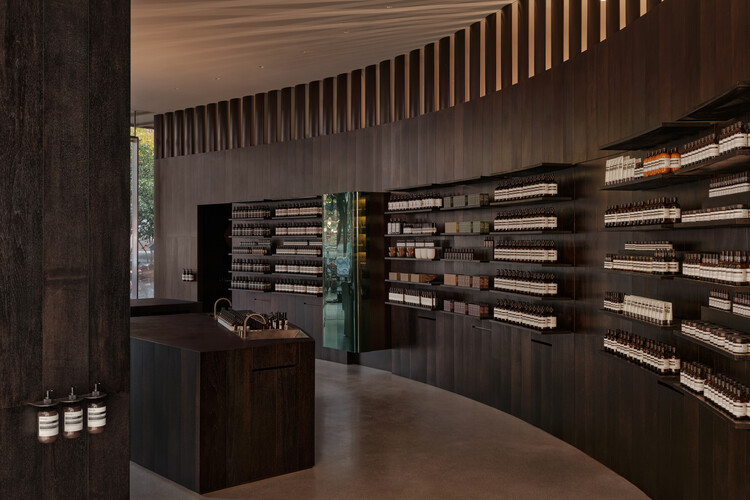
 Aesop West Lake Store / atelier suasua - Retail Interiors Aesop West Lake Store / atelier suasua - Interior Photography, Retail Interiors, Kitchen Aesop West Lake Store / atelier suasua - Interior Photography, Retail Interiors, Kitchen Aesop West Lake Store / atelier suasua - Retail Interiors Aesop West Lake Store / atelier suasua - More Images+ 13

  • Architects: atelier suasua
  • Area Area of this architecture project Area:  95 m²
  • Year Completion year of this architecture project Year:  2025
  • Manufacturers Brands with products used in this architecture project
    Manufacturers:  Kvadrat

HOIKIENG19 House / Hinzstudio


HOIKIENG19 House / Hinzstudio - Interior Photography, Houses, StairsHOIKIENG19 House / Hinzstudio - Interior Photography, HousesHOIKIENG19 House / Hinzstudio - HousesHOIKIENG19 House / Hinzstudio - HousesHOIKIENG19 House / Hinzstudio - More Images+ 29

•
Da Nang, Vietnam
  • Architects: Hinzstudio
  • Area Area of this architecture project Area:  255 m²
  • Year Completion year of this architecture project Year:  2023
  • Manufacturers Brands with products used in this architecture project
    Manufacturers:  Terrazzo tiles, Textured paint

You've started following your first account!

Did you know?

You'll now receive updates based on what you follow! Personalize your stream and start following your favorite authors, offices and users.