Videos
El Tunal, the main station of TransMiCable in Ciudad Bolívar, Bogotá. Image via Enrique Peñalosa / Twitter
On February 9, residents of Ciudad Bolívar (Bogotá) were able to see the progress of TransMiCable, the Colombian capital's first cable car line, in the sky: two cabins traveling between the future Juan Pablo II and El Tunal stations.
This was one of the technical tests that are part of the verification work led by the Institute of Urban Development (IDU), supervising “the proper functioning of the pulleys, sensors, grips, and the nearly 8-kilometer-long steel cable,” according to the Mayor's Office of Bogotá. Each cabin will have a capacity of 10 people, moving 3,600 passengers per hour over a route of nearly 4 kilometers. Traveling at a speed of 20 km/h, TransMiCable will reduce the current 50-minute travel time to just 14.
The project began as a temporary intervention backed by the Municipality of Santiago, taking advantage of the street's closure to vehicular traffic due to the construction of Line 3 of the Santiago Metro. Although its dismantling was scheduled for August of this year, today, Friday (August 31), Minister of Transportation Gloria Hutt confirmed to Chilean newspaper El Mercurio that Paseo Bandera would remain a permanent pedestrian space.
Just hours before the opening ceremony of the 2018 FIFA World Cup in Russia, FIFA will announce whether the hosting rights for the 2026 World Cup will go to the joint bid of Canada, Mexico, and the United States, or to Morocco.
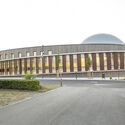
Ahead of the host announcement, Morocco has unveiled the design proposal for its proposed World Cup stadium. Should the North African nation win the bid, the World Cup final would be held in this brand-new, 80,000-seat arena. The stadium is designed by Spanish firm Cruz y Ortiz Arquitectos, which recently completed the Wanda Metropolitano stadium in Madrid. The firm is also designing a stadium for China's Dalian Yifan Football Club and has participated in several stadium projects in Switzerland.
The 2018 CEMEX Pavilion competition was established to offer Guadalajara's student community an opportunity and a platform to express their aspirations, interests, concerns, and critiques of the architectural profession. This is materialized through an intervention in the courtyard of a heritage home in the city's historic center, which currently serves as both a workshop and a cultural center.
Supported by CEMEX and the Arq. Marcelo Zambrano Scholarship, the first edition of the 2018 CEMEX Pavilion competition was launched. Aimed at the student community of the Guadalajara Metropolitan Area, the competition invited participants to intervene in a heritage property in the city's downtown core, aiming to provide students with a fresh platform to express their concerns and passions about the profession through a built work, bridging the gap to professional practice.
On Monday, April 16, Chilean architect María Isabel Tuca, a prominent academic and professional association leader, passed away in Santiago. In 2000, she became the second female president of the Chilean Association of Architects, following Eliana Caraball in the mid-1980s.
In an interview with the Chilean newspaper El Mercurio after taking office, Tuca recalled that despite the warnings of the nuns at her school ("that was a career only for men," they told her), she chose to study architecture at the University of Chile, graduating in 1965.
We find ourselves in the Madrid of the 1980s. Specifically at the Superior Technical School of Architecture of Madrid [E.T.S.A.M.], a school in the shadow of the one in Barcelona, a city optimistic about its urban transformations. The latter was a city that trusted its architects, pushing them to participate in the reconstruction of its identity. Meanwhile, Madrid seemed to come alive through other avenues. The city championed other artistic sectors, leaving young architects with few opportunities to express their shared enthusiasm. Iñaki Ábalos and Juan Herreros belonged to this Madrilenian generation. They, like many others, had to wait and devise intellectual strategies to define the new professional and territorial boundaries that would reconstruct the Madrid of the future.
The work of Ábalos & Herreros is not only a virtuous exercise in surfaces and construction techniques; it also establishes mixtures, connections, and spatial relationships. It establishes links that foster a dialogue between all parts: the existing and the new, people and objects, building and landscape, and so on. Their architecture inherits the legacy of Modernism to translate its gestures into something that, while perhaps appearing new and innovative to a less attentive observer, is intrinsically charged with the accumulated technological experience of the 20th century. They do all of this in an illustratively modest way, seeking to solve age-old problems in a different manner. Theirs is not a revolutionary or radical architecture—understanding the latter term as a desire to dismantle a totality. There are no origins, only discoveries along their path. Established tropes are reconsidered, employing technologies, materials, gestures, and forms that, for various reasons, remain stored in the conceptual archives of many who have not yet figured out how to implement them in an ingenious and creative way.
In recent years, the term mobility has increasingly appeared in the media, likely driven by the establishment of the National Urban Mobility Policy (PNMU) in January 2012 and the requirement to develop Urban Mobility Plans. However, the term often loses its meaning when it becomes synonymous with transportation. Indeed, it does, as these two words do not share the same definition. Mobility is not limited to transportation.
https://www.archdaily.com/1114802/mobility-is-not-synonymous-with-transportationWRI Brasil
The "Amenidades Urbanas" public initiative addresses co-production based on outreach and participation, responding to the challenge of connecting "different natures" within a single system: a sector in Caracas fragmented by large-scale infrastructure projects.
The first phase of these built urban interventions consists of diverse actions aimed at reactivating civic spaces. These new dynamics seek to redefine the street as a space for dialogue and mediation, occupying neglected voids and reclaiming the city's original human scale.
Read on to learn more about the project in the words of its authors.
The reality of many Brazilian cities is so challenging that it would make many mayoral candidates hesitant to take on the task of public administration. With this in mind, and aiming to bring political and urban discussions to children and teenagers, the Brava Foundation, in partnership with the Wilson Center's Brazil Institute, developed Cidade em Jogo, a free app reminiscent of the famous game SimCity, yet featuring problems and challenges typical of Brazilian cities.
Córdoba is one of the pioneer cities in the implementation of landscape architecture as we know it today. Moving beyond the paved plazas of the colonial era, it was the first city in the country where the renowned French architect and landscape designer Carlos Thays designed a major urban park: Parque Sarmiento. Inaugurated in 1911 along the ravines that then marked the city's limits, the park became an integral part of the Nueva Córdoba neighborhood.
Similar initiatives followed over the years, creating highly characteristic green corridors such as the canalization and urban development of La Cañada. Later, during the 1970s and 1980s, the creation of pedestrian streets in the downtown area featured the incorporation of green pergolas, paved surface treatments, and plaza designs—such as Plaza Italia and Plaza España—led by architect Miguel Ángel Roca.
Today, this same emphasis on public and green space is no longer evident. The city currently has only 8 square meters of green space per inhabitant, falling short of the 10 to 15 square meters recommended by the WHO.

Our cities are crying out for help. Brazil has the technical expertise to address urban problems, and there is no shortage of plans or laws to do so. However, implementing them is imperative—a task that requires a decisive political commitment to enact an urban reform based on the social function of the city, as established in the 1988 Constitution and regulated by the City Statute.
With this goal in mind, the Council of Architecture and Urbanism of Brazil and the Institute of Architects of Brazil launched the “Open Letter to Candidates in the 2018 Elections for the Right to the City.”
Bauru Railway Station. Photo: Rafael Kage/Flickr. Image via HAUS
At the height of the railways in the mid-20th century, the state of São Paulo had around 500 railway stations. With the end of long-distance passenger train services during the 1980s and early 1990s, much of this heritage was abandoned, and those structures that escaped looting and vandalism eventually collapsed due to a lack of maintenance. Today, fewer than 50% of these stations remain standing, according to the Brazilian Association of Railway Preservation (ABPF).
Playful experiences have long been a subject of research and experimentation for professionals across diverse fields. Interested in establishing a serious, committed dialogue around a lighthearted subject—which has yielded highly compelling initiatives across various disciplines over time—these practitioners prompt a debate on the potential of tools that foster experiences of pleasure, imagination, fun, and, in many cases, childhood.
In the field of architecture, notable projects have leveraged play as a design strategy. A key example of this approach is the Apollo Schools by Dutch architect Herman Hertzberger. These buildings, aligned with an avant-garde approach to primary education, materialize design principles from a pedagogical proposal centered on the playful and collective nature of children's learning.
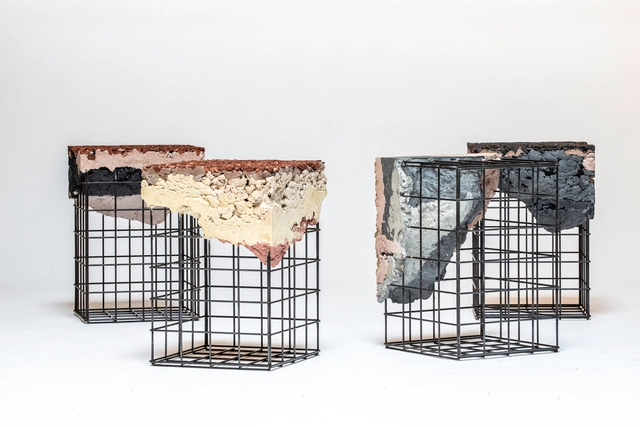
Ten pieces made of different materials challenge the laws of balance. Using the same typology at different scales, each composition in the Balance collection explores the equilibrium between technique, people, and the ideas that inspire us. Each piece was produced using various traditional crafts, artisanal techniques, and Mexican industrial technologies that Joel has explored at different points in his career.
Architects and engineers have launched a call for free technical assistance in the design, renovation, or construction of social housing—already established by a 2008 law—to "be more than a law; to become a State Policy, as part of the social right to housing guaranteed by the Constitution."
The appeal was made at the opening of the Seminar on Technical Assistance for Social Housing, hosted by CAU/BR and the Federal Council of Engineering and Agronomy (CONFEA) in Brasília on the 15th of this month. If the proposal is adopted, Brazil would have the equivalent of a "SUS" (Unified Health System) for social housing. The proposal is part of the "Open Letter to Candidates in the 2018 Elections for the Right to the City," recently released by CAU/BR and the Institute of Architects of Brazil (IAB).
On the occasion of Pope Francis's visit to Chile, the Metropolitan Cathedral Chapter requested conservation work on the Cathedral's vaulted ceiling to improve safety and the condition of the ornamentation after recent earthquakes, aiming to safeguard the many faithful who visit the Cathedral daily.
In this interview, we speak with Carmelo Rodríguez and Rocío Pina, who, along with David Pérez, founded Enorme Studio. Based in Madrid, the firm is known for its radical, unconventional approach to architecture, the city, and society.
Although they began with a practice focused on architectural competitions, the young firm has since evolved to embrace other formats, including participatory urban dynamics, installations based on industrial systems, typological innovations, exhibitions, and curatorial projects.
https://www.archdaily.com/1114736/enorme-studio-the-crisis-led-to-the-recovery-of-vanished-architectural-practicesJavier García Librero
Practice breeds true knowledge. As architectural design is a highly practical discipline, designers must continuously refine their creative philosophies through hands-on experience. With this in mind, the forum was themed “On Practice,” aiming to showcase the extensive creative work of China IPPR’s Third Architectural Design Institute over the past year—highlighting outstanding designs, refining creative methodologies, and demonstrating team vitality. We hope this forum marks a promising beginning, encouraging more architects to step away from their computers, pick up the microphone, and actively participate. By sharing their built works and welcoming diverse dialogues, they can help realize a creative vision where theory and practice complement and enrich each other.
https://www.archdaily.com/1114720/practice-speaks-pursuing-the-essence-of-architecture韩爽 - HAN Shuang
The video “One day at the School,” produced by Building Pictures about the Maternelle du Lycée Français project in Barcelona by b720 Fermín Vázquez Arquitectos, invites viewers to experience daily life at this school.
Cortesia de Concurso Masterplan Orla do Lago Paranoá
The firm Estúdio 41 was named the winner of the Paranoá Lake Waterfront Master Plan Competition. The proposal features leisure facilities, restaurants, and observation areas for waterfront users. Out of the 22 projects evaluated by the jury, Thiago de Andrade, Secretary of Territory and Housing Management, explained that feasibility is one of the winning entry's greatest merits, as no major interventions will be needed to implement the plan. “It is very simple and takes the entire environmental context into account. The next step is to hire the winner to finalize the design by the end of the year.”
The winning team will sign a contract to detail the master plan, incorporating feedback from the jury, the Secretary of Territory and Housing Management, the Brasília Environmental Institute (Ibram), and the Federal District population, who will offer input through public consultations.
Read an excerpt from the winning project's description below.
Sinuous shapes, contemplative spaces, native vegetation. These are some of the characteristics of the gardens of Burle Marx, one of the most prominent architects and landscape architects in Brazilian history. Throughout his 85 years of life, he left his mark on various Brazilian cities, including Recife, where he lived for five years.
To recover this piece of history and promote the appreciation of local heritage, cultural producer Sandro Lins developed the app Patrimônio PE Mobile, launched in early August. The app features 12 squares in Recife designed by Burle Marx and gathers historical information and data about their gardens and themes, compiled by professors Julieta Leite and Ana Rita de Sá Carneiro from the Department of Architecture and Urbanism at the Federal University of Pernambuco (UFPE).
Have you ever heard of the term “hostile architecture”? Coined in June 2014 by reporter Ben Quinn in the British newspaper The Guardian, the article originally titled Anti-homeless spikes are part of a wider phenomenon of 'hostile architecture' [1] surprised readers worldwide, who began to notice these practices in their own cities. In the piece, Quinn discussed how urban design influences behavior and social interaction, criticizing how contemporary design approaches seek to exclude unhoused people from urban centers.
https://www.archdaily.com/1114732/hostile-architecture-is-the-city-for-everyoneEduardo Souza e Matheus Pereira
Instalación 'La forma del futuro'. Image Cortesía de Antonio Yemail
In late 2017, Colombian architect Antonio Yemail and his team moved to a new office in Bogotá. After eleven years of working in a single, open-plan space where all activities overlapped, the move became an opportunity to inventory, reconstruct, destroy, and document design processes through their physical models.
Out of 150 models produced over the years, 90 were restored and photographed again. "It is the primary visual record of how our design inclinations have evolved and linked together, because as Álvaro Siza says, a project is the model for the next," Yemail explains in a conversation with ArchDaily.
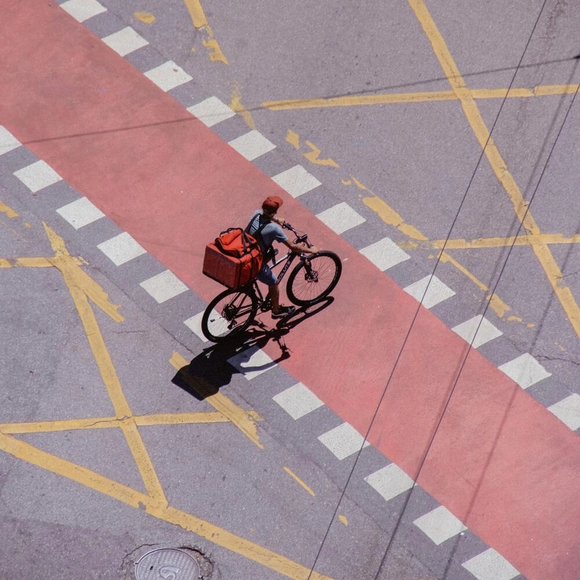
The city of Groningen, located in the north of the Netherlands, is an international benchmark for urban mobility. With just over 200,000 inhabitants, Groningen is considered the country's cycling capital—roughly 61% of all trips in the city are made by bicycle.
This shift in mindset dates back to the 1970s, when Dutch cities began to be dominated by cars and local realities were altered. The trend at the time was to redevelop older neighborhoods to make room for vehicles traveling to the center.
https://www.archdaily.com/1114738/groningen-a-dutch-benchmark-for-urban-mobilityLucas Augusto