1. ArchDaily
  2. Steel

Steel

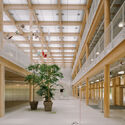
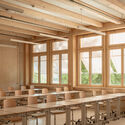
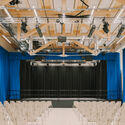
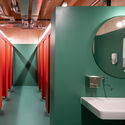
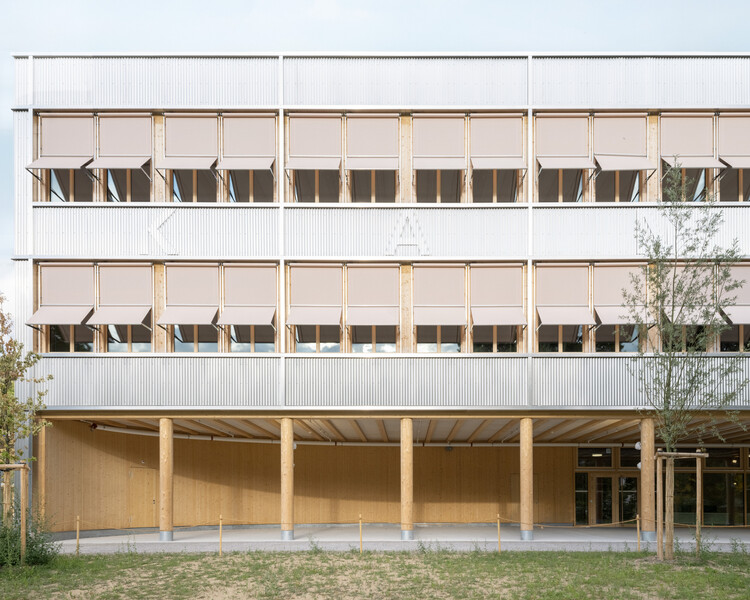
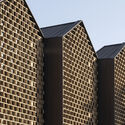
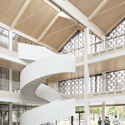
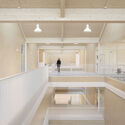
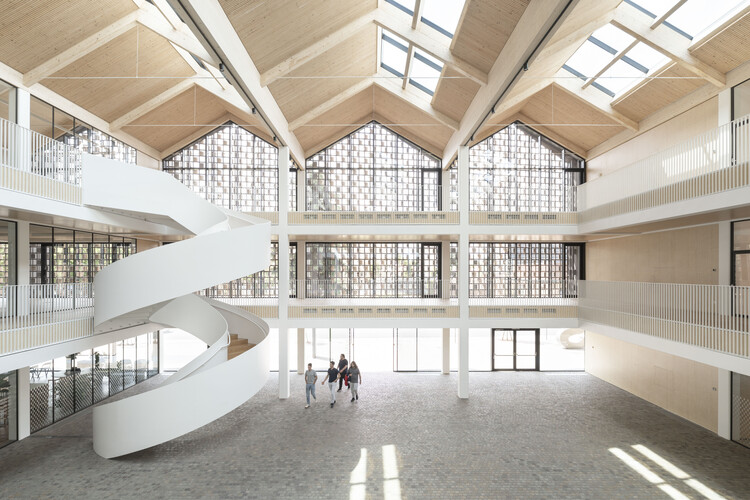
New Cantonal School Wattwil / Gunz & Künzle Architekt*innen

New Cantonal School Wattwil / Gunz & Künzle Architekt*innen - Interior Photography, Schools , Column, BeamNew Cantonal School Wattwil / Gunz & Künzle Architekt*innen - Interior Photography, Schools New Cantonal School Wattwil / Gunz & Künzle Architekt*innen - Schools New Cantonal School Wattwil / Gunz & Künzle Architekt*innen - Interior Photography, Schools , Bathroom, SinkNew Cantonal School Wattwil / Gunz & Künzle Architekt*innen - More Images+ 30

  • Area Area of this architecture project Area:  14730 m²
  • Year Completion year of this architecture project Year:  2026
  • Manufacturers Brands with products used in this architecture project
    Manufacturers:  Embru , Kvadrat, Lammhults, Lehni, Seledue

Akartz House / Ápiron

Akartz House / Ápiron - House InteriorsAkartz House / Ápiron - Exterior Photography, House Interiors, StairsAkartz House / Ápiron - Interior Photography, House InteriorsAkartz House / Ápiron - House InteriorsAkartz House / Ápiron - More Images+ 16

  • Architects: Ápiron
  • Area Area of this architecture project Area:  420 m²
  • Year Completion year of this architecture project Year:  2026
  • Manufacturers Brands with products used in this architecture project
    Manufacturers:  Kohler

Tiny House Razzi / Stanaćev Granados

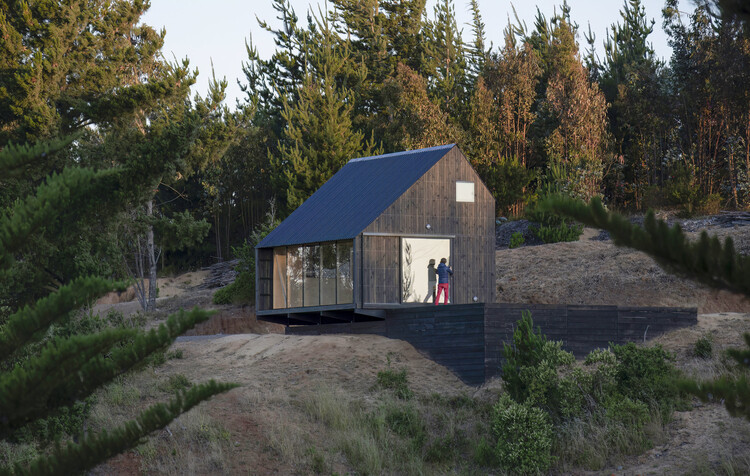
Tiny House Razzi / Stanaćev Granados - Exterior Photography, House InteriorsTiny House Razzi / Stanaćev Granados - Interior Photography, House Interiors, BeamTiny House Razzi / Stanaćev Granados - Interior Photography, House Interiors, BeamTiny House Razzi / Stanaćev Granados - Exterior Photography, House InteriorsTiny House Razzi / Stanaćev Granados - More Images+ 18

  • Architects: Stanaćev Granados
  • Area Area of this architecture project Area:  35 m²
  • Year Completion year of this architecture project Year:  2023

Lion Green Road / Mary Duggan Architects

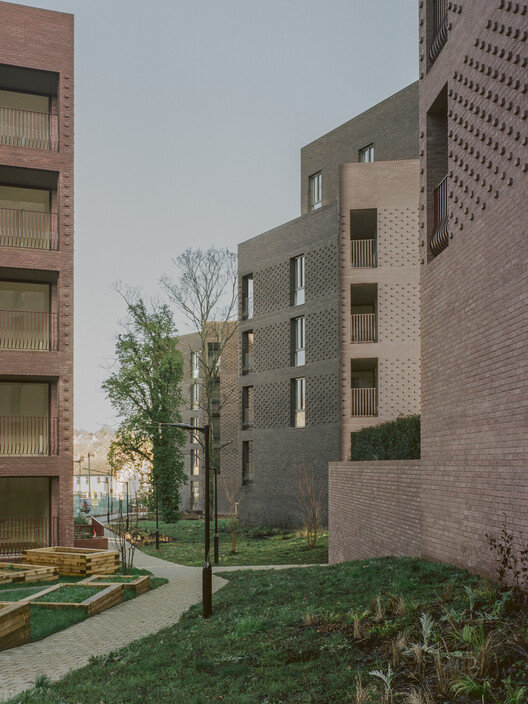
Lion Green Road / Mary Duggan Architects - Exterior Photography, ApartmentsLion Green Road / Mary Duggan Architects - ApartmentsLion Green Road / Mary Duggan Architects - Exterior Photography, ApartmentsLion Green Road / Mary Duggan Architects - ApartmentsLion Green Road / Mary Duggan Architects - More Images+ 18

SE House / Kantor Gunawan Gunawan

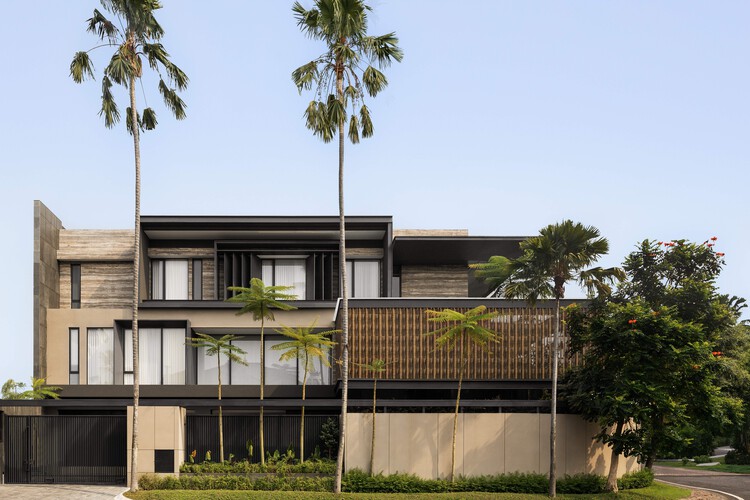
SE House / Kantor Gunawan Gunawan - HousesSE House / Kantor Gunawan Gunawan - HousesSE House / Kantor Gunawan Gunawan - Interior Photography, Houses, ChairSE House / Kantor Gunawan Gunawan - HousesSE House / Kantor Gunawan Gunawan - More Images+ 10

•
Surabaya, Indonesia

Escola Sant Ignasi-Jesuïtes de Sarrià / Aquidos

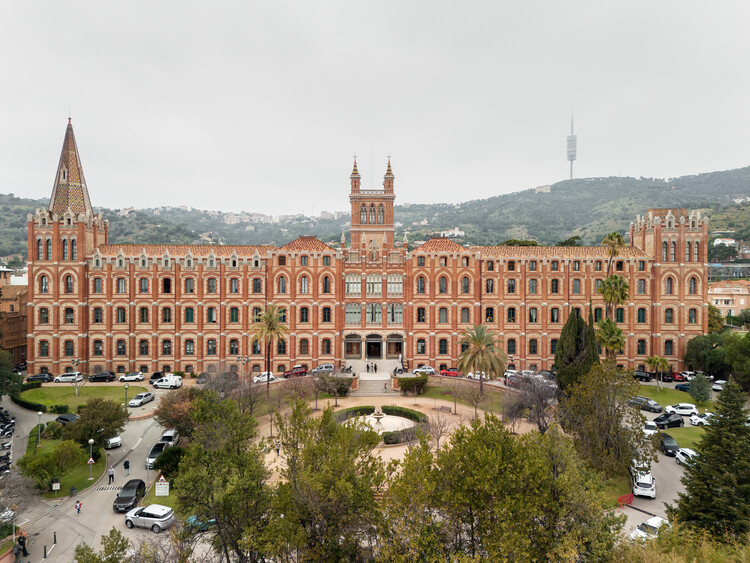
Escola Sant Ignasi-Jesuïtes de Sarrià / Aquidos - Exterior Photography, Restoration, Courtyard, Arch, ArcadeEscola Sant Ignasi-Jesuïtes de Sarrià / Aquidos - Exterior Photography, Restoration, Garden, ArcadeEscola Sant Ignasi-Jesuïtes de Sarrià / Aquidos - RestorationEscola Sant Ignasi-Jesuïtes de Sarrià / Aquidos - Exterior Photography, Restoration, Arch, ArcadeEscola Sant Ignasi-Jesuïtes de Sarrià / Aquidos - More Images+ 9

  • Architects: aquidos
  • Area Area of this architecture project Area:  3505 m²
  • Year Completion year of this architecture project Year:  2024

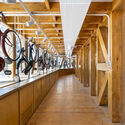
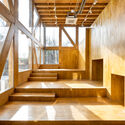
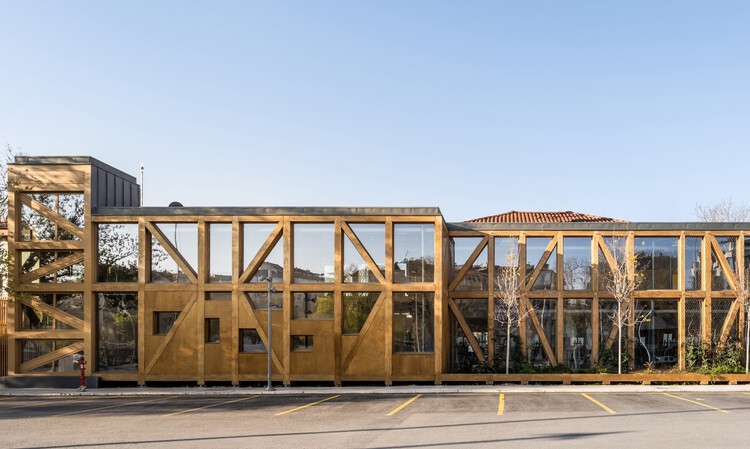
Konya Square Houses and Bicycle Museum Extension / Yalin Architectural Design

Konya Square Houses and Bicycle Museum Extension / Yalin Architectural Design - Exterior Photography, Extension, DoorKonya Square Houses and Bicycle Museum Extension / Yalin Architectural Design - ExtensionKonya Square Houses and Bicycle Museum Extension / Yalin Architectural Design - Interior Photography, Extension, StairsKonya Square Houses and Bicycle Museum Extension / Yalin Architectural Design - ExtensionKonya Square Houses and Bicycle Museum Extension / Yalin Architectural Design - More Images+ 31

  • Area Area of this architecture project Area:  7500 m²
  • Year Completion year of this architecture project Year:  2026
  • Manufacturers Brands with products used in this architecture project
    Manufacturers:  Asmaz

AEME Building / Paz Arquitectura

AEME Building / Paz Arquitectura - Exterior Photography, Commercial Architecture, Facade, DoorAEME Building / Paz Arquitectura - Exterior Photography, Commercial Architecture, FacadeAEME Building / Paz Arquitectura - Exterior Photography, Commercial Architecture, FacadeAEME Building / Paz Arquitectura - Exterior Photography, Commercial Architecture, Facade, Stairs, Handrail, BeamAEME Building / Paz Arquitectura - More Images+ 36

  • Architects: Paz Arquitectura
  • Area Area of this architecture project Area:  10702 m²
  • Year Completion year of this architecture project Year:  2021
  • Manufacturers Brands with products used in this architecture project
    Manufacturers:  Parklex, Aluver, Coverlam, Hunter Douglas, Neocrete, +1

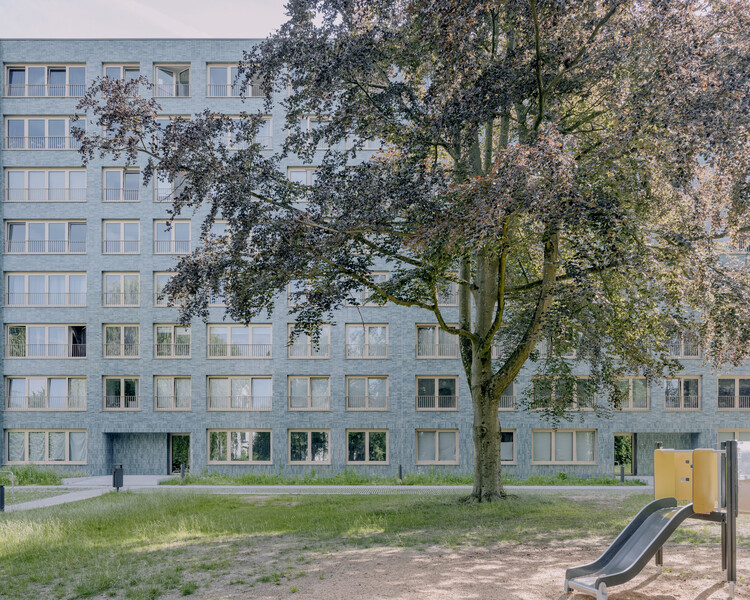
Rotiers - Renovation of 46 housing units in Brussels / MULTIPLE Architecture & Urbanism

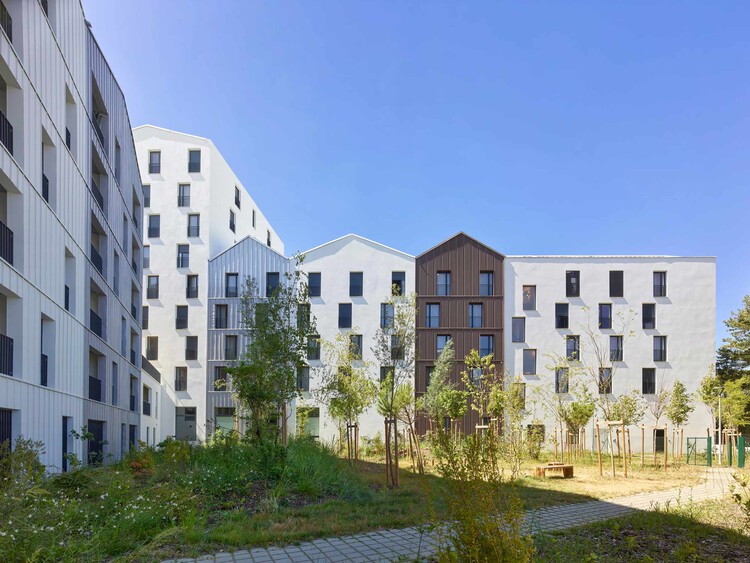
Rotiers - Renovation of 46 housing units in Brussels  / MULTIPLE Architecture & Urbanism - Exterior Photography, RefurbishmentRotiers - Renovation of 46 housing units in Brussels  / MULTIPLE Architecture & Urbanism - Exterior Photography, Refurbishment, FacadeRotiers - Renovation of 46 housing units in Brussels  / MULTIPLE Architecture & Urbanism - Exterior Photography, RefurbishmentRotiers - Renovation of 46 housing units in Brussels  / MULTIPLE Architecture & Urbanism - RefurbishmentRotiers - Renovation of 46 housing units in Brussels  / MULTIPLE Architecture & Urbanism - More Images+ 22

Linden House / Schemata Architects

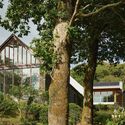
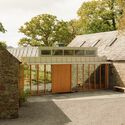
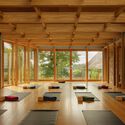
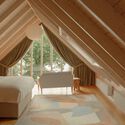
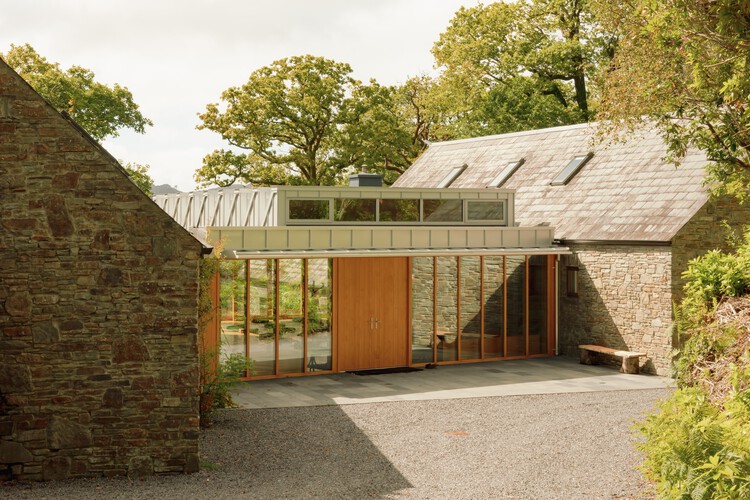
Linden House / Schemata Architects - Exterior Photography, Houses, GardenLinden House / Schemata Architects - Exterior Photography, HousesLinden House / Schemata Architects - Interior Photography, Houses, BeamLinden House / Schemata Architects - Interior Photography, Houses, Bedroom, Beam, Bed, LightingLinden House / Schemata Architects - More Images+ 24

•
Glengarriff, Ireland
  • Area Area of this architecture project Area:  571 m²
  • Year Completion year of this architecture project Year:  2025

Novéo / Taillandier Architectes Associés

Novéo / Taillandier Architectes Associés - Exterior Photography, Sustainability, FacadeNovéo / Taillandier Architectes Associés - Exterior Photography, Sustainability, FacadeNovéo / Taillandier Architectes Associés - SustainabilityNovéo / Taillandier Architectes Associés - Exterior Photography, SustainabilityNovéo / Taillandier Architectes Associés - More Images+ 13

Photography Studio as Local Infrastructure / ArchTank

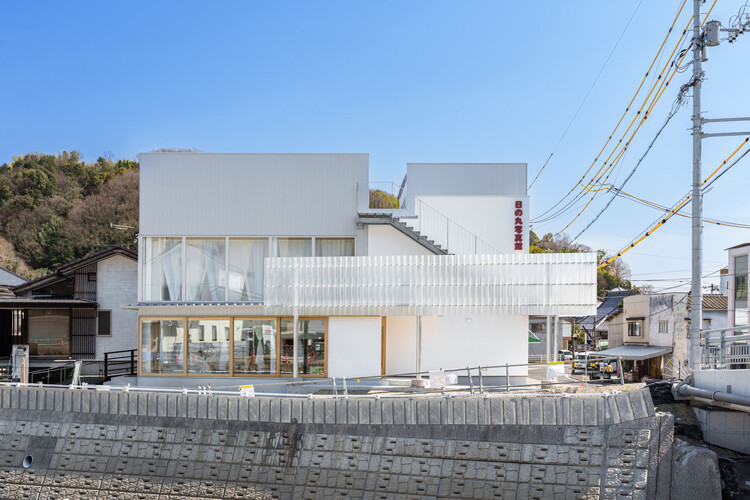
Photography Studio as Local Infrastructure / ArchTank - Exterior Photography, Coffee Shop Interiors, FacadePhotography Studio as Local Infrastructure / ArchTank - Interior Photography, Coffee Shop Interiors, KitchenPhotography Studio as Local Infrastructure / ArchTank - Interior Photography, Coffee Shop Interiors, Chair, LightingPhotography Studio as Local Infrastructure / ArchTank - Exterior Photography, Coffee Shop Interiors, BalconyPhotography Studio as Local Infrastructure / ArchTank - More Images+ 9

  • Architects: ArchTank
  • Area Area of this architecture project Area:  269 m²
  • Year Completion year of this architecture project Year:  2025
  • Manufacturers Brands with products used in this architecture project
    Manufacturers:  LIXIL , SK Kaken

SPAZIO VILLALTA / Artico Fracassi + Marco Zito

SPAZIO VILLALTA / Artico Fracassi + Marco Zito - Exterior Photography, RenovationSPAZIO VILLALTA / Artico Fracassi + Marco Zito - RenovationSPAZIO VILLALTA / Artico Fracassi + Marco Zito - Interior Photography, Renovation, StairsSPAZIO VILLALTA / Artico Fracassi + Marco Zito - Interior Photography, Renovation, KitchenSPAZIO VILLALTA / Artico Fracassi + Marco Zito - More Images+ 26

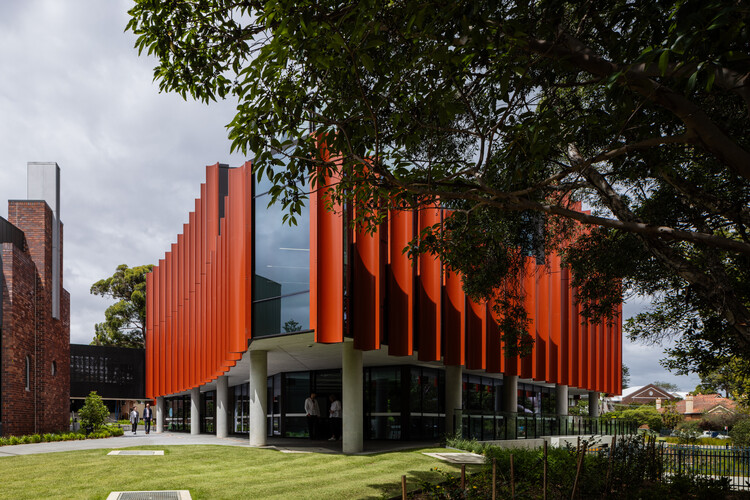
Meriden Senior School, Design and Creative Arts Building / Architectus

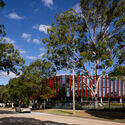
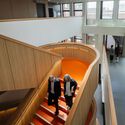
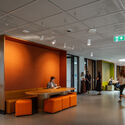
Meriden Senior School, Design and Creative Arts Building  / Architectus - Exterior Photography, Higher EducationMeriden Senior School, Design and Creative Arts Building  / Architectus - Higher EducationMeriden Senior School, Design and Creative Arts Building  / Architectus - Interior Photography, Higher Education, StairsMeriden Senior School, Design and Creative Arts Building  / Architectus - Interior Photography, Higher Education, ChairMeriden Senior School, Design and Creative Arts Building  / Architectus - More Images+ 12

  • Architects: Architectus
  • Area Area of this architecture project Area:  2850 m²
  • Year Completion year of this architecture project Year:  2025

Kocaeli Fair Park / Özer/Ürger Architects

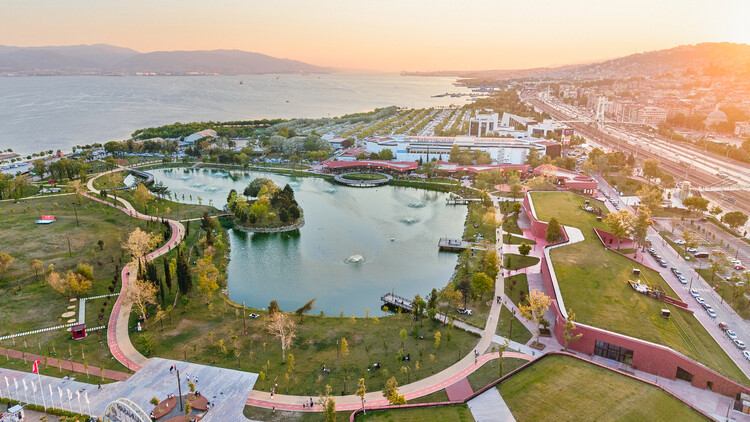
Kocaeli Fair Park / Özer/Ürger Architects - Landscape ArchitectureKocaeli Fair Park / Özer/Ürger Architects - Landscape ArchitectureKocaeli Fair Park / Özer/Ürger Architects - Landscape ArchitectureKocaeli Fair Park / Özer/Ürger Architects - Landscape ArchitectureKocaeli Fair Park / Özer/Ürger Architects - More Images+ 14

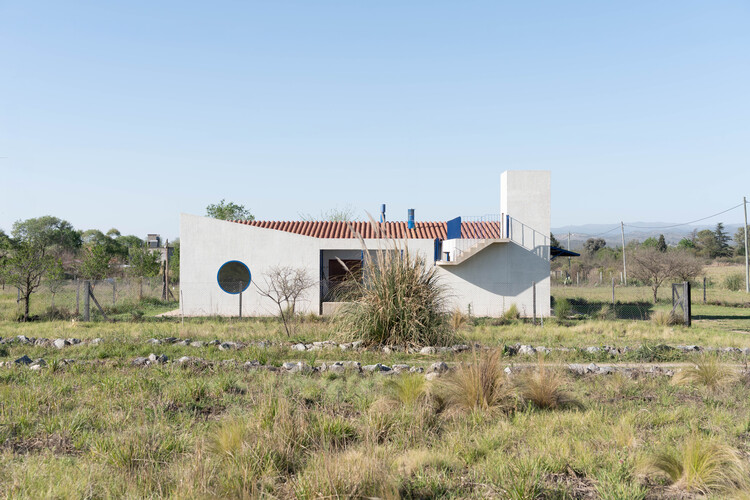
A Geometric Ruin / 00L

A Geometric Ruin / 00L - Exterior Photography, Residential InteriorsA Geometric Ruin / 00L - Residential InteriorsA Geometric Ruin / 00L - Residential InteriorsA Geometric Ruin / 00L - Exterior Photography, Residential Interiors, FenceA Geometric Ruin / 00L - More Images+ 44

  • Architects: 00L
  • Area Area of this architecture project Area:  140 m²
  • Year Completion year of this architecture project Year:  2023

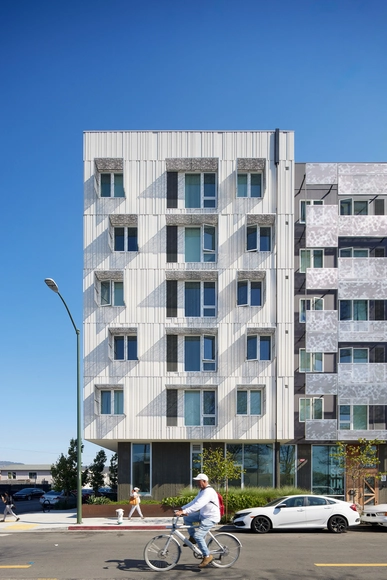
Coliseum Place Affordable Housing / David Baker Architects

Coliseum Place Affordable Housing  / David Baker Architects - Exterior Photography, Residential Architecture, FacadeColiseum Place Affordable Housing  / David Baker Architects - Interior Photography, Residential Architecture, Facade, BeamColiseum Place Affordable Housing  / David Baker Architects - Interior Photography, Residential ArchitectureColiseum Place Affordable Housing  / David Baker Architects - Exterior Photography, Residential Architecture, FacadeColiseum Place Affordable Housing  / David Baker Architects - More Images+ 16

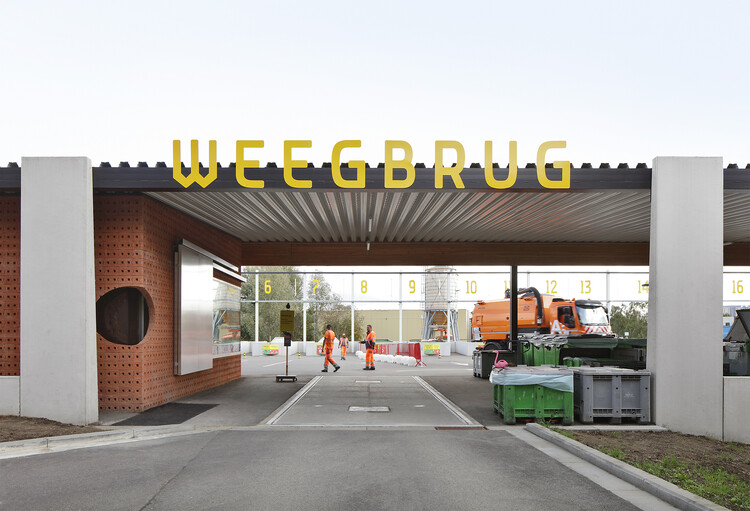
Recycling Park / Bovenbouw

Recycling Park / Bovenbouw  - Interior Photography, Public ArchitectureRecycling Park / Bovenbouw  - Public ArchitectureRecycling Park / Bovenbouw  - Interior Photography, Public ArchitectureRecycling Park / Bovenbouw  - Public ArchitectureRecycling Park / Bovenbouw  - More Images+ 31