1. ArchDaily
  2. Steel

Steel

Foro 4 León / Landa + Martínez Architects

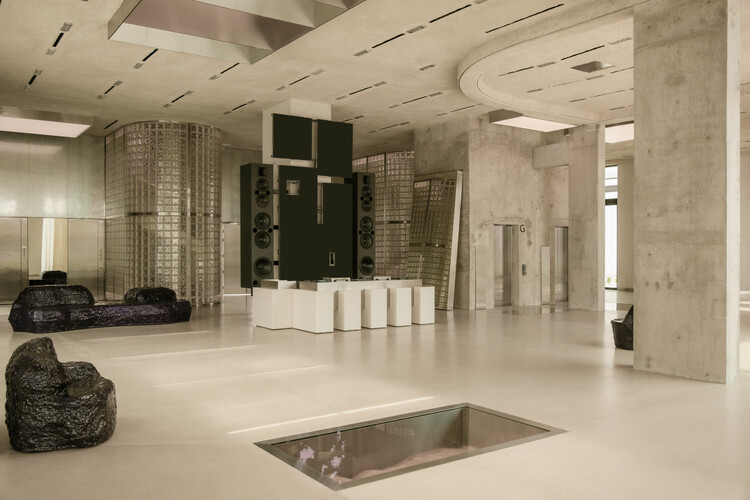
Foro 4 León / Landa + Martínez Architects - Exterior Photography, BankForo 4 León / Landa + Martínez Architects - Interior Photography, Bank, Facade, BeamForo 4 León / Landa + Martínez Architects - Interior Photography, Bank, FacadeForo 4 León / Landa + Martínez Architects - Exterior Photography, BankForo 4 León / Landa + Martínez Architects - More Images+ 26
Distillery in Torrinha / Nitsche Arquitetos

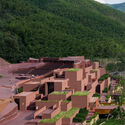
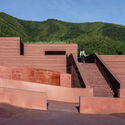
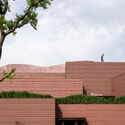
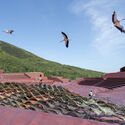
Distillery in Torrinha / Nitsche Arquitetos - Exterior Photography, BreweryDistillery in Torrinha / Nitsche Arquitetos - Interior Photography, Brewery, Stairs, BeamDistillery in Torrinha / Nitsche Arquitetos - Interior Photography, Brewery, FacadeDistillery in Torrinha / Nitsche Arquitetos - Exterior Photography, Brewery, BeamDistillery in Torrinha / Nitsche Arquitetos - More Images+ 37

  • Architects: Nitsche Arquitetos
  • Area Area of this architecture project Area:  1661
  • Year Completion year of this architecture project Year:  2018
  • Manufacturers Brands with products used in this architecture project
    Manufacturers:  Hunter Douglas

El Molinete Archaeological Park Exit Pavilion / Amann Canovas Maruri

El Molinete Archaeological Park Exit Pavilion / Amann Canovas Maruri - Interior Photography, Other Structures
© Luis Asín

El Molinete Archaeological Park Exit Pavilion / Amann Canovas Maruri - Exterior Photography, Other Structures, Facade, ArchEl Molinete Archaeological Park Exit Pavilion / Amann Canovas Maruri - Interior Photography, Other Structures, Bedroom, FacadeEl Molinete Archaeological Park Exit Pavilion / Amann Canovas Maruri - Interior Photography, Other Structures, Door, FacadeEl Molinete Archaeological Park Exit Pavilion / Amann Canovas Maruri - Interior Photography, Other StructuresEl Molinete Archaeological Park Exit Pavilion / Amann Canovas Maruri - More Images+ 14

  • Area Area of this architecture project Area:  96
  • Year Completion year of this architecture project Year:  2020

Duarte da Costa House / Gonzalo Serra Architects

Duarte da Costa House / Gonzalo Serra Architects - Interior Photography, Apartment Interiors, KitchenDuarte da Costa House / Gonzalo Serra Architects - Interior Photography, Apartment InteriorsDuarte da Costa House / Gonzalo Serra Architects - Interior Photography, Apartment Interiors, StairsDuarte da Costa House / Gonzalo Serra Architects - Interior Photography, Apartment InteriorsDuarte da Costa House / Gonzalo Serra Architects - More Images+ 25

  • Area Area of this architecture project Area:  250
  • Year Completion year of this architecture project Year:  2020
  • Manufacturers Brands with products used in this architecture project
    Manufacturers:  Lumion, DuPont, Nemetschek

MBS House / Marcos Bertoldi Arquitetos

MBS House / Marcos Bertoldi Arquitetos - Interior Photography, HousesMBS House / Marcos Bertoldi Arquitetos - Interior Photography, Houses, DoorMBS House / Marcos Bertoldi Arquitetos - Interior Photography, HousesMBS House / Marcos Bertoldi Arquitetos - Exterior Photography, Houses, ChairMBS House / Marcos Bertoldi Arquitetos - More Images+ 25

Curitiba, Brazil
  • Area Area of this architecture project Area:  1074
  • Year Completion year of this architecture project Year:  2020
  • Manufacturers Brands with products used in this architecture project
    Manufacturers:  Docol, Hunter Douglas, Santamargherita, Schüco, kitchens

Armadillo House / Fresneda & Zamora Arquitectura

Armadillo House / Fresneda & Zamora Arquitectura - Exterior Photography, HousesArmadillo House / Fresneda & Zamora Arquitectura - Exterior Photography, HousesArmadillo House / Fresneda & Zamora Arquitectura - Exterior Photography, Houses, Door, FacadeArmadillo House / Fresneda & Zamora Arquitectura - Exterior Photography, HousesArmadillo House / Fresneda & Zamora Arquitectura - More Images+ 29

Loja, Spain
  • Area Area of this architecture project Area:  323
  • Year Completion year of this architecture project Year:  2020
  • Manufacturers Brands with products used in this architecture project
    Manufacturers:  Strugal, TEJAS BORJA, Alu-Stock, AutoDesk, Isover

Tierra Installation / SpY

Tierra Installation / SpY - Exterior Photography, Arts & ArchitectureTierra Installation / SpY - Exterior Photography, Arts & ArchitectureTierra Installation / SpY - Exterior Photography, Arts & ArchitectureTierra Installation / SpY - Interior Photography, Arts & ArchitectureTierra Installation / SpY - More Images+ 8

  • Architects: SpY
  • Year Completion year of this architecture project Year:  2021

Culto Gallery / Yemail Arquitectura

Culto Gallery / Yemail Arquitectura - Interior Photography, Gallery, KitchenCulto Gallery / Yemail Arquitectura - Interior Photography, Gallery, KitchenCulto Gallery / Yemail Arquitectura - Interior Photography, Gallery, KitchenCulto Gallery / Yemail Arquitectura - Interior Photography, GalleryCulto Gallery / Yemail Arquitectura - More Images+ 28

  • Area Area of this architecture project Area:  123
  • Year Completion year of this architecture project Year:  2020

Arica Building / Angas Kipa

Arica Building / Angas Kipa - Exterior Photography, Extension, FacadeArica Building / Angas Kipa - Exterior Photography, Extension, FacadeArica Building / Angas Kipa - Interior Photography, ExtensionArica Building / Angas Kipa - Interior Photography, Extension, StairsArica Building / Angas Kipa - More Images+ 14

  • Architects: Angas Kipa
  • Area Area of this architecture project Area:  300
  • Year Completion year of this architecture project Year:  2021

Vega del Valle House / RXY Studio

Vega del Valle House / RXY Studio - Exterior Photography, HousesVega del Valle House / RXY Studio - Exterior Photography, HousesVega del Valle House / RXY Studio - Exterior Photography, Houses, DoorVega del Valle House / RXY Studio - Exterior Photography, Houses, DoorVega del Valle House / RXY Studio - More Images+ 11

  • Architects: RXY Studio
  • Area Area of this architecture project Area:  350
  • Year Completion year of this architecture project Year:  2019
  • Manufacturers Brands with products used in this architecture project
    Manufacturers:  Interceramic, Cristalum, Stanza

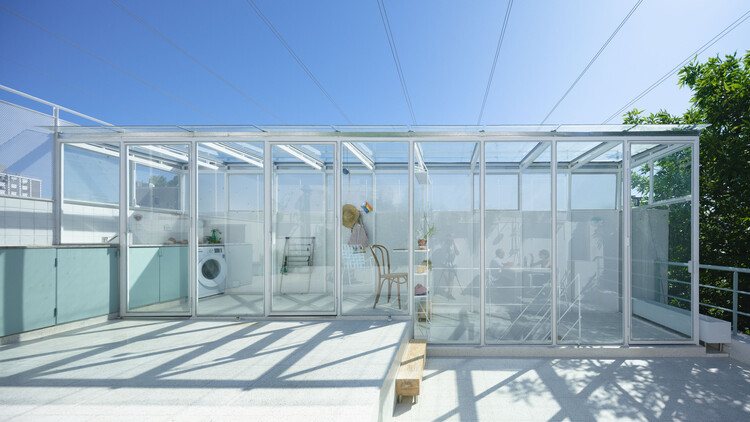
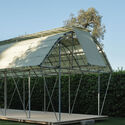
Puzzle Greenhouse / Martín Peláez

Puzzle Greenhouse / Martín Peláez - Exterior Photography, Pavilion, Chair
© Amores Pictures

Puzzle Greenhouse / Martín Peláez - Exterior Photography, PavilionPuzzle Greenhouse / Martín Peláez - Interior Photography, PavilionPuzzle Greenhouse / Martín Peláez - Interior Photography, Pavilion, ChairPuzzle Greenhouse / Martín Peláez - Exterior Photography, PavilionPuzzle Greenhouse / Martín Peláez - More Images+ 15

Shipping Container Library / EContainers

Shipping Container Library / EContainers - Exterior Photography, Adaptive ReuseShipping Container Library / EContainers - Exterior Photography, Adaptive ReuseShipping Container Library / EContainers - Interior Photography, Adaptive ReuseShipping Container Library / EContainers - Interior Photography, Adaptive ReuseShipping Container Library / EContainers - More Images+ 7

  • Architects: EContainers
  • Area Area of this architecture project Area:  116
  • Year Completion year of this architecture project Year:  2018
  • Manufacturers Brands with products used in this architecture project
    Manufacturers:  Corona, Cemex

Santo Caralampio Shed / Arturo Franco

Santo Caralampio Shed / Arturo Franco - Exterior Photography, Houses, FenceSanto Caralampio Shed / Arturo Franco - Interior Photography, Houses, DoorSanto Caralampio Shed / Arturo Franco - Interior Photography, Houses, BedroomSanto Caralampio Shed / Arturo Franco - Exterior Photography, Houses, FenceSanto Caralampio Shed / Arturo Franco - More Images+ 18

  • Architects: Arturo Franco
  • Area Area of this architecture project Area:  157
  • Year Completion year of this architecture project Year:  2016
  • Manufacturers Brands with products used in this architecture project
    Manufacturers:  GPS Técnicas Metálicas

Master Plan, Offices and Multi-Activity Space (EAM) / Estudio qo + Taller de Arquitectura La Fundación

Master Plan, Offices and Multi-Activity Space (EAM) / Estudio qo + Taller de Arquitectura La Fundación - Exterior Photography, Office BuildingsMaster Plan, Offices and Multi-Activity Space (EAM) / Estudio qo + Taller de Arquitectura La Fundación - Office BuildingsMaster Plan, Offices and Multi-Activity Space (EAM) / Estudio qo + Taller de Arquitectura La Fundación - Exterior Photography, Office BuildingsMaster Plan, Offices and Multi-Activity Space (EAM) / Estudio qo + Taller de Arquitectura La Fundación - Interior Photography, Office Buildings, ChairMaster Plan, Offices and Multi-Activity Space (EAM) / Estudio qo + Taller de Arquitectura La Fundación - More Images+ 31

Blixen 4238 House / MBST Arquitectos

Blixen 4238 House / MBST Arquitectos - HousesBlixen 4238 House / MBST Arquitectos - HousesBlixen 4238 House / MBST Arquitectos - Interior Photography, Houses, Door, ChairBlixen 4238 House / MBST Arquitectos - HousesBlixen 4238 House / MBST Arquitectos - More Images+ 23

Montevideo, Uruguay
  • Architects: MBST Arquitectos
  • Area Area of this architecture project Area:  87
  • Year Completion year of this architecture project Year:  2022
  • Manufacturers Brands with products used in this architecture project
    Manufacturers:  Aluminios del Uruguay, Ontil

Sítio Chão de Estrelas House / Alfredo Barbosa Arquitetura

Sítio Chão de Estrelas House / Alfredo Barbosa Arquitetura - Sustainability & Green DesignSítio Chão de Estrelas House / Alfredo Barbosa Arquitetura - Interior Photography, Sustainability & Green Design, ChairSítio Chão de Estrelas House / Alfredo Barbosa Arquitetura - Interior Photography, Sustainability & Green Design, BalconySítio Chão de Estrelas House / Alfredo Barbosa Arquitetura - Interior Photography, Sustainability & Green Design, Beam, Balcony, Table, ChairSítio Chão de Estrelas House / Alfredo Barbosa Arquitetura - More Images+ 15

  • Area Area of this architecture project Area:  800
  • Year Completion year of this architecture project Year:  2021
  • Manufacturers Brands with products used in this architecture project
    Manufacturers:  O/M Light - Osvaldo Matos

Jabuticaba Square / Gustavo Penna Arquiteto e Associados

Jabuticaba Square / Gustavo Penna Arquiteto e Associados - Installations & StructuresJabuticaba Square / Gustavo Penna Arquiteto e Associados - Interior Photography, Installations & StructuresJabuticaba Square / Gustavo Penna Arquiteto e Associados - Installations & StructuresJabuticaba Square / Gustavo Penna Arquiteto e Associados - Installations & StructuresJabuticaba Square / Gustavo Penna Arquiteto e Associados - More Images+ 24

Gimnasio Los Nogales / Taller de Arquitectura de Bogotá

Gimnasio Los Nogales / Taller de Arquitectura de Bogotá - RenovationGimnasio Los Nogales / Taller de Arquitectura de Bogotá - RenovationGimnasio Los Nogales / Taller de Arquitectura de Bogotá - RenovationGimnasio Los Nogales / Taller de Arquitectura de Bogotá - Exterior Photography, RenovationGimnasio Los Nogales / Taller de Arquitectura de Bogotá - More Images+ 12