1. ArchDaily
  2. Steel

Steel

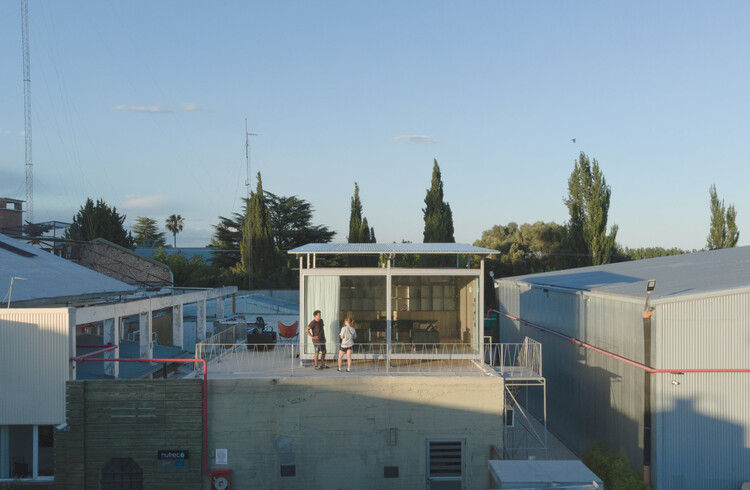
Arquea Office / Arquea Arquitetos

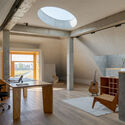
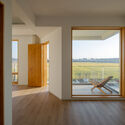
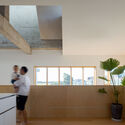
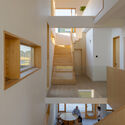
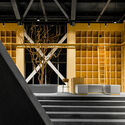
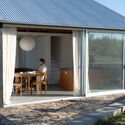
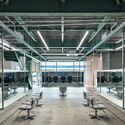
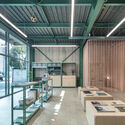
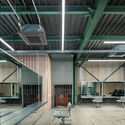
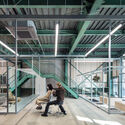
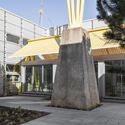
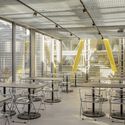
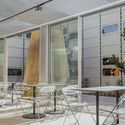
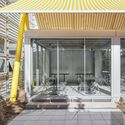
Arquea Office / Arquea Arquitetos - Interior Photography, Offices Interiors, Kitchen, Table, ChairArquea Office / Arquea Arquitetos - Interior Photography, Offices Interiors, Table, Chair, LightingArquea Office / Arquea Arquitetos - Interior Photography, Offices Interiors, Kitchen, Table, Chair, CountertopArquea Office / Arquea Arquitetos - Interior Photography, Offices Interiors, Table, Lighting, ChairArquea Office / Arquea Arquitetos - More Images+ 12

  • Architects: Arquea Arquitetos
  • Area Area of this architecture project Area:  163
  • Year Completion year of this architecture project Year:  2021
  • Manufacturers Brands with products used in this architecture project
    Manufacturers:  Flexform

Calixto Gallery / Estúdio HAA!

Calixto Gallery / Estúdio HAA! - Interior Photography, Retail
© João Lopes / Bevah Fotografia

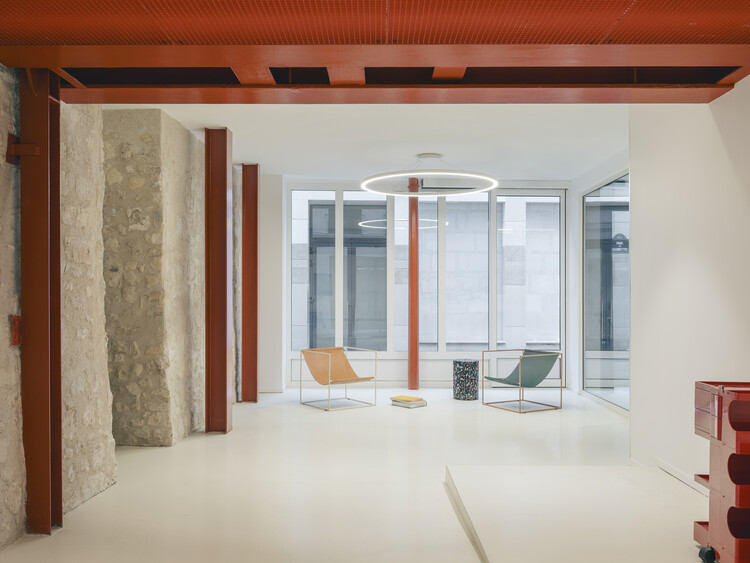
Calixto Gallery / Estúdio HAA! - Interior Photography, Retail Calixto Gallery / Estúdio HAA! - Exterior Photography, Retail , Table, ChairCalixto Gallery / Estúdio HAA! - Retail Calixto Gallery / Estúdio HAA! - Interior Photography, Retail , LightingCalixto Gallery / Estúdio HAA! - More Images+ 12

São Paulo, Brazil
  • Architects: Estúdio HAA!
  • Area Area of this architecture project Area:  514
  • Year Completion year of this architecture project Year:  2019

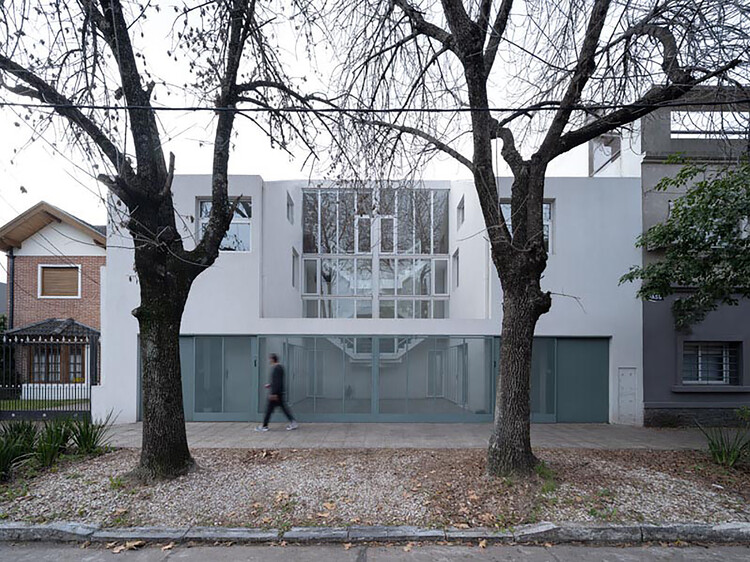
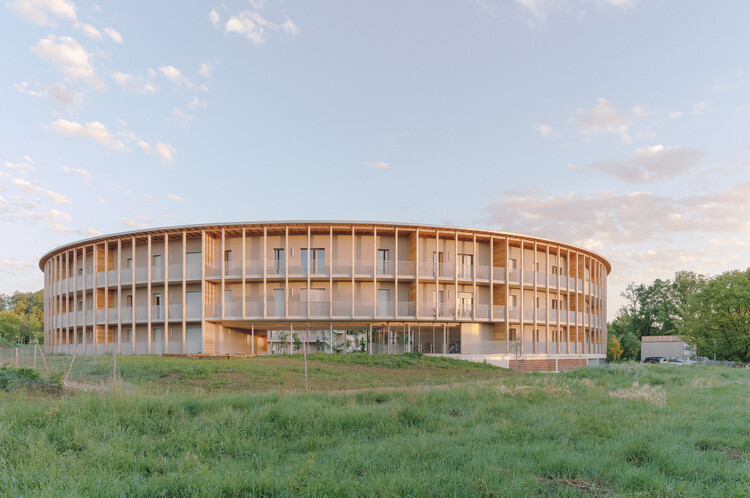
Bon Marché Housing and Public Green Space / Temperaturas Extremas Arquitectos

Club Campestre Aguascalientes Fitness Center / Bassol Arquitectos + Canocanela Arquitectura

Club Campestre Aguascalientes Fitness Center / Bassol Arquitectos + Canocanela Arquitectura - Interior Photography, WellbeingClub Campestre Aguascalientes Fitness Center / Bassol Arquitectos + Canocanela Arquitectura - Exterior Photography, Wellbeing, CourtyardClub Campestre Aguascalientes Fitness Center / Bassol Arquitectos + Canocanela Arquitectura - Exterior Photography, Wellbeing, FacadeClub Campestre Aguascalientes Fitness Center / Bassol Arquitectos + Canocanela Arquitectura - Interior Photography, Wellbeing, FacadeClub Campestre Aguascalientes Fitness Center / Bassol Arquitectos + Canocanela Arquitectura - More Images+ 33

Aguascalientes, Mexico

Albert Einstein Hospital - Perdizes Advanced Unit / Levisky Arquitetos | Estratégia Urbana

Albert Einstein Hospital - Perdizes Advanced Unit / Levisky Arquitetos | Estratégia Urbana - Interior Photography, Hospital , FacadeAlbert Einstein Hospital - Perdizes Advanced Unit / Levisky Arquitetos | Estratégia Urbana - Interior Photography, Hospital , StairsAlbert Einstein Hospital - Perdizes Advanced Unit / Levisky Arquitetos | Estratégia Urbana - Interior Photography, Hospital Albert Einstein Hospital - Perdizes Advanced Unit / Levisky Arquitetos | Estratégia Urbana - Interior Photography, Hospital Albert Einstein Hospital - Perdizes Advanced Unit / Levisky Arquitetos | Estratégia Urbana - More Images+ 23

Perdizes, Brazil

Yudaokou Grassland and Forest Scenic Area Visitor Center / Subject Latitude Public Art

Yudaokou Grassland and Forest Scenic Area Visitor Center / Subject Latitude Public Art - Exterior Photography, Visitor Center
© Wang Yonggang

Yudaokou Grassland and Forest Scenic Area Visitor Center / Subject Latitude Public Art - Exterior Photography, Visitor Center, FacadeYudaokou Grassland and Forest Scenic Area Visitor Center / Subject Latitude Public Art - Exterior Photography, Visitor Center, FacadeYudaokou Grassland and Forest Scenic Area Visitor Center / Subject Latitude Public Art - Interior Photography, Visitor CenterYudaokou Grassland and Forest Scenic Area Visitor Center / Subject Latitude Public Art - Exterior Photography, Visitor CenterYudaokou Grassland and Forest Scenic Area Visitor Center / Subject Latitude Public Art - More Images+ 27

承德市, China

Xiong'an Party Working Committee, Management Committee and Xiong'an Group Office Building / MENG Original Design Institute (SZAD)

Xiong'an Party Working Committee, Management Committee and Xiong'an Group Office Building / MENG Original Design Institute (SZAD) - Exterior Photography, Office Buildings, FacadeXiong'an Party Working Committee, Management Committee and Xiong'an Group Office Building / MENG Original Design Institute (SZAD) - Exterior Photography, Office Buildings, FacadeXiong'an Party Working Committee, Management Committee and Xiong'an Group Office Building / MENG Original Design Institute (SZAD) - Exterior Photography, Office Buildings, FacadeXiong'an Party Working Committee, Management Committee and Xiong'an Group Office Building / MENG Original Design Institute (SZAD) - Exterior Photography, Office BuildingsXiong'an Party Working Committee, Management Committee and Xiong'an Group Office Building / MENG Original Design Institute (SZAD) - More Images+ 14

保定市, China
  • Architects: MENG本原设计
  • Area Area of this architecture project Area:  18500
  • Year Completion year of this architecture project Year:  2018

Rehabilitation and Six Senses Douro Valley Hotel / Luís Rebelo de Andrade
Rehabilitation and Six Senses Douro Valley Hotel / Luís Rebelo de Andrade - Exterior Photography, ExtensionRehabilitation and Six Senses Douro Valley Hotel / Luís Rebelo de Andrade - Interior Photography, ExtensionRehabilitation and Six Senses Douro Valley Hotel / Luís Rebelo de Andrade - Interior Photography, ExtensionRehabilitation and Six Senses Douro Valley Hotel / Luís Rebelo de Andrade - Interior Photography, ExtensionRehabilitation and Six Senses Douro Valley Hotel / Luís Rebelo de Andrade - More Images+ 10
Unileão Educational Pavilions / Lins Arquitetos Associados

Unileão Educational Pavilions / Lins Arquitetos Associados - Exterior Photography, University, Facade
© Joana França
Juazeiro do Norte, Brazil
  • Area Area of this architecture project Area:  9815
  • Year Completion year of this architecture project Year:  2014
  • Manufacturers Brands with products used in this architecture project
    Manufacturers:  Hunter Douglas

Ipiranga Duplex Apartment / Pietro Terlizzi Arquitetura

Ipiranga Duplex Apartment / Pietro Terlizzi Arquitetura - Interior Photography, Apartment InteriorsIpiranga Duplex Apartment / Pietro Terlizzi Arquitetura - Interior Photography, Apartment Interiors, KitchenIpiranga Duplex Apartment / Pietro Terlizzi Arquitetura - Exterior Photography, Apartment InteriorsIpiranga Duplex Apartment / Pietro Terlizzi Arquitetura - Interior Photography, Apartment InteriorsIpiranga Duplex Apartment / Pietro Terlizzi Arquitetura - More Images+ 16

  • Area Area of this architecture project Area:  160
  • Year Completion year of this architecture project Year:  2018
  • Manufacturers Brands with products used in this architecture project
    Manufacturers:  Chaos Group, AutoDesk, Portobello

Green Sushi Vegan Restaurant / Atelier LAB Arquitetura Sustentável

Green Sushi Vegan Restaurant / Atelier LAB Arquitetura Sustentável - Interior Photography, SustainabilityGreen Sushi Vegan Restaurant / Atelier LAB Arquitetura Sustentável - Interior Photography, Sustainability, ChairGreen Sushi Vegan Restaurant / Atelier LAB Arquitetura Sustentável - Interior Photography, SustainabilityGreen Sushi Vegan Restaurant / Atelier LAB Arquitetura Sustentável - Interior Photography, Sustainability, BeamGreen Sushi Vegan Restaurant / Atelier LAB Arquitetura Sustentável - More Images+ 21

  • Area Area of this architecture project Area:  170
  • Year Completion year of this architecture project Year:  2020
  • Manufacturers Brands with products used in this architecture project
    Manufacturers:  Portobello

Jupter Building / Giuliano Marchiorato Arquitetos

Jupter Building / Giuliano Marchiorato Arquitetos - Interior Photography, Office Buildings, Stairs, HandrailJupter Building / Giuliano Marchiorato Arquitetos - Interior Photography, Office Buildings, FacadeJupter Building / Giuliano Marchiorato Arquitetos - Exterior Photography, Office BuildingsJupter Building / Giuliano Marchiorato Arquitetos - Interior Photography, Office BuildingsJupter Building / Giuliano Marchiorato Arquitetos - More Images+ 25

Jaguariúna House / Bernard Leroux Arquitetos

Jaguariúna House / Bernard Leroux Arquitetos - Interior Photography, HousesJaguariúna House / Bernard Leroux Arquitetos - Interior Photography, HousesJaguariúna House / Bernard Leroux Arquitetos - Exterior Photography, HousesJaguariúna House / Bernard Leroux Arquitetos - Interior Photography, HousesJaguariúna House / Bernard Leroux Arquitetos - More Images+ 20

Jaguariúna, Brazil
  • Area Area of this architecture project Area:  650
  • Year Completion year of this architecture project Year:  2017
  • Manufacturers Brands with products used in this architecture project
    Manufacturers:  Dalle Piagge, Futon Company

JJJ Baroneza House / Gálvez & Márton Arquitetura

JJJ Baroneza House / Gálvez & Márton Arquitetura - Exterior Photography, HousesJJJ Baroneza House / Gálvez & Márton Arquitetura - Interior Photography, HousesJJJ Baroneza House / Gálvez & Márton Arquitetura - Exterior Photography, Houses, Garden, FacadeJJJ Baroneza House / Gálvez & Márton Arquitetura - Interior Photography, Houses, CourtyardJJJ Baroneza House / Gálvez & Márton Arquitetura - More Images+ 42

Bragança Paulista, Brazil

Ventana House / Bloco B arquitetura + Arquitetura Bossa

Ventana House / Bloco B arquitetura + Arquitetura Bossa - Interior Photography, Cultural Architecture
© Camila Alba Costa Curta

Ventana House / Bloco B arquitetura + Arquitetura Bossa - Interior Photography, Cultural ArchitectureVentana House / Bloco B arquitetura + Arquitetura Bossa - Interior Photography, Cultural ArchitectureVentana House / Bloco B arquitetura + Arquitetura Bossa - Exterior Photography, Cultural ArchitectureVentana House / Bloco B arquitetura + Arquitetura Bossa - Interior Photography, Cultural ArchitectureVentana House / Bloco B arquitetura + Arquitetura Bossa - More Images+ 19

  • Area Area of this architecture project Area:  52
  • Year Completion year of this architecture project Year:  2019
  • Manufacturers Brands with products used in this architecture project
    Manufacturers:  GRAPHISOFT, AutoDesk

Cooperative Corporate Headquarters / DA | Departamento de Arquitetura

Cooperative Corporate Headquarters / DA | Departamento de Arquitetura - Interior Photography, Offices InteriorsCooperative Corporate Headquarters / DA | Departamento de Arquitetura - Interior Photography, Offices InteriorsCooperative Corporate Headquarters / DA | Departamento de Arquitetura - Exterior Photography, Offices Interiors, FacadeCooperative Corporate Headquarters / DA | Departamento de Arquitetura - Interior Photography, Offices Interiors, KitchenCooperative Corporate Headquarters / DA | Departamento de Arquitetura - More Images+ 16

  • Area Area of this architecture project Area:  6000
  • Year Completion year of this architecture project Year:  2020
  • Manufacturers Brands with products used in this architecture project
    Manufacturers:  Tarkett, Hunter Douglas

Garden Office / Marina Diniz + Paula Guimarães

Garden Office / Marina Diniz + Paula Guimarães - Interior Photography, Other StructuresGarden Office / Marina Diniz + Paula Guimarães - Exterior Photography, Other StructuresGarden Office / Marina Diniz + Paula Guimarães - Exterior Photography, Other Structures, PatioGarden Office / Marina Diniz + Paula Guimarães - Interior Photography, Other StructuresGarden Office / Marina Diniz + Paula Guimarães - More Images+ 13

Primary Care Center / Carlos Valls Arquitectura + AAAR Arquitectes

Primary Care Center / Carlos Valls Arquitectura + AAAR Arquitectes - Interior Photography, Hospital , FacadePrimary Care Center / Carlos Valls Arquitectura + AAAR Arquitectes - Interior Photography, Hospital , StairsPrimary Care Center / Carlos Valls Arquitectura + AAAR Arquitectes - Interior Photography, Hospital , Stairs, HandrailPrimary Care Center / Carlos Valls Arquitectura + AAAR Arquitectes - Exterior Photography, Hospital , FacadePrimary Care Center / Carlos Valls Arquitectura + AAAR Arquitectes - More Images+ 24

L'Hospitalet de Llobregat, Spain