1. ArchDaily
  2. Glass

Glass

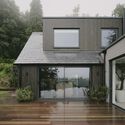
L&M House / Uffizi Arquitetura

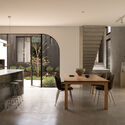
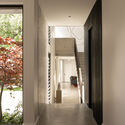
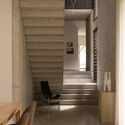
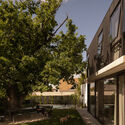
L&M House / Uffizi Arquitetura - Exterior Photography, Houses, FacadeL&M House / Uffizi Arquitetura - Interior Photography, HousesL&M House / Uffizi Arquitetura - Exterior Photography, Houses, FacadeL&M House / Uffizi Arquitetura - Exterior Photography, HousesL&M House / Uffizi Arquitetura - More Images+ 21

Jaguariúna, Brazil
  • Architects: Uffizi Arquitetura
  • Area Area of this architecture project Area:  298
  • Year Completion year of this architecture project Year:  2020
  • Manufacturers Brands with products used in this architecture project
    Manufacturers:  Lumion, AutoDesk, Portobello, Trimble

Ipanema Gallery / Miguel Pinto Guimarães Arquitetos Associados

Ipanema Gallery / Miguel Pinto Guimarães Arquitetos Associados - Interior Photography, Gallery, HandrailIpanema Gallery / Miguel Pinto Guimarães Arquitetos Associados - Interior Photography, Gallery, ColumnIpanema Gallery / Miguel Pinto Guimarães Arquitetos Associados - Exterior Photography, Gallery, FacadeIpanema Gallery / Miguel Pinto Guimarães Arquitetos Associados - Exterior Photography, GalleryIpanema Gallery / Miguel Pinto Guimarães Arquitetos Associados - More Images+ 12

Ipanema, Brazil

AD Classics: The Mexican Whale / Javier Senosiain

AD Classics: The Mexican Whale / Javier Senosiain - ResidentialAD Classics: The Mexican Whale / Javier Senosiain - ResidentialAD Classics: The Mexican Whale / Javier Senosiain - ResidentialAD Classics: The Mexican Whale / Javier Senosiain - ResidentialAD Classics: The Mexican Whale / Javier Senosiain - More Images+ 11

  • Architects: Javier Senosiain
  • Area Area of this architecture project Area:  116
  • Year Completion year of this architecture project Year:  1995
  • Manufacturers Brands with products used in this architecture project
    Manufacturers:  Comex

AD Classics: Conjunto Satélite / Javier Senosiain

AD Classics: Conjunto Satélite / Javier Senosiain - Imagem 1 de 5AD Classics: Conjunto Satélite / Javier Senosiain - Imagem 2 de 5AD Classics: Conjunto Satélite / Javier Senosiain - Imagem 3 de 5AD Classics: Conjunto Satélite / Javier Senosiain - Imagem 4 de 5AD Classics: Conjunto Satélite / Javier Senosiain - More Images+ 7

  • Architects: Javier Senosiain
  • Area Area of this architecture project Area:  125
  • Year Completion year of this architecture project Year:  1995
  • Manufacturers Brands with products used in this architecture project
    Manufacturers:  Comex

Hontanar IB School / Taller de Arquitectura de Bogotá

Hontanar IB School / Taller de Arquitectura de Bogotá - Exterior Photography, Schools Hontanar IB School / Taller de Arquitectura de Bogotá - Schools Hontanar IB School / Taller de Arquitectura de Bogotá - Schools Hontanar IB School / Taller de Arquitectura de Bogotá - Schools Hontanar IB School / Taller de Arquitectura de Bogotá - More Images+ 15

Bogotá, Colombia

Blixen 4238 House / MBST Arquitectos

Blixen 4238 House / MBST Arquitectos - HousesBlixen 4238 House / MBST Arquitectos - HousesBlixen 4238 House / MBST Arquitectos - Interior Photography, Houses, Door, ChairBlixen 4238 House / MBST Arquitectos - HousesBlixen 4238 House / MBST Arquitectos - More Images+ 23

Montevideo, Uruguay
  • Architects: MBST Arquitectos
  • Area Area of this architecture project Area:  87
  • Year Completion year of this architecture project Year:  2022
  • Manufacturers Brands with products used in this architecture project
    Manufacturers:  Aluminios del Uruguay, Ontil

New Administrative Headquarters and Central Laboratories for Grupo Fleury / Dal Pian Arquitetos

New Administrative Headquarters and Central Laboratories for Grupo Fleury / Dal Pian Arquitetos - Exterior Photography, Office Buildings, CityscapeNew Administrative Headquarters and Central Laboratories for Grupo Fleury / Dal Pian Arquitetos - Office BuildingsNew Administrative Headquarters and Central Laboratories for Grupo Fleury / Dal Pian Arquitetos - Office BuildingsNew Administrative Headquarters and Central Laboratories for Grupo Fleury / Dal Pian Arquitetos - Exterior Photography, Office Buildings, BalconyNew Administrative Headquarters and Central Laboratories for Grupo Fleury / Dal Pian Arquitetos - More Images+ 32

  • Area Area of this architecture project Area:  37000
  • Year Completion year of this architecture project Year:  2023

Janeiro 183 Residential / DC Arquitetura + Basesete Arquitetos

Janeiro 183 Residential / DC Arquitetura + Basesete Arquitetos - Exterior Photography, Residential, BalconyJaneiro 183 Residential / DC Arquitetura + Basesete Arquitetos - ResidentialJaneiro 183 Residential / DC Arquitetura + Basesete Arquitetos - Interior Photography, Residential, Stairs, HandrailJaneiro 183 Residential / DC Arquitetura + Basesete Arquitetos - Interior Photography, ResidentialJaneiro 183 Residential / DC Arquitetura + Basesete Arquitetos - More Images+ 11

Rio de Janeiro, Brazil

FCAP2 Residence / Pitta Arquitetura
FCAP2 Residence / Pitta Arquitetura - Exterior Photography, Houses, GardenFCAP2 Residence / Pitta Arquitetura - Interior Photography, Houses, Table, ChairFCAP2 Residence / Pitta Arquitetura - Interior Photography, Houses, Bedroom, Bed, LightingFCAP2 Residence / Pitta Arquitetura - Interior Photography, HousesFCAP2 Residence / Pitta Arquitetura - More Images+ 21
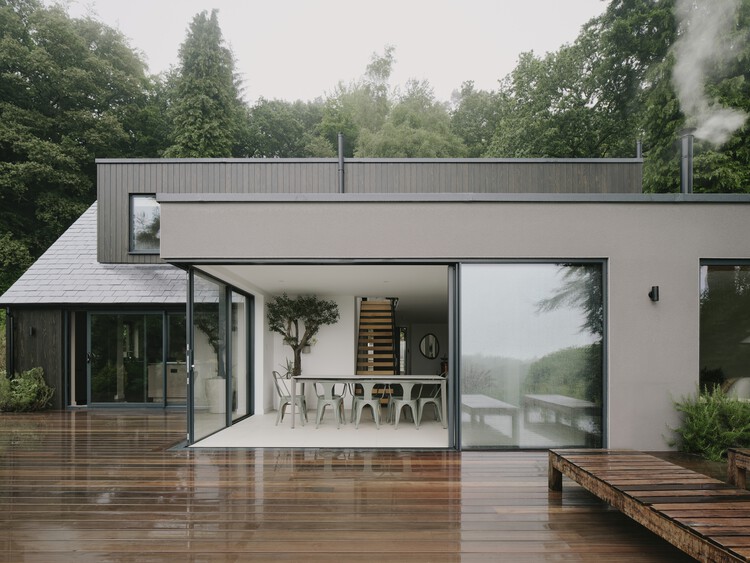
Itamambuca Beach, Brazil
  • Architects: Pitta Arquitetura
  • Area Area of this architecture project Area:  230
  • Year Completion year of this architecture project Year:  2024
  • Manufacturers Brands with products used in this architecture project
    Manufacturers:  GM Marcenaria, Mundo das Pedras Marmoraria, Plantare Paisagismo, Polytec Churrasqueira, Spot Iluminação

Rehabilitation of Oscar Niemeyer's Hotel Nacional / Débora Aguiar + Studio VOA

Rehabilitation of Oscar Niemeyer's Hotel Nacional / Débora Aguiar + Studio VOA - Exterior Photography, Historic Preservation, Facade
© Denilson Machado – MCA Estúdio

Rehabilitation of Oscar Niemeyer's Hotel Nacional / Débora Aguiar + Studio VOA - Exterior Photography, Historic PreservationRehabilitation of Oscar Niemeyer's Hotel Nacional / Débora Aguiar + Studio VOA - Interior Photography, Historic PreservationRehabilitation of Oscar Niemeyer's Hotel Nacional / Débora Aguiar + Studio VOA - Interior Photography, Historic PreservationRehabilitation of Oscar Niemeyer's Hotel Nacional / Débora Aguiar + Studio VOA - Interior Photography, Historic PreservationRehabilitation of Oscar Niemeyer's Hotel Nacional / Débora Aguiar + Studio VOA - More Images+ 24

  • Area Area of this architecture project Area:  4363
  • Year Completion year of this architecture project Year:  2016
  • Manufacturers Brands with products used in this architecture project
    Manufacturers:  Arali Móveis, Artefacto, Bruxelas, Deca, Elisa Atheniense, +6

Albert Einstein Hospital - Perdizes Advanced Unit / Levisky Arquitetos | Estratégia Urbana

Albert Einstein Hospital - Perdizes Advanced Unit / Levisky Arquitetos | Estratégia Urbana - Interior Photography, Hospital , FacadeAlbert Einstein Hospital - Perdizes Advanced Unit / Levisky Arquitetos | Estratégia Urbana - Interior Photography, Hospital , StairsAlbert Einstein Hospital - Perdizes Advanced Unit / Levisky Arquitetos | Estratégia Urbana - Interior Photography, Hospital Albert Einstein Hospital - Perdizes Advanced Unit / Levisky Arquitetos | Estratégia Urbana - Interior Photography, Hospital Albert Einstein Hospital - Perdizes Advanced Unit / Levisky Arquitetos | Estratégia Urbana - More Images+ 23

Perdizes, Brazil

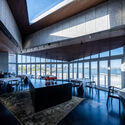
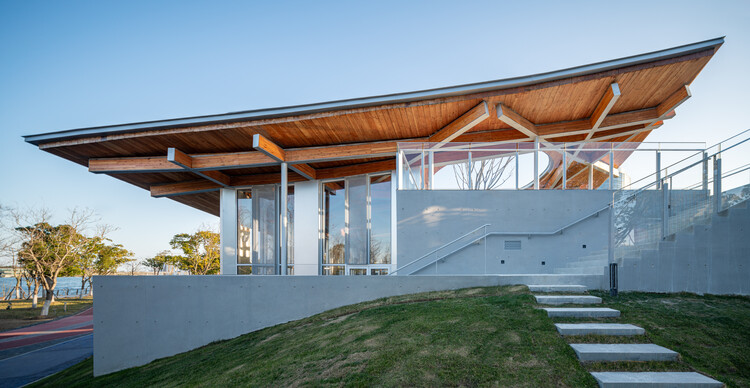
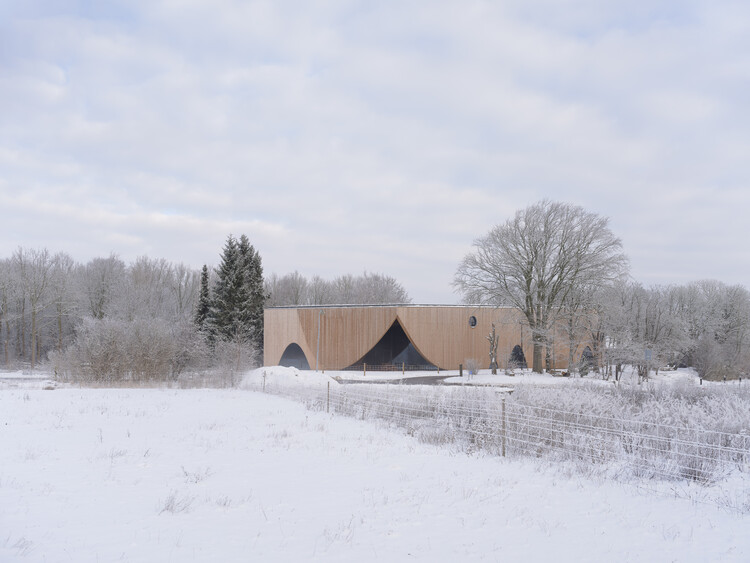
Yudaokou Grassland and Forest Scenic Area Visitor Center / Subject Latitude Public Art

Yudaokou Grassland and Forest Scenic Area Visitor Center / Subject Latitude Public Art - Exterior Photography, Visitor Center
© Wang Yonggang

Yudaokou Grassland and Forest Scenic Area Visitor Center / Subject Latitude Public Art - Exterior Photography, Visitor Center, FacadeYudaokou Grassland and Forest Scenic Area Visitor Center / Subject Latitude Public Art - Exterior Photography, Visitor Center, FacadeYudaokou Grassland and Forest Scenic Area Visitor Center / Subject Latitude Public Art - Interior Photography, Visitor CenterYudaokou Grassland and Forest Scenic Area Visitor Center / Subject Latitude Public Art - Exterior Photography, Visitor CenterYudaokou Grassland and Forest Scenic Area Visitor Center / Subject Latitude Public Art - More Images+ 27

承德市, China

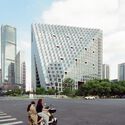
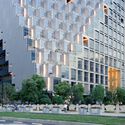
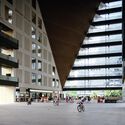
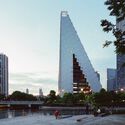
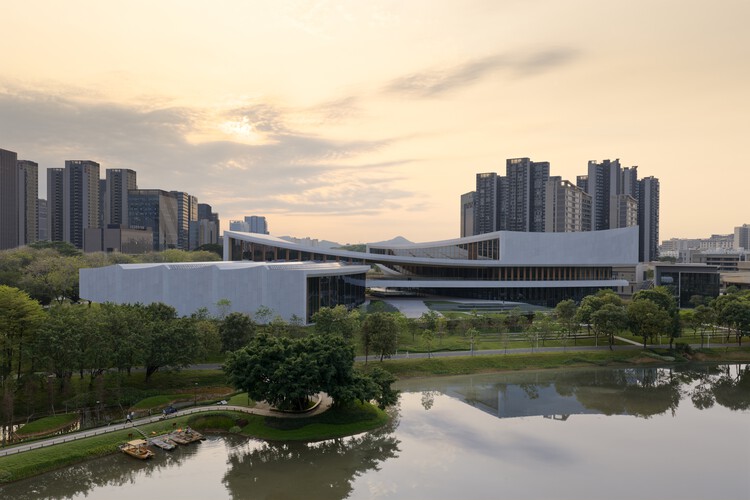
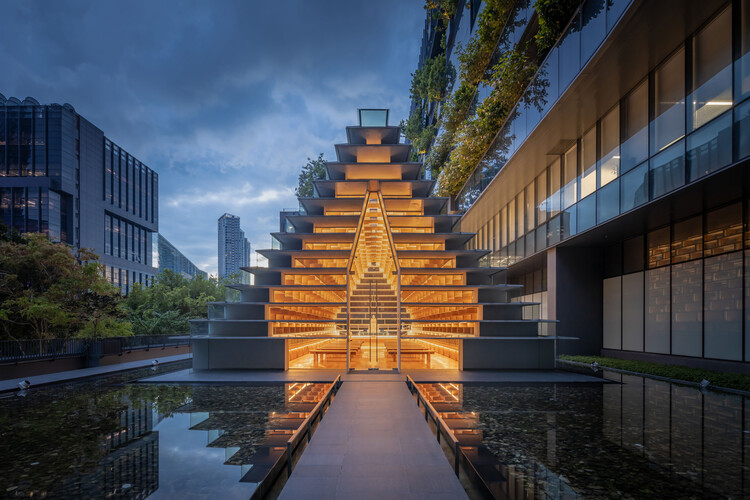
Xiong'an Party Working Committee, Management Committee and Xiong'an Group Office Building / MENG Original Design Institute (SZAD)

Xiong'an Party Working Committee, Management Committee and Xiong'an Group Office Building / MENG Original Design Institute (SZAD) - Exterior Photography, Office Buildings, FacadeXiong'an Party Working Committee, Management Committee and Xiong'an Group Office Building / MENG Original Design Institute (SZAD) - Exterior Photography, Office Buildings, FacadeXiong'an Party Working Committee, Management Committee and Xiong'an Group Office Building / MENG Original Design Institute (SZAD) - Exterior Photography, Office Buildings, FacadeXiong'an Party Working Committee, Management Committee and Xiong'an Group Office Building / MENG Original Design Institute (SZAD) - Exterior Photography, Office BuildingsXiong'an Party Working Committee, Management Committee and Xiong'an Group Office Building / MENG Original Design Institute (SZAD) - More Images+ 14

保定市, China
  • Architects: MENG本原设计
  • Area Area of this architecture project Area:  18500
  • Year Completion year of this architecture project Year:  2018

Rehabilitation and Six Senses Douro Valley Hotel / Luís Rebelo de Andrade

Rehabilitation and Six Senses Douro Valley Hotel / Luís Rebelo de Andrade - Exterior Photography, ExtensionRehabilitation and Six Senses Douro Valley Hotel / Luís Rebelo de Andrade - Interior Photography, ExtensionRehabilitation and Six Senses Douro Valley Hotel / Luís Rebelo de Andrade - Interior Photography, ExtensionRehabilitation and Six Senses Douro Valley Hotel / Luís Rebelo de Andrade - Interior Photography, ExtensionRehabilitation and Six Senses Douro Valley Hotel / Luís Rebelo de Andrade - More Images+ 10

ACATE and LinkLab Office / Desterro Arquitetos + Beatriz Zeglin

ACATE and LinkLab Office / Desterro Arquitetos + Beatriz Zeglin - Interior Photography, Offices InteriorsACATE and LinkLab Office / Desterro Arquitetos + Beatriz Zeglin - Interior Photography, Offices InteriorsACATE and LinkLab Office / Desterro Arquitetos + Beatriz Zeglin - Interior Photography, Offices Interiors, ChairACATE and LinkLab Office / Desterro Arquitetos + Beatriz Zeglin - Interior Photography, Offices InteriorsACATE and LinkLab Office / Desterro Arquitetos + Beatriz Zeglin - More Images+ 14

Santa Catarina, Brazil
  • Area Area of this architecture project Area:  1035
  • Year Completion year of this architecture project Year:  2019
  • Manufacturers Brands with products used in this architecture project
    Manufacturers:  Knauf, Tarkett, Portobello

Smart Homes Zacatepetl Residencial / Pabellón de arquitectura

Smart Homes Zacatepetl Residencial / Pabellón de arquitectura - Interior Photography, Sustainability, StairsSmart Homes Zacatepetl Residencial / Pabellón de arquitectura - Interior Photography, SustainabilitySmart Homes Zacatepetl Residencial / Pabellón de arquitectura - Interior Photography, SustainabilitySmart Homes Zacatepetl Residencial / Pabellón de arquitectura - Exterior Photography, Sustainability, Deck, StairsSmart Homes Zacatepetl Residencial / Pabellón de arquitectura - More Images+ 27

Ciudad de México, Mexico

UN 1004 Apartment / Studio Gabriel Bordin

UN 1004 Apartment / Studio Gabriel Bordin - Interior Photography, Apartment InteriorsUN 1004 Apartment / Studio Gabriel Bordin - Interior Photography, Apartment InteriorsUN 1004 Apartment / Studio Gabriel Bordin - Interior Photography, Apartment Interiors, ChairUN 1004 Apartment / Studio Gabriel Bordin - Interior Photography, Apartment Interiors, Bedroom, BedUN 1004 Apartment / Studio Gabriel Bordin - More Images+ 9

  • Area Area of this architecture project Area:  73
  • Year Completion year of this architecture project Year:  2020
  • Manufacturers Brands with products used in this architecture project
    Manufacturers:  AutoDesk, Trimble

Porto Alegre Seguros Office / 0E1 Arquitetos

Porto Alegre Seguros Office / 0E1 Arquitetos - Offices InteriorsPorto Alegre Seguros Office / 0E1 Arquitetos - Offices InteriorsPorto Alegre Seguros Office / 0E1 Arquitetos - Offices InteriorsPorto Alegre Seguros Office / 0E1 Arquitetos - Offices InteriorsPorto Alegre Seguros Office / 0E1 Arquitetos - More Images+ 9

Porto Alegre, Brazil
  • Architects: 0E1 Arquitetos
  • Area Area of this architecture project Area:  80
  • Year Completion year of this architecture project Year:  2019
  • Manufacturers Brands with products used in this architecture project
    Manufacturers:  Masisa, AutoDesk, Beaulieu, Placo