1. ArchDaily
  2. Glass

Glass

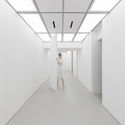
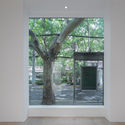
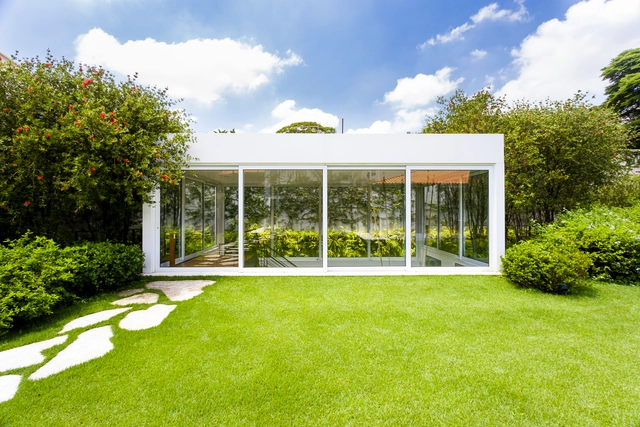
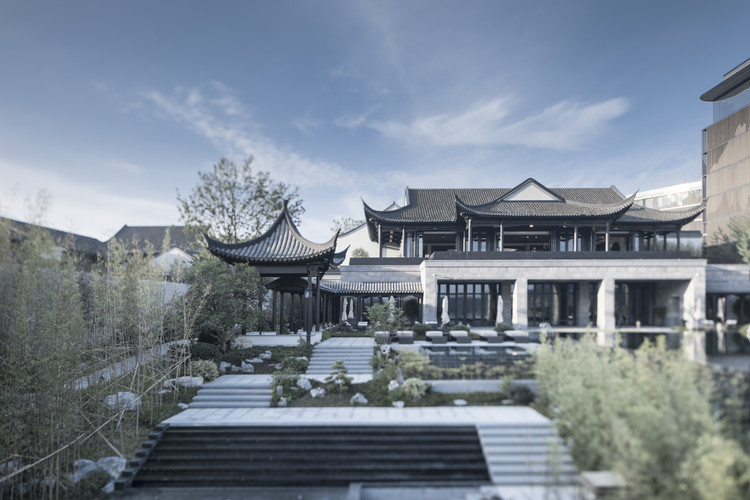
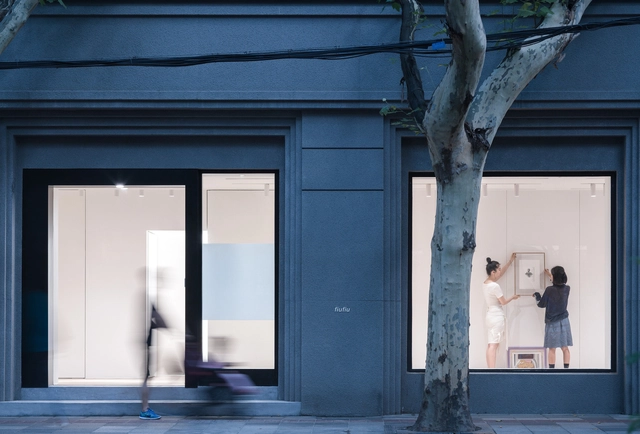
FIUFIU Gallery / Various Associates
FIUFIU Gallery / Various Associates - RenovationFIUFIU Gallery / Various Associates - RenovationFIUFIU Gallery / Various Associates - RenovationFIUFIU Gallery / Various Associates - RenovationFIUFIU Gallery / Various Associates - More Images+ 30

  • Architects: 万社设计
  • Area Area of this architecture project Area:  142 m²
  • Year Completion year of this architecture project Year:  2018

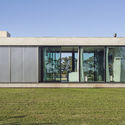
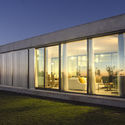
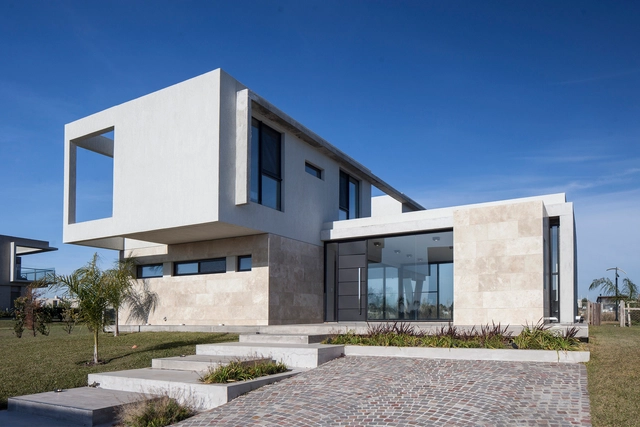
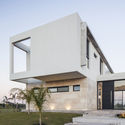
MRNO House / Tomas Mielnikowicz

MRNO House / Tomas Mielnikowicz - HousesMRNO House / Tomas Mielnikowicz - HousesMRNO House / Tomas Mielnikowicz - HousesMRNO House / Tomas Mielnikowicz - HousesMRNO House / Tomas Mielnikowicz - More Images+ 26

  • Architects: Tomas Mielnikowicz
  • Area Area of this architecture project Area:  228 m²
  • Year Completion year of this architecture project Year:  2016
  • Manufacturers Brands with products used in this architecture project
    Manufacturers:  Arienclima, Grupo Edfan, La Greca Home

Bosque Alto / Contexto Arquitectos
Bosque Alto / Contexto Arquitectos - SustainabilityBosque Alto / Contexto Arquitectos - SustainabilityBosque Alto / Contexto Arquitectos - SustainabilityBosque Alto / Contexto Arquitectos - SustainabilityBosque Alto / Contexto Arquitectos - More Images+ 13

  • Area Area of this architecture project Area:  2464 m²
  • Year Completion year of this architecture project Year:  2018
  • Manufacturers Brands with products used in this architecture project
    Manufacturers:  Sherwin-Williams, CASTEL, Mabe, Tecnolite, Weitzer Parkett

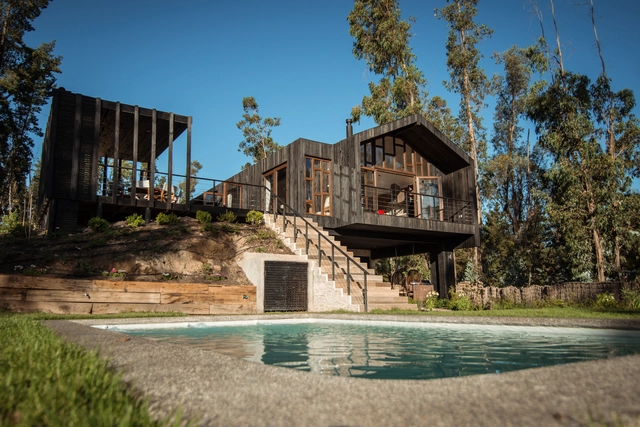
Rapel House / Bauer Arquitectos

Rapel House / Bauer Arquitectos - House InteriorsRapel House / Bauer Arquitectos - House InteriorsRapel House / Bauer Arquitectos - House InteriorsRapel House / Bauer Arquitectos - House InteriorsRapel House / Bauer Arquitectos - More Images+ 11

  • Architects: Bauer Arquitectos
  • Area Area of this architecture project Area:  173 m²
  • Year Completion year of this architecture project Year:  2017
  • Manufacturers Brands with products used in this architecture project
    Manufacturers:  AveChile, VEKA, MK, TESA

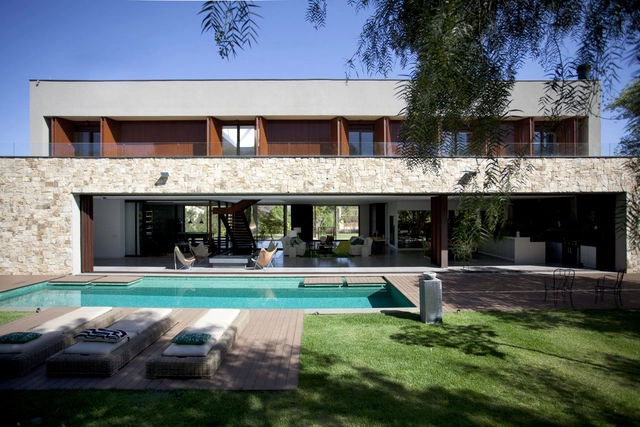
AG House / ZIM arquitextura

AG House / ZIM arquitextura - HousesAG House / ZIM arquitextura - HousesAG House / ZIM arquitextura - HousesAG House / ZIM arquitextura - HousesAG House / ZIM arquitextura - More Images+ 31

  • Architects: ZIM arquitextura
  • Area Area of this architecture project Area:  260 m²
  • Year Completion year of this architecture project Year:  2014

Omagoieaskoa House / BAT

Omagoieaskoa House / BAT - House InteriorsOmagoieaskoa House / BAT - House InteriorsOmagoieaskoa House / BAT - House InteriorsOmagoieaskoa House / BAT - House InteriorsOmagoieaskoa House / BAT - More Images+ 13

  • Architects: BAT
  • Area Area of this architecture project Area:  430 m²
  • Year Completion year of this architecture project Year:  2017
  • Manufacturers Brands with products used in this architecture project
    Manufacturers:  Porcelanosa Grupo, BI Bilbao Interiorismo, Cortizo, Dica, TAO Iluminación

A-24 House / Estudio ABS

A-24 House / Estudio ABS - HousesA-24 House / Estudio ABS - HousesA-24 House / Estudio ABS - HousesA-24 House / Estudio ABS - HousesA-24 House / Estudio ABS - More Images+ 19

  • Architects: Estudio ABS
  • Area Area of this architecture project Area:  250 m²
  • Year Completion year of this architecture project Year:  2017
  • Manufacturers Brands with products used in this architecture project
    Manufacturers:  Carpintería, Climatización, Instalación Sanitaria, Piscina, Vidriería

Sustainable House / Deborah Roig

Sustainable House / Deborah Roig - SustainabilitySustainable House / Deborah Roig - SustainabilitySustainable House / Deborah Roig - SustainabilitySustainable House / Deborah Roig - SustainabilitySustainable House / Deborah Roig - More Images+ 25

  • Architects: Deborah Roig
  • Area Area of this architecture project Area:  920 m²
  • Year Completion year of this architecture project Year:  2015
  • Manufacturers Brands with products used in this architecture project
    Manufacturers:  Atlas Concorde, Comgás, Idea System

Eye of Wisdom / Atelier d'More

Eye of Wisdom / Atelier d'More - Offices
© Liu Lei

Eye of Wisdom / Atelier d'More - OfficesEye of Wisdom / Atelier d'More - OfficesEye of Wisdom / Atelier d'More - OfficesEye of Wisdom / Atelier d'More - OfficesEye of Wisdom / Atelier d'More - More Images+ 19

Qingdao Deep Blue Center / gad

  • Architects: gad
  • Area Area of this architecture project Area:  227004 m²
  • Year Completion year of this architecture project Year:  2017

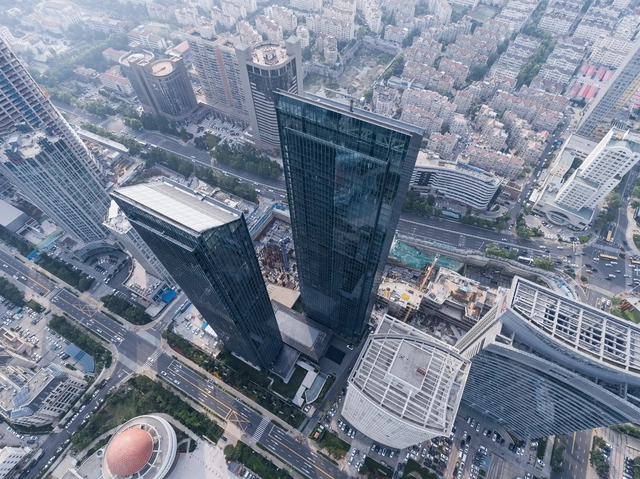
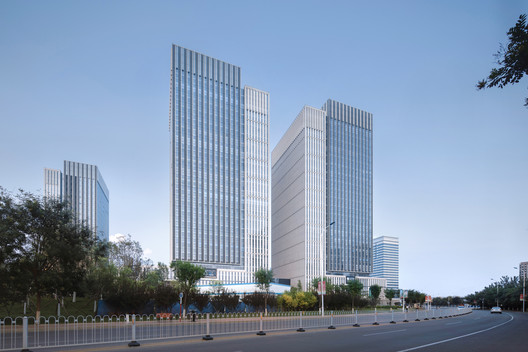
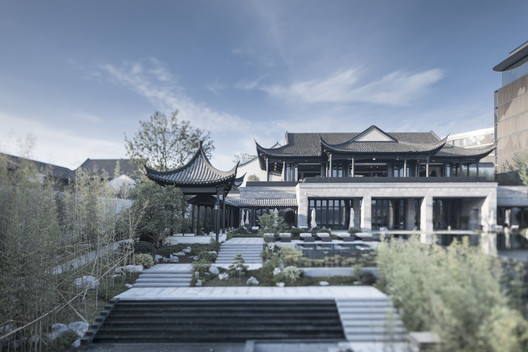
Tianjin New City Center / Archiland

Tianjin New City Center / Archiland - Offices
© Arch-Exist
  • Architects: 筑土国际
  • Area Area of this architecture project Area:  138000 m²
  • Year Completion year of this architecture project Year:  2017

Art Gallery / BZP Arquitetura

Art Gallery / BZP Arquitetura - Residential ArchitectureArt Gallery / BZP Arquitetura - Residential ArchitectureArt Gallery / BZP Arquitetura - Residential ArchitectureArt Gallery / BZP Arquitetura - Residential ArchitectureArt Gallery / BZP Arquitetura - More Images+ 42

  • Architects: BZP Arquitetura
  • Area Area of this architecture project Area:  105 m²
  • Year Completion year of this architecture project Year:  2015
  • Manufacturers Brands with products used in this architecture project
    Manufacturers:  Assistec, Eit Eccellenze Italiane, Pagliotto, Snaldi, Systemac Sistemas Construtivos

Jiangong Lake / Atelier d'More

Jiangong Lake / Atelier d'More - Exhibition Center
© Lei Liu

Jiangong Lake / Atelier d'More - Exhibition CenterJiangong Lake / Atelier d'More - Exhibition CenterJiangong Lake / Atelier d'More - Exhibition CenterJiangong Lake / Atelier d'More - Exhibition CenterJiangong Lake / Atelier d'More - More Images+ 13

Talentino / Alvaro Estevez Architecture
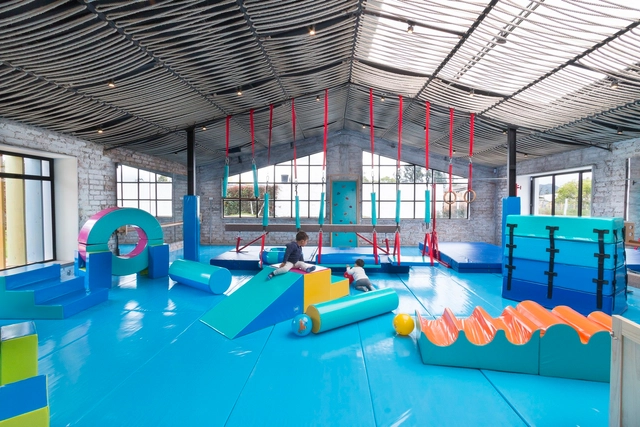
Talentino / Alvaro Estevez Architecture - Other FacilitiesTalentino / Alvaro Estevez Architecture - Other FacilitiesTalentino / Alvaro Estevez Architecture - Other FacilitiesTalentino / Alvaro Estevez Architecture - Other FacilitiesTalentino / Alvaro Estevez Architecture - More Images+ 35
  • Area Area of this architecture project Area:  315 m²
  • Year Completion year of this architecture project Year:  2017
  • Manufacturers Brands with products used in this architecture project
    Manufacturers:  Arauco, Mathiesen, Central de Maderas G&S sas, Industrias Viancha Miranda, Madera & Arte, +1

La Cañada House / Bautista Arquitectos
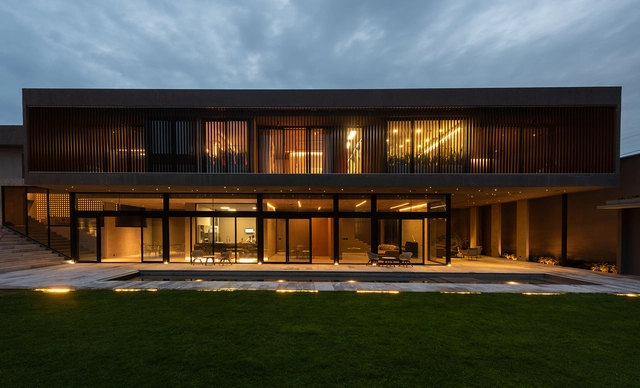
La Cañada House / Bautista Arquitectos - HousesLa Cañada House / Bautista Arquitectos - HousesLa Cañada House / Bautista Arquitectos - HousesLa Cañada House / Bautista Arquitectos - HousesLa Cañada House / Bautista Arquitectos - More Images+ 16

  • Area Area of this architecture project Area:  830 m²
  • Year Completion year of this architecture project Year:  2018
  • Manufacturers Brands with products used in this architecture project
    Manufacturers:  Corev, Interceramic, Cemex, Hunter Douglas, Muro Blanco

Banyan Tree Anji / gad

Banyan Tree Anji / gad - Hotels
© Yao Li

Banyan Tree Anji / gad - HotelsBanyan Tree Anji / gad - HotelsBanyan Tree Anji / gad - HotelsBanyan Tree Anji / gad - HotelsBanyan Tree Anji / gad - More Images+ 38

  • Architects: gad
    : 詹乐斌、徐兵、李保忠、田森源、王昕、柯玉萍、钟舟能、刘斌、吴瑛瑶、卢哲刚、赵改改
  • Area Area of this architecture project Area:  37903 m²
  • Year Completion year of this architecture project Year:  2018

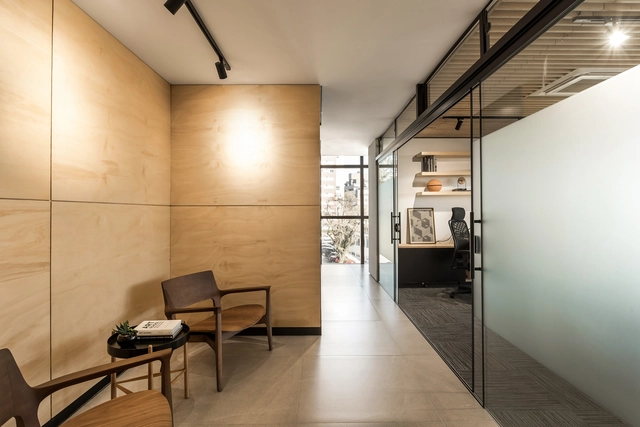
FM Office / Solo Arquitetos

FM Office / Solo Arquitetos - Offices InteriorsFM Office / Solo Arquitetos - Offices InteriorsFM Office / Solo Arquitetos - Offices InteriorsFM Office / Solo Arquitetos - Offices InteriorsFM Office / Solo Arquitetos - More Images+ 8

  • Architects: Solo Arquitetos
  • Area Area of this architecture project Area:  85 m²
  • Year Completion year of this architecture project Year:  2018
  • Manufacturers Brands with products used in this architecture project
    Manufacturers:  Esquadria Santos, Frank Madeiras, Luminárias de chão, Luminárias de mesa, Móveis Vicentin

AD Classics: The Architecture of Ibirapuera Park / Oscar Niemeyer

This article was originally published on July 20, 2018. To read about other iconic architecture projects, visit our AD Classics section.

Ibirapuera Park is a landmark in the city of São Paulo and a milestone of Brazilian modern architecture. Housing a cluster of five cultural buildings connected by a light, sinuous canopy, the project—designed by architect Oscar Niemeyer in harmony with the landscaping—reads like poetry floating over São Paulo's urban fabric.

Commissioned in 1951 by Governor Lucas Nogueira Garcez—who established a planning commission composed of public and private sector representatives for the celebrations of the IV Centennial of the City of São Paulo—the park was envisioned as a landmark for the capital, serving as a vital hub for culture and leisure. This idea, which had previously been championed by Ciccillo Matarazzo, paved the way for a proposal that combined a series of cultural and artistic buildings.
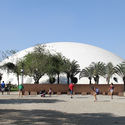
AD Classics: The Architecture of Ibirapuera Park / Oscar Niemeyer - MuseumAD Classics: The Architecture of Ibirapuera Park / Oscar Niemeyer - MuseumAD Classics: The Architecture of Ibirapuera Park / Oscar Niemeyer - MuseumAD Classics: The Architecture of Ibirapuera Park / Oscar Niemeyer - MuseumAD Classics: The Architecture of Ibirapuera Park / Oscar Niemeyer - More Images+ 29