1. ArchDaily
  2. Glass

Glass

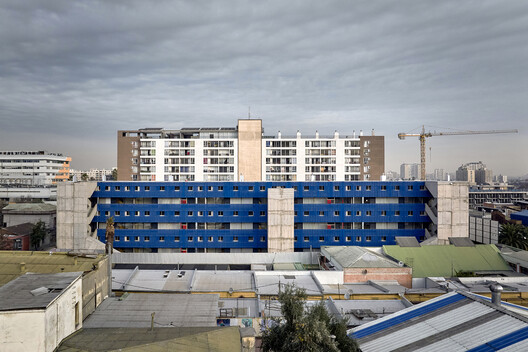
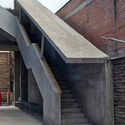
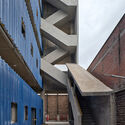
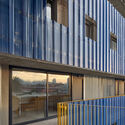
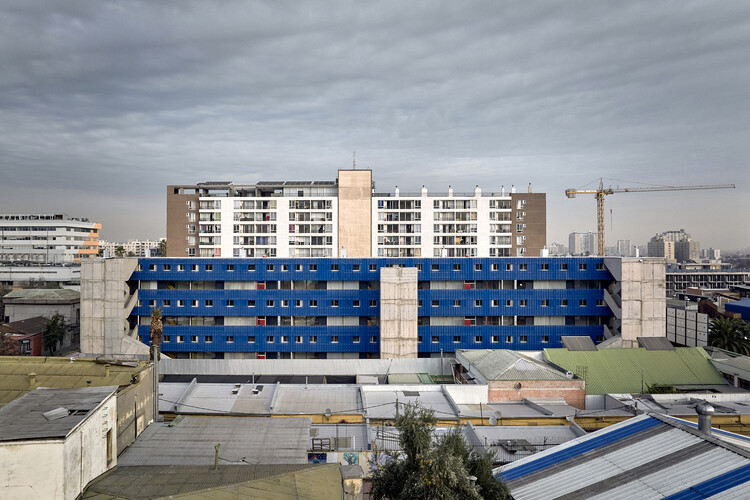
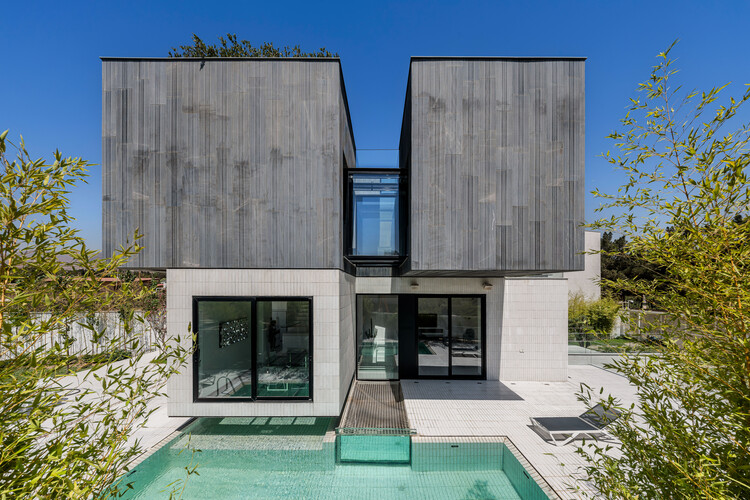
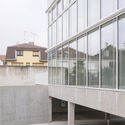
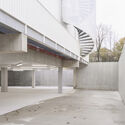
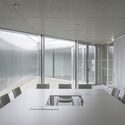
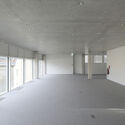
Santa Rosa Social Housing / FAR frohn&rojas

Santa Rosa Social Housing / FAR frohn&rojas - Residential InteriorsSanta Rosa Social Housing / FAR frohn&rojas - Exterior Photography, Residential InteriorsSanta Rosa Social Housing / FAR frohn&rojas - Exterior Photography, Residential Interiors, BalconySanta Rosa Social Housing / FAR frohn&rojas - Exterior Photography, Residential InteriorsSanta Rosa Social Housing / FAR frohn&rojas - More Images+ 32
  • Architects: FAR frohn&rojas
  • Area Area of this architecture project Area:  2337 m²
  • Year Completion year of this architecture project Year:  2026

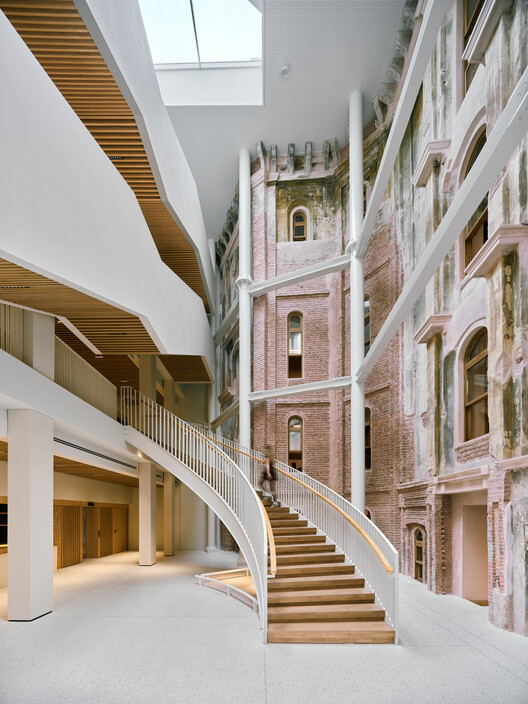
Muammer Karaca Theatre Refurbishment / Novos Studio

Muammer Karaca Theatre Refurbishment / Novos Studio - Interior Photography, Renovation, Stairs, HandrailMuammer Karaca Theatre Refurbishment / Novos Studio - RenovationMuammer Karaca Theatre Refurbishment / Novos Studio - RenovationMuammer Karaca Theatre Refurbishment / Novos Studio - Interior Photography, Renovation, Arcade, LightingMuammer Karaca Theatre Refurbishment / Novos Studio - More Images+ 30

  • Architects: Novos Studio
  • Area Area of this architecture project Area:  3000 m²
  • Year Completion year of this architecture project Year:  2026

Mornington House / Foomann Architects

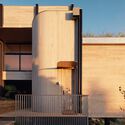
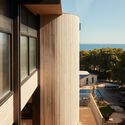
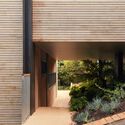
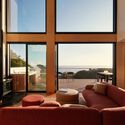
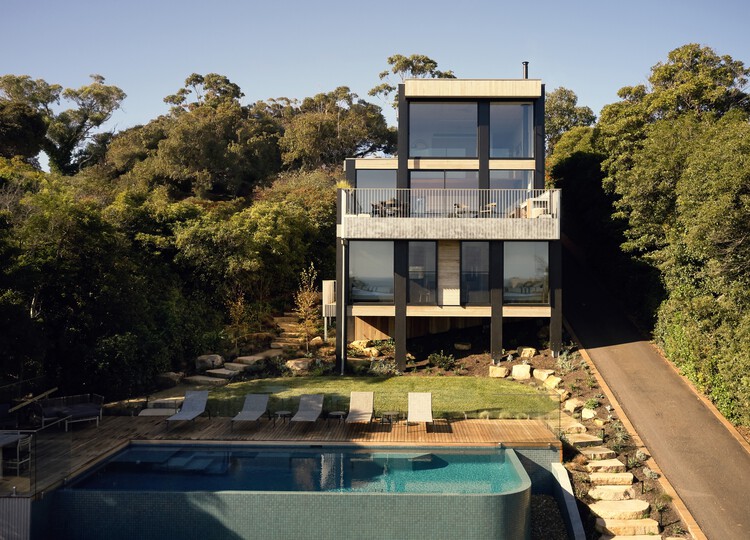
Mornington House / Foomann Architects - Exterior Photography, Houses, BalconyMornington House / Foomann Architects - HousesMornington House / Foomann Architects - HousesMornington House / Foomann Architects - Interior Photography, Houses, Balcony, ChairMornington House / Foomann Architects - More Images+ 15

•
Mornington, Australia
  • Architects: Foomann Architects
  • Area Area of this architecture project Area:  165 m²
  • Year Completion year of this architecture project Year:  2024

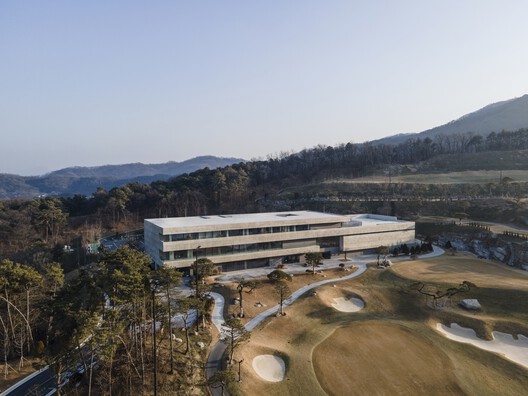
Creasvalley CC Clubhouse / LJL Architects

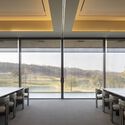
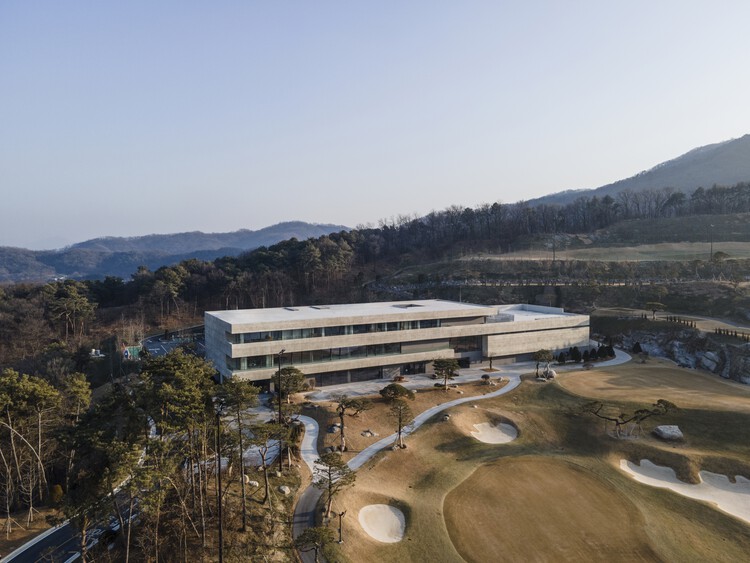
Creasvalley CC Clubhouse / LJL Architects - Exterior Photography, Recreation & TrainingCreasvalley CC Clubhouse / LJL Architects - Recreation & TrainingCreasvalley CC Clubhouse / LJL Architects - Recreation & TrainingCreasvalley CC Clubhouse / LJL Architects - Interior Photography, Recreation & TrainingCreasvalley CC Clubhouse / LJL Architects - More Images+ 30

  • Architects: LJL Architects
  • Area Area of this architecture project Area:  11576 m²
  • Year Completion year of this architecture project Year:  2025
  • Manufacturers Brands with products used in this architecture project
    Manufacturers:  FILOBE

Legombang Treehouse / Cave Urban

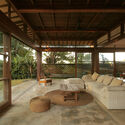
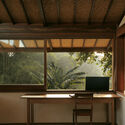
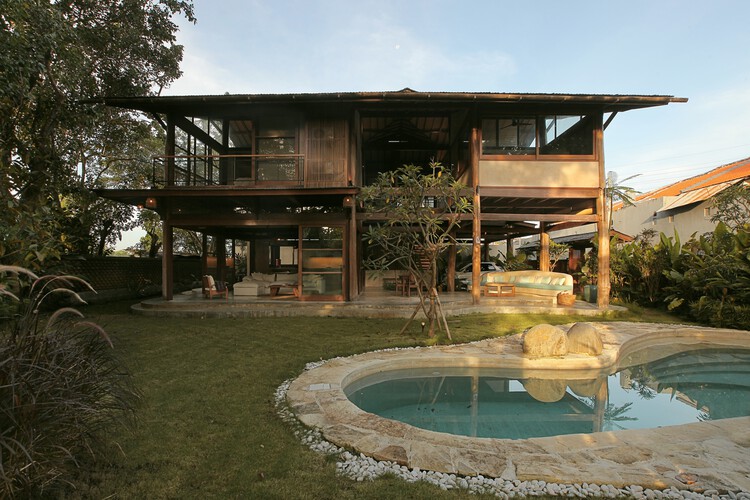
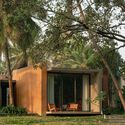
Legombang Treehouse / Cave Urban - Exterior Photography, Houses, BalconyLegombang Treehouse / Cave Urban - Interior Photography, Houses, BeamLegombang Treehouse / Cave Urban - Interior Photography, Houses, Beam, ChairLegombang Treehouse / Cave Urban - Interior Photography, Houses, Beam, ChairLegombang Treehouse / Cave Urban - More Images+ 16

•
Kecamatan Sukawati, Indonesia
  • Architects: Cave Urban
  • Area Area of this architecture project Area:  198 m²
  • Year Completion year of this architecture project Year:  2025

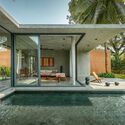
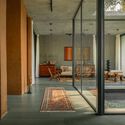
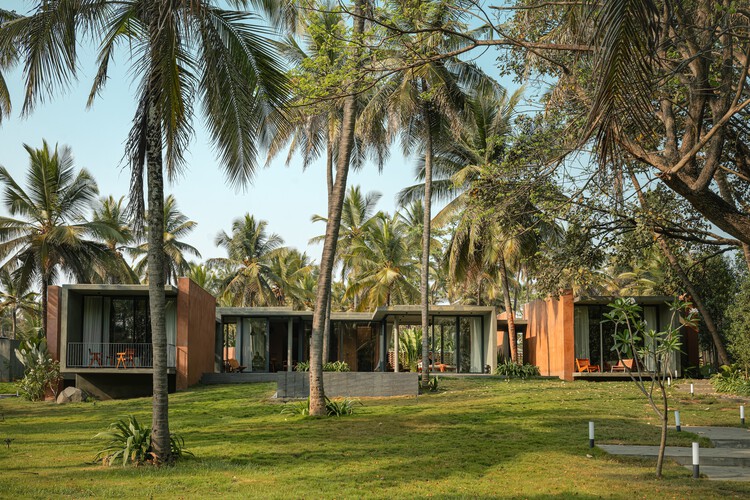
Aalok Farmhouse / Nodecraft Studio

Aalok Farmhouse / Nodecraft Studio - Exterior Photography, HousesAalok Farmhouse / Nodecraft Studio - HousesAalok Farmhouse / Nodecraft Studio - HousesAalok Farmhouse / Nodecraft Studio - Interior Photography, HousesAalok Farmhouse / Nodecraft Studio - More Images+ 22

•
Bengaluru, India
  • Architects: Nodecraft Studio
  • Area Area of this architecture project Area:  3000 ft²
  • Year Completion year of this architecture project Year:  2026

Villa Sanlomjoy / Yangnar Studio

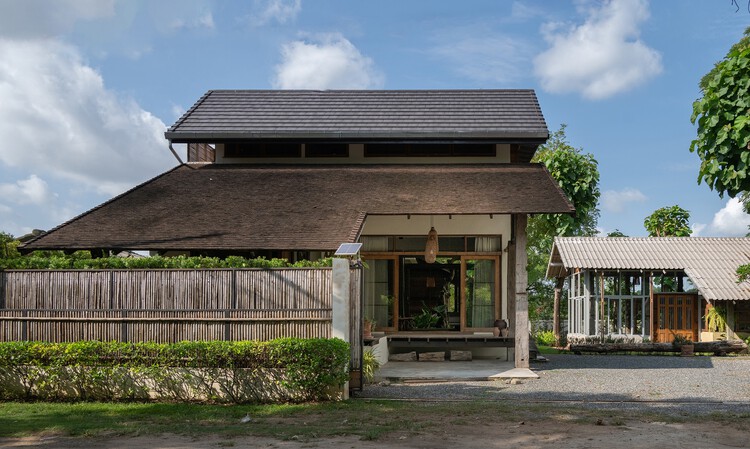
Villa Sanlomjoy / Yangnar Studio - Exterior Photography, Houses, GardenVilla Sanlomjoy / Yangnar Studio - Exterior Photography, HousesVilla Sanlomjoy / Yangnar Studio - Interior Photography, Houses, Table, ChairVilla Sanlomjoy / Yangnar Studio - HousesVilla Sanlomjoy / Yangnar Studio - More Images+ 16

•
Chiang Mai, Thailand
  • Architects: Yangnar Studio
  • Area Area of this architecture project Area:  250 m²
  • Year Completion year of this architecture project Year:  2020

YUKI Office / UENOA

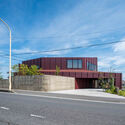
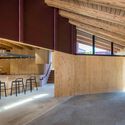
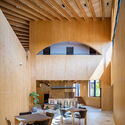
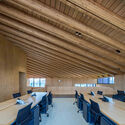
YUKI Office / UENOA - Exterior Photography, Office BuildingsYUKI Office / UENOA - Interior Photography, Office Buildings, BeamYUKI Office / UENOA - Interior Photography, Office Buildings, BeamYUKI Office / UENOA - Interior Photography, Office Buildings, Beam, ChairYUKI Office / UENOA - More Images+ 17

  • Architects: UENOA
  • Area Area of this architecture project Area:  740 m²
  • Year Completion year of this architecture project Year:  2024

Circular Town Hall Krimpenerwaard / Ector Hoogstad Architecten + DOOR architecten

Circular Town Hall Krimpenerwaard / Ector Hoogstad Architecten + DOOR architecten - Exterior Photography, SustainabilityCircular Town Hall Krimpenerwaard / Ector Hoogstad Architecten + DOOR architecten - SustainabilityCircular Town Hall Krimpenerwaard / Ector Hoogstad Architecten + DOOR architecten - Interior Photography, Sustainability, ChairCircular Town Hall Krimpenerwaard / Ector Hoogstad Architecten + DOOR architecten - Interior Photography, SustainabilityCircular Town Hall Krimpenerwaard / Ector Hoogstad Architecten + DOOR architecten - More Images+ 21

  • Area Area of this architecture project Area:  9000 m²
  • Year Completion year of this architecture project Year:  2026
  • Manufacturers Brands with products used in this architecture project
    Manufacturers:  De Groot Vroomshoop, Desso, Duet window frames , Duracryl, Herso, +4

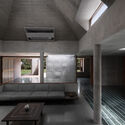
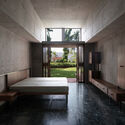
Monastic Field House / ROOMOOR

Monastic Field House / ROOMOOR - HousesMonastic Field House / ROOMOOR - Interior Photography, HousesMonastic Field House / ROOMOOR - Interior Photography, Houses, BeamMonastic Field House / ROOMOOR - Interior Photography, Houses, BedroomMonastic Field House / ROOMOOR - More Images+ 45

•
Baleshwar, India
  • Architects: ROOMOOR
  • Area Area of this architecture project Area:  275 m²
  • Year Completion year of this architecture project Year:  2026

Companion Villa / AsNow Design & Construct

Companion Villa / AsNow Design & Construct - Interior Photography, Houses, Kitchen, CountertopCompanion Villa / AsNow Design & Construct - HousesCompanion Villa / AsNow Design & Construct - HousesCompanion Villa / AsNow Design & Construct - Exterior Photography, Houses, BalconyCompanion Villa / AsNow Design & Construct - More Images+ 36

•
Kuhsar, Iran

Cabin Budor / R21 Arkitekter

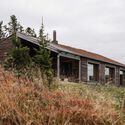
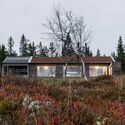
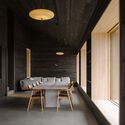
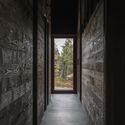
Cabin Budor / R21 Arkitekter - Exterior Photography, House InteriorsCabin Budor / R21 Arkitekter - Exterior Photography, House InteriorsCabin Budor / R21 Arkitekter - Interior Photography, House Interiors, ChairCabin Budor / R21 Arkitekter - House InteriorsCabin Budor / R21 Arkitekter - More Images+ 11

  • Architects: R21 Arkitekter
  • Area Area of this architecture project Area:  120 m²
  • Year Completion year of this architecture project Year:  2025

Yokohama BUNTAI Multipurpose Hub / AZUSA SEKKEI CO., Ltd. + ArchiBox Co., Ltd. + TAISEI DESIGN Planners Architects & Engineers

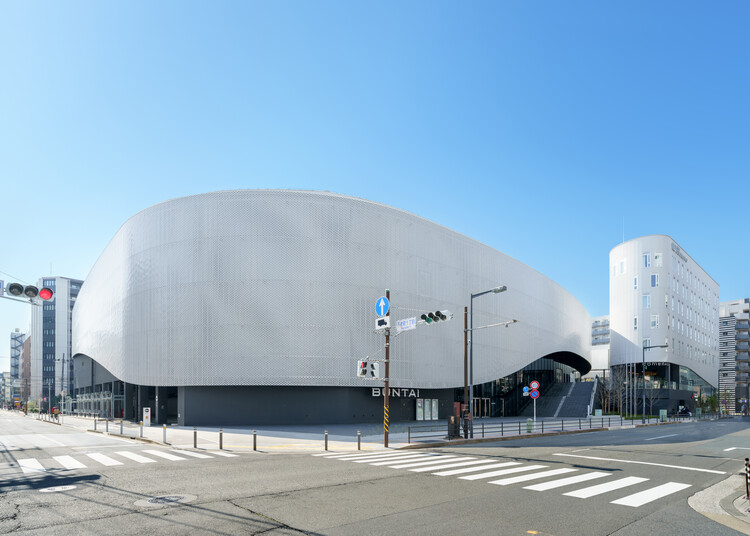
Yokohama BUNTAI Multipurpose Hub / AZUSA SEKKEI CO., Ltd. + ArchiBox Co., Ltd. + TAISEI DESIGN Planners Architects & Engineers - Exterior Photography, Community , CityscapeYokohama BUNTAI Multipurpose Hub / AZUSA SEKKEI CO., Ltd. + ArchiBox Co., Ltd. + TAISEI DESIGN Planners Architects & Engineers - Community Yokohama BUNTAI Multipurpose Hub / AZUSA SEKKEI CO., Ltd. + ArchiBox Co., Ltd. + TAISEI DESIGN Planners Architects & Engineers - Community Yokohama BUNTAI Multipurpose Hub / AZUSA SEKKEI CO., Ltd. + ArchiBox Co., Ltd. + TAISEI DESIGN Planners Architects & Engineers - Interior Photography, Community Yokohama BUNTAI Multipurpose Hub / AZUSA SEKKEI CO., Ltd. + ArchiBox Co., Ltd. + TAISEI DESIGN Planners Architects & Engineers - More Images+ 19

•
Yokohama, Japan

MacIsaac Health Building / SHL

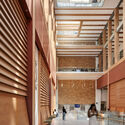
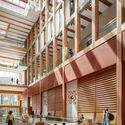
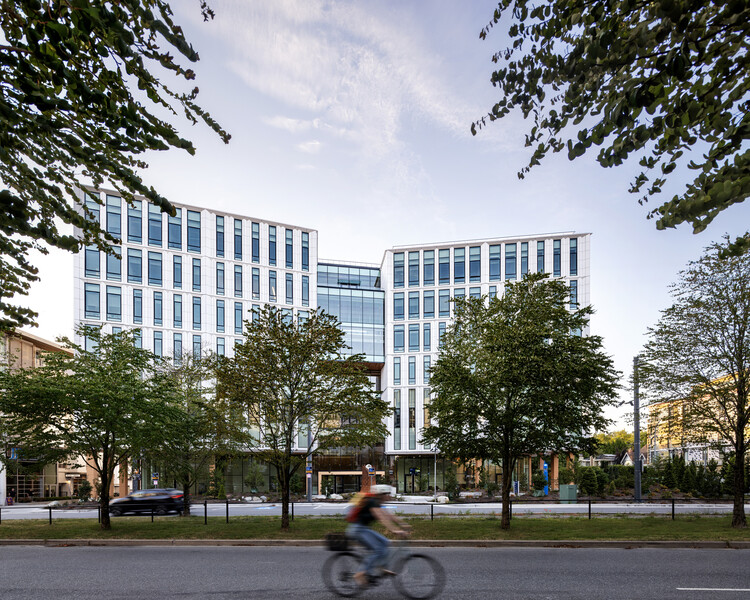
MacIsaac Health Building / SHL - Exterior Photography, Sustainability, FacadeMacIsaac Health Building / SHL - Exterior Photography, SustainabilityMacIsaac Health Building / SHL - Interior Photography, SustainabilityMacIsaac Health Building / SHL - Interior Photography, Sustainability, StairsMacIsaac Health Building / SHL - More Images+ 8

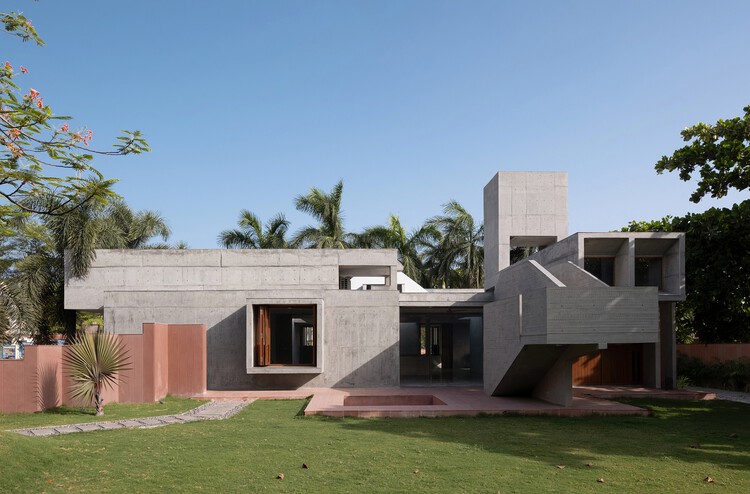
DUA Villa / Architecture BRIO

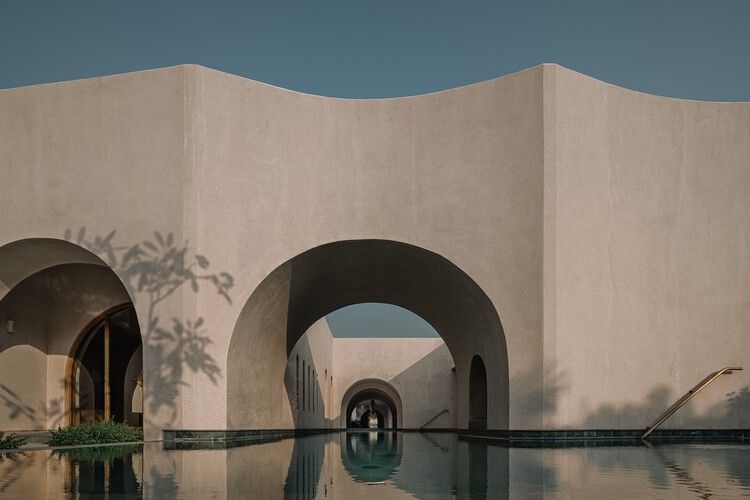
DUA Villa / Architecture BRIO - HousesDUA Villa / Architecture BRIO - Interior Photography, Houses, Courtyard, Arch, ArcadeDUA Villa / Architecture BRIO - Interior Photography, Houses, Arch, ArcadeDUA Villa / Architecture BRIO - Interior Photography, Houses, Bedroom, ChairDUA Villa / Architecture BRIO - More Images+ 26

•
Alibag, India
  • Architects: Architecture BRIO
  • Area Area of this architecture project Area:  2087 m²
  • Year Completion year of this architecture project Year:  2023
  • Manufacturers Brands with products used in this architecture project
    Manufacturers:  Dtale Modern, Fan Studio, Hatsu Lighting, Josmo, Kohler, +6

TOUR / GENS

TOUR / GENS - Exterior Photography, Offices Interiors, BalconyTOUR / GENS - Interior Photography, Offices Interiors, Handrail, FenceTOUR / GENS - Interior Photography, Offices InteriorsTOUR / GENS - Offices InteriorsTOUR / GENS - More Images+ 11

  • Architects: GENS
  • Area Area of this architecture project Area:  960 m²
  • Year Completion year of this architecture project Year:  2025

Shift Pc Suyu Office / RVMN

Shift Pc Suyu Office / RVMN - Interior Photography, Cowork InteriorsShift Pc Suyu Office / RVMN - Interior Photography, Cowork Interiors, KitchenShift Pc Suyu Office / RVMN - Interior Photography, Cowork Interiors, BeamShift Pc Suyu Office / RVMN - Cowork InteriorsShift Pc Suyu Office / RVMN - More Images+ 13

  • Architects: RVMN
  • Area Area of this architecture project Area:  407 m²
  • Year Completion year of this architecture project Year:  2026

City Pride School / A Threshold

City Pride School / A Threshold - Interior Photography, Schools , BalconyCity Pride School / A Threshold - Interior Photography, Schools , StairsCity Pride School / A Threshold - Schools City Pride School / A Threshold - Schools City Pride School / A Threshold - More Images+ 31

•
Pimpri-Chinchwad, India
  • Architects: A Threshold
  • Year Completion year of this architecture project Year:  2025