1. ArchDaily
  2. Concrete

Concrete

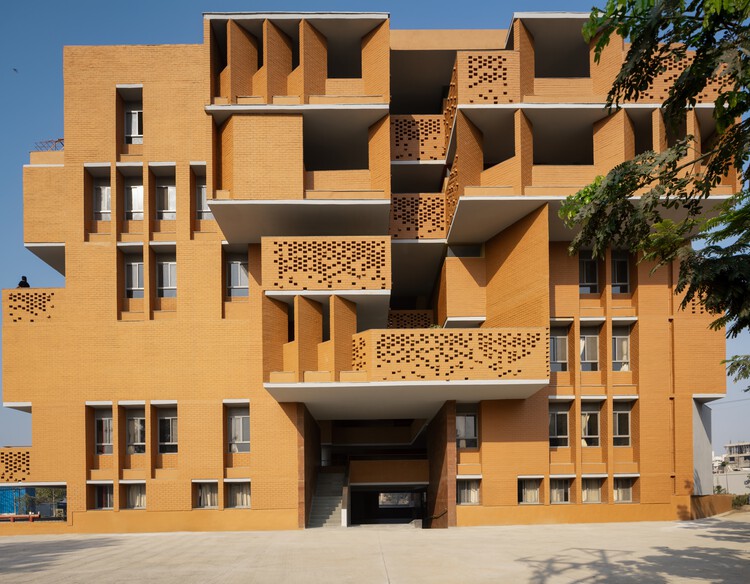
City Pride School / A Threshold

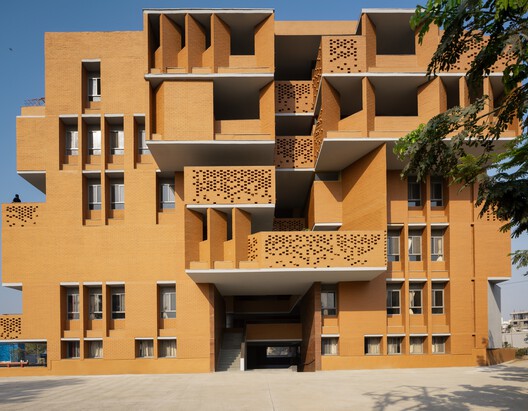
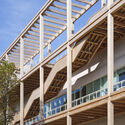
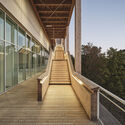
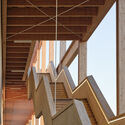
City Pride School / A Threshold - Interior Photography, Schools , BalconyCity Pride School / A Threshold - Interior Photography, Schools , StairsCity Pride School / A Threshold - Schools City Pride School / A Threshold - Schools City Pride School / A Threshold - More Images+ 31

•
Pimpri-Chinchwad, India
  • Architects: A Threshold
  • Year Completion year of this architecture project Year:  2025

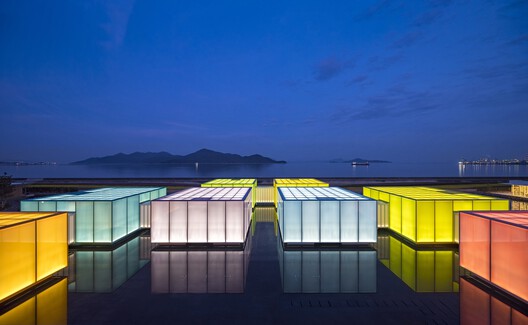
SIMOSE Museum & Auberge / Shigeru Ban Architects

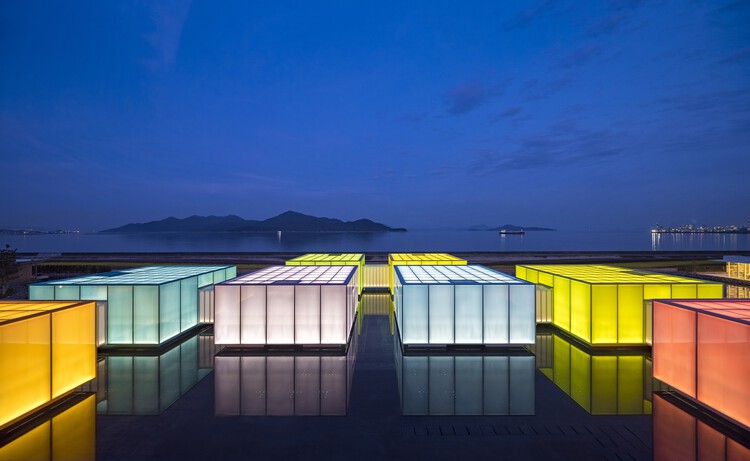
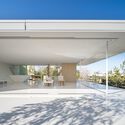
SIMOSE Museum & Auberge / Shigeru Ban Architects - Exterior Photography, Museums & Exhibit , BalconySIMOSE Museum & Auberge / Shigeru Ban Architects - Museums & Exhibit SIMOSE Museum & Auberge / Shigeru Ban Architects - Museums & Exhibit SIMOSE Museum & Auberge / Shigeru Ban Architects - Museums & Exhibit SIMOSE Museum & Auberge / Shigeru Ban Architects - More Images+ 27

  • Area Area of this architecture project Area:  7421 m²
  • Year Completion year of this architecture project Year:  2023
  • Manufacturers Brands with products used in this architecture project
    Manufacturers:  Hansgrohe, LOTTE CHEMICAL, Toto, A&A Material Corporation, CERA, +28

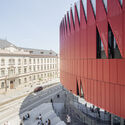
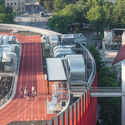
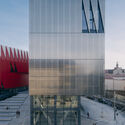
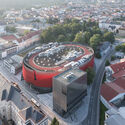
Centre Pompidou Francilien — Fabrique de l’Art / PCA-STREAM

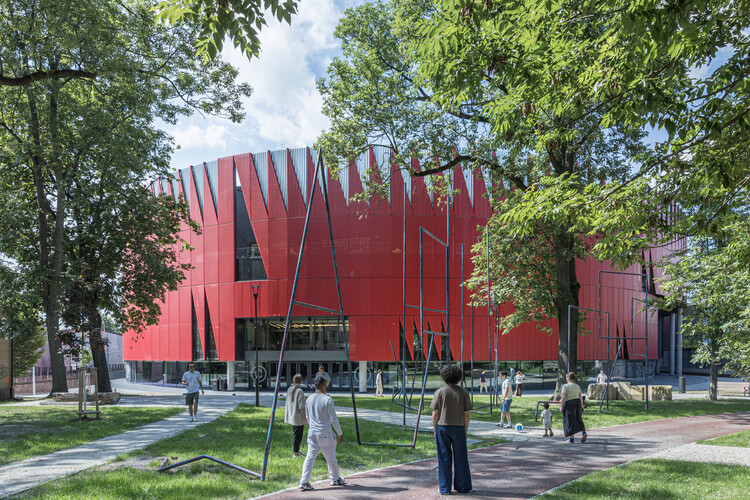
Centre Pompidou Francilien — Fabrique de l’Art / PCA-STREAM - Exterior Photography, Sustainability, BeamCentre Pompidou Francilien — Fabrique de l’Art / PCA-STREAM - SustainabilityCentre Pompidou Francilien — Fabrique de l’Art / PCA-STREAM - SustainabilityCentre Pompidou Francilien — Fabrique de l’Art / PCA-STREAM - Exterior Photography, SustainabilityCentre Pompidou Francilien — Fabrique de l’Art / PCA-STREAM - More Images+ 11

  • Architects: PCA-STREAM
  • Area Area of this architecture project Area:  28923 m²
  • Year Completion year of this architecture project Year:  2026

The Mortar House Offices / Logic Design + Build

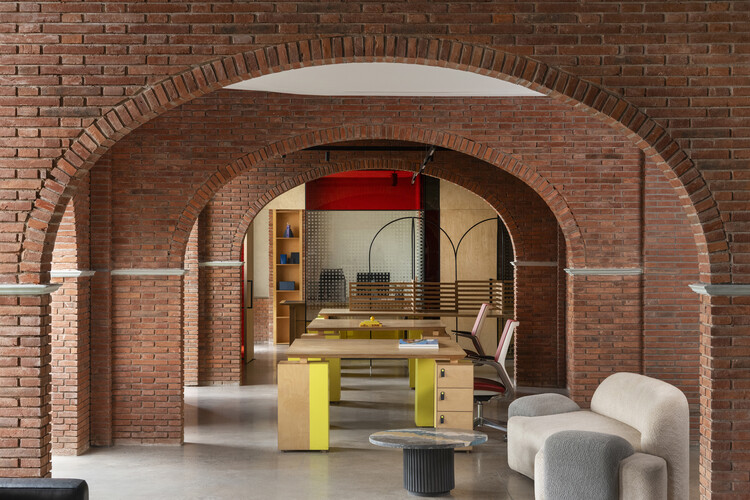
The Mortar House Offices / Logic Design + Build - Interior Photography, Offices Interiors, Arch, Arcade, ChairThe Mortar House Offices / Logic Design + Build - Interior Photography, Offices Interiors, Arch, Chair, TableThe Mortar House Offices / Logic Design + Build - Offices InteriorsThe Mortar House Offices / Logic Design + Build - Interior Photography, Offices Interiors, Lighting, ChairThe Mortar House Offices / Logic Design + Build - More Images+ 16

  • Area Area of this architecture project Area:  3000 ft²
  • Year Completion year of this architecture project Year:  2025
  • Manufacturers Brands with products used in this architecture project
    Manufacturers:  Crio, Parman Designs, Span Seating

Cabin Ostøya / R21 Arkitekter

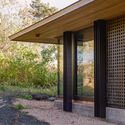
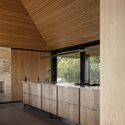
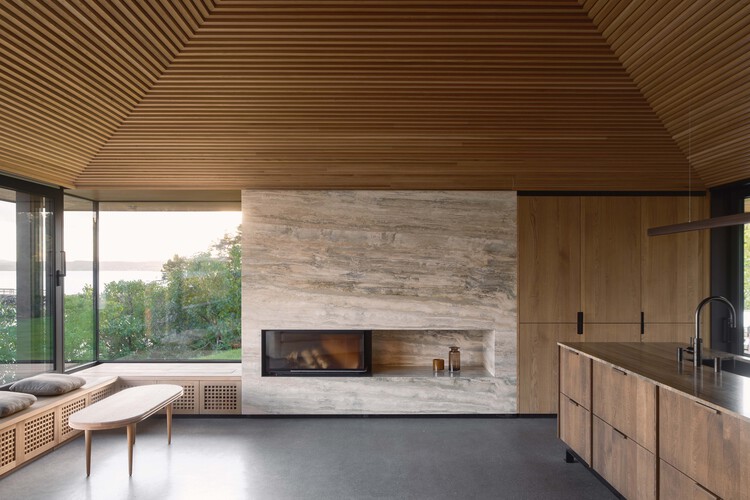
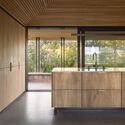
Cabin Ostøya / R21 Arkitekter - Exterior Photography, Residential InteriorsCabin Ostøya / R21 Arkitekter - Residential InteriorsCabin Ostøya / R21 Arkitekter - Interior Photography, Residential Interiors, Kitchen, CountertopCabin Ostøya / R21 Arkitekter - Interior Photography, Residential Interiors, Kitchen, CountertopCabin Ostøya / R21 Arkitekter - More Images+ 13

  • Architects: R21 Arkitekter
  • Area Area of this architecture project Area:  110 m²
  • Year Completion year of this architecture project Year:  2025

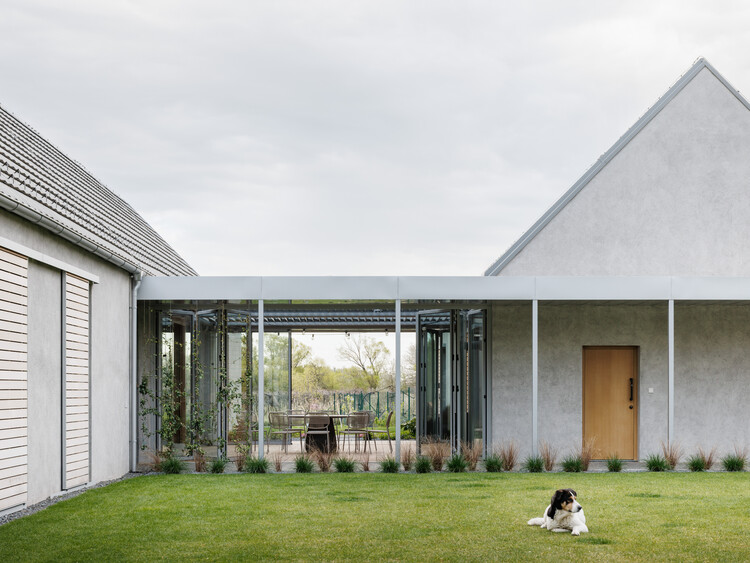
House by the Vineyard / ARCHITEKTI mikulaj & mikulajova

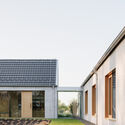
House by the Vineyard / ARCHITEKTI mikulaj & mikulajova - Exterior Photography, House InteriorsHouse by the Vineyard / ARCHITEKTI mikulaj & mikulajova - Exterior Photography, House InteriorsHouse by the Vineyard / ARCHITEKTI mikulaj & mikulajova - House InteriorsHouse by the Vineyard / ARCHITEKTI mikulaj & mikulajova - Interior Photography, House InteriorsHouse by the Vineyard / ARCHITEKTI mikulaj & mikulajova - More Images+ 30

  • Area Area of this architecture project Area:  306 m²
  • Year Completion year of this architecture project Year:  2024
  • Manufacturers Brands with products used in this architecture project
    Manufacturers:  TON

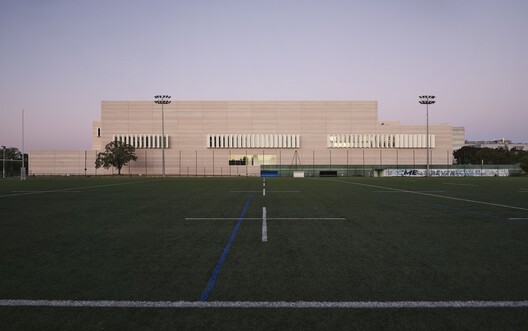
Jihlava Municipal Arena / CHYBÍK + KRIŠTOF

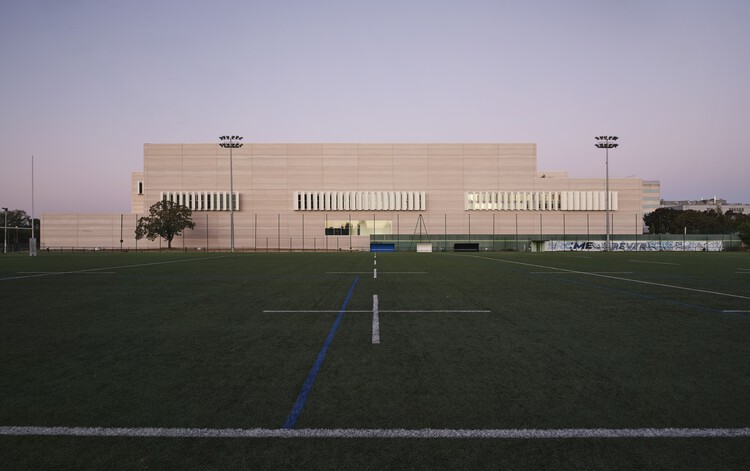
Jihlava Municipal Arena / CHYBÍK + KRIŠTOF - Exterior Photography, Sports ArchitectureJihlava Municipal Arena / CHYBÍK + KRIŠTOF - Sports ArchitectureJihlava Municipal Arena / CHYBÍK + KRIŠTOF - Exterior Photography, Sports ArchitectureJihlava Municipal Arena / CHYBÍK + KRIŠTOF - Exterior Photography, Sports ArchitectureJihlava Municipal Arena / CHYBÍK + KRIŠTOF - More Images+ 27

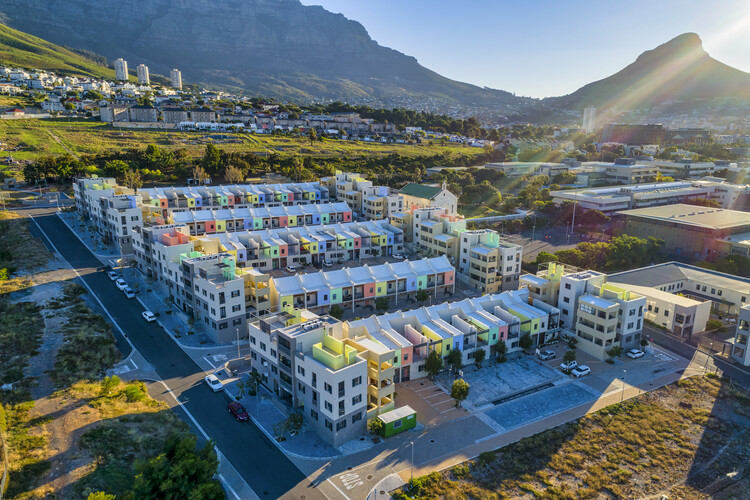
District Six Restitution Housing / Jakupa Architects and Urban Designers

District Six Restitution Housing / Jakupa Architects and Urban Designers - HousingDistrict Six Restitution Housing / Jakupa Architects and Urban Designers - Exterior Photography, HousingDistrict Six Restitution Housing / Jakupa Architects and Urban Designers - Exterior Photography, Housing, Courtyard, Facade, BalconyDistrict Six Restitution Housing / Jakupa Architects and Urban Designers - HousingDistrict Six Restitution Housing / Jakupa Architects and Urban Designers - More Images+ 15

•
Cape Town, South Africa
  • Area Area of this architecture project Area:  17370 m²
  • Year Completion year of this architecture project Year:  2025
  • Manufacturers Brands with products used in this architecture project
    Manufacturers:  Plascon, Plumblink

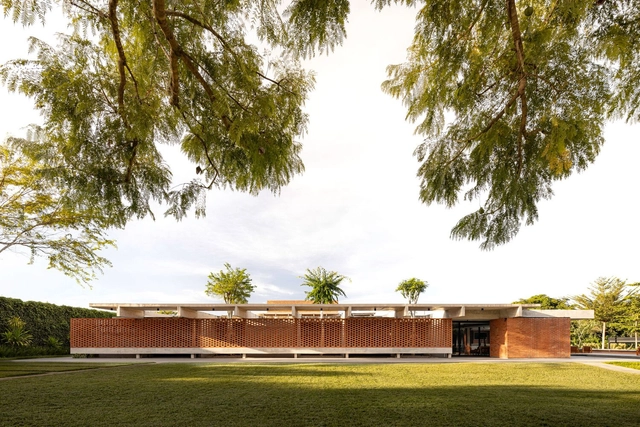
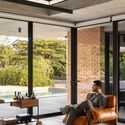
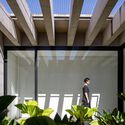
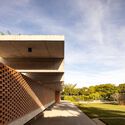
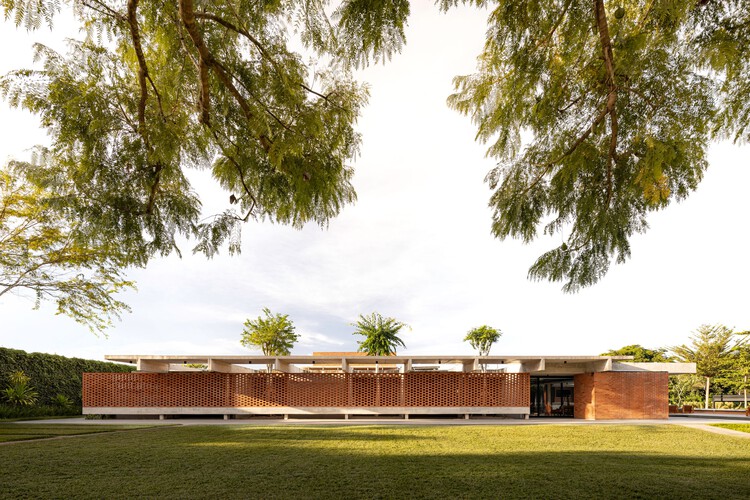

Lima House / BLOCO Arquitetos

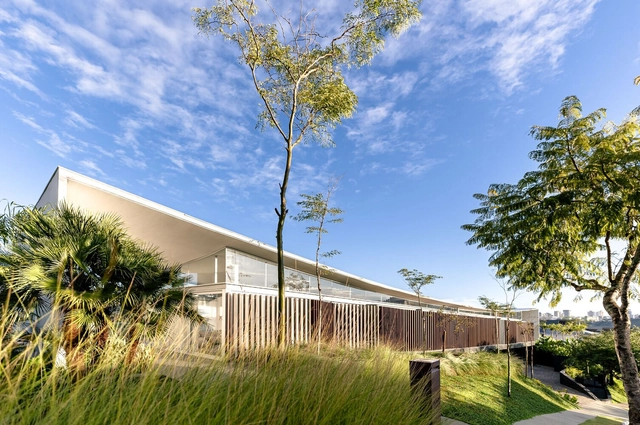
Lima House / BLOCO Arquitetos - Exterior Photography, HousesLima House / BLOCO Arquitetos - Interior Photography, Houses, ChairLima House / BLOCO Arquitetos - Interior Photography, Houses, BeamLima House / BLOCO Arquitetos - Exterior Photography, HousesLima House / BLOCO Arquitetos - More Images+ 18

•
Brasília, Brazil
  • Architects: BLOCO Arquitetos
  • Area Area of this architecture project Area:  750 m²
  • Year Completion year of this architecture project Year:  2024

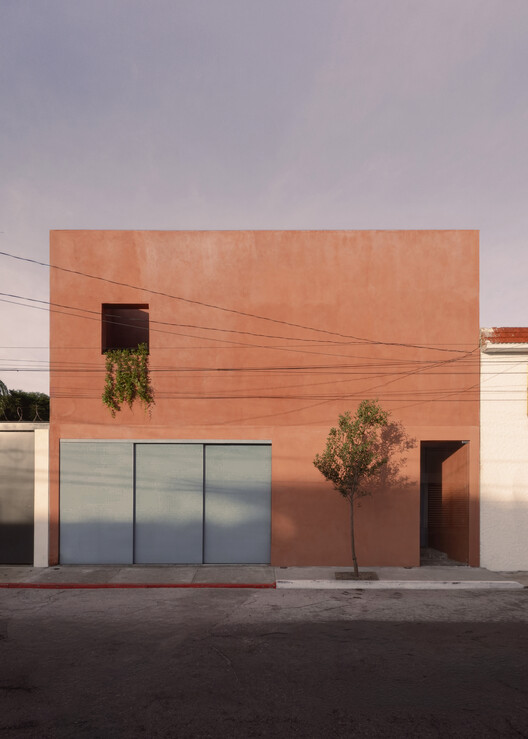
Hōsho House / israelpacheco arquitectos

Hōsho House / israelpacheco arquitectos - Interior Photography, HousesHōsho House / israelpacheco arquitectos - Interior Photography, Houses, Bathroom, BathtubHōsho House / israelpacheco arquitectos - Interior Photography, HousesHōsho House / israelpacheco arquitectos - HousesHōsho House / israelpacheco arquitectos - More Images+ 27

•
Pachuca de Soto, Mexico
  • Area Area of this architecture project Area:  305 m²
  • Year Completion year of this architecture project Year:  2026
  • Manufacturers Brands with products used in this architecture project
    Manufacturers:  Helvex, Nanocal

Linho House / TETRO Arquitetura

Linho House / TETRO Arquitetura - HousesLinho House / TETRO Arquitetura - HousesLinho House / TETRO Arquitetura - Interior Photography, Houses, ChairLinho House / TETRO Arquitetura - Interior Photography, Houses, Table, ChairLinho House / TETRO Arquitetura - More Images+ 38

•
Nova Lima, Brazil
  • Architects: TETRO Arquitetura
  • Area Area of this architecture project Area:  13993 ft²
  • Year Completion year of this architecture project Year:  2024
  • Manufacturers Brands with products used in this architecture project
    Manufacturers:  Indusparquet, Jader Almeida, Studio 31 Mobiliário

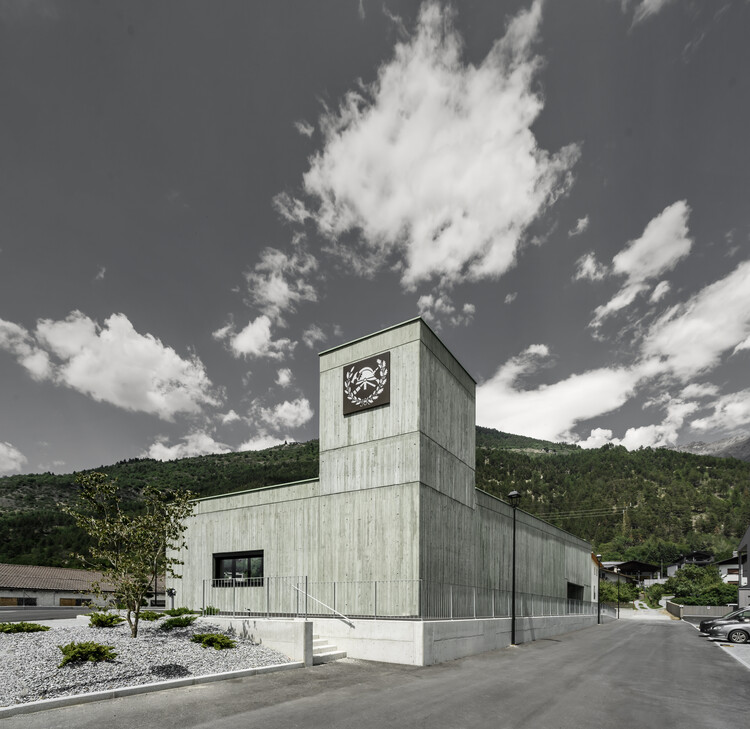
Civil Protection Centre / Roland Baldi Architects

Civil Protection Centre / Roland Baldi Architects - SustainabilityCivil Protection Centre / Roland Baldi Architects - Interior Photography, SustainabilityCivil Protection Centre / Roland Baldi Architects - SustainabilityCivil Protection Centre / Roland Baldi Architects - Interior Photography, Sustainability, KitchenCivil Protection Centre / Roland Baldi Architects - More Images+ 16

Wise Consultation Office / RVMN

Wise Consultation Office / RVMN - Offices InteriorsWise Consultation Office / RVMN - Interior Photography, Offices Interiors, BathroomWise Consultation Office / RVMN - Interior Photography, Offices InteriorsWise Consultation Office / RVMN - Offices InteriorsWise Consultation Office / RVMN - More Images+ 15

  • Architects: RVMN
  • Area Area of this architecture project Area:  316 m²
  • Year Completion year of this architecture project Year:  2026

Pinewood Houses / NOMO STUDIO

Pinewood Houses / NOMO STUDIO - Residential InteriorsPinewood Houses / NOMO STUDIO - Residential InteriorsPinewood Houses / NOMO STUDIO - Exterior Photography, Residential Interiors, GardenPinewood Houses / NOMO STUDIO - Interior Photography, Residential Interiors, Kitchen, DoorPinewood Houses / NOMO STUDIO - More Images+ 17

  • Architects: NOMO STUDIO
  • Area Area of this architecture project Area:  200 m²
  • Year Completion year of this architecture project Year:  2026

Prukpirom House Renovation (PPR House) / S+S Architects

Prukpirom House Renovation (PPR House) / S+S Architects - RenovationPrukpirom House Renovation (PPR House) / S+S Architects - Interior Photography, Renovation, ColumnPrukpirom House Renovation (PPR House) / S+S Architects - Interior Photography, Renovation, Kitchen, Table, Chair, Lighting, CountertopPrukpirom House Renovation (PPR House) / S+S Architects - Interior Photography, Renovation, Lighting, CountertopPrukpirom House Renovation (PPR House) / S+S Architects - More Images+ 20

  • Architects: S+S Architects
  • Area Area of this architecture project Area:  831 m²
  • Year Completion year of this architecture project Year:  2026
  • Manufacturers Brands with products used in this architecture project
    Manufacturers:  Tostem

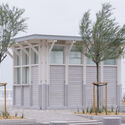
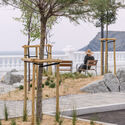
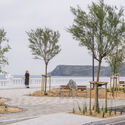
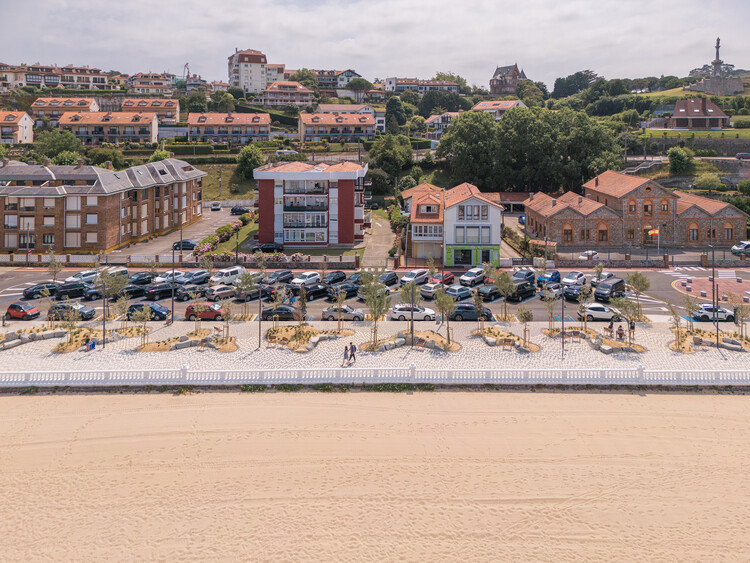
Comillas Waterfront Promenade / Hector Navarro + ARKHITEKTON

Comillas Waterfront Promenade / Hector Navarro + ARKHITEKTON - Mixed Use ArchitectureComillas Waterfront Promenade / Hector Navarro + ARKHITEKTON - Exterior Photography, Mixed Use Architecture, Bench, CoastComillas Waterfront Promenade / Hector Navarro + ARKHITEKTON - Exterior Photography, Mixed Use Architecture, BenchComillas Waterfront Promenade / Hector Navarro + ARKHITEKTON - Exterior Photography, Mixed Use ArchitectureComillas Waterfront Promenade / Hector Navarro + ARKHITEKTON - More Images+ 26

  • Area Area of this architecture project Area:  5400 m²
  • Year Completion year of this architecture project Year:  2026
  • Manufacturers Brands with products used in this architecture project
    Manufacturers:  BENITO, PTV Tudela, Urbidermis

G – 5 Houses / SUMMARY

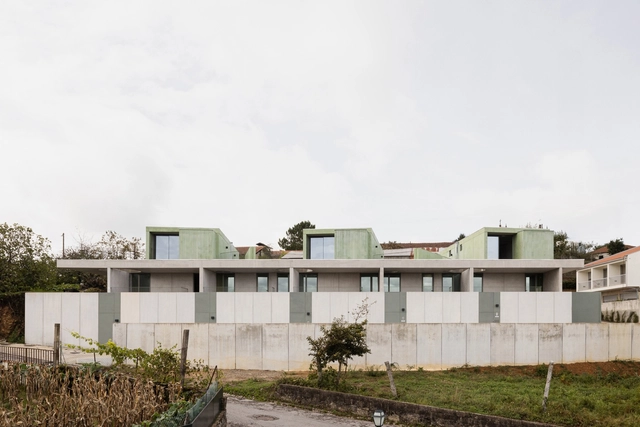
G – 5 Houses / SUMMARY - Exterior Photography, HousingG – 5 Houses / SUMMARY - Interior Photography, Housing, ChairG – 5 Houses / SUMMARY - HousingG – 5 Houses / SUMMARY - Exterior Photography, Housing, Stairs, Handrail, BalconyG – 5 Houses / SUMMARY - More Images+ 43

•
Arouca, Portugal

Data Center ETH Zurich / Penzel Valier

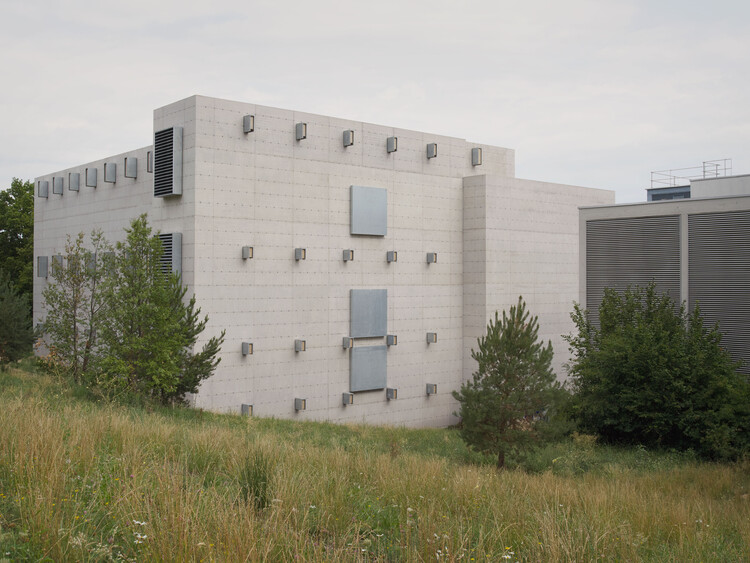
Data Center ETH Zurich / Penzel Valier - Interior Photography, InfrastructureData Center ETH Zurich / Penzel Valier - Exterior Photography, InfrastructureData Center ETH Zurich / Penzel Valier - Exterior Photography, InfrastructureData Center ETH Zurich / Penzel Valier - InfrastructureData Center ETH Zurich / Penzel Valier - More Images+ 14

  • Architects: Penzel Valier
  • Area Area of this architecture project Area:  4488 m²
  • Year Completion year of this architecture project Year:  2026
  • Manufacturers Brands with products used in this architecture project
    Manufacturers:  Siplan AG