1. ArchDaily
  2. Concrete

Concrete

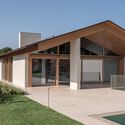
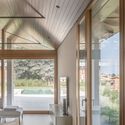
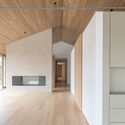
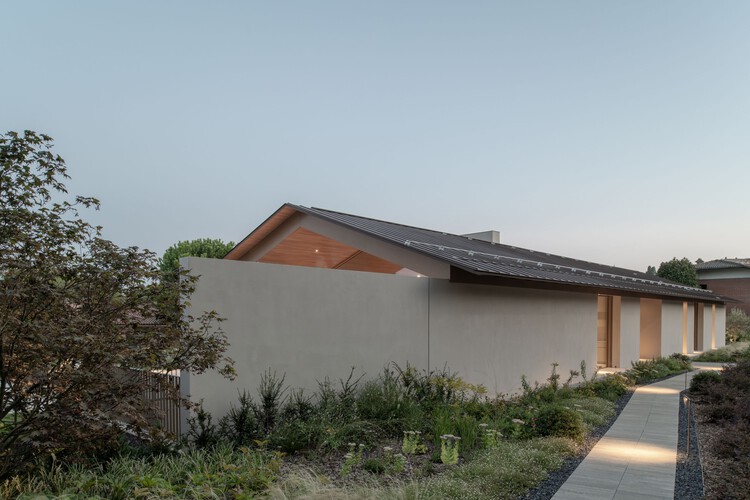
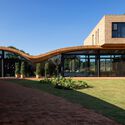
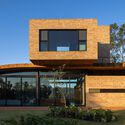
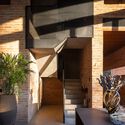
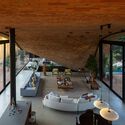
House in Brianza / Andrea Gerosa

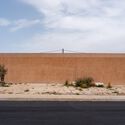
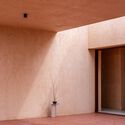
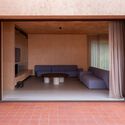
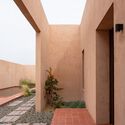
House in Brianza / Andrea Gerosa - Exterior Photography, Houses, BeamHouse in Brianza / Andrea Gerosa - HousesHouse in Brianza / Andrea Gerosa - HousesHouse in Brianza / Andrea Gerosa - HousesHouse in Brianza / Andrea Gerosa - More Images+ 18

  • Architects: Andrea Gerosa
  • Area Area of this architecture project Area:  400 m²
  • Year Completion year of this architecture project Year:  2024
  • Manufacturers Brands with products used in this architecture project
    Manufacturers:  Duravit, Vimec, iGuzzini, Planikafire, Schüco, +1

Varanda House / Esquadra Arquitetos

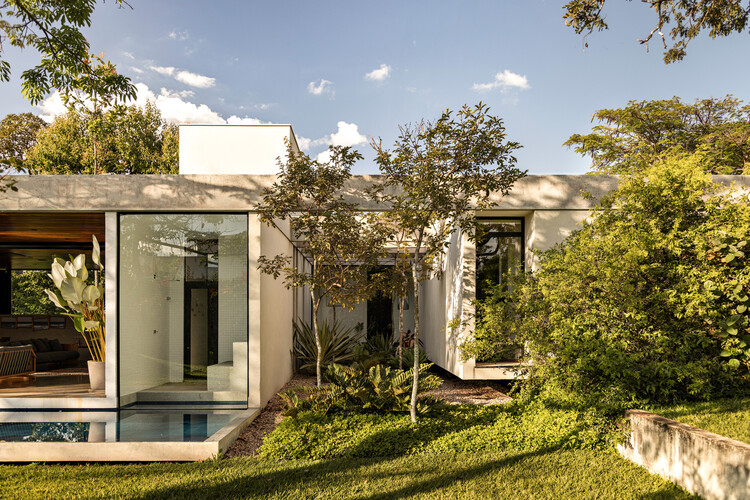
Varanda House / Esquadra Arquitetos - HousesVaranda House / Esquadra Arquitetos - HousesVaranda House / Esquadra Arquitetos - HousesVaranda House / Esquadra Arquitetos - HousesVaranda House / Esquadra Arquitetos - More Images+ 14

•
Brasília, Brazil
  • Area Area of this architecture project Area:  500 m²
  • Year Completion year of this architecture project Year:  2024
  • Manufacturers Brands with products used in this architecture project
    Manufacturers:  Arquivo Brasília, Hill House, Light Design, Lumini, Portobello Shop, +2

Campeche Houses / Terra e Tuma Arquitetos Associados

Campeche Houses / Terra e Tuma Arquitetos Associados - Exterior Photography, Houses, CourtyardCampeche Houses / Terra e Tuma Arquitetos Associados - Interior Photography, Houses, ChairCampeche Houses / Terra e Tuma Arquitetos Associados - Interior Photography, Houses, ChairCampeche Houses / Terra e Tuma Arquitetos Associados - Exterior Photography, Houses, Courtyard, BalconyCampeche Houses / Terra e Tuma Arquitetos Associados - More Images+ 10

Homa House / HOMA Studio

Homa House / HOMA Studio - HousesHoma House / HOMA Studio - HousesHoma House / HOMA Studio - Interior Photography, HousesHoma House / HOMA Studio - Interior Photography, HousesHoma House / HOMA Studio - More Images+ 19

  • Architects: HOMA Studio
  • Area Area of this architecture project Area:  170 m²
  • Year Completion year of this architecture project Year:  2024
  • Manufacturers Brands with products used in this architecture project
    Manufacturers:  Rabel Aluminium Systems, Kourasanit

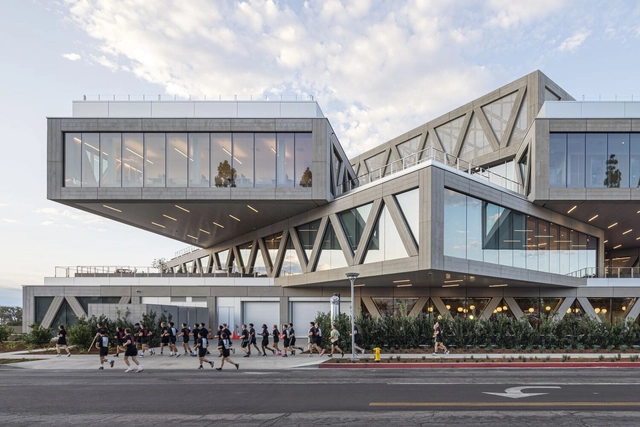
Claremont McKenna College Robert Day Sciences Center / BIG

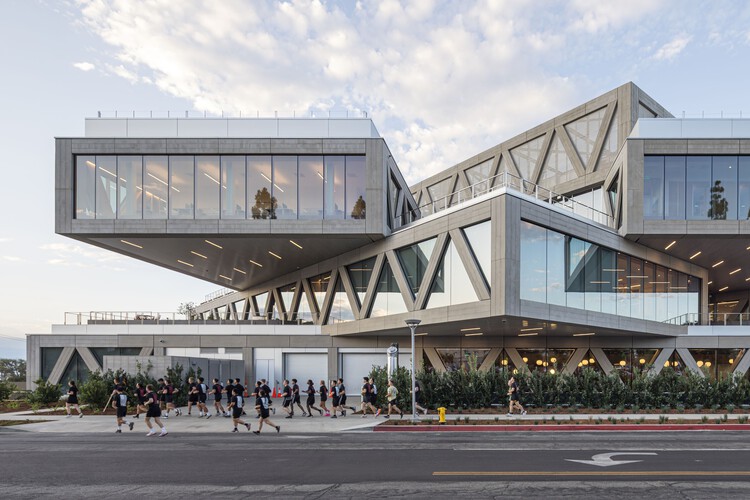
Claremont McKenna College Robert Day Sciences Center / BIG - Exterior Photography, SustainabilityClaremont McKenna College Robert Day Sciences Center / BIG - Exterior Photography, Sustainability, BeamClaremont McKenna College Robert Day Sciences Center / BIG - Interior Photography, Sustainability, BeamClaremont McKenna College Robert Day Sciences Center / BIG - Interior Photography, Sustainability, Chair, Table, LightingClaremont McKenna College Robert Day Sciences Center / BIG - More Images+ 54

  • Area Area of this architecture project Area:  135000 ft²
  • Year Completion year of this architecture project Year:  2025

Anjuman School Teynampet Chennai / KSM Architecture

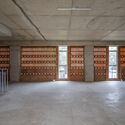
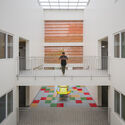
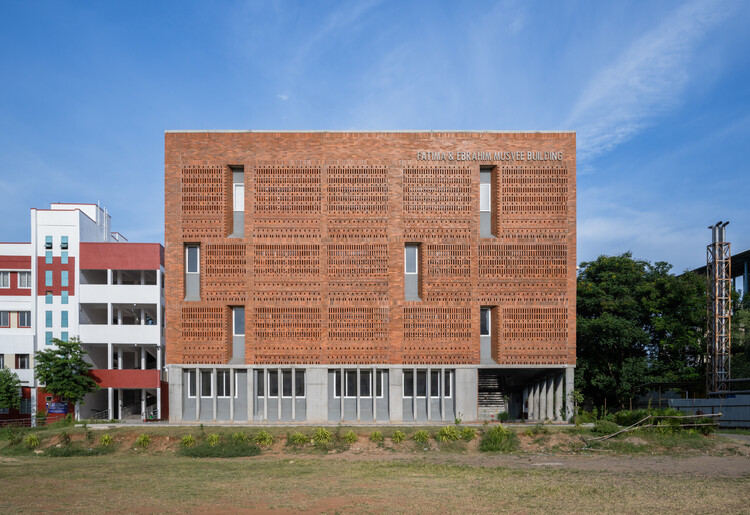
Anjuman School Teynampet Chennai / KSM Architecture - Schools Anjuman School Teynampet Chennai / KSM Architecture - Schools Anjuman School Teynampet Chennai / KSM Architecture - Schools Anjuman School Teynampet Chennai / KSM Architecture - Interior Photography, Schools Anjuman School Teynampet Chennai / KSM Architecture - More Images+ 22

•
Chennai, India

Pazhou South Waterfront Park / SWA Group

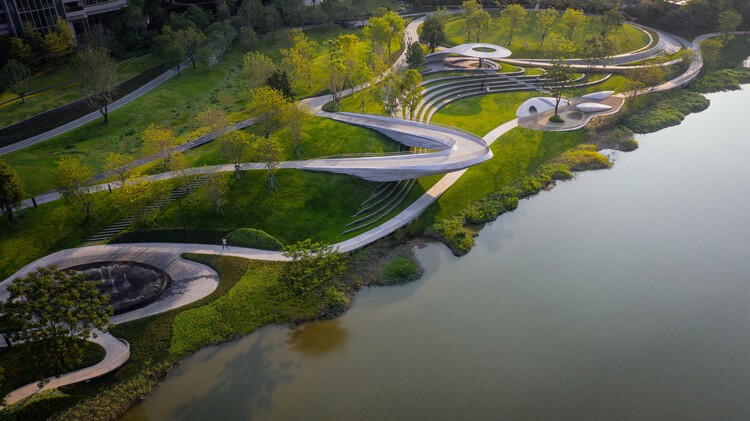
Pazhou South Waterfront Park / SWA Group - ParkPazhou South Waterfront Park / SWA Group - Exterior Photography, Park, StairsPazhou South Waterfront Park / SWA Group - Exterior Photography, Park, GardenPazhou South Waterfront Park / SWA Group - ParkPazhou South Waterfront Park / SWA Group - More Images+ 28

•
Guangzhou, China

Jami At-Taqwa Mosque Cibinong / Ismail Solehudin Architecture

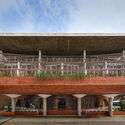
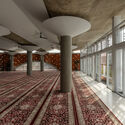
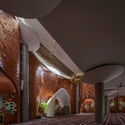
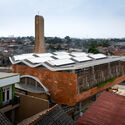
Jami At-Taqwa Mosque Cibinong / Ismail Solehudin Architecture - Exterior Photography, Mosque, BalconyJami At-Taqwa Mosque Cibinong / Ismail Solehudin Architecture - MosqueJami At-Taqwa Mosque Cibinong / Ismail Solehudin Architecture - MosqueJami At-Taqwa Mosque Cibinong / Ismail Solehudin Architecture - MosqueJami At-Taqwa Mosque Cibinong / Ismail Solehudin Architecture - More Images+ 36

•
Cibinong, Indonesia
  • Area Area of this architecture project Area:  900 m²
  • Year Completion year of this architecture project Year:  2025
  • Manufacturers Brands with products used in this architecture project
    Manufacturers:  Conwood, Niro, PT Aluminium Extrusion Indonesia (ALEXINDO), Toto
  • Professionals: WANI build construction

Passive House / Mareines Arquitetura

Passive House / Mareines Arquitetura - Exterior Photography, Houses, GardenPassive House / Mareines Arquitetura - Exterior Photography, HousesPassive House / Mareines Arquitetura - Interior Photography, Houses, Stairs, BeamPassive House / Mareines Arquitetura - Interior Photography, Houses, BeamPassive House / Mareines Arquitetura - More Images+ 26

•
São Paulo, Brazil
  • Area Area of this architecture project Area:  1350 m²
  • Year Completion year of this architecture project Year:  2024
  • Manufacturers Brands with products used in this architecture project
    Manufacturers:  Legnox , Olaria Barduchi

19 Collective Housing Units / Atelier 56S

19 Collective Housing Units / Atelier 56S - Exterior Photography, Residential Architecture, Facade19 Collective Housing Units / Atelier 56S - Exterior Photography, Residential Architecture, Facade19 Collective Housing Units / Atelier 56S - Interior Photography, Residential Architecture, Chair, Table, Lighting19 Collective Housing Units / Atelier 56S - Exterior Photography, Residential Architecture, Courtyard, Balcony19 Collective Housing Units / Atelier 56S - More Images+ 24

  • Architects: Atelier 56S
  • Area Area of this architecture project Area:  2086 m²
  • Year Completion year of this architecture project Year:  2025
  • Manufacturers Brands with products used in this architecture project
    Manufacturers:  Saint-Gobain, Belle Epoque, Casamance, LedsC4, Norlys, +1

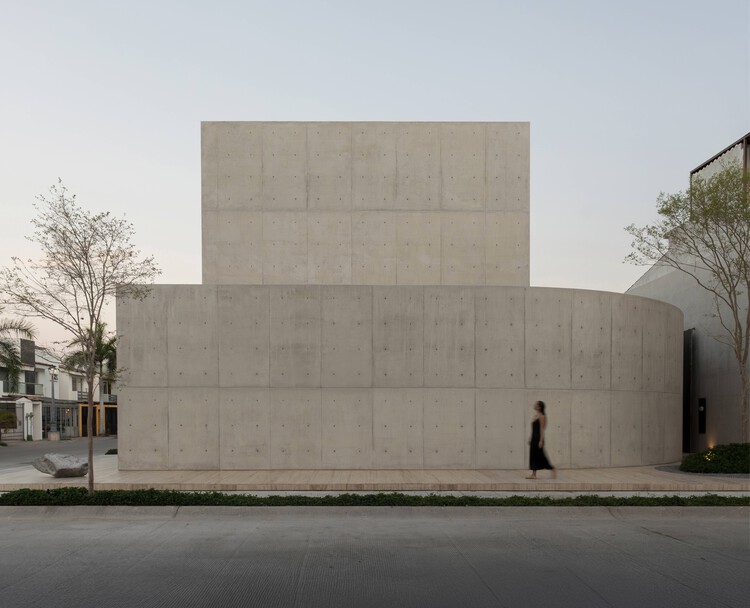
House Tao / HW Studio

House Tao / HW Studio - Interior Photography, HousesHouse Tao / HW Studio - Exterior Photography, HousesHouse Tao / HW Studio - Interior Photography, Houses, BedroomHouse Tao / HW Studio - HousesHouse Tao / HW Studio - More Images+ 32

•
Puerto Vallarta, Mexico
  • Architects: HW Studio
  • Area Area of this architecture project Area:  472 m²
  • Year Completion year of this architecture project Year:  2025

B-One Office Building / CF Møller

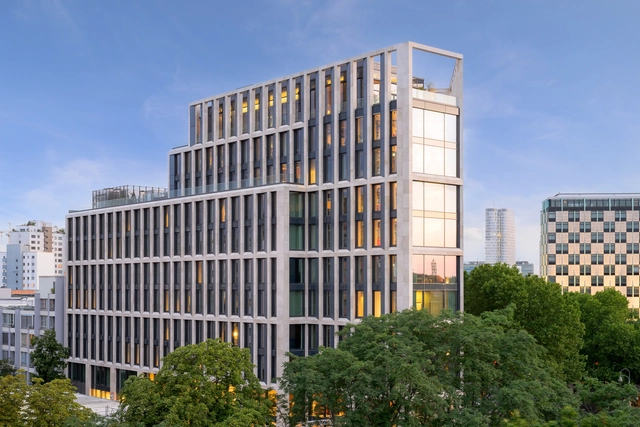
B-One Office Building / CF Møller - Exterior Photography, Office BuildingsB-One Office Building / CF Møller - Exterior Photography, Office BuildingsB-One Office Building / CF Møller - Interior Photography, Office BuildingsB-One Office Building / CF Møller - Office BuildingsB-One Office Building / CF Møller - More Images+ 50

Swisshouse XL / Davide Macullo Architects

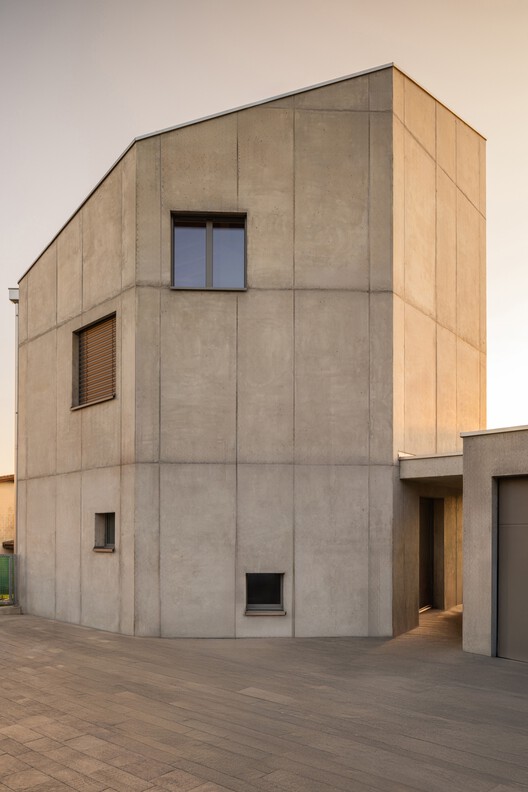
Swisshouse XL / Davide Macullo Architects - HousesSwisshouse XL / Davide Macullo Architects - Exterior Photography, HousesSwisshouse XL / Davide Macullo Architects - Interior Photography, Houses, Lighting, ChairSwisshouse XL / Davide Macullo Architects - Exterior Photography, HousesSwisshouse XL / Davide Macullo Architects - More Images+ 25

•
Coldrerio, Switzerland

Felix Residential Building / Studio Jan Vermeulen

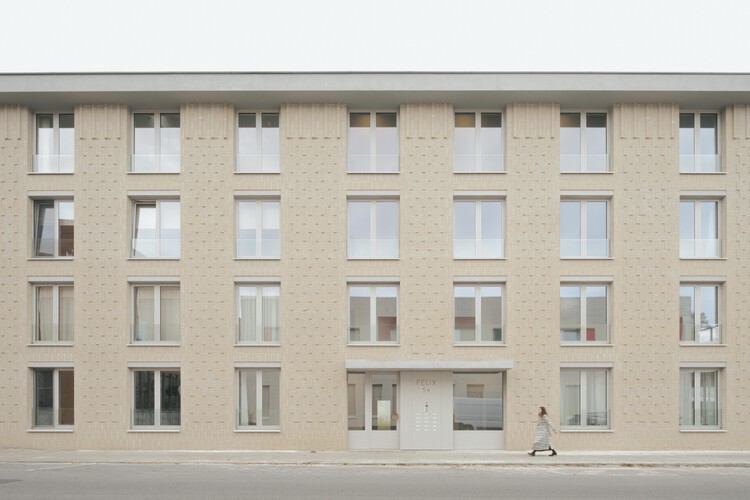
Felix Residential Building / Studio Jan Vermeulen - Interior Photography, HousingFelix Residential Building / Studio Jan Vermeulen - Exterior Photography, Housing, Facade, BalconyFelix Residential Building / Studio Jan Vermeulen - HousingFelix Residential Building / Studio Jan Vermeulen - HousingFelix Residential Building / Studio Jan Vermeulen - More Images+ 18

  • Area Area of this architecture project Area:  2221 m²
  • Year Completion year of this architecture project Year:  2024
  • Manufacturers Brands with products used in this architecture project
    Manufacturers:  Geberit, Unilin, VANDERSANDEN

Calder Gardens Museum / Herzog & de Meuron

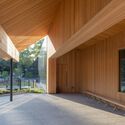
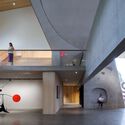
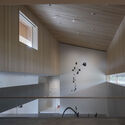
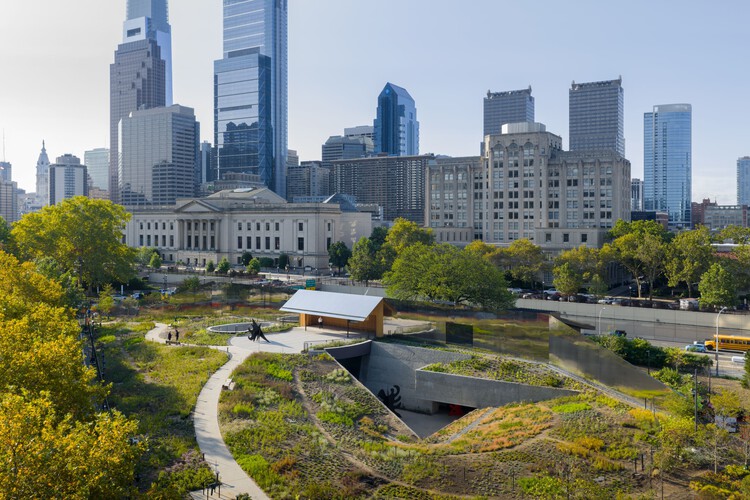
Calder Gardens Museum / Herzog & de Meuron - Exterior Photography, MuseumCalder Gardens Museum / Herzog & de Meuron - Interior Photography, MuseumCalder Gardens Museum / Herzog & de Meuron - Interior Photography, MuseumCalder Gardens Museum / Herzog & de Meuron - Interior Photography, Museum, Kitchen, LightingCalder Gardens Museum / Herzog & de Meuron - More Images+ 23

•
Philadelphia, United States

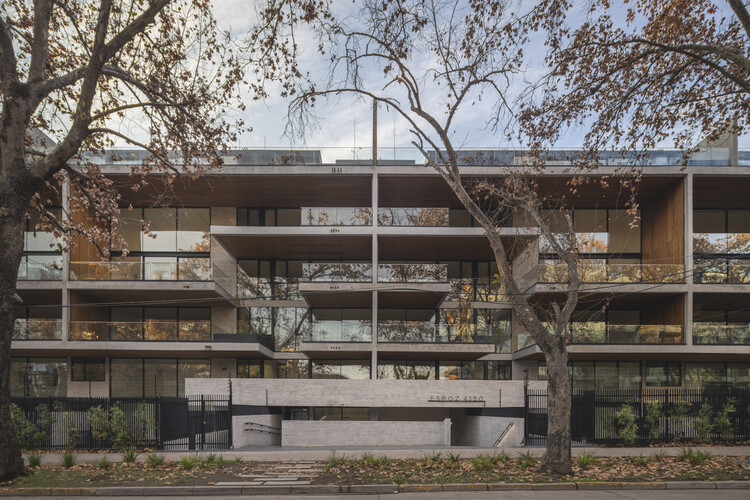
Espoz 4150 Building / Saavedra y Sabbagh Arquitectos

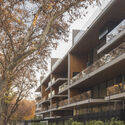
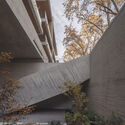
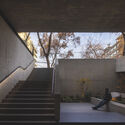
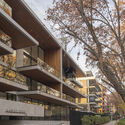
Espoz 4150 Building / Saavedra y Sabbagh Arquitectos - Exterior Photography, Houses, BalconyEspoz 4150 Building / Saavedra y Sabbagh Arquitectos - HousesEspoz 4150 Building / Saavedra y Sabbagh Arquitectos - Interior Photography, Houses, Stairs, HandrailEspoz 4150 Building / Saavedra y Sabbagh Arquitectos - Exterior Photography, Houses, BalconyEspoz 4150 Building / Saavedra y Sabbagh Arquitectos - More Images+ 26

  • Area Area of this architecture project Area:  9999 m²
  • Year Completion year of this architecture project Year:  2025
  • Manufacturers Brands with products used in this architecture project
    Manufacturers:  Topwood

Workshop with Three Courtyards / Opposite Office + studio lot + hanfstingl architekten

Workshop with Three Courtyards / Opposite Office + studio lot + hanfstingl architekten - SustainabilityWorkshop with Three Courtyards / Opposite Office + studio lot + hanfstingl architekten - Exterior Photography, SustainabilityWorkshop with Three Courtyards / Opposite Office + studio lot + hanfstingl architekten - SustainabilityWorkshop with Three Courtyards / Opposite Office + studio lot + hanfstingl architekten - Exterior Photography, SustainabilityWorkshop with Three Courtyards / Opposite Office + studio lot + hanfstingl architekten - More Images+ 32

CL House / Artequitectos

CL House / Artequitectos - Exterior Photography, Houses, CourtyardCL House / Artequitectos - HousesCL House / Artequitectos - Interior Photography, Houses, Table, Lighting, ChairCL House / Artequitectos - Exterior Photography, Houses, GardenCL House / Artequitectos - More Images+ 22

  • Architects: Artequitectos
  • Area Area of this architecture project Area:  5 ft²
  • Year Completion year of this architecture project Year:  2024