

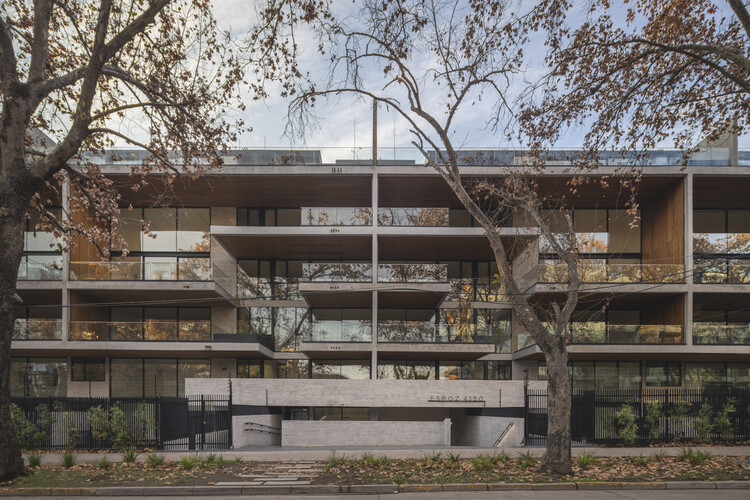
Espoz 4150 Building / Saavedra y Sabbagh Arquitectos

Espoz 4150 Building / Saavedra y Sabbagh Arquitectos - Exterior PhotographyEspoz 4150 Building / Saavedra y Sabbagh Arquitectos - Image 3 of 31Espoz 4150 Building / Saavedra y Sabbagh Arquitectos - Interior Photography, Stairs, Wood, Concrete, HandrailEspoz 4150 Building / Saavedra y Sabbagh Arquitectos - Exterior Photography, BalconyEspoz 4150 Building / Saavedra y Sabbagh Arquitectos - More Images+ 26

  • Lead Team: NIcolas Sabbagh, Cornelio Saavedra, Jairo EStrada, Joselyn Perez, Jose Araya
  • Architects In Charge: NIcolas Sabbagh, Cornelio Saavedra
  • General Construction: Dreco Costructora
  • City: Santiago
  • Country: Chile
More SpecsLess Specs
Espoz 4150 Building / Saavedra y Sabbagh Arquitectos - Exterior Photography, Balcony
© Pablo Casals Aguirre

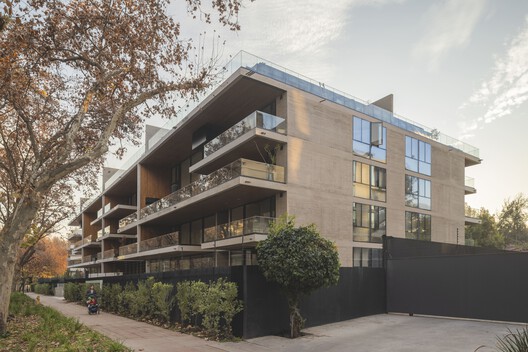
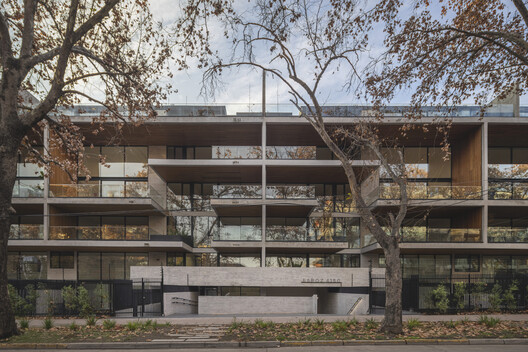
Text description provided by the architects. Located in a consolidated residential neighborhood of Vitacura, surrounded by parks, squares, restaurants, and services, this 34-unit apartment building distributed over 6 floors seeks to offer a different housing experience: living at height with the warmth and character of a house.

Content Loader

Project gallery

See allShow less
About this office
Cite: "Espoz 4150 Building / Saavedra y Sabbagh Arquitectos" [Edificio Espoz 4150 / Saavedra y Sabbagh Arquitectos] 25 Sep 2025. ArchDaily. Accessed . <https://www.archdaily.com/1154007/espoz-4150-building-saavedra-y-sabbagh-arquitectos> ISSN 0719-8884
© Pablo Casals Aguirre

Espoz 4150 大楼 / Saavedra y Sabbagh Arquitectos

是否

You've started following your first account!

Did you know?

You'll now receive updates based on what you follow! Personalize your stream and start following your favorite authors, offices and users.