1. ArchDaily
  2. Brick

Brick

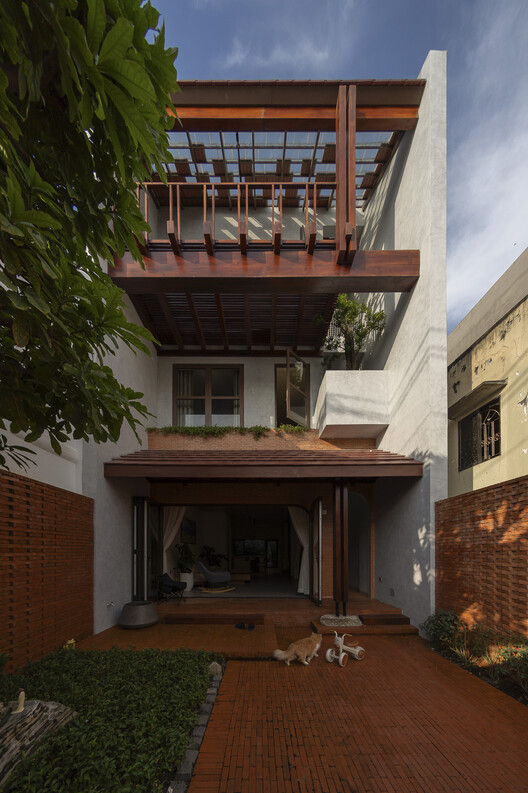
M.Casa / Hinzstudio

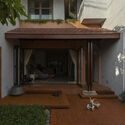
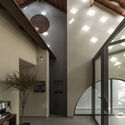
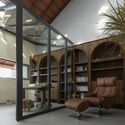
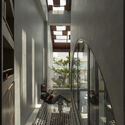
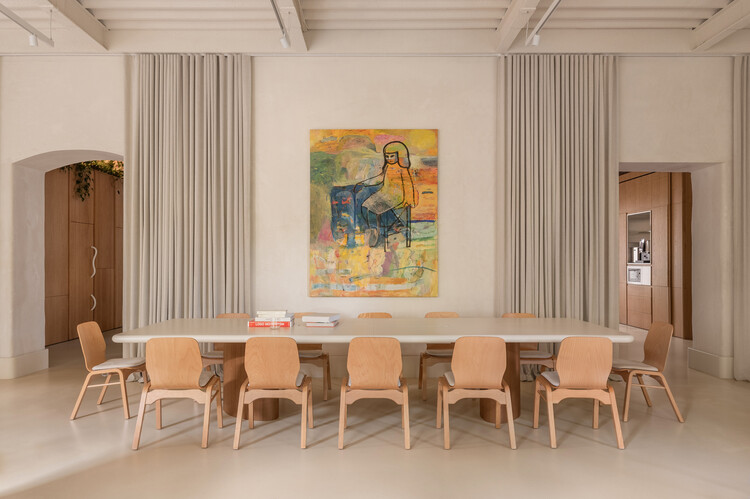
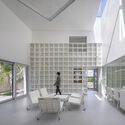

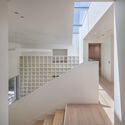
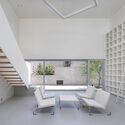
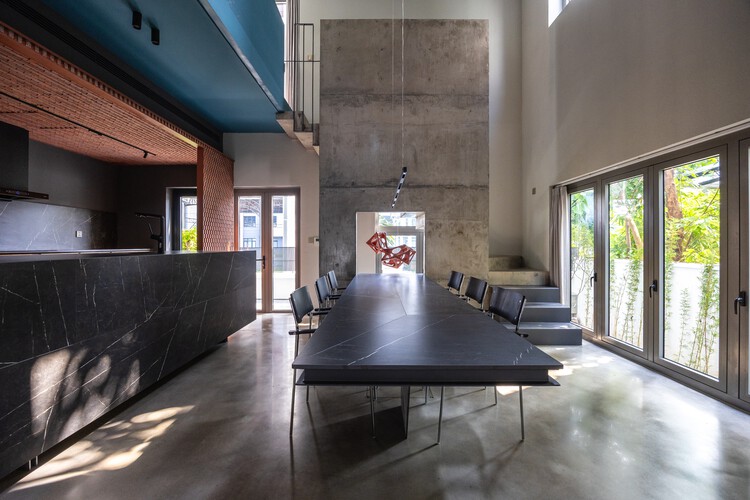
M.Casa / Hinzstudio - Interior Photography, Houses, Courtyard, BalconyM.Casa / Hinzstudio - Interior Photography, Houses, Beam, LightingM.Casa / Hinzstudio - Interior Photography, Houses, Lighting, ChairM.Casa / Hinzstudio - Interior Photography, Houses, StairsM.Casa / Hinzstudio - More Images+ 27

Ho Chi Minh City, Vietnam
  • Architects: Hinzstudio
  • Area Area of this architecture project Area:  245
  • Year Completion year of this architecture project Year:  2025

Brooklands Workplace Campus / Allies and Morrison

Brooklands Workplace Campus / Allies and Morrison - Exterior Photography, SustainabilityBrooklands Workplace Campus / Allies and Morrison - Exterior Photography, SustainabilityBrooklands Workplace Campus / Allies and Morrison - Interior Photography, Sustainability, BeamBrooklands Workplace Campus / Allies and Morrison - Exterior Photography, SustainabilityBrooklands Workplace Campus / Allies and Morrison - More Images+ 18

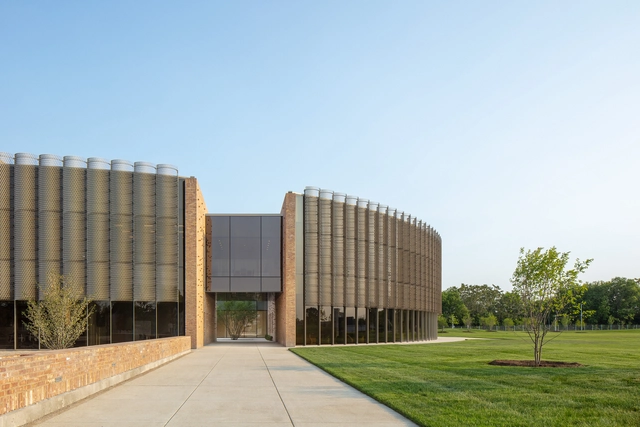
Chicago Park District Headquarters and Fieldhouse / John Ronan Architects

Chicago Park District Headquarters and Fieldhouse / John Ronan Architects - Exterior Photography, Offices, FacadeChicago Park District Headquarters and Fieldhouse / John Ronan Architects - Exterior Photography, Offices, FacadeChicago Park District Headquarters and Fieldhouse / John Ronan Architects - Interior Photography, Offices, Facade, ArchChicago Park District Headquarters and Fieldhouse / John Ronan Architects - Exterior Photography, Offices, FacadeChicago Park District Headquarters and Fieldhouse / John Ronan Architects - More Images+ 51

Hosue G&S / Barella Arquitectura

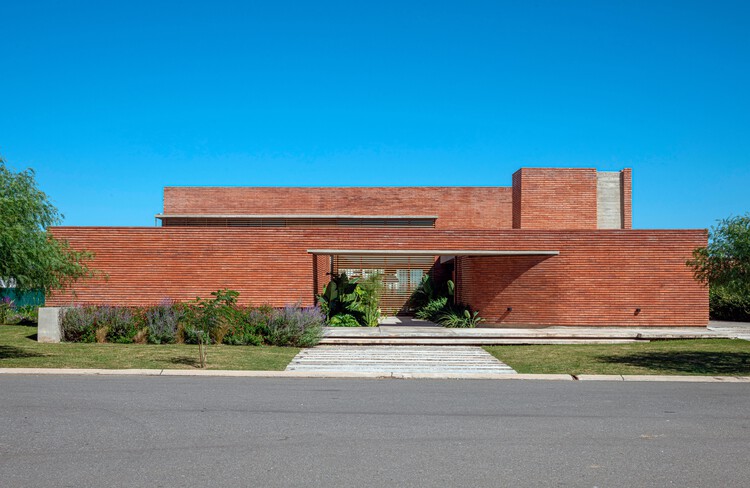
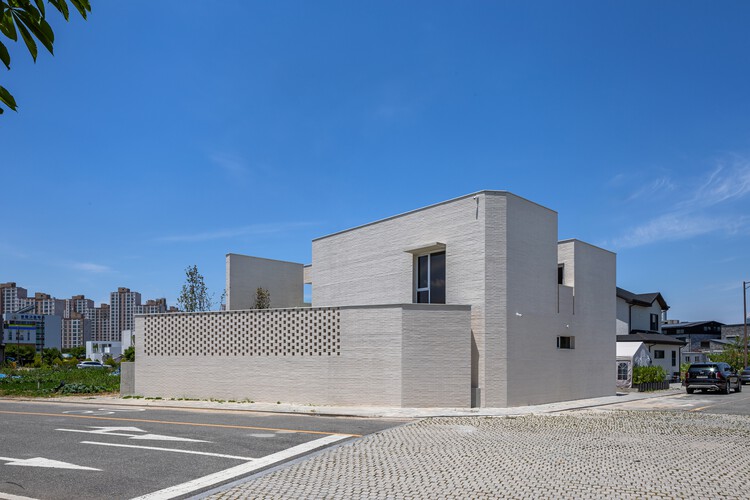
Hosue G&S / Barella Arquitectura - HousesHosue G&S / Barella Arquitectura - Exterior Photography, HousesHosue G&S / Barella Arquitectura - Exterior Photography, HousesHosue G&S / Barella Arquitectura - HousesHosue G&S / Barella Arquitectura - More Images+ 32

Córdoba, Argentina
  • Area Area of this architecture project Area:  448
  • Year Completion year of this architecture project Year:  2025
  • Manufacturers Brands with products used in this architecture project
    Manufacturers:  Aluminios del Interior , Ferrocons, Feyro , Maestre Iluminación, Nanzer Climatización Integral
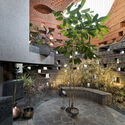
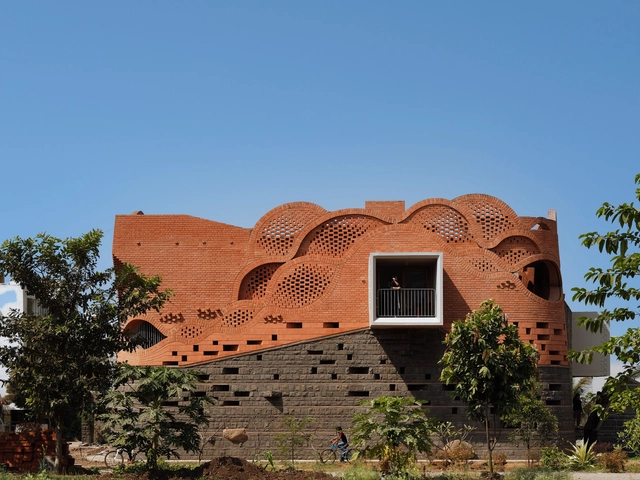
Gadi House / PMA madhushala

Gadi House / PMA madhushala - Interior Photography, Houses, DoorGadi House / PMA madhushala - Exterior Photography, HousesGadi House / PMA madhushala - Interior Photography, HousesGadi House / PMA madhushala - Exterior Photography, Houses, Facade, ArchGadi House / PMA madhushala - More Images+ 54

Talegaon Dabhade, India

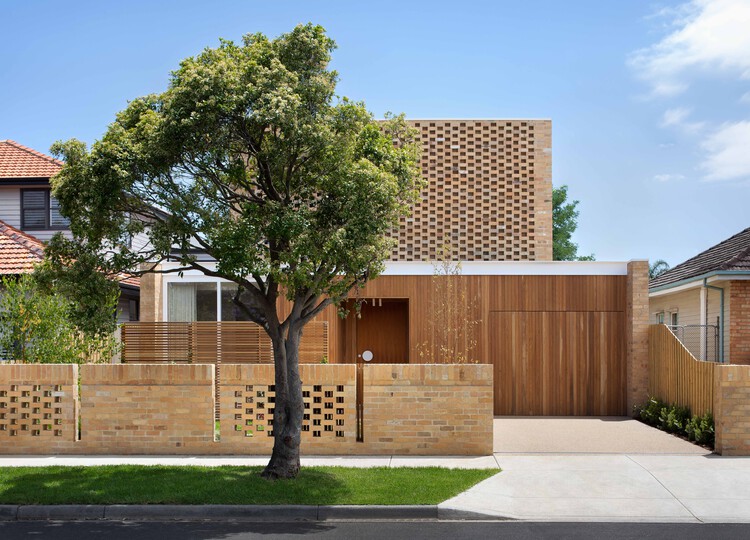
Haka House / Taouk Architects

Haka House / Taouk Architects - Interior Photography, Houses, Kitchen, Countertop, ChairHaka House / Taouk Architects - Interior Photography, Houses, LightingHaka House / Taouk Architects - Interior Photography, Houses, BedroomHaka House / Taouk Architects - Interior Photography, Houses, LightingHaka House / Taouk Architects - More Images+ 10

Melbourne, Australia
  • Architects: Taouk Architects
  • Area Area of this architecture project Area:  340
  • Year Completion year of this architecture project Year:  2024

Villa Omah Prana Payangan / Alexis Dornier

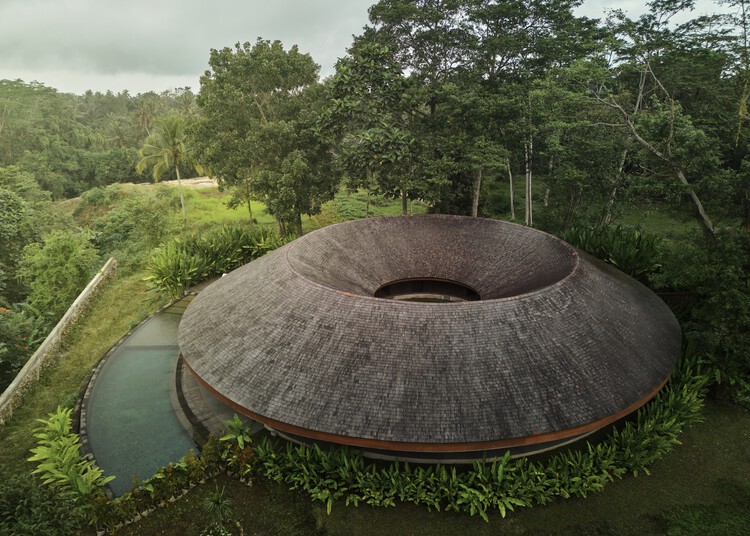
Villa Omah Prana Payangan / Alexis Dornier - Exterior Photography, Residential Architecture, GardenVilla Omah Prana Payangan / Alexis Dornier - Residential ArchitectureVilla Omah Prana Payangan / Alexis Dornier - Residential ArchitectureVilla Omah Prana Payangan / Alexis Dornier - Residential ArchitectureVilla Omah Prana Payangan / Alexis Dornier - More Images+ 19

  • Architects: Alexis Dornier
  • Area Area of this architecture project Area:  475
  • Year Completion year of this architecture project Year:  2022

Banda Agency Office / ater.architects

Banda Agency Office / ater.architects - Interior Photography, Offices InteriorsBanda Agency Office / ater.architects - Interior Photography, Offices Interiors, ChairBanda Agency Office / ater.architects - Interior Photography, Offices InteriorsBanda Agency Office / ater.architects - Interior Photography, Offices Interiors, ChairBanda Agency Office / ater.architects - More Images+ 25

  • Architects: ater.architects
  • Area Area of this architecture project Area:  300
  • Year Completion year of this architecture project Year:  2025
  • Manufacturers Brands with products used in this architecture project
    Manufacturers:  Luceplan, HAY, Ikea, Irsap, Magis, +1

Light Gallery House / PLAN Architects office

Light Gallery House / PLAN Architects office - Interior Photography, HousesLight Gallery House / PLAN Architects office - Interior Photography, Houses, ChairLight Gallery House / PLAN Architects office - HousesLight Gallery House / PLAN Architects office - Interior Photography, Houses, StairsLight Gallery House / PLAN Architects office - More Images+ 18

Naju-si, South Korea

TRACES Installation - SHIFT: Chicago Architecture Biennial / Balsa Crosetto Piazzi + Giorgis Ortiz
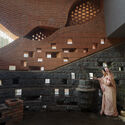
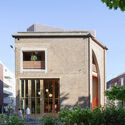
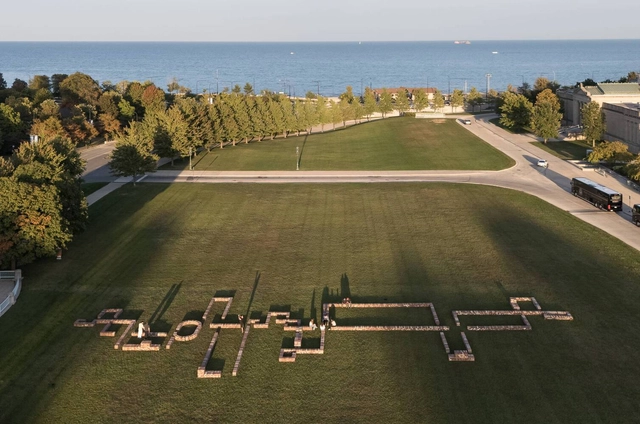
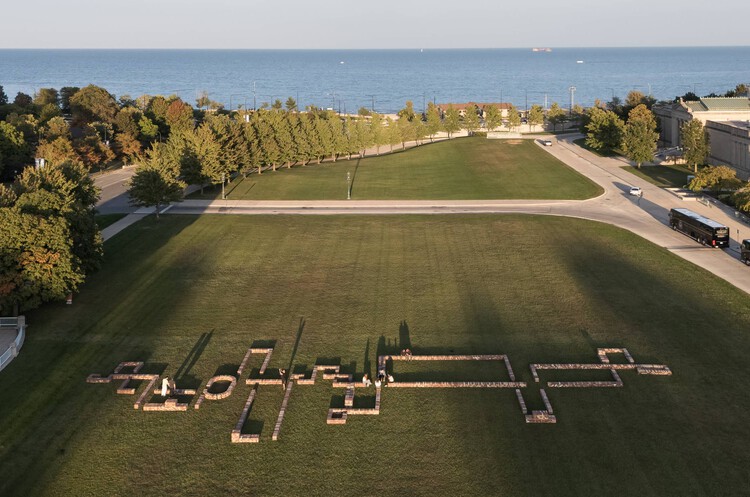
TRACES Installation - SHIFT: Chicago Architecture Biennial / Balsa Crosetto Piazzi + Giorgis Ortiz - Exterior Photography, Temporary Installations, CityscapeTRACES Installation - SHIFT: Chicago Architecture Biennial / Balsa Crosetto Piazzi + Giorgis Ortiz - Exterior Photography, Temporary InstallationsTRACES Installation - SHIFT: Chicago Architecture Biennial / Balsa Crosetto Piazzi + Giorgis Ortiz - Exterior Photography, Temporary Installations, ColumnTRACES Installation - SHIFT: Chicago Architecture Biennial / Balsa Crosetto Piazzi + Giorgis Ortiz - Temporary InstallationsTRACES Installation - SHIFT: Chicago Architecture Biennial / Balsa Crosetto Piazzi + Giorgis Ortiz - More Images+ 30

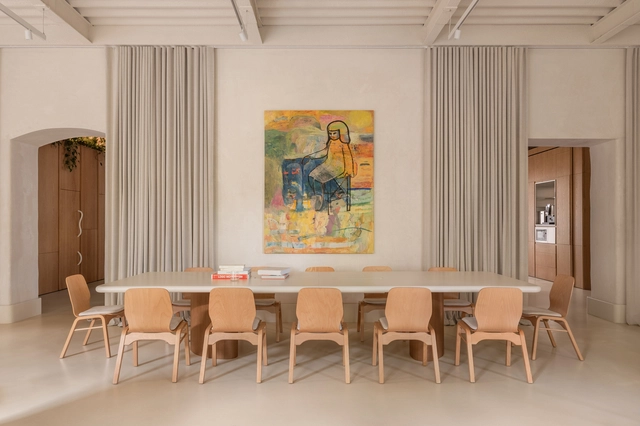
B.RED House / TOOB STUDIO

 B.RED House / TOOB STUDIO - Interior Photography, Houses, Chair B.RED House / TOOB STUDIO - Interior Photography, Houses, Beam, Lighting B.RED House / TOOB STUDIO - Houses B.RED House / TOOB STUDIO - Interior Photography, Houses B.RED House / TOOB STUDIO - More Images+ 33

Hanoi, Vietnam

The Oren Retirement Development / Stanton Williams

The Oren Retirement Development  / Stanton Williams - Residential ArchitectureThe Oren Retirement Development  / Stanton Williams - Exterior Photography, Residential ArchitectureThe Oren Retirement Development  / Stanton Williams - Interior Photography, Residential Architecture, Lighting, Table, ChairThe Oren Retirement Development  / Stanton Williams - Exterior Photography, Residential ArchitectureThe Oren Retirement Development  / Stanton Williams - More Images+ 32

  • Architects: Stanton Williams
  • Area Area of this architecture project Area:  12900
  • Year Completion year of this architecture project Year:  2024
  • Manufacturers Brands with products used in this architecture project
    Manufacturers:  Cosentino, Hansgrohe, Allgood, Domus Tiles, Dulux, +3

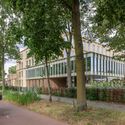
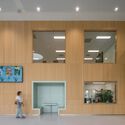
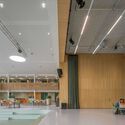
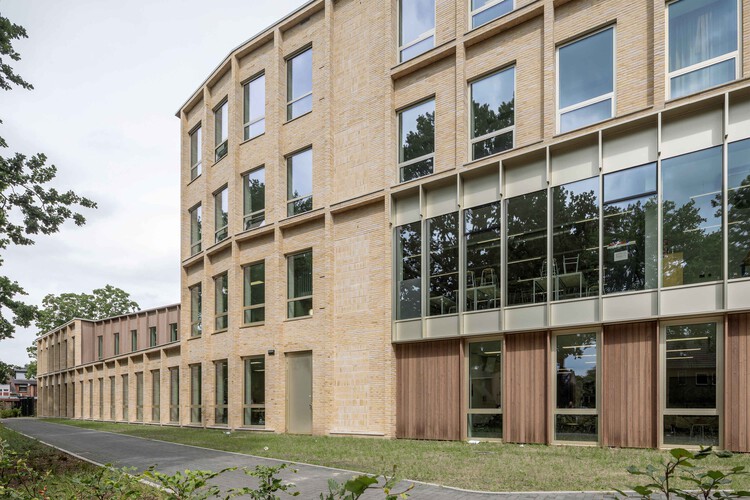
Het Streek Lyceum School / Atelier van Berlo + Ector Hoogstad Architecten

Het Streek Lyceum School / Atelier van Berlo + Ector Hoogstad Architecten - Exterior Photography, Schools Het Streek Lyceum School / Atelier van Berlo + Ector Hoogstad Architecten - Exterior Photography, Schools Het Streek Lyceum School / Atelier van Berlo + Ector Hoogstad Architecten - Interior Photography, Schools , Kitchen, LightingHet Streek Lyceum School / Atelier van Berlo + Ector Hoogstad Architecten - Interior Photography, Schools , ChairHet Streek Lyceum School / Atelier van Berlo + Ector Hoogstad Architecten - More Images+ 22

  • Area Area of this architecture project Area:  11700
  • Year Completion year of this architecture project Year:  2025
  • Manufacturers Brands with products used in this architecture project
    Manufacturers:  Drystack

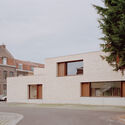
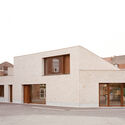
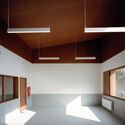
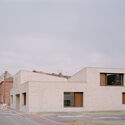
Pont Youth Center / LT2A

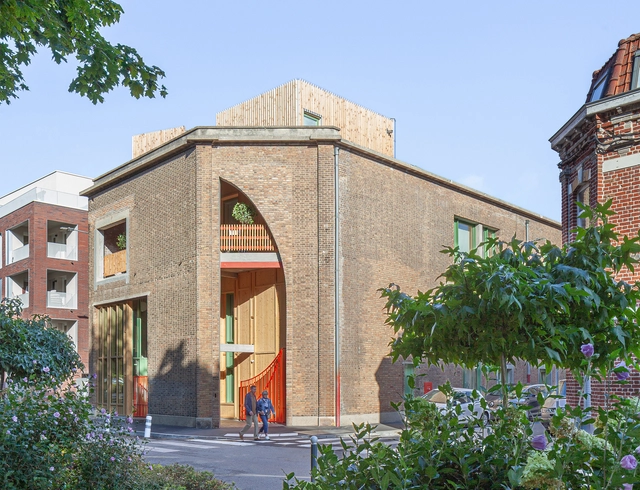
Pont Youth Center / LT2A - Exterior Photography, Youth Center, DoorPont Youth Center / LT2A - Exterior Photography, Youth Center, DoorPont Youth Center / LT2A - Interior Photography, Youth Center, BeamPont Youth Center / LT2A - Exterior Photography, Youth CenterPont Youth Center / LT2A - More Images+ 10

  • Architects: LT2A
  • Area Area of this architecture project Area:  600
  • Year Completion year of this architecture project Year:  2025
  • Manufacturers Brands with products used in this architecture project
    Manufacturers:  Knauf, Forbo Flooring Systems

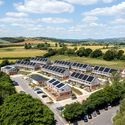
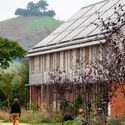
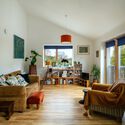
Hazelmead Bridport Co-Housing / Barefoot Architects

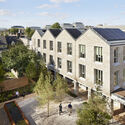
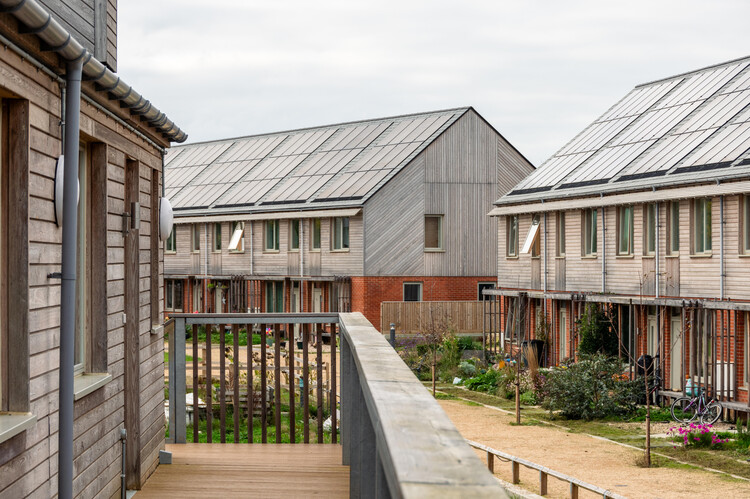
Hazelmead Bridport Co-Housing / Barefoot Architects - Exterior Photography, HousingHazelmead Bridport Co-Housing / Barefoot Architects - Exterior Photography, HousingHazelmead Bridport Co-Housing / Barefoot Architects - Interior Photography, Housing, Lighting, Table, ChairHazelmead Bridport Co-Housing / Barefoot Architects - Exterior Photography, HousingHazelmead Bridport Co-Housing / Barefoot Architects - More Images+ 24

  • Area Area of this architecture project Area:  3779
  • Year Completion year of this architecture project Year:  2024
  • Manufacturers Brands with products used in this architecture project
    Manufacturers:  Rationel, Russwood

Bukhara Heritage District / waiwai

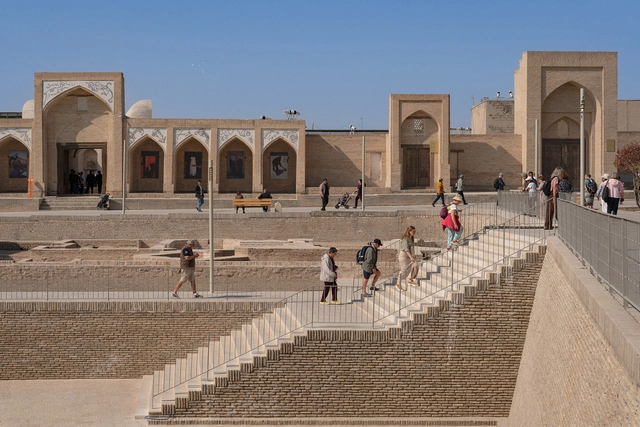
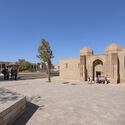
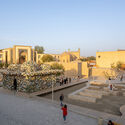
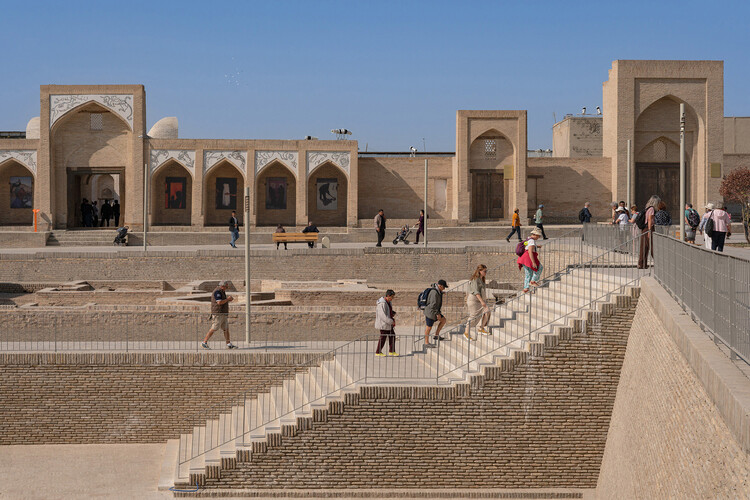
Bukhara Heritage District / waiwai - Exterior Photography, Heritage, ArchBukhara Heritage District / waiwai - Exterior Photography, Heritage, Arch, ArcadeBukhara Heritage District / waiwai - HeritageBukhara Heritage District / waiwai - Exterior Photography, Heritage, CourtyardBukhara Heritage District / waiwai - More Images+ 5

  • Architects: waiwai
  • Area Area of this architecture project Area:  26558
  • Year Completion year of this architecture project Year:  2025

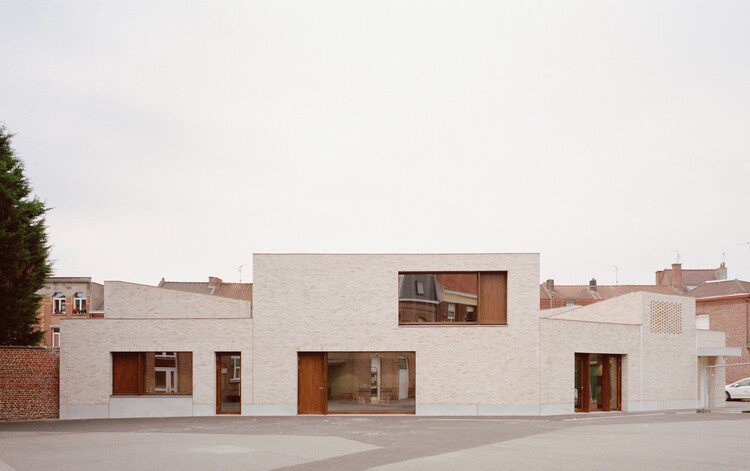
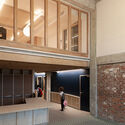
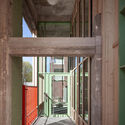
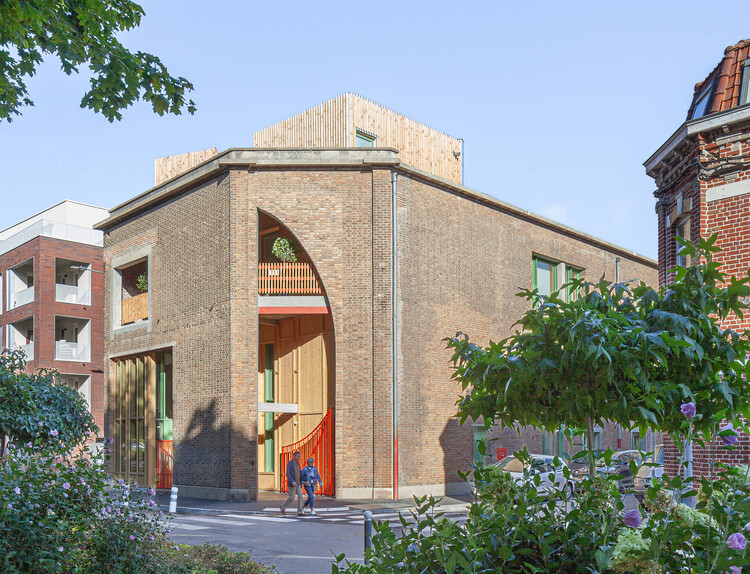
Loos Music Conservatory / Beal Blanckaert Architectes

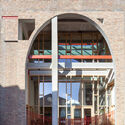
Loos Music Conservatory / Beal Blanckaert Architectes - Exterior Photography, RefurbishmentLoos Music Conservatory / Beal Blanckaert Architectes - Exterior Photography, Refurbishment, Arch, Column, ArcadeLoos Music Conservatory / Beal Blanckaert Architectes - Interior Photography, RefurbishmentLoos Music Conservatory / Beal Blanckaert Architectes - Interior Photography, Refurbishment, StairsLoos Music Conservatory / Beal Blanckaert Architectes - More Images+ 20

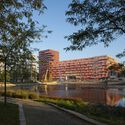
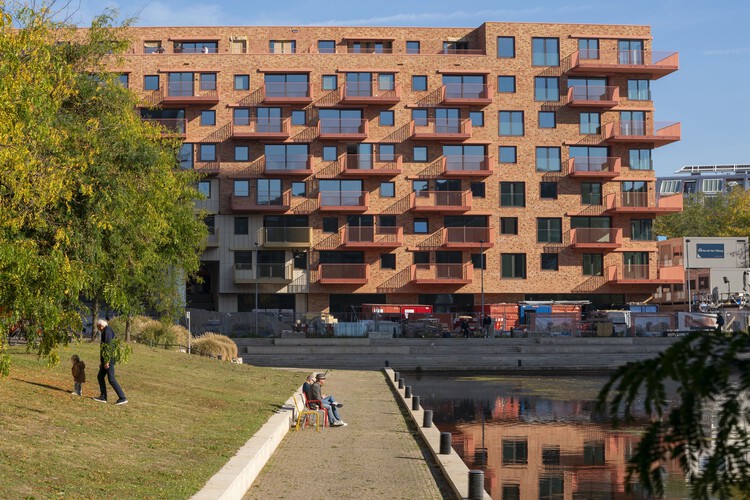
Palazzo Residential Building Paleiskwartier / Benthem Crouwel Architects

Palazzo Residential Building Paleiskwartier / Benthem Crouwel Architects - Exterior Photography, ApartmentsPalazzo Residential Building Paleiskwartier / Benthem Crouwel Architects - Exterior Photography, Apartments, FacadePalazzo Residential Building Paleiskwartier / Benthem Crouwel Architects - Exterior Photography, Apartments, BalconyPalazzo Residential Building Paleiskwartier / Benthem Crouwel Architects - Exterior Photography, Apartments, Facade, BalconyPalazzo Residential Building Paleiskwartier / Benthem Crouwel Architects - More Images+ 21

's-Hertogenbosch, The Netherlands