1. ArchDaily
  2. Brick

Brick

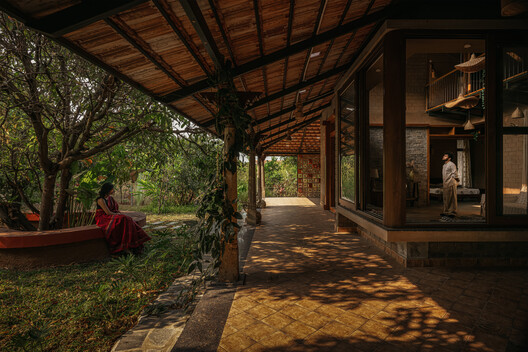
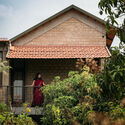
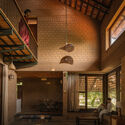
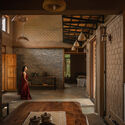
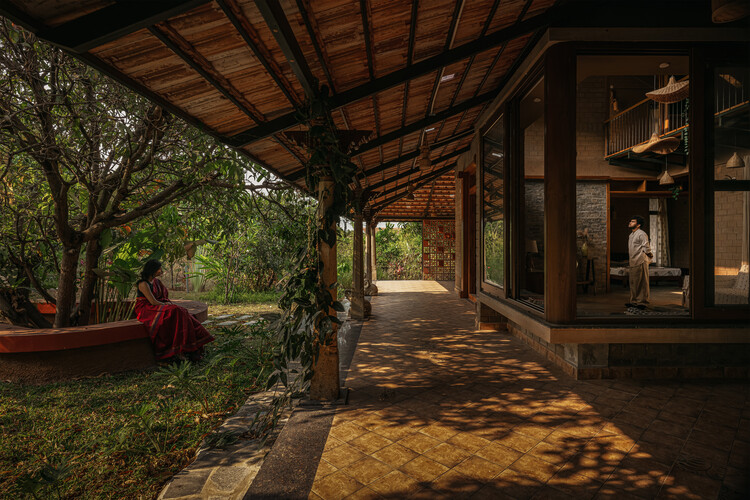
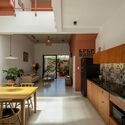
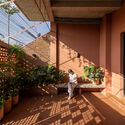
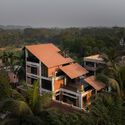
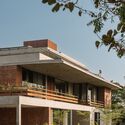
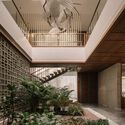
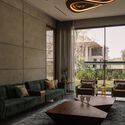
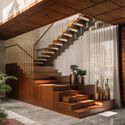
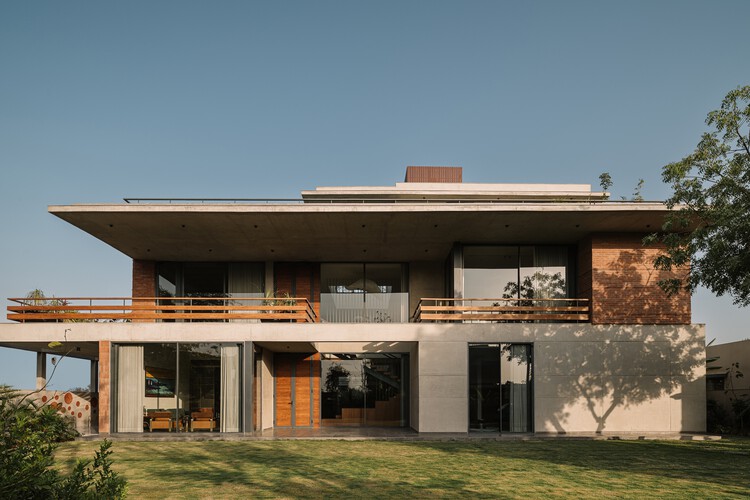
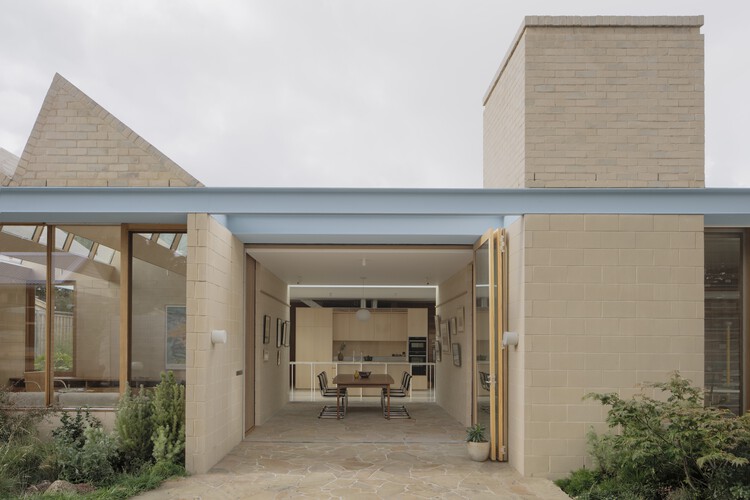
The Saffron Verandah House / HabitArt Architecture Studio

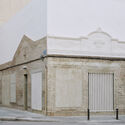
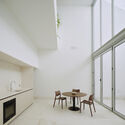
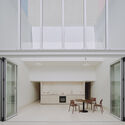
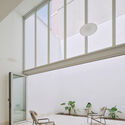
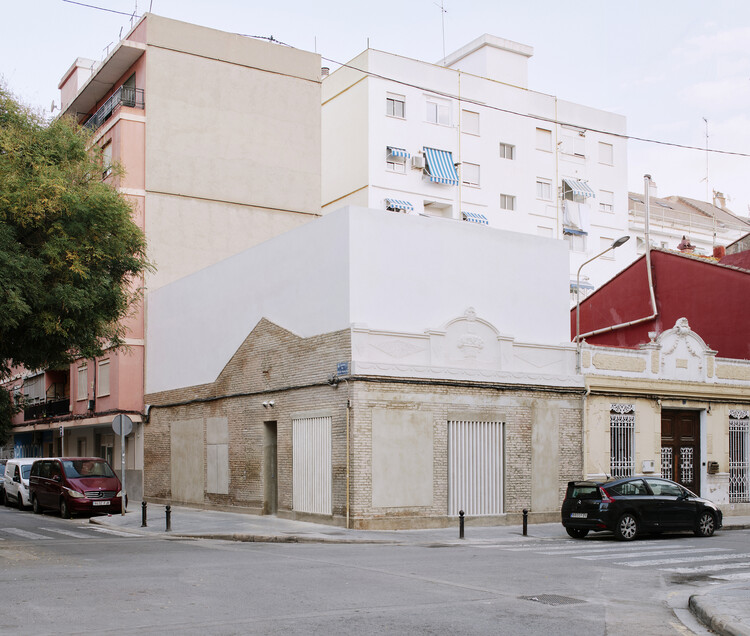
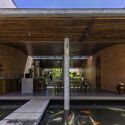
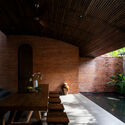
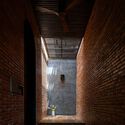
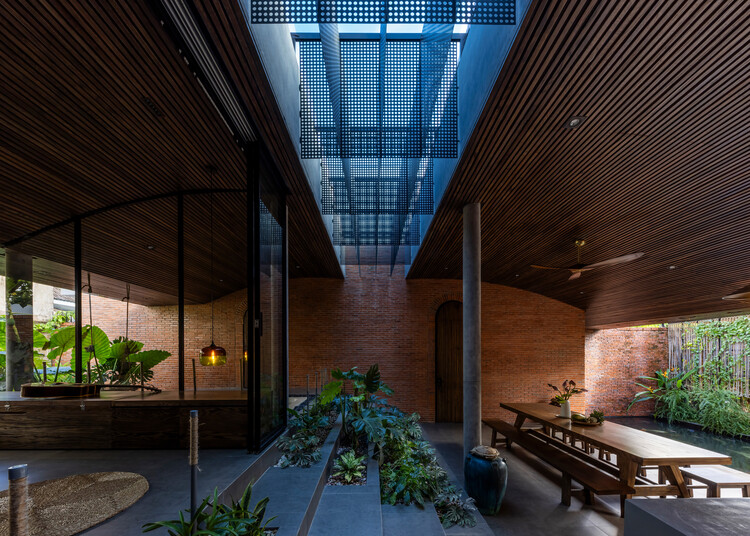
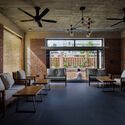
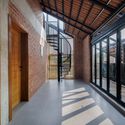
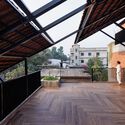
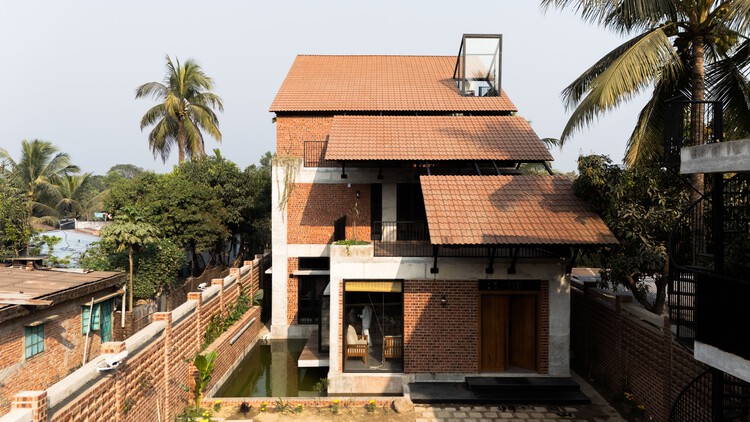
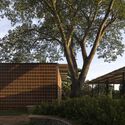
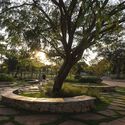
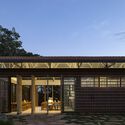
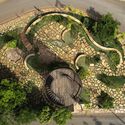
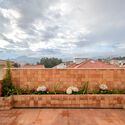
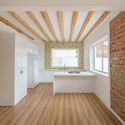
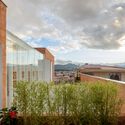
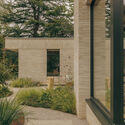
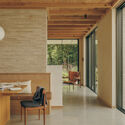
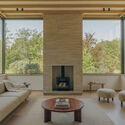
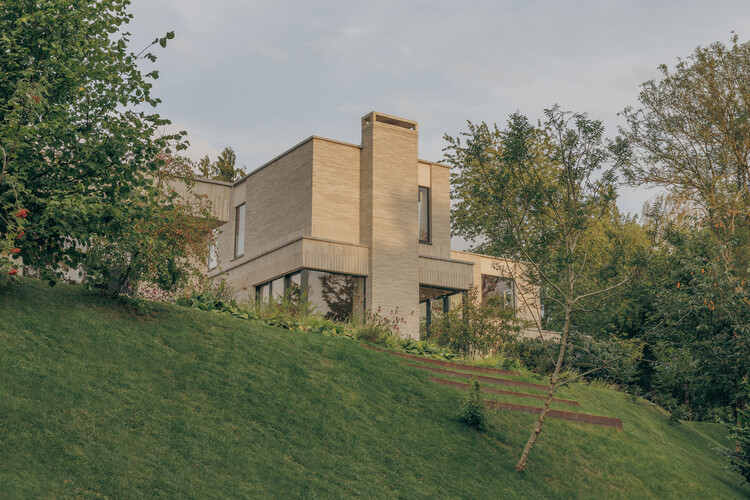
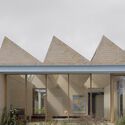
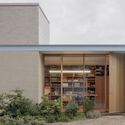
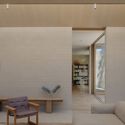
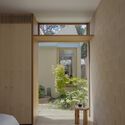
The Saffron Verandah House / HabitArt Architecture Studio - Exterior Photography, HousesThe Saffron Verandah House / HabitArt Architecture Studio - Interior Photography, Houses, BeamThe Saffron Verandah House / HabitArt Architecture Studio - Interior Photography, Houses, Beam, Lighting, ChairThe Saffron Verandah House / HabitArt Architecture Studio - Exterior Photography, Houses, GardenThe Saffron Verandah House / HabitArt Architecture Studio - More Images+ 21

Chembarasanapalli, India
  • Area Area of this architecture project Area:  2700 ft²
  • Year Completion year of this architecture project Year:  2025
  • Manufacturers Brands with products used in this architecture project
    Manufacturers:  Fenesta, Jaquar India - Bath Fittings, Kota Stone - Vidhyasagar Stones, Somany - Tiles for Bathrooms

Bell House / BILBAO | LOPEZ

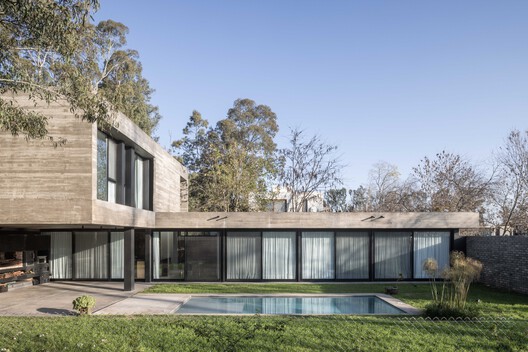
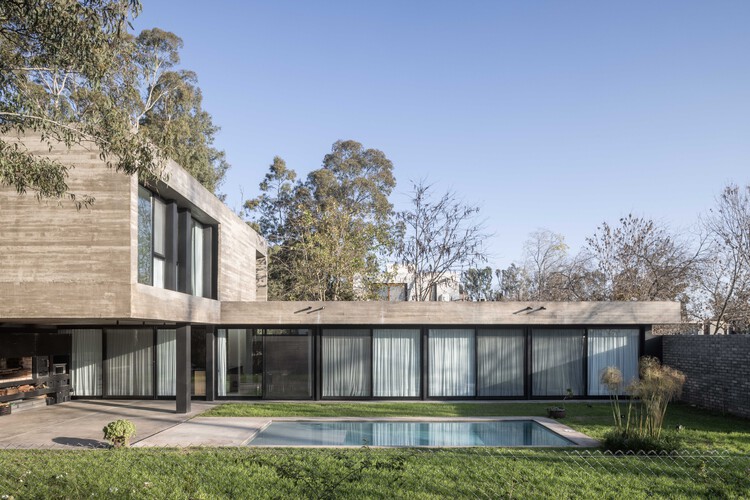
Bell House / BILBAO | LOPEZ - Exterior Photography, HousesBell House / BILBAO | LOPEZ - HousesBell House / BILBAO | LOPEZ - Exterior Photography, Houses, GardenBell House / BILBAO | LOPEZ - Exterior Photography, HousesBell House / BILBAO | LOPEZ - More Images+ 22

City Bell, Argentina
  • Architects: BILBAO | LOPEZ
  • Area Area of this architecture project Area:  290
  • Year Completion year of this architecture project Year:  2023
  • Manufacturers Brands with products used in this architecture project
    Manufacturers:  Roca, Acindar , FV, Fanelli

Casa Nido / Iterare arquitectos

Casa Nido / Iterare arquitectos - ExtensionCasa Nido / Iterare arquitectos - Interior Photography, Extension, ChairCasa Nido / Iterare arquitectos - Interior Photography, Extension, KitchenCasa Nido / Iterare arquitectos - Interior Photography, Extension, ChairCasa Nido / Iterare arquitectos - More Images+ 19

  • Area Area of this architecture project Area:  100
  • Year Completion year of this architecture project Year:  2026
  • Manufacturers Brands with products used in this architecture project
    Manufacturers:  Kave home, Sancal, Stua

Mac Casa / CTA | Creative Architects

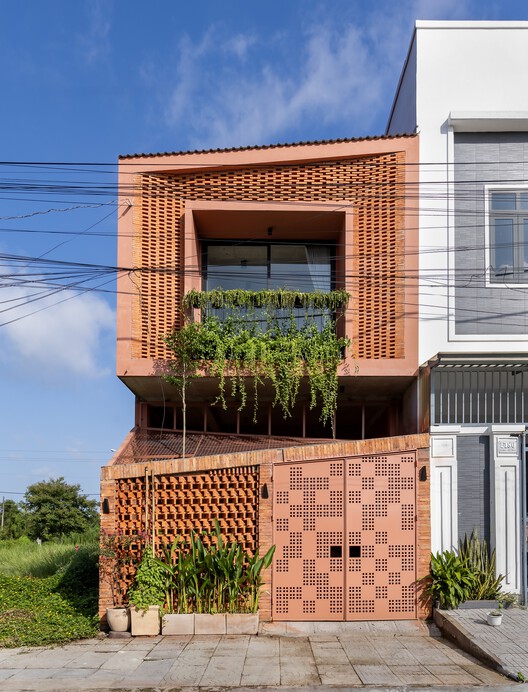
Mac Casa / CTA | Creative Architects - HousesMac Casa / CTA | Creative Architects - Interior Photography, HousesMac Casa / CTA | Creative Architects - Interior Photography, HousesMac Casa / CTA | Creative Architects - Interior Photography, HousesMac Casa / CTA | Creative Architects - More Images+ 15

Ho Chi Minh, Vietnam
  • Area Area of this architecture project Area:  118
  • Year Completion year of this architecture project Year:  2025
  • Manufacturers Brands with products used in this architecture project
    Manufacturers:  Toto, Hoa Phat

Refuge House / Taller Segovia Molina

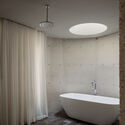
Refuge House / Taller Segovia Molina - Exterior Photography, HousesRefuge House / Taller Segovia Molina - Interior Photography, HousesRefuge House / Taller Segovia Molina - Interior Photography, Houses, Bathroom, Bathtub, SinkRefuge House / Taller Segovia Molina - HousesRefuge House / Taller Segovia Molina - More Images+ 29

Santiago de Querétaro, Mexico
  • Area Area of this architecture project Area:  450
  • Year Completion year of this architecture project Year:  2026
  • Manufacturers Brands with products used in this architecture project
    Manufacturers:  Elmex

NYMA Water Tower / Eek en Dekkers

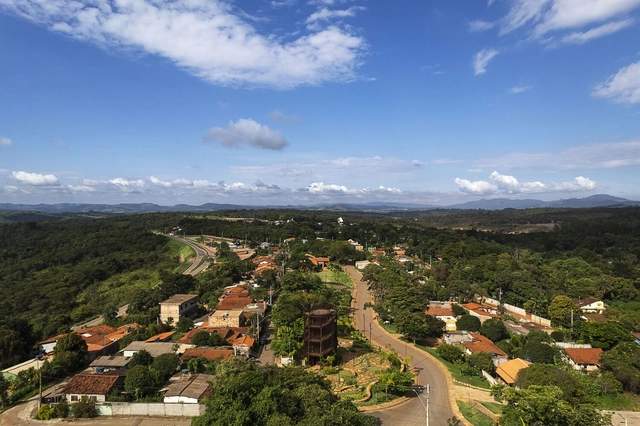
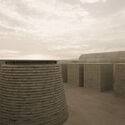
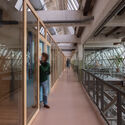
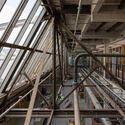
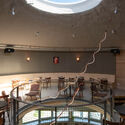
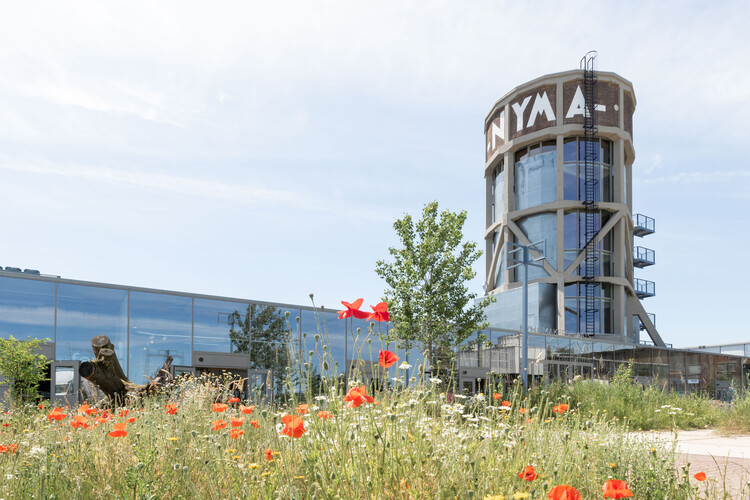
NYMA Water Tower / Eek en Dekkers - Interior Photography, Adaptive Reuse, BeamNYMA Water Tower / Eek en Dekkers - Interior Photography, Adaptive Reuse, BeamNYMA Water Tower / Eek en Dekkers - Adaptive ReuseNYMA Water Tower / Eek en Dekkers - Interior Photography, Adaptive Reuse, ChairNYMA Water Tower / Eek en Dekkers - More Images+ 21

  • Architects: Eek en Dekkers
  • Area Area of this architecture project Area:  800
  • Year Completion year of this architecture project Year:  2025

Sawtooth House / Francesco Pierazzi Architects

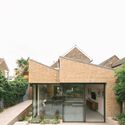
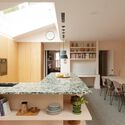
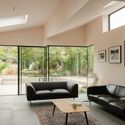
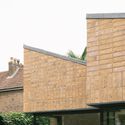
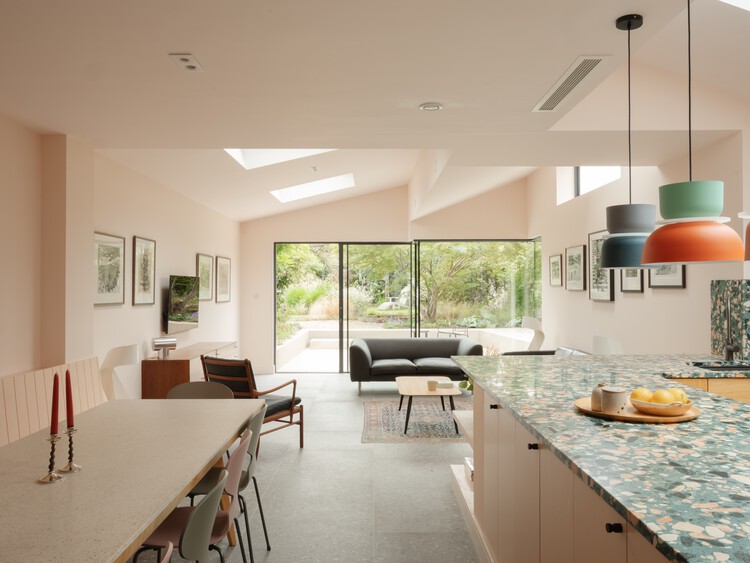
Sawtooth House / Francesco Pierazzi Architects - Exterior Photography, Sustainability, DoorSawtooth House / Francesco Pierazzi Architects - Interior Photography, Sustainability, Kitchen, Lighting, Table, Countertop, ChairSawtooth House / Francesco Pierazzi Architects - Interior Photography, SustainabilitySawtooth House / Francesco Pierazzi Architects - Exterior Photography, SustainabilitySawtooth House / Francesco Pierazzi Architects - More Images+ 17

  • Area Area of this architecture project Area:  180
  • Year Completion year of this architecture project Year:  2024
  • Manufacturers Brands with products used in this architecture project
    Manufacturers:  Cortizo, PoaloInteriors, Velux, Wienerberger Koramic

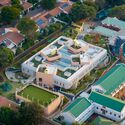
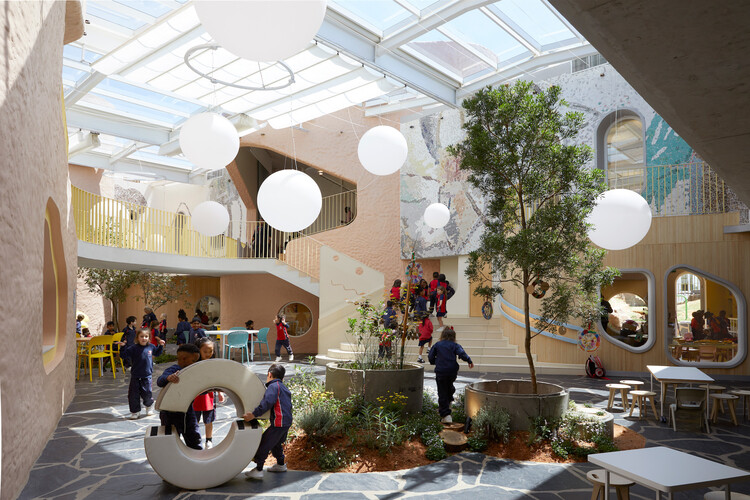
Redhill Early Learning Centre / Hubo Studio

Redhill Early Learning Centre /  Hubo Studio - Interior Photography, Kindergarten, StairsRedhill Early Learning Centre /  Hubo Studio - KindergartenRedhill Early Learning Centre /  Hubo Studio - Exterior Photography, KindergartenRedhill Early Learning Centre /  Hubo Studio - KindergartenRedhill Early Learning Centre /  Hubo Studio - More Images+ 25

Johannesburg, South Africa
  • Architects: Hubo Studio
  • Area Area of this architecture project Area:  2641
  • Year Completion year of this architecture project Year:  2024
  • Manufacturers Brands with products used in this architecture project
    Manufacturers:  MOSO BAMBOO, Tarkett

Vĩnh Long House / NAQ Architecture

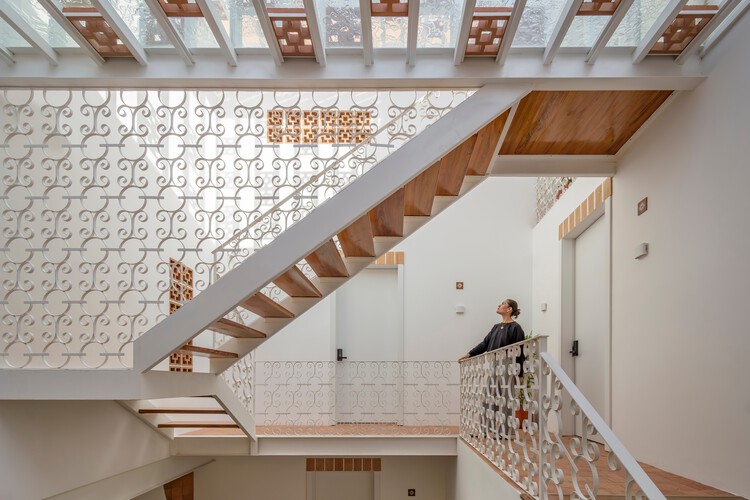
Vĩnh Long House / NAQ Architecture - Exterior Photography, HousesVĩnh Long House / NAQ Architecture - Interior Photography, Houses, Stairs, HandrailVĩnh Long House / NAQ Architecture - Interior Photography, Houses, Lighting, ChairVĩnh Long House / NAQ Architecture - Interior Photography, Houses, BalconyVĩnh Long House / NAQ Architecture - More Images+ 32

Vĩnh Long, Vietnam
  • Architects: NAQ Architecture
  • Area Area of this architecture project Area:  150
  • Year Completion year of this architecture project Year:  2024

Rangunia Residence / Moofer Architecture

Rangunia Residence / Moofer Architecture - HousesRangunia Residence / Moofer Architecture - Interior Photography, Houses, Chair, Table, LightingRangunia Residence / Moofer Architecture - HousesRangunia Residence / Moofer Architecture - Interior Photography, Houses, BalconyRangunia Residence / Moofer Architecture - More Images+ 37

Pomara, Bangladesh
  • Area Area of this architecture project Area:  4500 ft²
  • Year Completion year of this architecture project Year:  2026
  • Manufacturers Brands with products used in this architecture project
    Manufacturers:  Berger, DBL tiles, EDF Aluminium, Mirpur Ceramics, Stone Bricks, +1

Territory-Park / MACh Architects + Connatural

Territory-Park / MACh Architects + Connatural - SustainabilityTerritory-Park / MACh Architects + Connatural - Exterior Photography, Sustainability, GardenTerritory-Park / MACh Architects + Connatural - Exterior Photography, SustainabilityTerritory-Park / MACh Architects + Connatural - SustainabilityTerritory-Park / MACh Architects + Connatural - More Images+ 69

Sabina I House / Atempo Arquitectura

Sabina I House / Atempo Arquitectura - Exterior Photography, Adaptive Reuse, BalconySabina I House / Atempo Arquitectura - Interior Photography, Adaptive Reuse, LightingSabina I House / Atempo Arquitectura - Exterior Photography, Adaptive Reuse, BalconySabina I House / Atempo Arquitectura - Exterior Photography, Adaptive Reuse, BalconySabina I House / Atempo Arquitectura - More Images+ 28

  • Area Area of this architecture project Area:  415
  • Year Completion year of this architecture project Year:  2025
  • Manufacturers Brands with products used in this architecture project
    Manufacturers:  GRAPHISOFT

The House of Green Court / andblack design studio

The House of Green Court / andblack design studio - Exterior Photography, Houses, BalconyThe House of Green Court / andblack design studio - HousesThe House of Green Court / andblack design studio - Interior Photography, Houses, Lighting, ChairThe House of Green Court / andblack design studio - HousesThe House of Green Court / andblack design studio - More Images+ 33

Ahmedabad, India
  • Area Area of this architecture project Area:  9910 ft²
  • Year Completion year of this architecture project Year:  2026
  • Manufacturers Brands with products used in this architecture project
    Manufacturers:  Hettich, Kohler

LifeLine Community Centre / Assemble

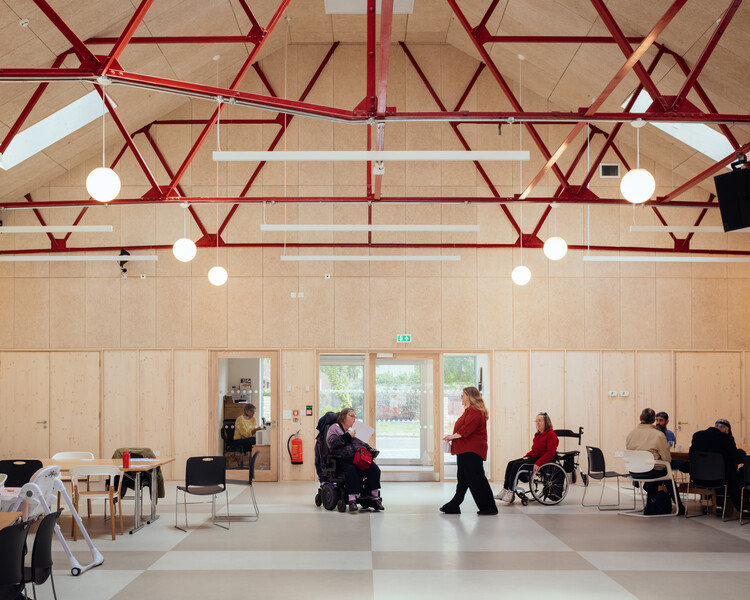
LifeLine Community Centre / Assemble - Exterior Photography, Adaptive ReuseLifeLine Community Centre / Assemble - Interior Photography, Adaptive Reuse, ChairLifeLine Community Centre / Assemble - Interior Photography, Adaptive Reuse, Lighting, ChairLifeLine Community Centre / Assemble - Interior Photography, Adaptive Reuse, Stairs, Chair, TableLifeLine Community Centre / Assemble - More Images+ 10

  • Architects: Assemble
  • Area Area of this architecture project Area:  625
  • Year Completion year of this architecture project Year:  2026

Martha Beatriz House / Atempo Arquitectura

Martha Beatriz House / Atempo Arquitectura - RenovationMartha Beatriz House / Atempo Arquitectura - Interior Photography, RenovationMartha Beatriz House / Atempo Arquitectura - Interior Photography, Renovation, BalconyMartha Beatriz House / Atempo Arquitectura - Exterior Photography, Renovation, BalconyMartha Beatriz House / Atempo Arquitectura - More Images+ 21

  • Area Area of this architecture project Area:  402
  • Year Completion year of this architecture project Year:  2026

Skylark House / House of EM

Skylark House / House of EM - Exterior Photography, House Interiors, GardenSkylark House / House of EM - Exterior Photography, House InteriorsSkylark House / House of EM - Interior Photography, House Interiors, ChairSkylark House / House of EM - Interior Photography, House Interiors, ChairSkylark House / House of EM - More Images+ 14

  • Architects: House of EM
  • Area Area of this architecture project Area:  383
  • Year Completion year of this architecture project Year:  2025
  • Manufacturers Brands with products used in this architecture project
    Manufacturers:  Randers Tegl

A Courtyard House / Office MI—JI

A Courtyard House / Office MI—JI - Exterior Photography, HousesA Courtyard House / Office MI—JI - HousesA Courtyard House / Office MI—JI - Interior Photography, Houses, DoorA Courtyard House / Office MI—JI - Interior Photography, Houses, Bedroom, DoorA Courtyard House / Office MI—JI - More Images+ 35

Melbourne, Australia

Elementary House / YUMI Architekci

Elementary House / YUMI Architekci - Exterior Photography, HousesElementary House / YUMI Architekci - Exterior Photography, HousesElementary House / YUMI Architekci - HousesElementary House / YUMI Architekci - Interior Photography, Houses, StairsElementary House / YUMI Architekci - More Images+ 20

  • Architects: YUMI Architekci
  • Area Area of this architecture project Area:  134
  • Year Completion year of this architecture project Year:  2026
  • Manufacturers Brands with products used in this architecture project
    Manufacturers:  Brolio