1. ArchDaily
  2. Brick

Brick

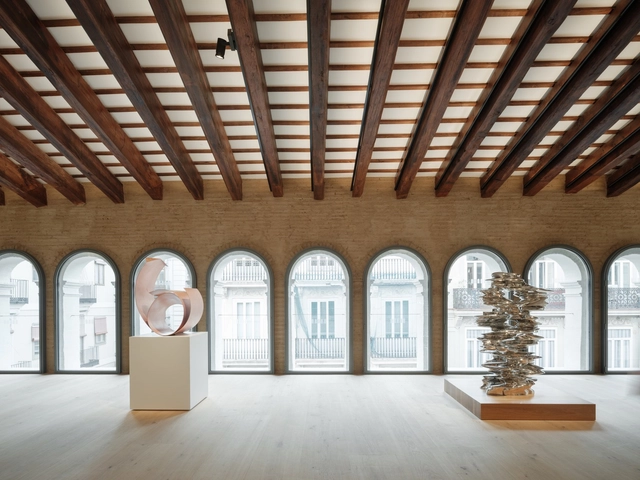
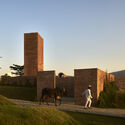
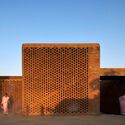
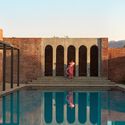
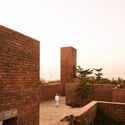
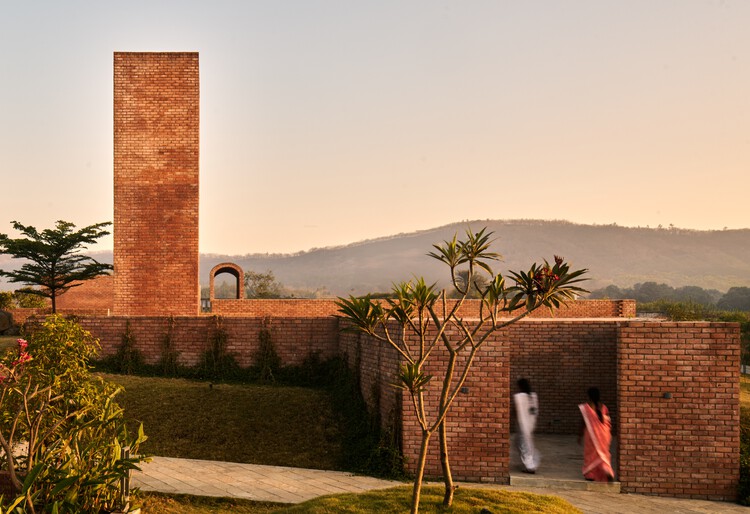
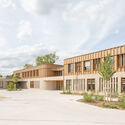
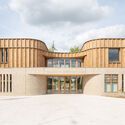
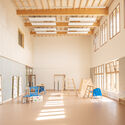
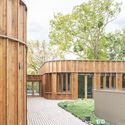
Hortensia Herrero Art Center / ERRE
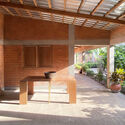
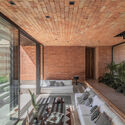
Hortensia Herrero Art Center / ERRE  - Exterior Photography, Extension, Courtyard, Door, Facade, Stairs, HandrailHortensia Herrero Art Center / ERRE  - Interior Photography, Extension, Facade, DoorHortensia Herrero Art Center / ERRE  - Interior Photography, Extension, Stairs, Facade, BeamHortensia Herrero Art Center / ERRE  - Interior Photography, Extension, Beam, Facade, Arch, Arcade, ColumnHortensia Herrero Art Center / ERRE  - More Images+ 38
  • Architects: ERRE
  • Area Area of this architecture project Area:  37674 ft²
  • Year Completion year of this architecture project Year:  2023
  • Manufacturers Brands with products used in this architecture project
    Manufacturers:  Andreu World, Mediclinics, Color Kinetics, Comon, Noken, +3

Attic A.N.T. / Pineda Monedero

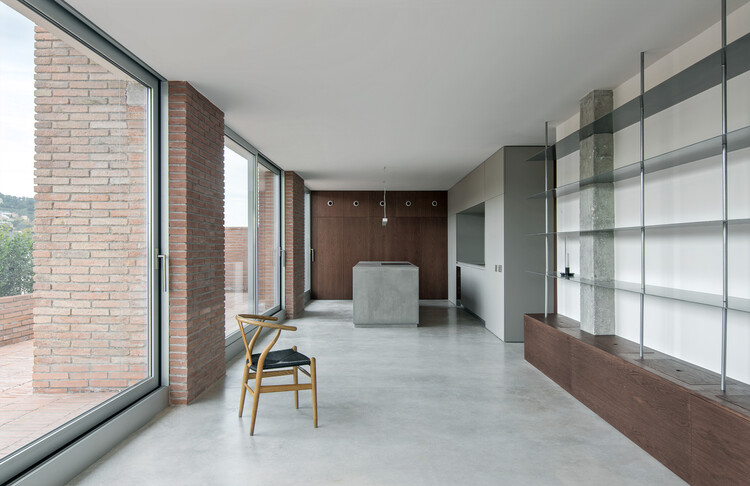
Attic A.N.T. / Pineda Monedero - Interior Photography, Apartment InteriorsAttic A.N.T. / Pineda Monedero - Interior Photography, Apartment InteriorsAttic A.N.T. / Pineda Monedero - Interior Photography, Apartment Interiors, Kitchen, Countertop, SinkAttic A.N.T. / Pineda Monedero - Interior Photography, Apartment InteriorsAttic A.N.T. / Pineda Monedero - More Images+ 12

  • Architects: Pineda Monedero
  • Area Area of this architecture project Area:  150
  • Year Completion year of this architecture project Year:  2024
  • Manufacturers Brands with products used in this architecture project
    Manufacturers:  Viabizzuno

Layered Building / Atelier ITCH

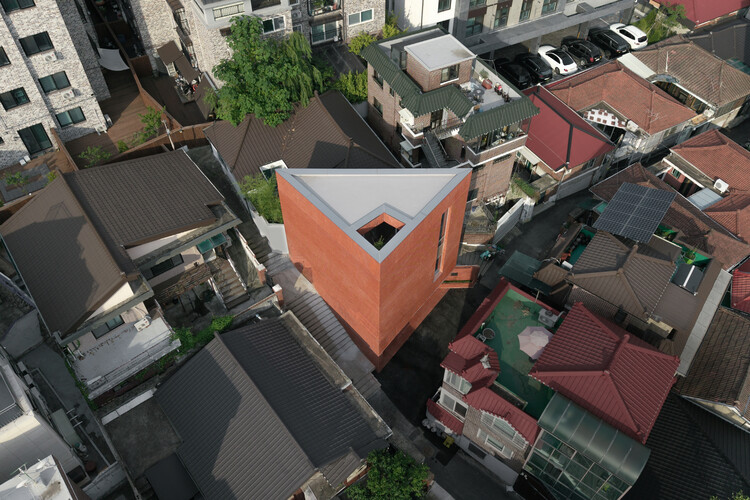
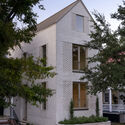
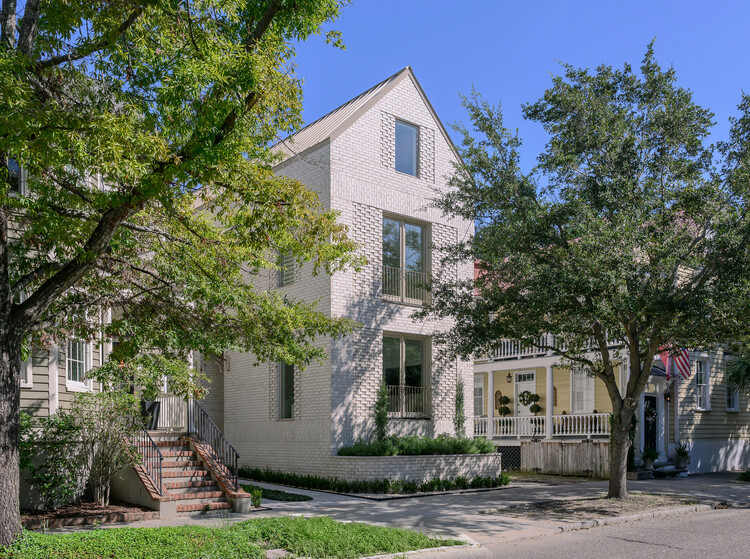
Layered Building / Atelier ITCH - Exterior Photography, HousesLayered Building / Atelier ITCH - Interior Photography, HousesLayered Building / Atelier ITCH - Interior Photography, Houses, Stairs, HandrailLayered Building / Atelier ITCH - Interior Photography, HousesLayered Building / Atelier ITCH - More Images+ 23

  • Architects: Atelier ITCH
  • Area Area of this architecture project Area:  98
  • Year Completion year of this architecture project Year:  2025

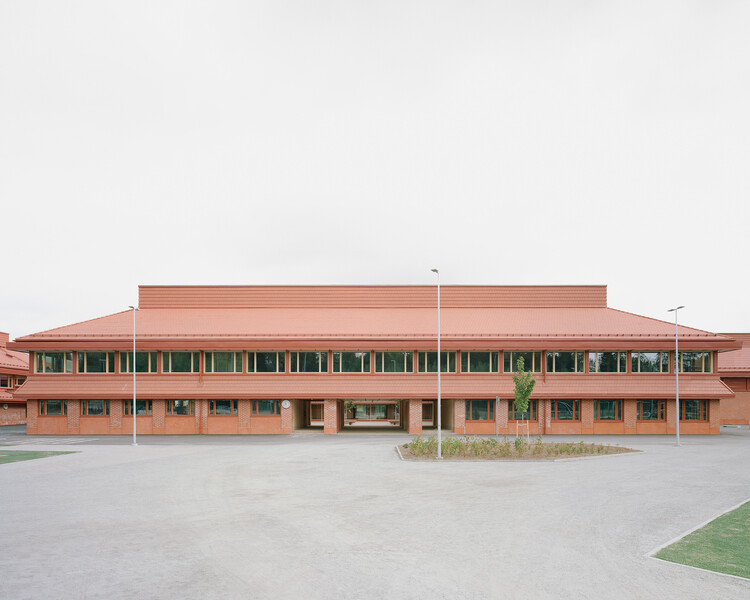

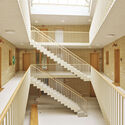
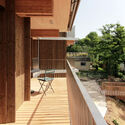
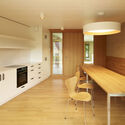
Simone Veil School Complex and Dojo / Badia Berger Architectes

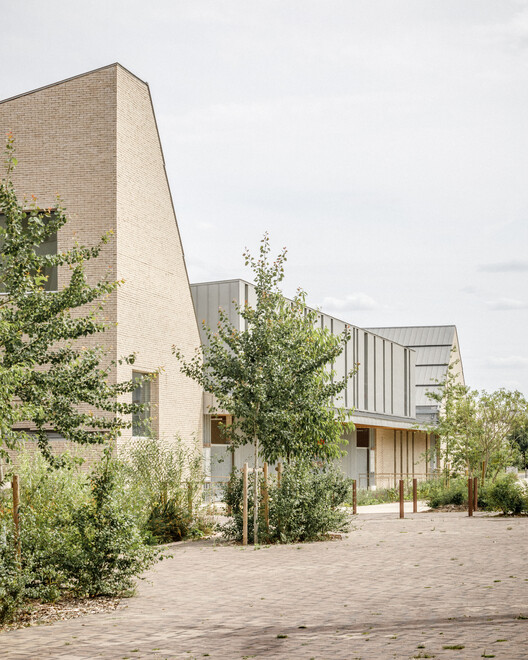
Simone Veil School Complex and Dojo / Badia Berger Architectes - Schools Simone Veil School Complex and Dojo / Badia Berger Architectes - Schools Simone Veil School Complex and Dojo / Badia Berger Architectes - Interior Photography, Schools Simone Veil School Complex and Dojo / Badia Berger Architectes - Schools Simone Veil School Complex and Dojo / Badia Berger Architectes - More Images+ 18

  • Area Area of this architecture project Area:  3259
  • Year Completion year of this architecture project Year:  2023
  • Manufacturers Brands with products used in this architecture project
    Manufacturers:  Wienerberger, Eole, NedZink, Silverwood Stone, Sotexpro

North Freo House / Robeson Architects

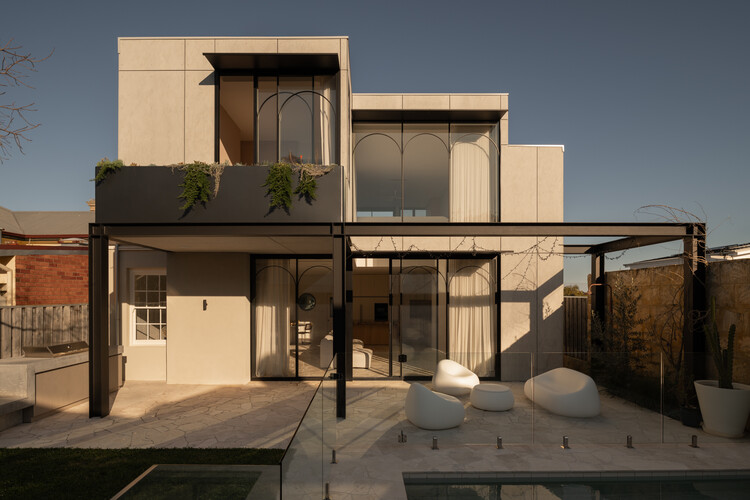
North Freo House / Robeson Architects - Interior Photography, HousesNorth Freo House / Robeson Architects - Interior Photography, Houses, Kitchen, CountertopNorth Freo House / Robeson Architects - Interior Photography, Houses, Stairs, BalconyNorth Freo House / Robeson Architects - Interior Photography, HousesNorth Freo House / Robeson Architects - More Images+ 22

North Fremantle, Australia
  • Architects: Robeson Architects
  • Area Area of this architecture project Area:  313
  • Year Completion year of this architecture project Year:  2025
  • Manufacturers Brands with products used in this architecture project
    Manufacturers:  Eco Outdoor


Adakpame Guesthouse / Studio NEiDA

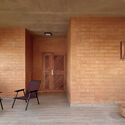
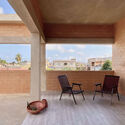
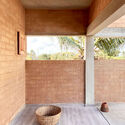
Adakpame Guesthouse / Studio NEiDA - Interior Photography, Houses, BeamAdakpame Guesthouse / Studio NEiDA - Interior Photography, HousesAdakpame Guesthouse / Studio NEiDA - Interior Photography, Houses, BalconyAdakpame Guesthouse / Studio NEiDA - Interior Photography, HousesAdakpame Guesthouse / Studio NEiDA - More Images+ 5

  • Architects: Studio NEiDA
  • Area Area of this architecture project Area:  200
  • Year Completion year of this architecture project Year:  2023

Sammontalo - School and Multipurpose Center / NERVIN architecture

Sammontalo - School and Multipurpose Center / NERVIN architecture - Cultural CenterSammontalo - School and Multipurpose Center / NERVIN architecture - Exterior Photography, Cultural CenterSammontalo - School and Multipurpose Center / NERVIN architecture - Cultural CenterSammontalo - School and Multipurpose Center / NERVIN architecture - Interior Photography, Cultural Center, DoorSammontalo - School and Multipurpose Center / NERVIN architecture - More Images+ 25

  • Area Area of this architecture project Area:  12123
  • Year Completion year of this architecture project Year:  2025

The STREET / Studio VDGA

The STREET / Studio VDGA - Exterior Photography, Community CenterThe STREET / Studio VDGA - Exterior Photography, Community CenterThe STREET / Studio VDGA - Community CenterThe STREET / Studio VDGA - Community CenterThe STREET / Studio VDGA - More Images+ 19

  • Architects: Studio VDGA
  • Area Area of this architecture project Area:  1500
  • Year Completion year of this architecture project Year:  2024

House CM / AtelierM + Nicolas Krause

House CM / AtelierM + Nicolas Krause - Interior Photography, Houses, CourtyardHouse CM / AtelierM + Nicolas Krause - HousesHouse CM / AtelierM + Nicolas Krause - HousesHouse CM / AtelierM + Nicolas Krause - Exterior Photography, HousesHouse CM / AtelierM + Nicolas Krause - More Images+ 24

  • Area Area of this architecture project Area:  315
  • Year Completion year of this architecture project Year:  2022

Household Practice / FELT architecture & design

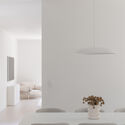
Household Practice / FELT architecture & design - Exterior Photography, Residential Architecture, Courtyard, DoorHousehold Practice / FELT architecture & design - Exterior Photography, Residential ArchitectureHousehold Practice / FELT architecture & design - Interior Photography, Residential ArchitectureHousehold Practice / FELT architecture & design - Interior Photography, Residential Architecture, Lighting, Table, ChairHousehold Practice / FELT architecture & design - More Images+ 20

  • Area Area of this architecture project Area:  345
  • Year Completion year of this architecture project Year:  2022
  • Manufacturers Brands with products used in this architecture project
    Manufacturers:  AGROB BUCHTAL, Wienerberger, Eternit, Sapa Building System International NV

Louis-Saint-Laurent School / STGM Architectes + Ateliers Architecture

Louis-Saint-Laurent School / STGM Architectes  + Ateliers Architecture - Drawings, Schools Louis-Saint-Laurent School / STGM Architectes  + Ateliers Architecture - Drawings, Schools Louis-Saint-Laurent School / STGM Architectes  + Ateliers Architecture - Interior Photography, Schools , ChairLouis-Saint-Laurent School / STGM Architectes  + Ateliers Architecture - Interior Photography, Schools , StairsLouis-Saint-Laurent School / STGM Architectes  + Ateliers Architecture - More Images+ 20

  • Area Area of this architecture project Area:  1541
  • Year Completion year of this architecture project Year:  2023
  • Manufacturers Brands with products used in this architecture project
    Manufacturers:  EQUITONE, Kalwall®, Abet Laminati, Akupanel, Armstrong, +5

Hélène Carrère d'Encausse School / archi5 + bureau faceB

Hélène Carrère d'Encausse School / archi5 + bureau faceB - Schools Hélène Carrère d'Encausse School / archi5 + bureau faceB - Schools Hélène Carrère d'Encausse School / archi5 + bureau faceB - Schools Hélène Carrère d'Encausse School / archi5 + bureau faceB - Exterior Photography, Schools Hélène Carrère d'Encausse School / archi5 + bureau faceB - More Images+ 9

  • Architects: archi5, bureau faceB
  • Area Area of this architecture project Area:  3164
  • Year Completion year of this architecture project Year:  2025

A Home for Seniors / acau architecture

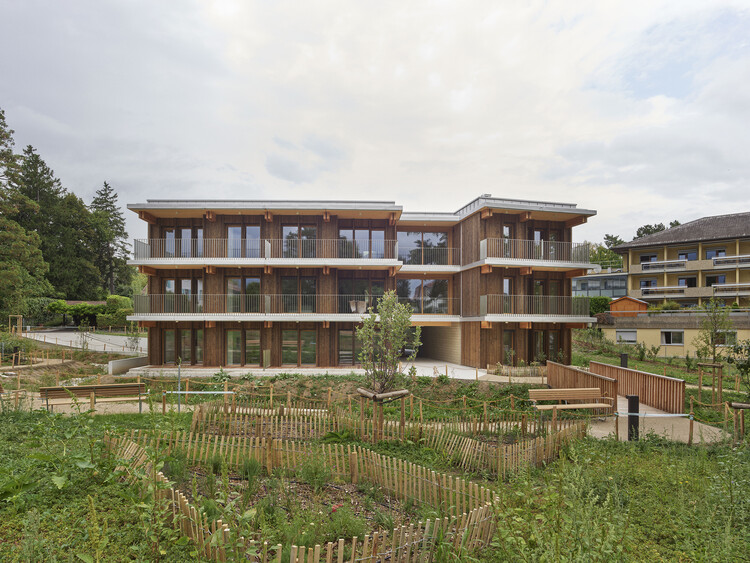
A Home for Seniors / acau architecture - SustainabilityA Home for Seniors / acau architecture - Interior Photography, Sustainability, BalconyA Home for Seniors / acau architecture - Interior Photography, Sustainability, Countertop, Table, Lighting, ChairA Home for Seniors / acau architecture - Interior Photography, SustainabilityA Home for Seniors / acau architecture - More Images+ 22

Linh Trung House / H.a

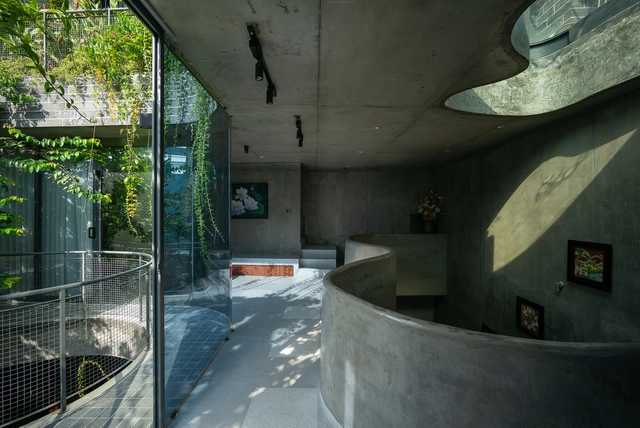


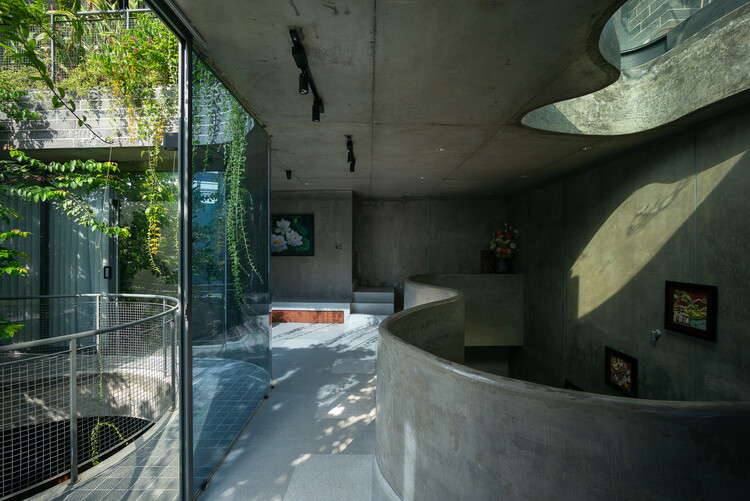
Linh Trung House / H.a - Exterior Photography, Houses, Balcony, Handrail, StairsLinh Trung House / H.a - Interior Photography, HousesLinh Trung House / H.a - Interior Photography, Houses, ChairLinh Trung House / H.a - HousesLinh Trung House / H.a - More Images+ 35

Ho Chi Minh , Vietnam

Weavers - Seer Green House / Des Ewing Architects

Weavers - Seer Green House / Des Ewing Architects - Exterior Photography, Houses, CourtyardWeavers - Seer Green House / Des Ewing Architects - Interior Photography, Houses, StairsWeavers - Seer Green House / Des Ewing Architects - HousesWeavers - Seer Green House / Des Ewing Architects - HousesWeavers - Seer Green House / Des Ewing Architects - More Images+ 11

  • Area Area of this architecture project Area:  900
  • Year Completion year of this architecture project Year:  2022
  • Manufacturers Brands with products used in this architecture project
    Manufacturers:  Flexform, Focus, RENSON, C.P. Hart, CTO Lighting, +13

Hofbode II Semi-Detached House / Marge architecten

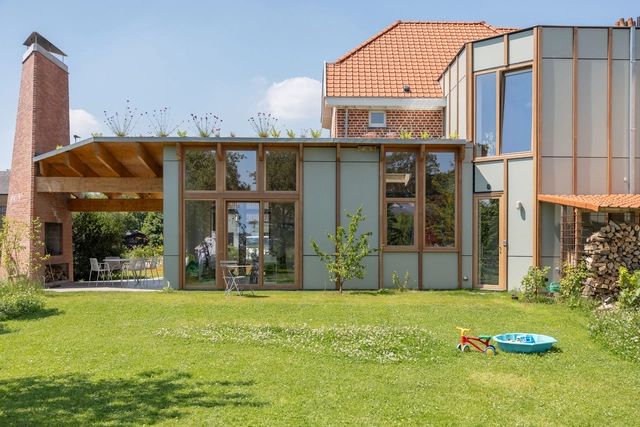
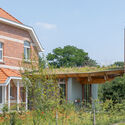
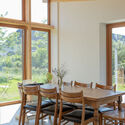
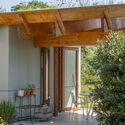
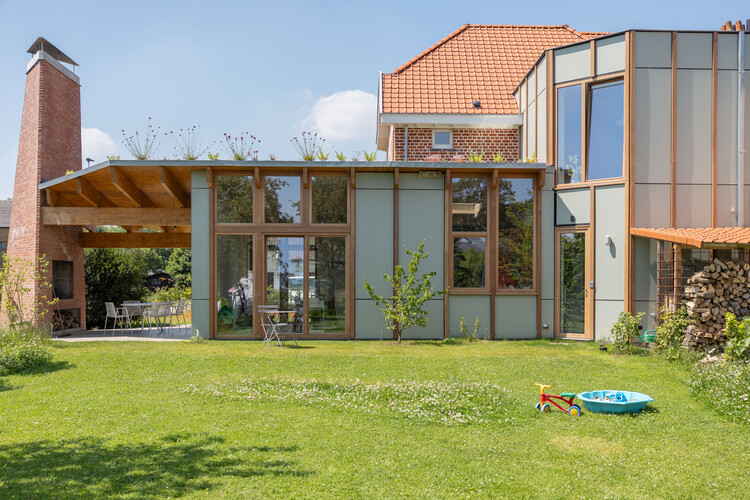
Hofbode II Semi-Detached House / Marge architecten - Exterior Photography, Extension, GardenHofbode II Semi-Detached House / Marge architecten - Exterior Photography, Extension, GardenHofbode II Semi-Detached House / Marge architecten - ExtensionHofbode II Semi-Detached House / Marge architecten - Exterior Photography, Extension, Garden, Beam, ChairHofbode II Semi-Detached House / Marge architecten - More Images+ 21

Nazareth-De Pinte, Belgium
  • Architects: Marge architecten
  • Area Area of this architecture project Area:  200
  • Year Completion year of this architecture project Year:  2023
  • Manufacturers Brands with products used in this architecture project
    Manufacturers:  EQUITONE, Investwood, RENSON, Forbo, KERROCK, +1

Radcliffe House / Boyd Architects

Radcliffe House / Boyd Architects - Exterior Photography, Houses, GardenRadcliffe House / Boyd Architects - Exterior Photography, Houses, GardenRadcliffe House / Boyd Architects - Interior Photography, Houses, ChairRadcliffe House / Boyd Architects - Exterior Photography, Houses, DoorRadcliffe House / Boyd Architects - More Images+ 25

  • Architects: Boyd Architects
  • Area Area of this architecture project Area:  2300 ft²
  • Year Completion year of this architecture project Year:  2025
  • Manufacturers Brands with products used in this architecture project
    Manufacturers:  Fisher & Paykel, Emtek, Phylrich

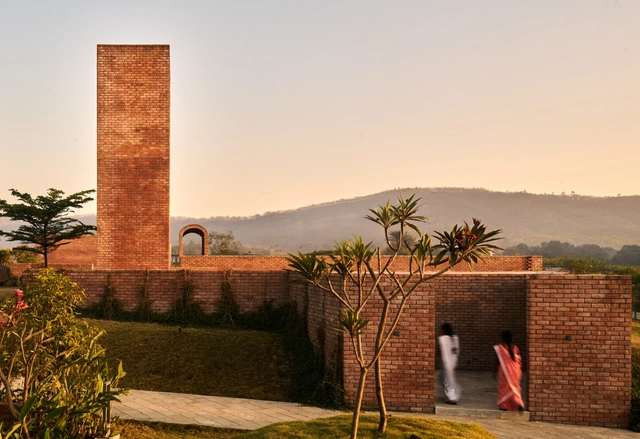
NIVRITI 2.O House / i2a Architects Studio

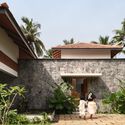
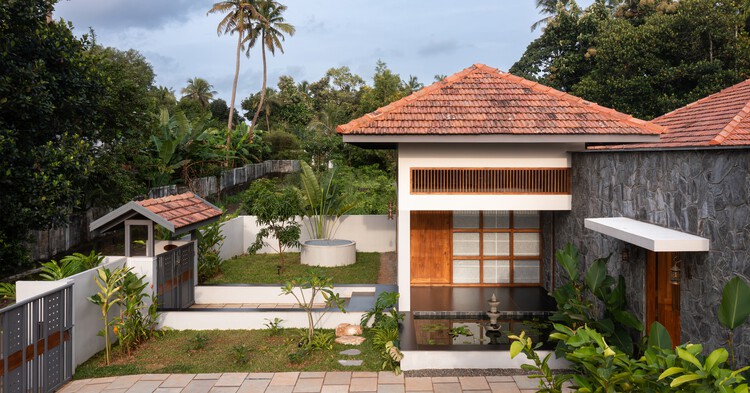
NIVRITI 2.O House / i2a Architects Studio - HousesNIVRITI 2.O House / i2a Architects Studio - Exterior Photography, Houses, GardenNIVRITI 2.O House / i2a Architects Studio - Interior Photography, Houses, Courtyard, BeamNIVRITI 2.O House / i2a Architects Studio - HousesNIVRITI 2.O House / i2a Architects Studio - More Images+ 18

Thrissur, India
  • Area Area of this architecture project Area:  2900 ft²
  • Year Completion year of this architecture project Year:  2025
  • Manufacturers Brands with products used in this architecture project
    Manufacturers:  Asian Paints, Greenlam, Hafele, Jaquar