Household Practice / FELT architecture & design

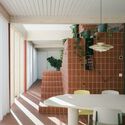
Household Practice / FELT architecture & design - Exterior Photography, Door, Concrete, CourtyardHousehold Practice / FELT architecture & design - Exterior Photography, ConcreteHousehold Practice / FELT architecture & design - Interior PhotographyHousehold Practice / FELT architecture & design - Interior Photography, Wood, Lighting, Table, Glass, Shelving, ChairHousehold Practice / FELT architecture & design - More Images+ 20

More SpecsLess Specs
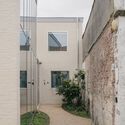
Household Practice / FELT architecture & design - Exterior Photography, Door, Concrete, Courtyard
© Stijn Bollaert

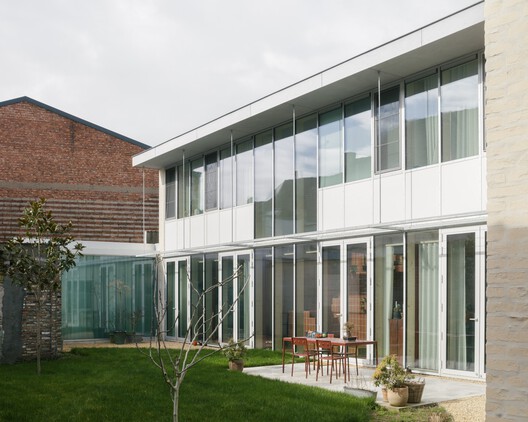
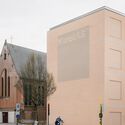
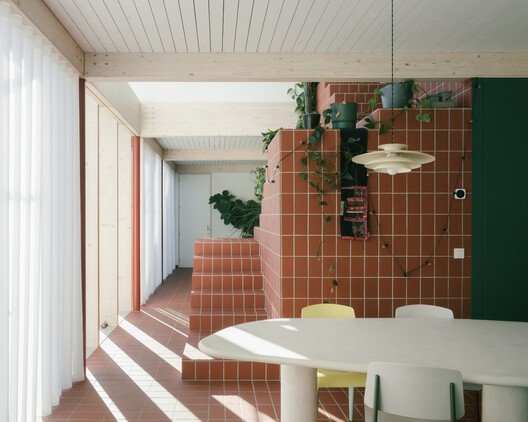
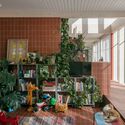
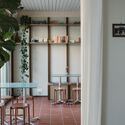
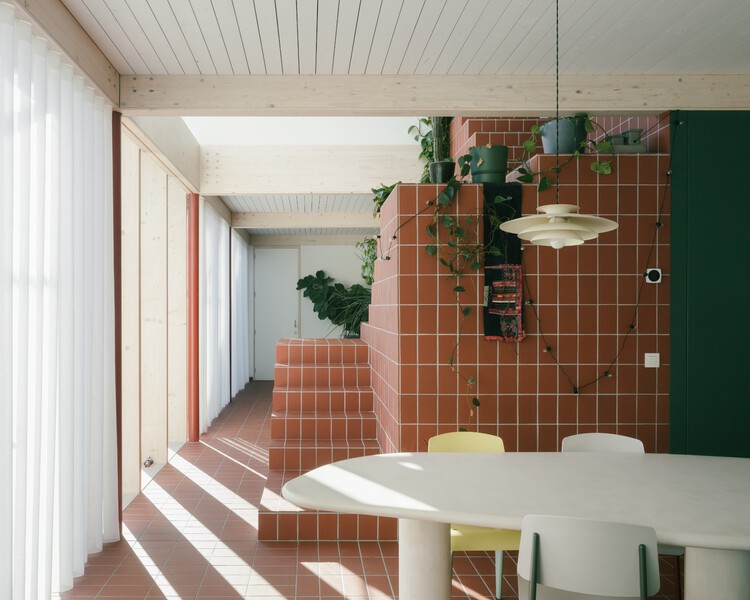
Text description provided by the architects. In a densely populated district, a narrow alleyway leads to an irregularly contoured parcel of land in the heart of the city block. Once occupied by thirteen nondescript garage boxes, this space has undergone a transformative metamorphosis, giving rise to a contemporary ensemble - a single-family dwelling harmoniously integrated with a yoga studio and a cozy café.

Content Loader

Project gallery

See allShow less
About this office
Cite: "Household Practice / FELT architecture & design" 04 Nov 2025. ArchDaily. Accessed . <https://www.archdaily.com/1035605/household-practice-felt-architecture-and-design> ISSN 0719-8884
© Stijn Bollaert

家庭实践 / FELT architecture & design

You've started following your first account!

Did you know?

You'll now receive updates based on what you follow! Personalize your stream and start following your favorite authors, offices and users.