1. ArchDaily
  2. Featured
Featured

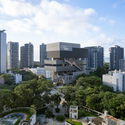
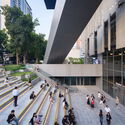
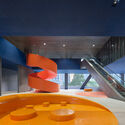
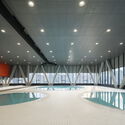
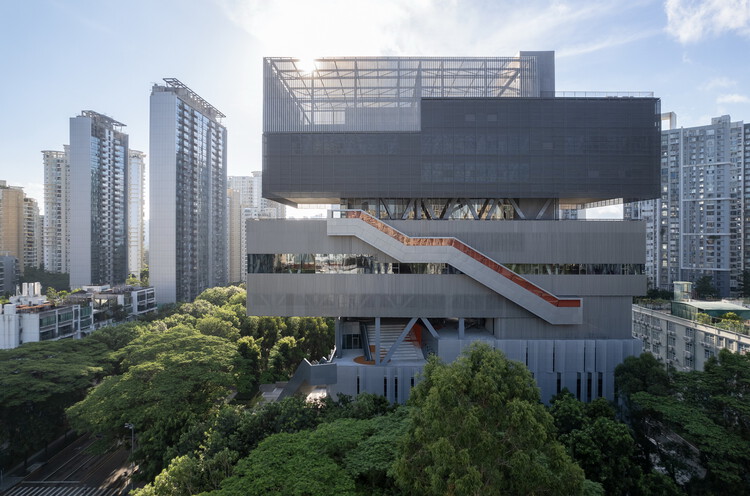
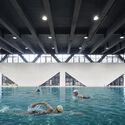
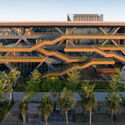
Yuehai Culture and Sports Center / MENG YAN | URBANUS

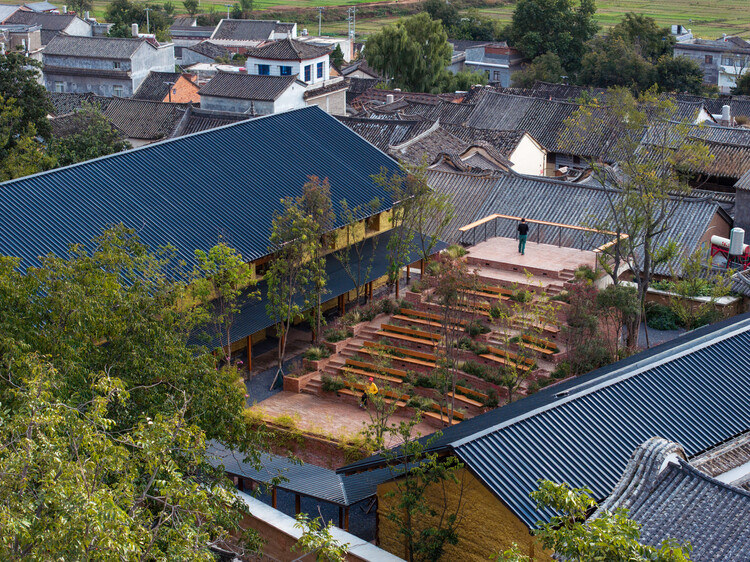
Yuehai Culture and Sports Center / MENG YAN | URBANUS - Exterior Photography, Cultural Center, CityscapeYuehai Culture and Sports Center / MENG YAN | URBANUS - Exterior Photography, Cultural Center, StairsYuehai Culture and Sports Center / MENG YAN | URBANUS - Cultural CenterYuehai Culture and Sports Center / MENG YAN | URBANUS - Cultural CenterYuehai Culture and Sports Center / MENG YAN | URBANUS - More Images+ 49

  • Architects: MENG YAN | URBANUS
  • Area Area of this architecture project Area:  5761 m²
  • Year Completion year of this architecture project Year:  2025

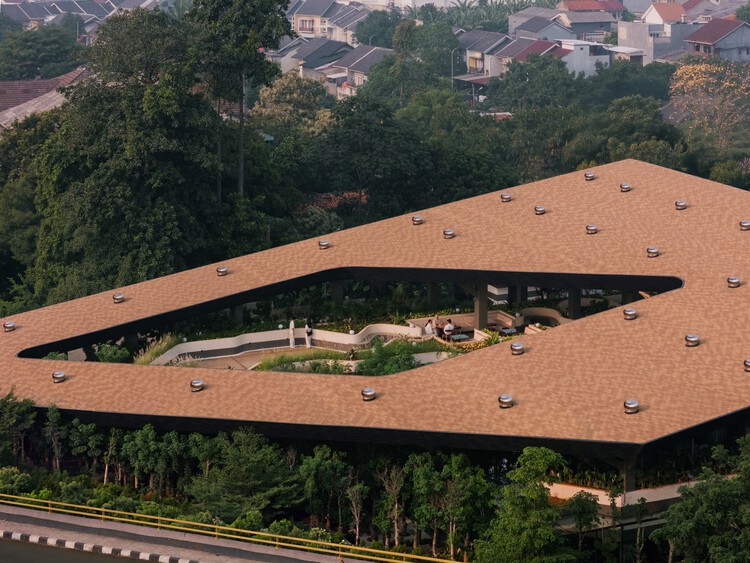
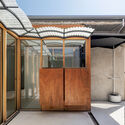
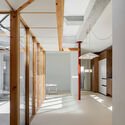
Mitte Oblique Garden / RAD+ar (Research Artistic Design + architecture)

Mitte Oblique Garden / RAD+ar (Research Artistic Design + architecture) - Commercial ArchitectureMitte Oblique Garden / RAD+ar (Research Artistic Design + architecture) - Interior Photography, Commercial Architecture, GardenMitte Oblique Garden / RAD+ar (Research Artistic Design + architecture) - Commercial ArchitectureMitte Oblique Garden / RAD+ar (Research Artistic Design + architecture) - Exterior Photography, Commercial Architecture, CityscapeMitte Oblique Garden / RAD+ar (Research Artistic Design + architecture) - More Images+ 28

House Around the Corner in Kugahara / some ( ) + Tezzo Nishizawa Architects

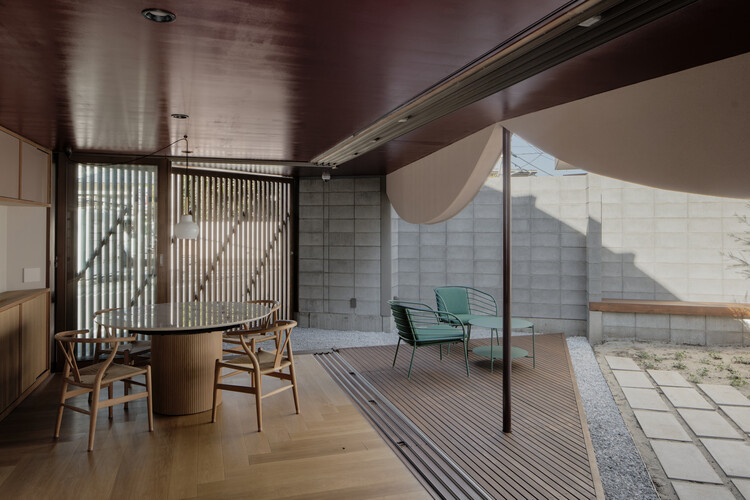
House Around the Corner in Kugahara / some ( ) + Tezzo Nishizawa Architects - Exterior Photography, Houses, BalconyHouse Around the Corner in Kugahara / some ( ) + Tezzo Nishizawa Architects - Interior Photography, HousesHouse Around the Corner in Kugahara / some ( ) + Tezzo Nishizawa Architects - HousesHouse Around the Corner in Kugahara / some ( ) + Tezzo Nishizawa Architects - HousesHouse Around the Corner in Kugahara / some ( ) + Tezzo Nishizawa Architects - More Images+ 26

•
Tokyo, Japan

PATH House / Hendre Bloem Interior Design

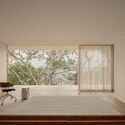
PATH House / Hendre Bloem Interior Design - Exterior Photography, HousesPATH House / Hendre Bloem Interior Design - Exterior Photography, HousesPATH House / Hendre Bloem Interior Design - Interior Photography, Houses, ChairPATH House / Hendre Bloem Interior Design - Exterior Photography, HousesPATH House / Hendre Bloem Interior Design - More Images+ 19

•
Prince Albert, South Africa
  • Area Area of this architecture project Area:  110 m²
  • Year Completion year of this architecture project Year:  2026
  • Manufacturers Brands with products used in this architecture project
    Manufacturers:  Dokter and Misses , Hendre Bloem Furniture , Stiles

The Temple / Skúli Mogensen

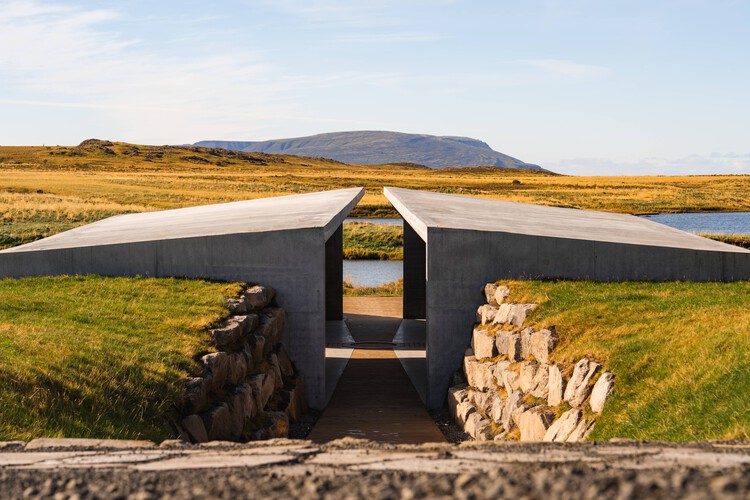
The Temple / Skúli Mogensen - Exterior Photography, ChapelThe Temple / Skúli Mogensen - ChapelThe Temple / Skúli Mogensen - ChapelThe Temple / Skúli Mogensen - Exterior Photography, ChapelThe Temple / Skúli Mogensen - More Images+ 9

  • Designers: Skúli Mogensen
  • Area Area of this architecture project Area:  252 m²
  • Year Completion year of this architecture project Year:  2025

The House of Continum / Squelette Design

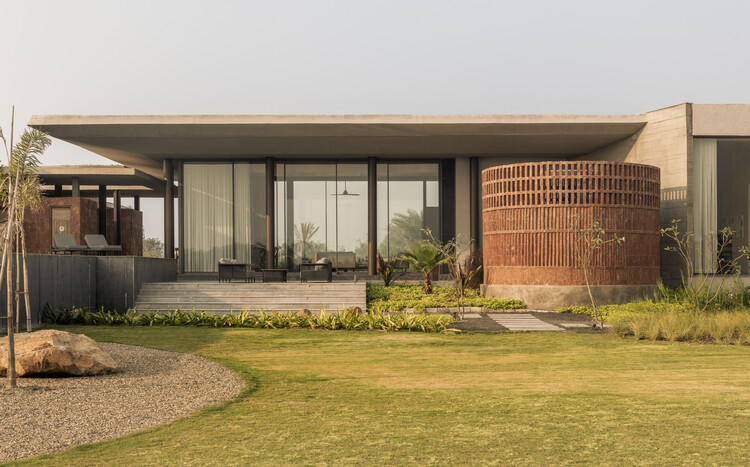
The House of Continum / Squelette Design - HousesThe House of Continum / Squelette Design - HousesThe House of Continum / Squelette Design - Interior Photography, HousesThe House of Continum / Squelette Design - Interior Photography, HousesThe House of Continum / Squelette Design - More Images+ 28

•
Chekhla, India
  • Architects: Squelette Design
  • Area Area of this architecture project Area:  1200 m²
  • Year Completion year of this architecture project Year:  2026

Villas Raices / Vince Studio

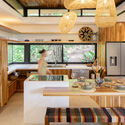
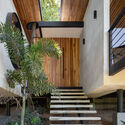
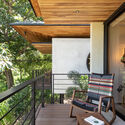
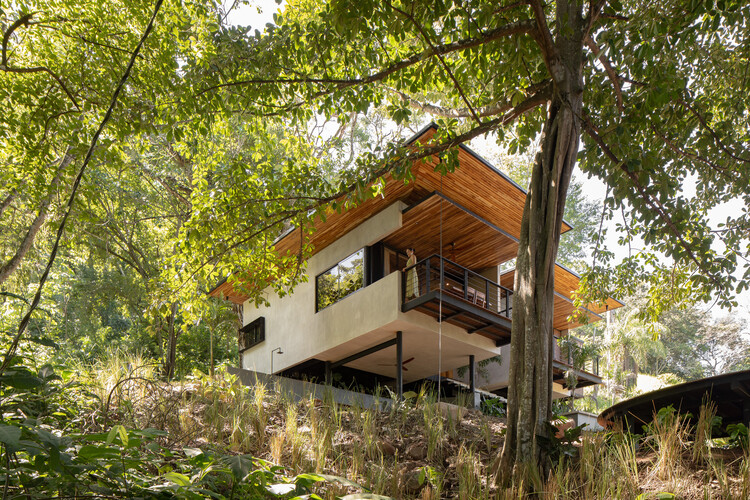
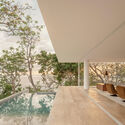
Villas Raices / Vince Studio - Exterior Photography, Houses, BalconyVillas Raices / Vince Studio - Interior Photography, Houses, Kitchen, Countertop, Lighting, ChairVillas Raices / Vince Studio - Interior Photography, Houses, Stairs, BeamVillas Raices / Vince Studio - Interior Photography, Houses, Deck, Balcony, ChairVillas Raices / Vince Studio - More Images+ 18

•
San Mateo, Costa Rica
  • Architects: Vince Studio
  • Area Area of this architecture project Area:  145 m²
  • Year Completion year of this architecture project Year:  2024
  • Manufacturers Brands with products used in this architecture project
    Manufacturers:  FARO Barcelona, Extralum, Granalto, METALCO, Piedras y Lajas, +2

Résidence Lourmel / MARS Architectes

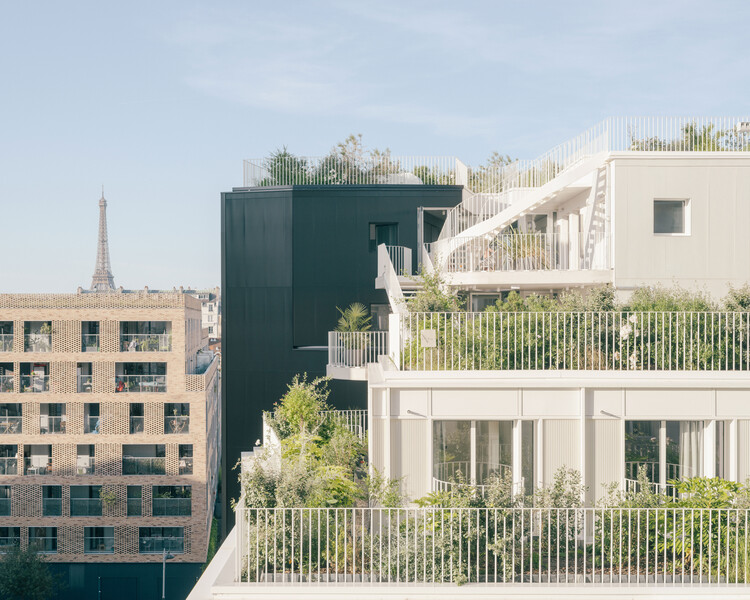
Résidence Lourmel / MARS Architectes - Exterior Photography, Housing, BalconyRésidence Lourmel / MARS Architectes - Interior Photography, Housing, BalconyRésidence Lourmel / MARS Architectes - Interior Photography, HousingRésidence Lourmel / MARS Architectes - Interior Photography, Housing, Chair, Lighting, TableRésidence Lourmel / MARS Architectes - More Images+ 21

  • Architects: MARS Architectes
  • Area Area of this architecture project Area:  2100 m²
  • Year Completion year of this architecture project Year:  2025

KINSHASA Zando Central Market / THINK TANK architecture

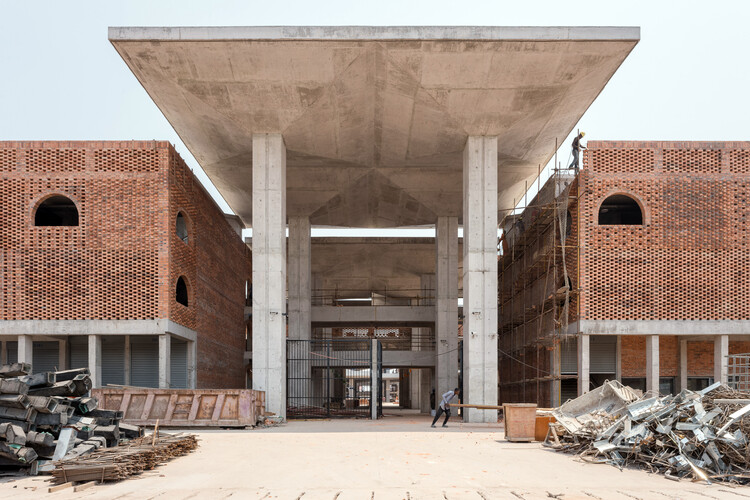
KINSHASA Zando Central Market / THINK TANK architecture - Exterior Photography, Market, Column, ArcadeKINSHASA Zando Central Market / THINK TANK architecture - MarketKINSHASA Zando Central Market / THINK TANK architecture - MarketKINSHASA Zando Central Market / THINK TANK architecture - MarketKINSHASA Zando Central Market / THINK TANK architecture - More Images+ 15

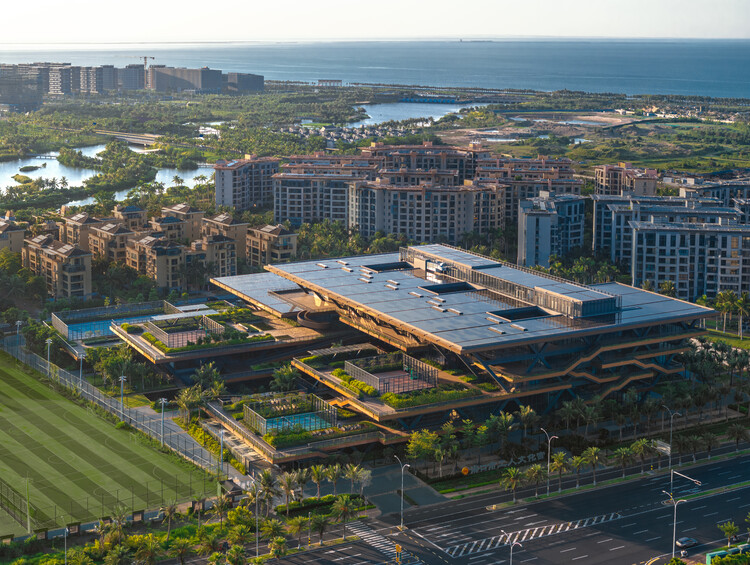
Haikou Workers’ Activity Center (Workers’ Cultural Palace) / CADG

Haikou Workers’ Activity Center (Workers’ Cultural Palace) / CADG - Community CenterHaikou Workers’ Activity Center (Workers’ Cultural Palace) / CADG - Community CenterHaikou Workers’ Activity Center (Workers’ Cultural Palace) / CADG - Interior Photography, Community Center, StairsHaikou Workers’ Activity Center (Workers’ Cultural Palace) / CADG - Exterior Photography, Community CenterHaikou Workers’ Activity Center (Workers’ Cultural Palace) / CADG - More Images+ 35

  • Architects: CADG
  • Area Area of this architecture project Area:  29215 m²
  • Year Completion year of this architecture project Year:  2025

KUSKA Residence / Taller MACAA (Misión de Arquitectura, Construcción y Arte en los Andes)

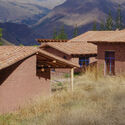
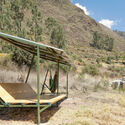
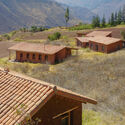
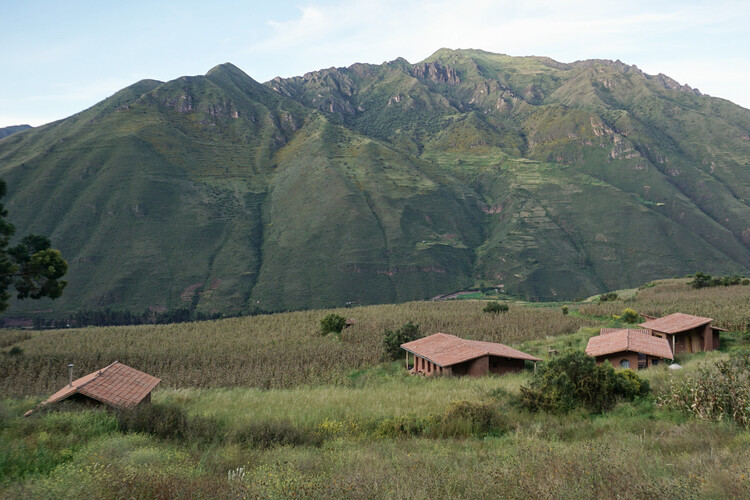
KUSKA Residence / Taller MACAA (Misión de Arquitectura, Construcción y Arte en los Andes) - Mixed Use ArchitectureKUSKA Residence / Taller MACAA (Misión de Arquitectura, Construcción y Arte en los Andes) - Mixed Use ArchitectureKUSKA Residence / Taller MACAA (Misión de Arquitectura, Construcción y Arte en los Andes) - Mixed Use ArchitectureKUSKA Residence / Taller MACAA (Misión de Arquitectura, Construcción y Arte en los Andes) - Exterior Photography, Mixed Use ArchitectureKUSKA Residence / Taller MACAA (Misión de Arquitectura, Construcción y Arte en los Andes) - More Images+ 27

  • Architects: Taller MACAA
  • Area Area of this architecture project Area:  400 m²
  • Year Completion year of this architecture project Year:  2026

Saekdong House / a.co.lab

Saekdong House / a.co.lab - RenovationSaekdong House / a.co.lab - Interior Photography, Renovation, BeamSaekdong House / a.co.lab - RenovationSaekdong House / a.co.lab - RenovationSaekdong House / a.co.lab - More Images+ 25

  • Architects: a.co.lab
  • Area Area of this architecture project Area:  126 m²
  • Year Completion year of this architecture project Year:  2026

La Colmena - Multi-family Housing as Shared Neighborhood Infrastructure / Ancestra + Natura Futura

La Colmena - Multi-family Housing as Shared Neighborhood Infrastructure / Ancestra + Natura Futura - Interior Photography, Adaptive Reuse, KitchenLa Colmena - Multi-family Housing as Shared Neighborhood Infrastructure / Ancestra + Natura Futura - Interior Photography, Adaptive ReuseLa Colmena - Multi-family Housing as Shared Neighborhood Infrastructure / Ancestra + Natura Futura - Exterior Photography, Adaptive ReuseLa Colmena - Multi-family Housing as Shared Neighborhood Infrastructure / Ancestra + Natura Futura - Interior Photography, Adaptive ReuseLa Colmena - Multi-family Housing as Shared Neighborhood Infrastructure / Ancestra + Natura Futura - More Images+ 45

  • Architects: Ancestra, Natura Futura
  • Area Area of this architecture project Area:  335 m²
  • Year Completion year of this architecture project Year:  2026

Residential House in Lower Pavilnys, Vilnius / Inblum Architects

Residential House in Lower Pavilnys, Vilnius / Inblum Architects - Exterior Photography, HousesResidential House in Lower Pavilnys, Vilnius / Inblum Architects - Exterior Photography, Houses, FenceResidential House in Lower Pavilnys, Vilnius / Inblum Architects - Interior Photography, HousesResidential House in Lower Pavilnys, Vilnius / Inblum Architects - HousesResidential House in Lower Pavilnys, Vilnius / Inblum Architects - More Images+ 10

  • Architects: Inblum Architects
  • Area Area of this architecture project Area:  259 m²
  • Year Completion year of this architecture project Year:  2026
  • Manufacturers Brands with products used in this architecture project
    Manufacturers:  Brolis Timber

Santa Cruz School Kindergarten / Andrade Morettin Arquitetos Associados

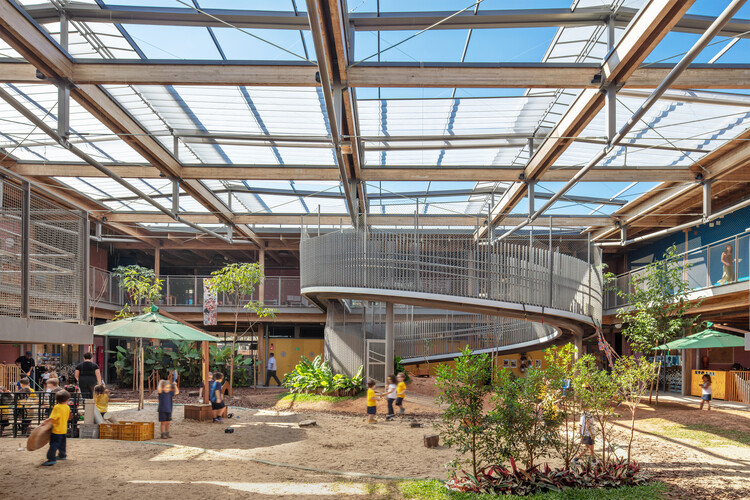
Santa Cruz School Kindergarten / Andrade Morettin Arquitetos Associados - Exterior Photography, Elementary & Middle School, BalconySanta Cruz School Kindergarten / Andrade Morettin Arquitetos Associados - Interior Photography, Elementary & Middle School, BeamSanta Cruz School Kindergarten / Andrade Morettin Arquitetos Associados - Interior Photography, Elementary & Middle School, BeamSanta Cruz School Kindergarten / Andrade Morettin Arquitetos Associados - Elementary & Middle SchoolSanta Cruz School Kindergarten / Andrade Morettin Arquitetos Associados - More Images+ 29

Casa Malonic / HW-STUDIO

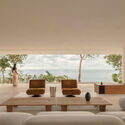
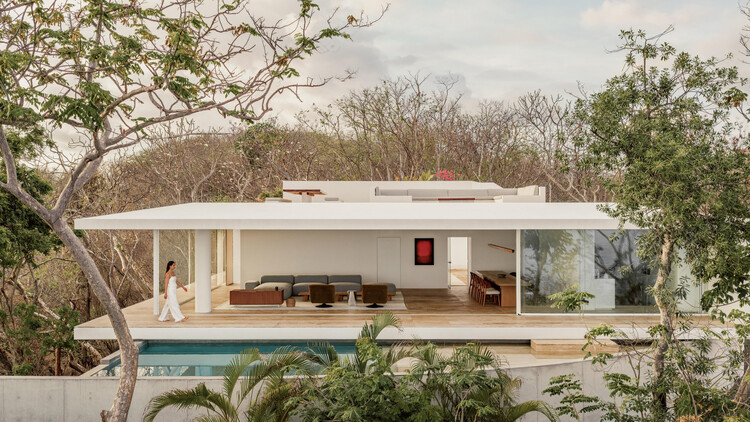
Casa Malonic / HW-STUDIO - Interior Photography, HousesCasa Malonic / HW-STUDIO - Interior Photography, Houses, ChairCasa Malonic / HW-STUDIO - Interior Photography, Houses, StairsCasa Malonic / HW-STUDIO - Exterior Photography, HousesCasa Malonic / HW-STUDIO - More Images+ 27

•
Zihuatanejo, Mexico
  • Architects: HW-STUDIO
  • Area Area of this architecture project Area:  497 m²
  • Year Completion year of this architecture project Year:  2026

Librairie Avant-Garde Huize Baiwu Bookstore / Jiakun Architects

Librairie Avant-Garde Huize Baiwu Bookstore / Jiakun Architects - Retail Librairie Avant-Garde Huize Baiwu Bookstore / Jiakun Architects - Retail Librairie Avant-Garde Huize Baiwu Bookstore / Jiakun Architects - Retail Librairie Avant-Garde Huize Baiwu Bookstore / Jiakun Architects - Interior Photography, Retail , BeamLibrairie Avant-Garde Huize Baiwu Bookstore / Jiakun Architects - More Images+ 32

•
Qujing, China
  • Architects: Jiakun Architects
  • Area Area of this architecture project Area:  670 m²
  • Year Completion year of this architecture project Year:  2025

IXCAMPUS / Baumschlager Eberle Architekten

IXCAMPUS / Baumschlager Eberle Architekten - Exterior Photography, Research CenterIXCAMPUS / Baumschlager Eberle Architekten - Exterior Photography, Research CenterIXCAMPUS / Baumschlager Eberle Architekten - Exterior Photography, Research Center, Courtyard, StairsIXCAMPUS / Baumschlager Eberle Architekten - Interior Photography, Research CenterIXCAMPUS / Baumschlager Eberle Architekten - More Images+ 24

You've started following your first account!

Did you know?

You'll now receive updates based on what you follow! Personalize your stream and start following your favorite authors, offices and users.