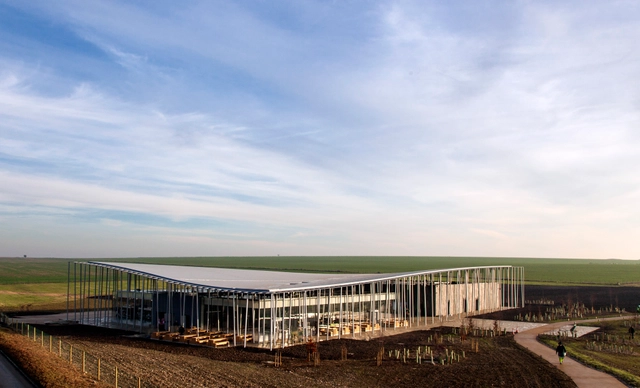
After a tortuous 21-year process Stonehenge, the stone circle that is one of the world's most important neolithic artifacts, finally has the visitor centre it deserves. Denton Corker Marshall's design, situated 2.5 km (1.5 miles) to the west of the UNESCO World Heritage Site, has opened its doors and is preparing to deal with the site's nearly 1 million annual visitors.
The new design features a museum, educational facilities, a cafe, shop and a ticket office. These spaces are brought together by a perforated oversailing roof supported on 211 narrow angled columns.
Read on for more about the new Stonehenge Visitor Centre
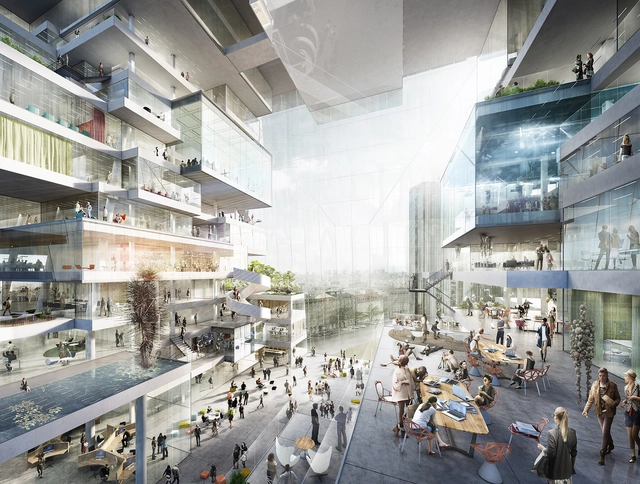
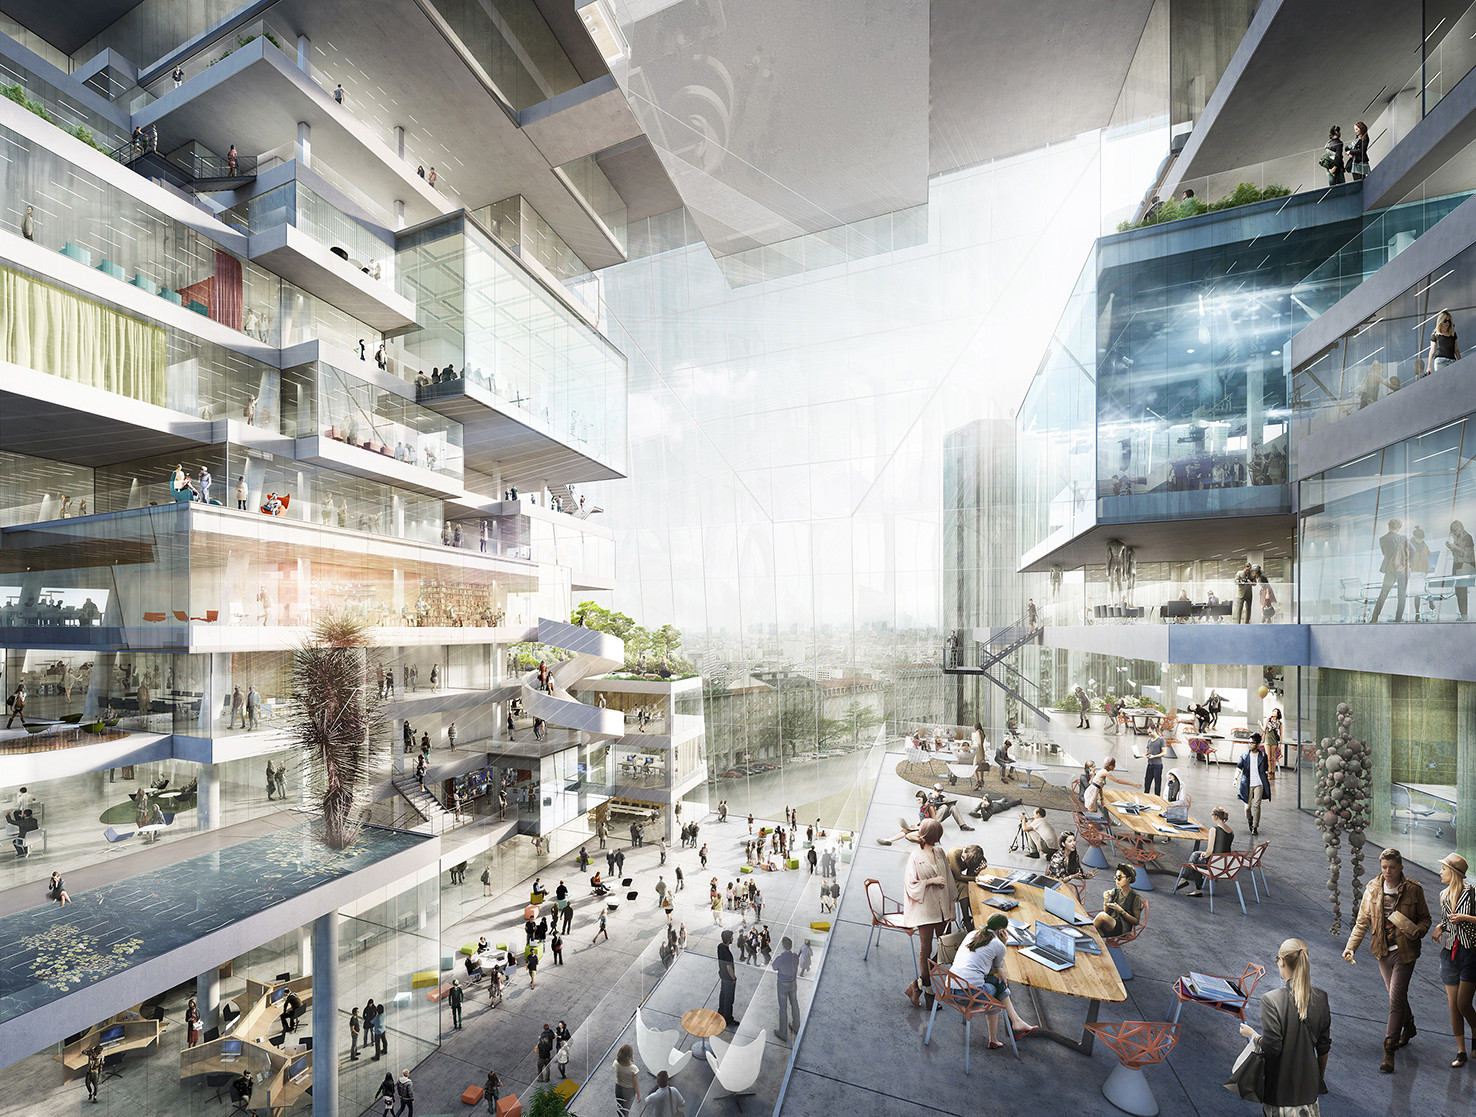
Proposal from Büro-OS. Image Courtesy of Axel Springer SE
UPDATE: OMA has provided more information and images of their proposal, see them after the break.
BIG, Büro Ole Scheeren, and OMA have been announced as the three finalists in the competition to design the new Media Campus for AXEL SPRINGER SE in Berlin, Germany, beating out Kuehn Malvezzi and SANAA. The final ranking will be released in January.
The new campus will be located on the historic site of the former Berlin Wall, what was once a no-man’s land. All three proposals address this contentious history as well as the demands of a 21st century workplace. President of the jury, Prof. Dr. Friedrich von Borries, proclaimed that: "All three projects show how fascinating architecture can be today. No matter which of the three proposals will be realised: The competition is already an enrichment of Berlin's building culture." See all three proposals, after the break...
French developer Christian Bourdais has enlisted eight architects to develop vacation homes on a 50-hectare nature reserve about two hours south of Barcelona. So far, so normal. However, each participant in the "Solo Houses" experiment was given what every architect dreams of (and hardly ever receives): carte blanche. The results, from the likes of Sou Fujimoto, Pezo von Ellrichshausen, and more, are stunning. See them all after the break...
In an era of heavily marketed brands, relentless advertising and all pervasive social media, just how far should architects market themselves to stand out from the crowd? Laura Iloniemi, expert in architecture media, explores the tricky issue of how practices can use marketing without losing integrity.
Marketing companies and publicists working for architects have certainly adapted to increasingly hard-nosed commercial trends. They have embraced, for example, the latest trade shows, no matter how brash, along with high-profile international property conferences and moneymaking awards events (with apparent relish), hoping to place their clients in front of new, and ever more commercial, audiences.
But marketing folk sell only what they know from their own experience - experience that may or may not be relevant to architectural practice. If they do not have an intuitive or trained eye for architecture itself, or a feel for its rightful place in our culture, they can never produce a worthwhile strategy for ensuring its true relevance in society.
Heneghan Peng Architects' NCCA proposal. Image Courtesy of NCCA
The Ministry of Culture of Russian Federation has unveiled three shortlisted proposals for Moscow’s National Centre of Contemporary Arts (NCCA). The competition, now in its second and final stage, has selected these finalists from a longlist of ten, leaving behind proposals from Steven Holl Architects and other well-respected practices.
Planned to become Russia’s main national institution for contemporary arts, the NCCA will host a variety of permanent and temporary exhibitions, as well as lectures, professional conferences, concerts, performances, studios, art education facilities and more.
The three shortlisted finalists (and projects) are:
The American Institute of Architects (AIA) and MIT’s Center for Advanced Urbanism has produced a new report examining urban health in eight of the USA’s largest cities, which has been translated into a collection of meaningful findings for architects, designers, and urban planners. With more than half of the world’s population living in urban areas - a statistic which is projected to grow to 70% by 2050 - the report hinges around the theory that “massive urbanization can negatively affect human and environmental health in unique ways” and that, in many cases, these affects can be addressed by architects and designers by the way we create within and build upon our cities.
Northwestern University has selected Perkins+Will to design the new 600,000 square foot Biomedical Research Building for the Feinberg School of Medicine in Chicago. Planned for the site of Bertrand Goldberg’s recently demolished Prentice Woman’s Hospital, the new building will “anchor the University’s research facilities and be the hub of a world-class research and development enterprise that attracts innovation and entrepreneurship.”
Skidmore, Owings & Merrill LLP (SOM)has unveiled a 99-story tower planned for the Rasuna Epicentrum neighborhood in Jakarta. Designed as a “highly sustainable corporate headquarters” for the state-owned energy company, Pertamina, the “energy tower” aims to become a new landmark on the Indonesian capital’s skyline. Once complete in 2020, the large-scale project will feature a 2,000-seat performing arts auditorium and exhibition pavilion, public mosque, and central energy plant in addition to the office tower.
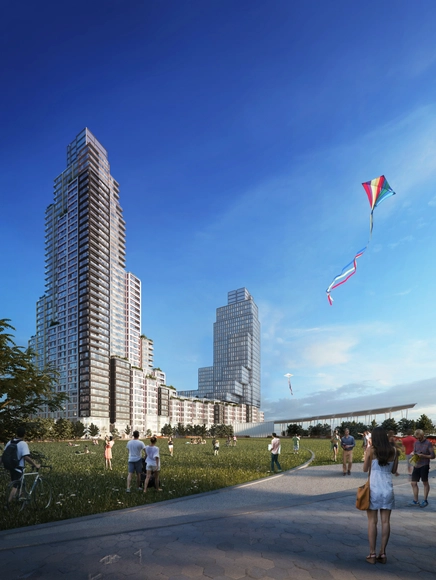
Developer TF Cornerstone has selected Office for Design & Architecture (ODA)to design the largest affordable housing project in New York. Besting proposals from BIG, SHop and Perkins Eastman, the ODA-designed scheme will occupy more than 1,200,000-square-feet along the Long Island City waterfront in Hunters Point South. With an emphasis on connecting residents with nature, the design will feature multiple community green spaces throughout various levels, including two urban farming plateaus.
Using Australia as her focus, Marissa Looby, in a recent article for the Australian Design Review, argues that the disappearance of architectural styles, combined with the proliferation of various guidelines and building codes, has created a new breed of architect: The New Radical Pragmatist. Her article "The New Radical Pragmatist (On Validation)" is reprinted here.
The Architectural Review (December, 1955) first published Reyner Banham’s epochal and pivotal article, ‘The New Brutalism’, in which the critic pointed to the rise of a new architectural style. He also described an influx of -isms that were becoming increasingly conspicuous to the discipline, stemming from the then contemporary model of an art historian and their influence on the architectural historian-as-observer of the architectural profession. Banham incisively suggested that any proposition of the term ‘new’ has an unequivocal relationship to the past, so much so that in advocating for a new -ism an architectural theoretician must defend their claim with historic fact. Ironically, Banham acknowledged that even ‘The New Brutalism’ title derived from The Architectural Review’s analysis of the International Style in the postwar article, ‘The New Empiricism’. He stated: “[the] ability to deal with such fine shades of historical meaning is in itself a measure of our handiness with the historical method today, and the use of phrases of the form ‘The New X-ism’ – where X equals any adjectival root – became commonplace in the early 1950s in fourth year studios and other places where architecture is discussed, rather than practised.”
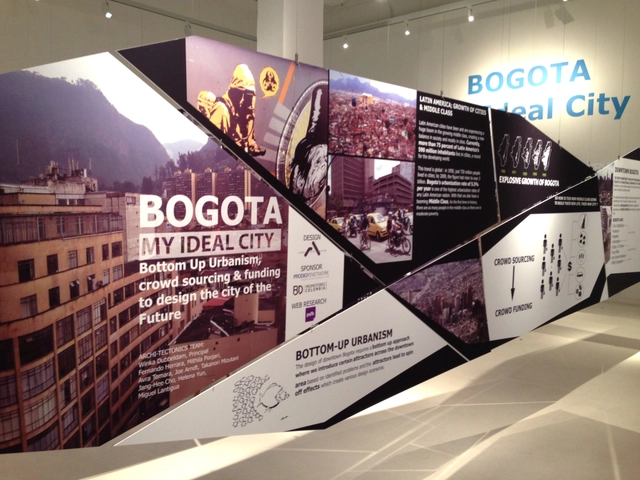
Winka Dubbeldam believes there is power in the people.
As a public intellectual, she has invested her efforts in researching the concept of "bottom-up" and "systems" design at academic institutions like Columbia, Harvard and the University of Pennsylvania - where she now serves as chair of the department of architecture. As principal of the New York-based firm, Archi-Tectonics, she demonstrates how these concepts work in both theory and practice.
In between the consistent cadence of client meetings and academic functions, Winka has been vocal about the future of cities, traveling overseas and giving TED Talks. Her most recent project revolves around a bilingual website, Mi Ciudad Ideal (My Ideal City), which has led her to Bogotá, Colombia where she is leading efforts to crowdsource and document the opinions of hundreds of thousands of urban residents in hopes to better understand what makes the "Ideal City." ArchDaily recently caught up with Winka to discuss the project's foundation and how it works.
https://www.archdaily.com/455983/winka-dubbeldam-my-ideal-city-of-the-futureJose Luis Gabriel Cruz
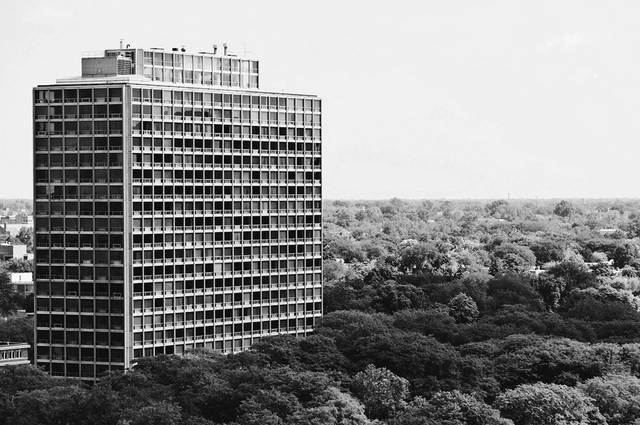
Situated at the eastern edge of Downtown Detroit, Lafayette Park constitutes the world's largest collection of buildings designed by Mies van der Rohe. The 78-acre complex was completed in 1959, just after Crown Hall and the Seagram Building. It is not as well known as several Mies projects of that decade, however, and many critics argue the project deserves greater recognition. One of the first examples of urban renewal, it is a testament to the development's design that it remains a vibrant neighborhood more than fifty years after its construction.
https://www.archdaily.com/455524/ad-classics-lafayette-park-mies-van-der-roheRennie Jones
To help ease the pressure of selecting the perfect gift for the architects in your life, we have compiled 13 products that are guaranteed to please. See them all, after the break, and let us know what you have on your christmas list this year in the comment section below.
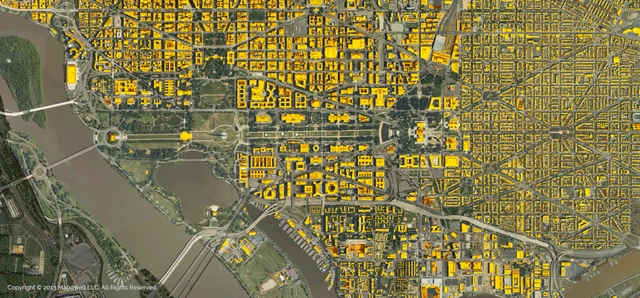
Mapdwell announced today the unveiling of Mapdwell Solar System for the Washington, D.C. The MIT-born project has formed an alliance with the District Department of the Environment (DDOE) to provide its state-of-the-art rooftop solar resource to the U.S. capital.
DDOE was the first of several organizations to partner with Mapdwell after the platform was introduced in Cambridge, Massachusetts. The District’s map comes only seven months after the initial rollout of Solar System, and constitutes the first step in Mapdwell’s expansion in the United States and abroad.
In this article, which originally appeared on Australian Design Review as "Reframing Concrete in Nepal," Aleksandr Bierig describes how New York-based MOS Architects, a firm better known for its experimental work, is designing an orphanage for a small community in Nepal.
Strangely enough it has become almost unremarkable that an office such as New York-based MOS Architects would find itself designing an orphanage for a small community in Nepal. Now under construction in Jorpati, eight kilometres north-east of the capital, Kathmandu, is the Lali Gurans Orphanage and Learning Centre, which finds itself at the intersection of any number of tangential trends: the rise of international aid and non-governmental organisations, the seeming annihilation of space by global communications networks and the latent desire of architects to use their designs to effect appreciable social change. Emphasizing simple construction techniques and sustainable design features, the building hopes to serve as a model for the surrounding communities, as an educational and environmental hub, the provider of social services for Nepalese women and as a home for some 50 children.
MOS Architects, founded in 2003 by US architects Michael Meredith and Hilary Sample, is not a practice known for its involvement in humanitarian projects. Its work is often experimental and, at times, willfully strange. Alongside its architecture, MOS makes films, teaches studios, designs furniture and gives lectures on its work. It was after one lecture in Denver, Colorado in 2009 that Christopher Gish approached Meredith and Sample to ask if they would be interested in designing an orphanage.
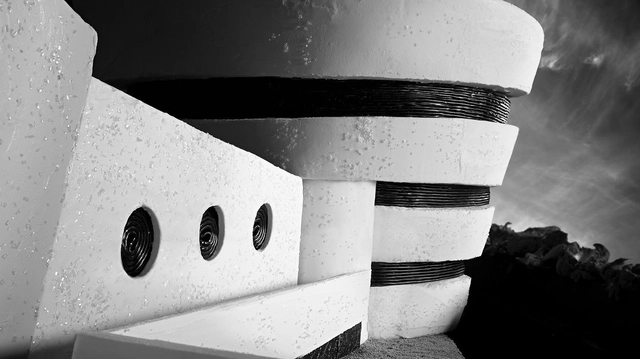
Had Hansel and Gretel stumbled across one of these sugary structures, they may have taken off in the opposite direction. Dark, gloomy, and foreboding, the confectionary architecture would have made quite the impression on Jack Skellington, however. The project, by food artist Caitlin Levin and photographer Henry Hargreaves, is clearly indebted to the gothic mise-en-scène of the latter’s expressionistic underworld, a dreary, but whimsical land where one might half expect to find a twisted (gumball) doppelganger of the Tate Modern or Zaha Hadid’s MAXXI.
Find out more about the process behind this sweet project after the break
For his thesis project, Javier Lloret turned a building into a giant, solvable Rubik's Cube. Making use of the media facade of the Ars Electronica in Linz, Austria, he projected the world's most famous handheld puzzle onto a huge scale - inviting passers-by to solve the puzzle. In the process, Lloret transformed the nearby area, showing that (when used correctly) technology can make the urban environment more fun.
Herzog & de Meuron just celebrated the grand opening of the Pérez Art Museum Miami (PAMM), alongside the commence of the Art Basel in Miami Beach. Located on a waterfront site overlooking the Biscayne Bay, near the MacArthur Causeway, the three-story museum’s low-profile seems to almost disappear into its surroundings - a pleasant contrast to the ornate and often form-based architecture that is typically found throughout the city. This lack of form, as Jacques Herzog described, is all about “permeability.”
“Miami is known for its iconic art deco district – in fact art deco was about decorated boxes with no great relationship and exchange between inside and outside,” Herzog continued. “The greatest thing, however, that makes Miami so extraordinary is its amazing climate, lush vegetation and cultural diversity. How can these assets be fully exploited and translated into architecture? That’s the way we tried to go with our design for the new art museum in Miami.”
Continue reading for a sneak peak inside the Museum...