1. ArchDaily
  2. China

China

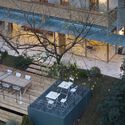
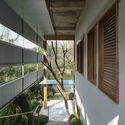
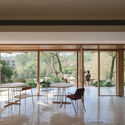
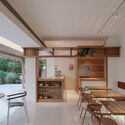
LAGO Italian Family Kitchen / Vari Architects

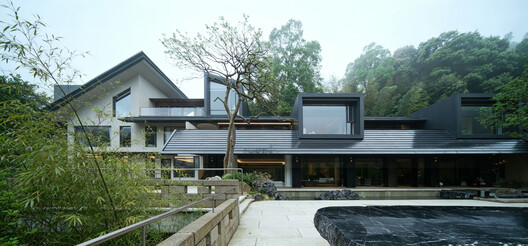
LAGO Italian Family Kitchen / Vari Architects - Exterior Photography, Restaurant, Garden, BalconyLAGO Italian Family Kitchen / Vari Architects - Interior Photography, Restaurant, BalconyLAGO Italian Family Kitchen / Vari Architects - Interior Photography, Restaurant, Balcony, ChairLAGO Italian Family Kitchen / Vari Architects - Interior Photography, Restaurant, Table, Chair, CountertopLAGO Italian Family Kitchen / Vari Architects - More Images+ 28

•
Chongqing, China
  • Architects: Vari Architects
  • Area Area of this architecture project Area:  360 m²
  • Year Completion year of this architecture project Year:  2025

Pages Afloat / f-a-n architects

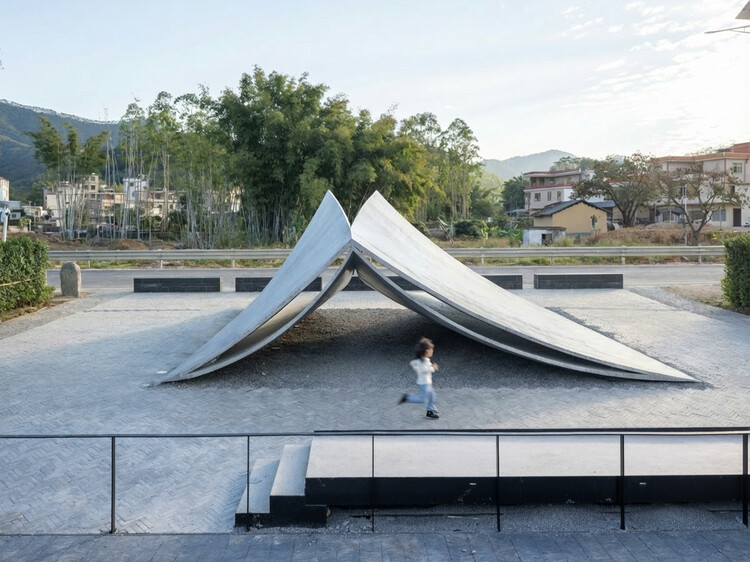
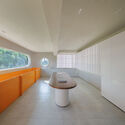
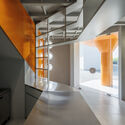
Pages Afloat / f-a-n architects - Installations & StructuresPages Afloat / f-a-n architects - Installations & StructuresPages Afloat / f-a-n architects - Exterior Photography, Installations & StructuresPages Afloat / f-a-n architects - Exterior Photography, Installations & StructuresPages Afloat / f-a-n architects - More Images+ 28

  • Architects: f-a-n architects
  • Area Area of this architecture project Area:  61 m²
  • Year Completion year of this architecture project Year:  2025
  • Professionals: iStructure

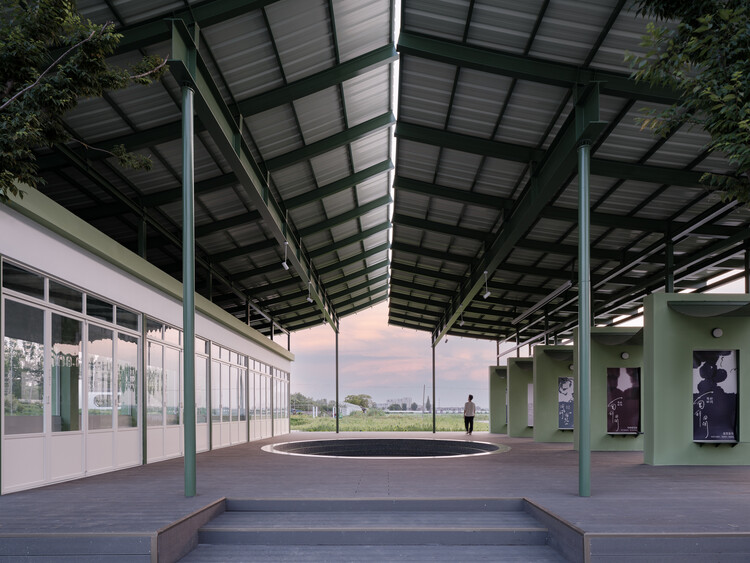
Grape Classroom in the Field / atelier anonymous

Grape Classroom in the Field / atelier anonymous - Exterior Photography, Installations & StructuresGrape Classroom in the Field / atelier anonymous - Installations & StructuresGrape Classroom in the Field / atelier anonymous - Installations & StructuresGrape Classroom in the Field / atelier anonymous - Installations & StructuresGrape Classroom in the Field / atelier anonymous - More Images+ 38

  • Architects: atelier anonymous
  • Area Area of this architecture project Area:  350 m²
  • Year Completion year of this architecture project Year:  2026

Zhenshi New Materials Industrial Park Phase I / YS-ONE DESIGN

Zhenshi New Materials Industrial Park Phase I / YS-ONE DESIGN - OfficesZhenshi New Materials Industrial Park Phase I / YS-ONE DESIGN - Interior Photography, OfficesZhenshi New Materials Industrial Park Phase I / YS-ONE DESIGN - Exterior Photography, OfficesZhenshi New Materials Industrial Park Phase I / YS-ONE DESIGN - OfficesZhenshi New Materials Industrial Park Phase I / YS-ONE DESIGN - More Images+ 35

  • Architects: YS-ONE DESIGN
  • Area Area of this architecture project Area:  450000 m²
  • Year Completion year of this architecture project Year:  2025

Buildings of Liangzi Lake Changling Ferry / UP Architecture

Buildings of Liangzi Lake Changling Ferry  / UP Architecture - Exterior Photography, Public Architecture, FacadeBuildings of Liangzi Lake Changling Ferry  / UP Architecture - Exterior Photography, Public Architecture, FacadeBuildings of Liangzi Lake Changling Ferry  / UP Architecture - Public ArchitectureBuildings of Liangzi Lake Changling Ferry  / UP Architecture - Interior Photography, Public Architecture, Facade, TableBuildings of Liangzi Lake Changling Ferry  / UP Architecture - More Images+ 28

  • Architects: UP Architecture
  • Area Area of this architecture project Area:  1300 m²
  • Year Completion year of this architecture project Year:  2023

Renovation of 5 X 7 / Greater Dog Architects

Renovation of 5 X 7 / Greater Dog Architects - Exterior Photography, Small Scale, FacadeRenovation of 5 X 7 / Greater Dog Architects - Exterior Photography, Small Scale, Facade, ColumnRenovation of 5 X 7 / Greater Dog Architects - Interior Photography, Small ScaleRenovation of 5 X 7 / Greater Dog Architects - Interior Photography, Small Scale, Kitchen, Facade, LightingRenovation of 5 X 7 / Greater Dog Architects - More Images+ 29

•
Shao Xing Shi, China
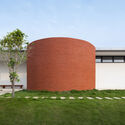
  • Area Area of this architecture project Area:  80 m²
  • Year Completion year of this architecture project Year:  2023
  • Manufacturers Brands with products used in this architecture project
    Manufacturers:  DECO&DECO, 德国莱茵辛克Rheinzink

A White Barn / M.S.A.A. atelier

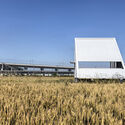
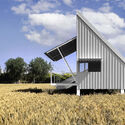
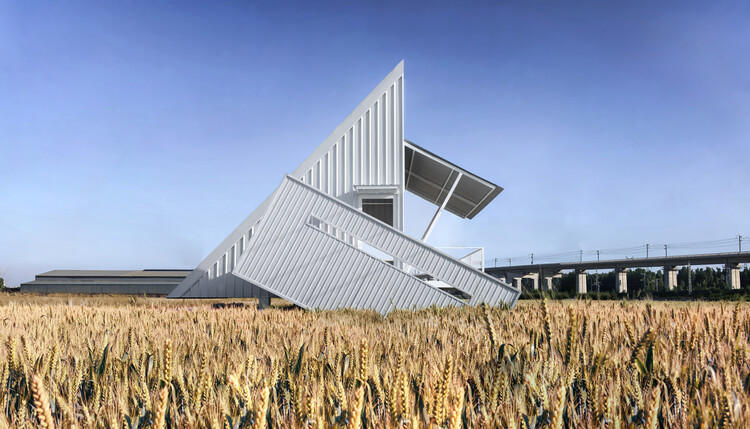
A White Barn / M.S.A.A. atelier - Exterior Photography, Installations & StructuresA White Barn / M.S.A.A. atelier - Exterior Photography, Installations & StructuresA White Barn / M.S.A.A. atelier - Exterior Photography, Installations & StructuresA White Barn / M.S.A.A. atelier - Installations & StructuresA White Barn / M.S.A.A. atelier - More Images+ 19

  • Architects: M.S.A.A. atelier
  • Area Area of this architecture project Area:  32 m²
  • Year Completion year of this architecture project Year:  2026

Dahecun National Archaeological Site Park and Dehecun Site Museum / CADG

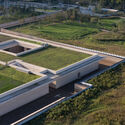
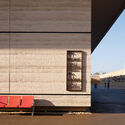
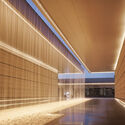
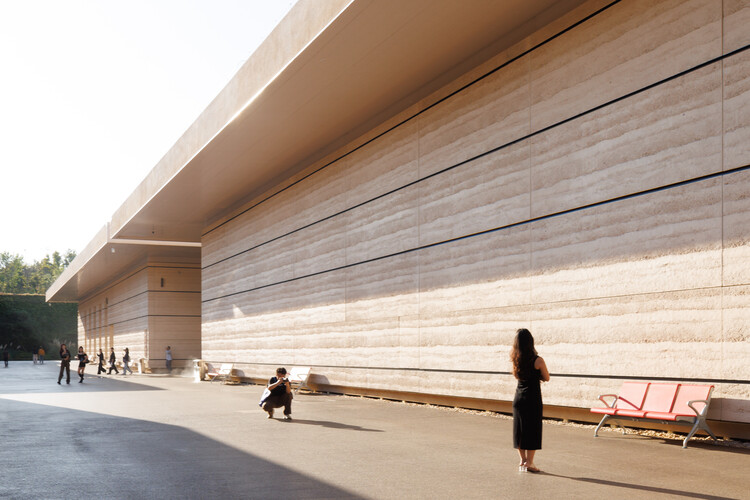
Dahecun National Archaeological Site Park and Dehecun Site Museum / CADG - Exterior Photography, Museums & Exhibit Dahecun National Archaeological Site Park and Dehecun Site Museum / CADG - Museums & Exhibit Dahecun National Archaeological Site Park and Dehecun Site Museum / CADG - Interior Photography, Museums & Exhibit Dahecun National Archaeological Site Park and Dehecun Site Museum / CADG - Museums & Exhibit Dahecun National Archaeological Site Park and Dehecun Site Museum / CADG - More Images+ 24

Jiangshan Tonglumen Urban Terrace / gad

Jiangshan Tonglumen Urban Terrace / gad - Exterior Photography, Commercial Architecture, CityscapeJiangshan Tonglumen Urban Terrace / gad - Exterior Photography, Commercial Architecture, BalconyJiangshan Tonglumen Urban Terrace / gad - Exterior Photography, Commercial ArchitectureJiangshan Tonglumen Urban Terrace / gad - Exterior Photography, Commercial ArchitectureJiangshan Tonglumen Urban Terrace / gad - More Images+ 19

  • Architects: gad
  • Area Area of this architecture project Area:  21810 m²
  • Year Completion year of this architecture project Year:  2025

New Era Rural Community in Yongchun County / 3andwich Design / He Wei Studio
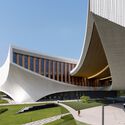
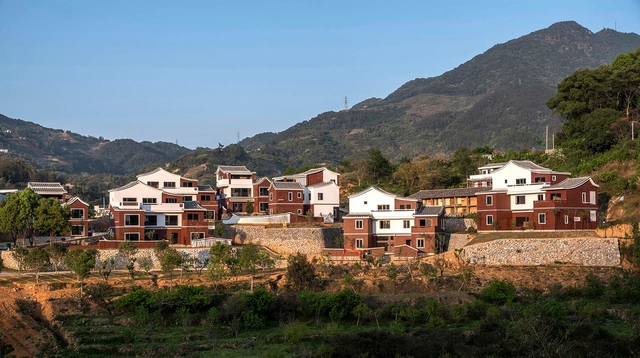
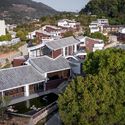
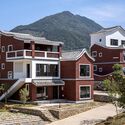
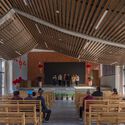
New Era Rural Community in Yongchun County / 3andwich Design / He Wei Studio - Exterior Photography, Community Center, FacadeNew Era Rural Community in Yongchun County / 3andwich Design / He Wei Studio - Exterior Photography, Community Center, Facade, Stairs, DoorNew Era Rural Community in Yongchun County / 3andwich Design / He Wei Studio - Exterior Photography, Community Center, FacadeNew Era Rural Community in Yongchun County / 3andwich Design / He Wei Studio - Interior Photography, Community Center, Beam, BenchNew Era Rural Community in Yongchun County / 3andwich Design / He Wei Studio - More Images+ 39

Hangzhou Prism / OMA

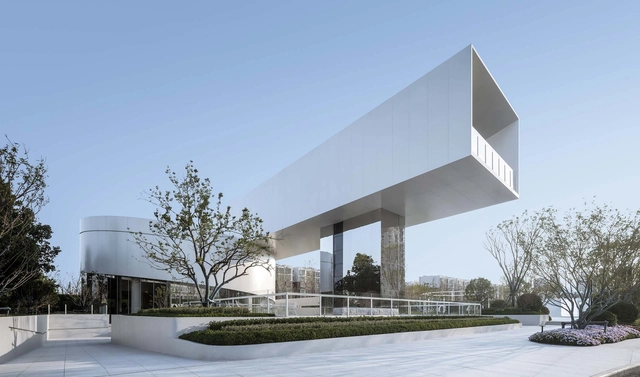
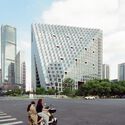
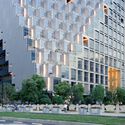
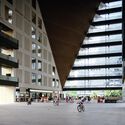
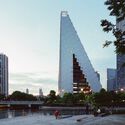
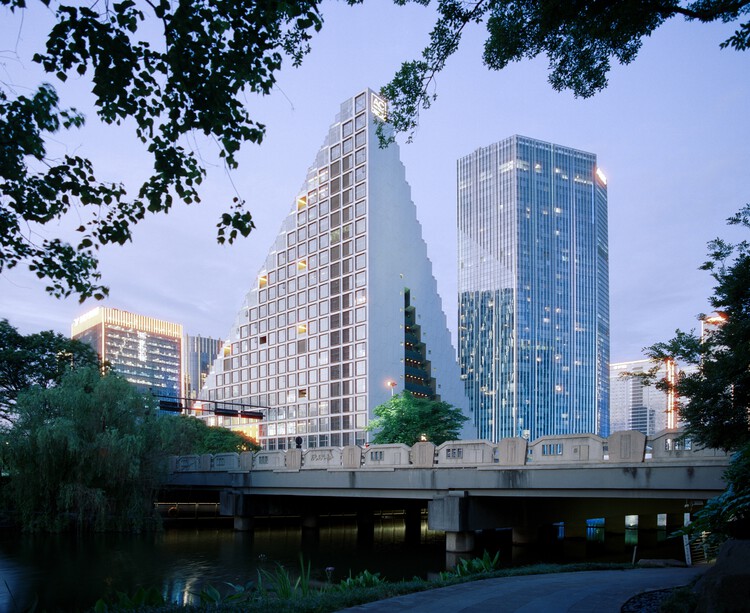
Hangzhou Prism / OMA - Exterior Photography, Commercial Architecture, Facade, CityscapeHangzhou Prism / OMA - Exterior Photography, Commercial ArchitectureHangzhou Prism / OMA - Interior Photography, Commercial ArchitectureHangzhou Prism / OMA - Exterior Photography, Commercial ArchitectureHangzhou Prism / OMA - More Images+ 6

Zhengzhou Liuzhuang Urban Development Museum / HYP-ARCH CONSULTANTS

Zhengzhou Liuzhuang Urban Development Museum / HYP-ARCH CONSULTANTS - Exterior Photography, Museum, Facade, CityscapeZhengzhou Liuzhuang Urban Development Museum / HYP-ARCH CONSULTANTS - Exterior Photography, Museum, FacadeZhengzhou Liuzhuang Urban Development Museum / HYP-ARCH CONSULTANTS - Exterior Photography, Museum, FacadeZhengzhou Liuzhuang Urban Development Museum / HYP-ARCH CONSULTANTS - Interior Photography, Museum, TableZhengzhou Liuzhuang Urban Development Museum / HYP-ARCH CONSULTANTS - More Images+ 36

•
Zhengzhou, China
  • Area Area of this architecture project Area:  3100 m²
  • Year Completion year of this architecture project Year:  2022
  • Manufacturers Brands with products used in this architecture project
    Manufacturers:  Alucobond, G-Crystal

THE TREE / YXDesigners

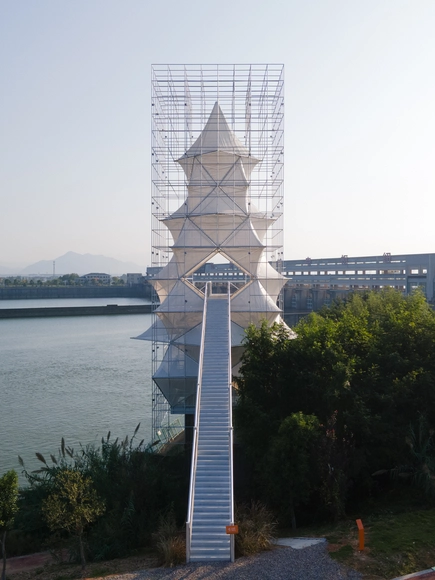
THE TREE / YXDesigners - Exterior Photography, Installations & Structures, CityscapeTHE TREE / YXDesigners - Installations & StructuresTHE TREE / YXDesigners - Installations & StructuresTHE TREE / YXDesigners - Exterior Photography, Installations & Structures, FacadeTHE TREE / YXDesigners - More Images+ 31

  • Architects: YXDesigners
  • Area Area of this architecture project Area:  155 m²
  • Year Completion year of this architecture project Year:  2023

Flat for One / Metrics Architecture Studio

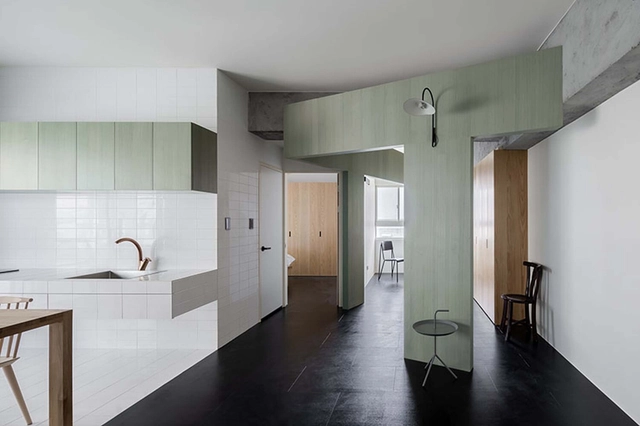
Flat for One / Metrics Architecture Studio - Interior Photography, Apartment Interiors, Kitchen, Facade, Chair, Countertop, TableFlat for One / Metrics Architecture Studio - Interior Photography, Apartment Interiors, Bathroom, Table, Chair, SinkFlat for One / Metrics Architecture Studio - Interior Photography, Apartment Interiors, Table, ChairFlat for One / Metrics Architecture Studio - Interior Photography, Apartment Interiors, Facade, Door, TableFlat for One / Metrics Architecture Studio - More Images+ 10

  • Area Area of this architecture project Area:  55 m²
  • Year Completion year of this architecture project Year:  2021
  • Manufacturers Brands with products used in this architecture project
    Manufacturers:  Ferm Living, SKK

amass workroom / amass

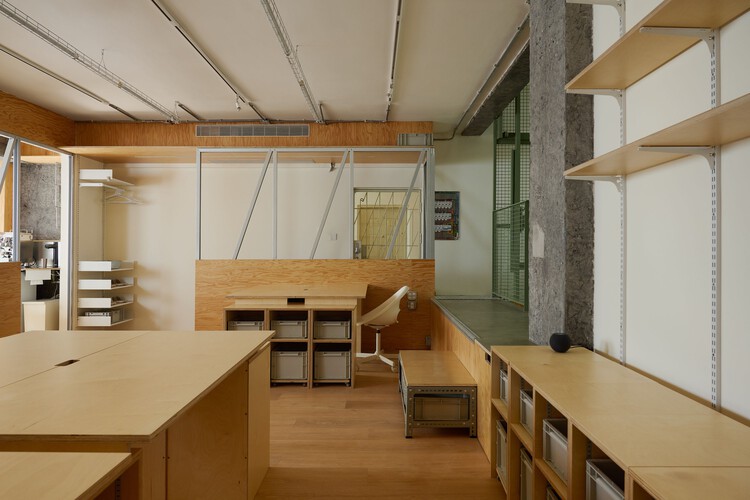
amass workroom / amass - Offices Interiorsamass workroom / amass - Offices Interiorsamass workroom / amass - Interior Photography, Offices Interiorsamass workroom / amass - Interior Photography, Offices Interiors, Kitchen, Lighting, Table, Chairamass workroom / amass - More Images+ 26

  • Architects: amass
  • Area Area of this architecture project Area:  118 m²
  • Year Completion year of this architecture project Year:  2026

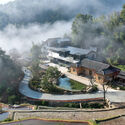
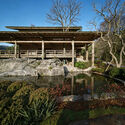
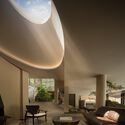
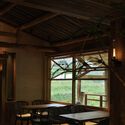
Yunxi Valley · Zhouluo / Shuimuyan Space Design

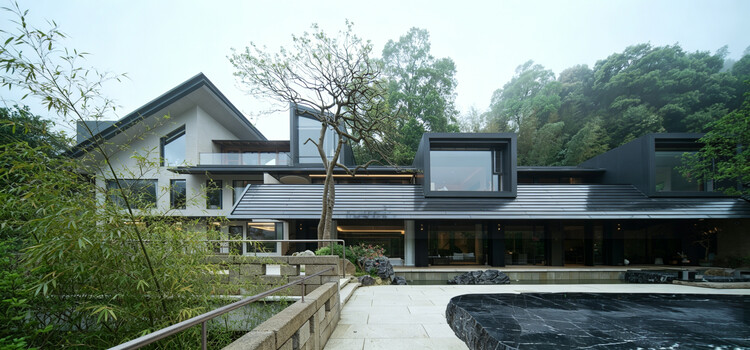
Yunxi Valley · Zhouluo / Shuimuyan Space Design - Exterior Photography, Hotels InteriorsYunxi Valley · Zhouluo / Shuimuyan Space Design - Exterior Photography, Hotels Interiors, GardenYunxi Valley · Zhouluo / Shuimuyan Space Design - Interior Photography, Hotels Interiors, ChairYunxi Valley · Zhouluo / Shuimuyan Space Design - Interior Photography, Hotels Interiors, ChairYunxi Valley · Zhouluo / Shuimuyan Space Design - More Images+ 28

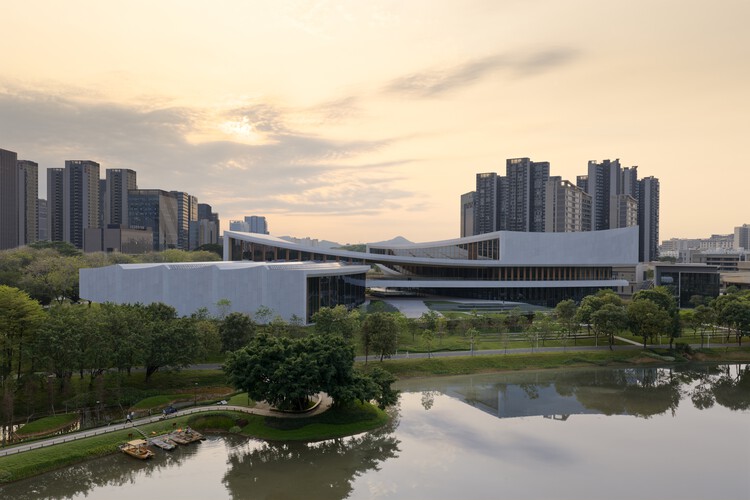
Songshan Lake Exhibition and Performance Centre / ZHA

Songshan Lake Exhibition and Performance Centre / ZHA - SustainabilitySongshan Lake Exhibition and Performance Centre / ZHA - SustainabilitySongshan Lake Exhibition and Performance Centre / ZHA - SustainabilitySongshan Lake Exhibition and Performance Centre / ZHA - SustainabilitySongshan Lake Exhibition and Performance Centre / ZHA - More Images+ 15

China Resources Wuhan Optics Valley Runjing Park Commercial Renewal / Dachuan Design + WTD Weitu Design

China Resources Wuhan Optics Valley Runjing Park Commercial Renewal / Dachuan Design + WTD Weitu Design - Exterior Photography, Commercial Architecture, GardenChina Resources Wuhan Optics Valley Runjing Park Commercial Renewal / Dachuan Design + WTD Weitu Design - Exterior Photography, Commercial ArchitectureChina Resources Wuhan Optics Valley Runjing Park Commercial Renewal / Dachuan Design + WTD Weitu Design - Interior Photography, Commercial Architecture, Courtyard, ColumnChina Resources Wuhan Optics Valley Runjing Park Commercial Renewal / Dachuan Design + WTD Weitu Design - Commercial ArchitectureChina Resources Wuhan Optics Valley Runjing Park Commercial Renewal / Dachuan Design + WTD Weitu Design - More Images+ 48