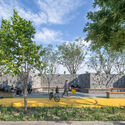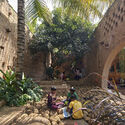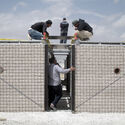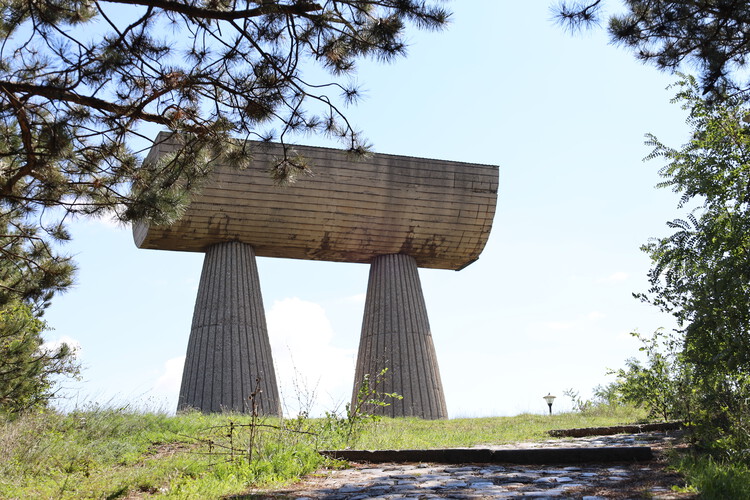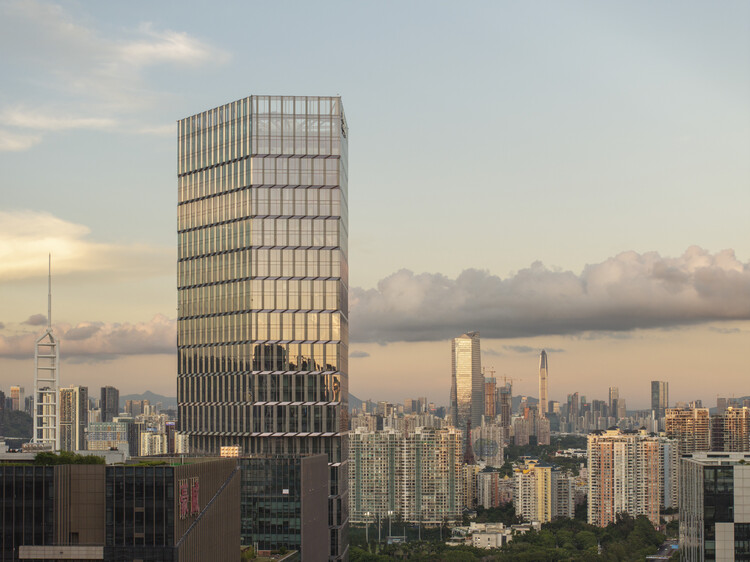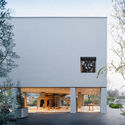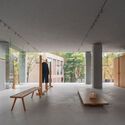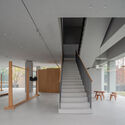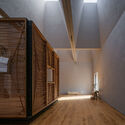
Rooms That Appear: Sliding Partitions and Conditional Domestic Space

Subscriber Access | 
Audio available

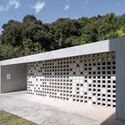
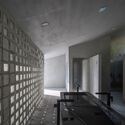
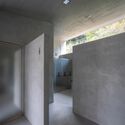
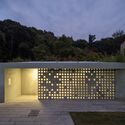
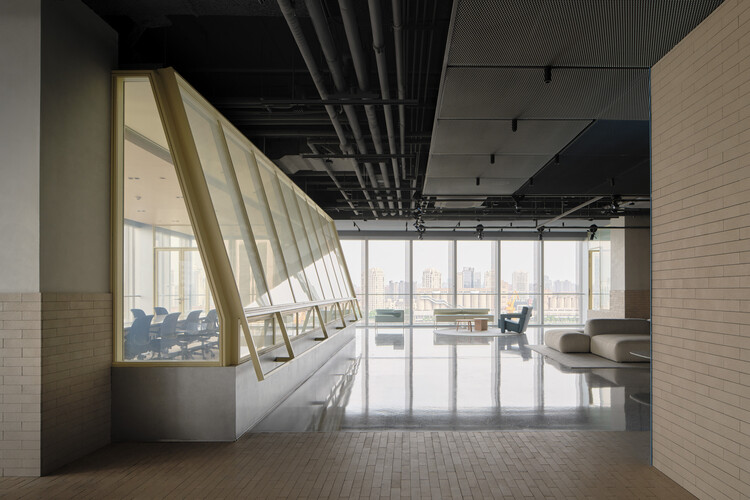
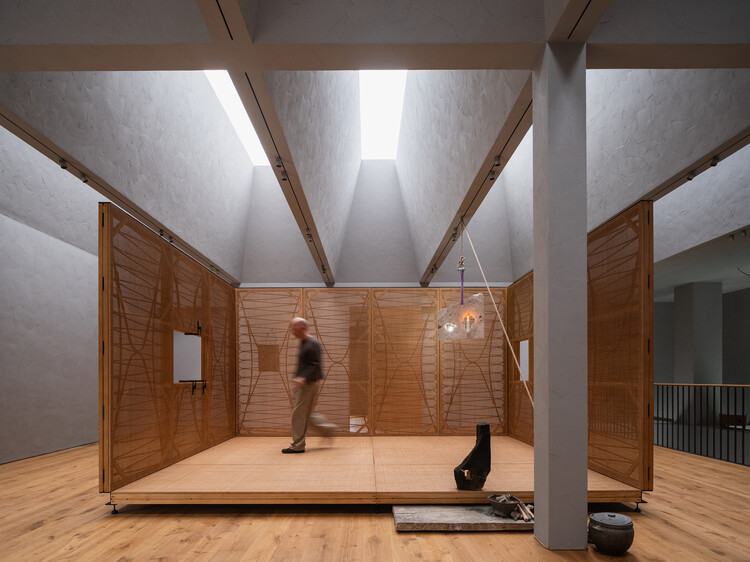
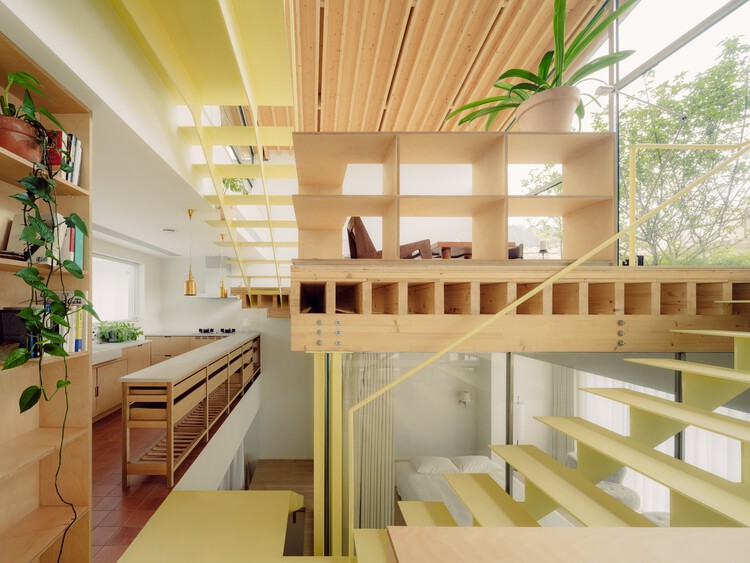
Sliding doors are often discussed through efficiency. They save the swing radius of a conventional door, allow compact rooms to function more easily, and help small apartments borrow a few extra centimeters of usable space. Yet in many interiors, their more interesting role is not only spatial economy. Sliding partitions transform the reading of the room itself. A bedroom, study, guest room, dining area, or workspace can appear when a panel is closed, disappear when it is opened, and remain ambiguous when the boundary is translucent or partial.

This makes the sliding partition especially useful in domestic contexts shaped by density, changing family structures, hybrid work, and climatic negotiation typical of regions like East and Southeast Asia. It allows privacy without permanence, enclosure without full separation, and openness without the loss of control. Unlike the fixed wall, it does not insist that a room has only one identity. Instead, it allows domestic space to respond to time: day and night, guests and family, work and rest, exposure and retreat.

Rooms That Appear: Sliding Partitions and Conditional Domestic Space - Image 1 of 4Rooms That Appear: Sliding Partitions and Conditional Domestic Space - Image 2 of 4Rooms That Appear: Sliding Partitions and Conditional Domestic Space - Image 3 of 4Rooms That Appear: Sliding Partitions and Conditional Domestic Space - Image 4 of 4Rooms That Appear: Sliding Partitions and Conditional Domestic Space - More Images+ 30

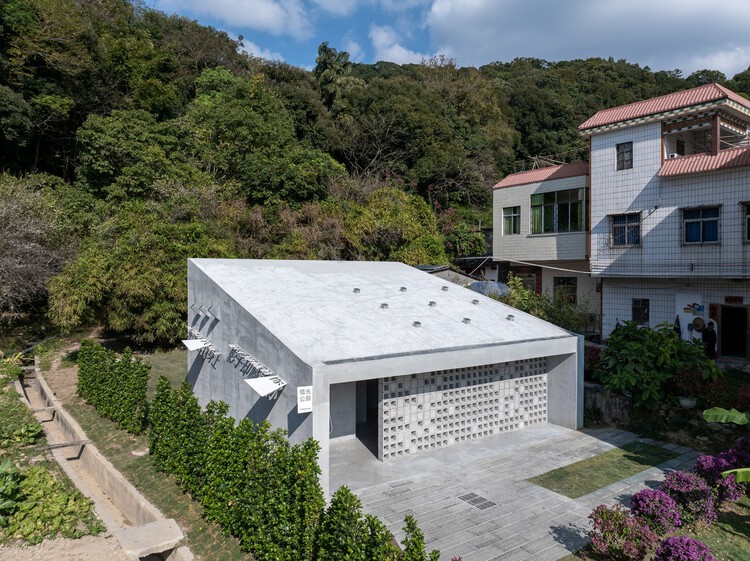
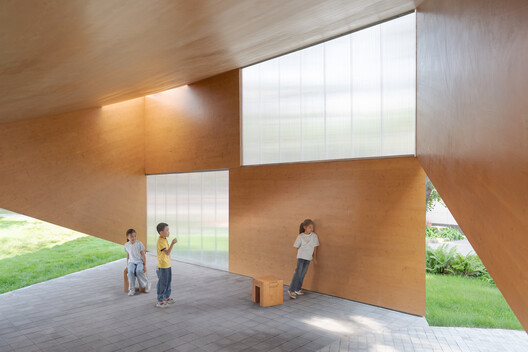
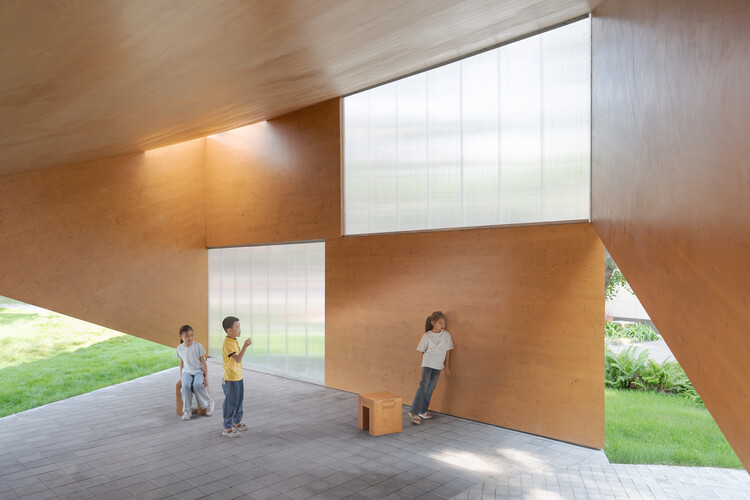
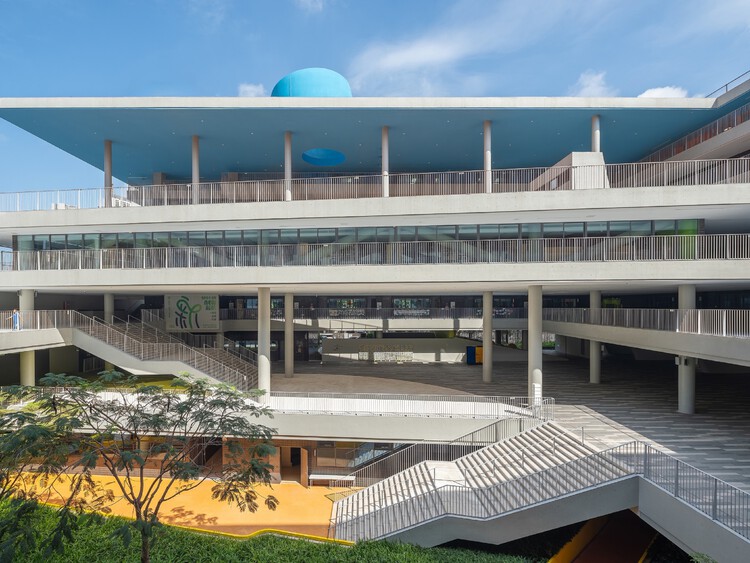
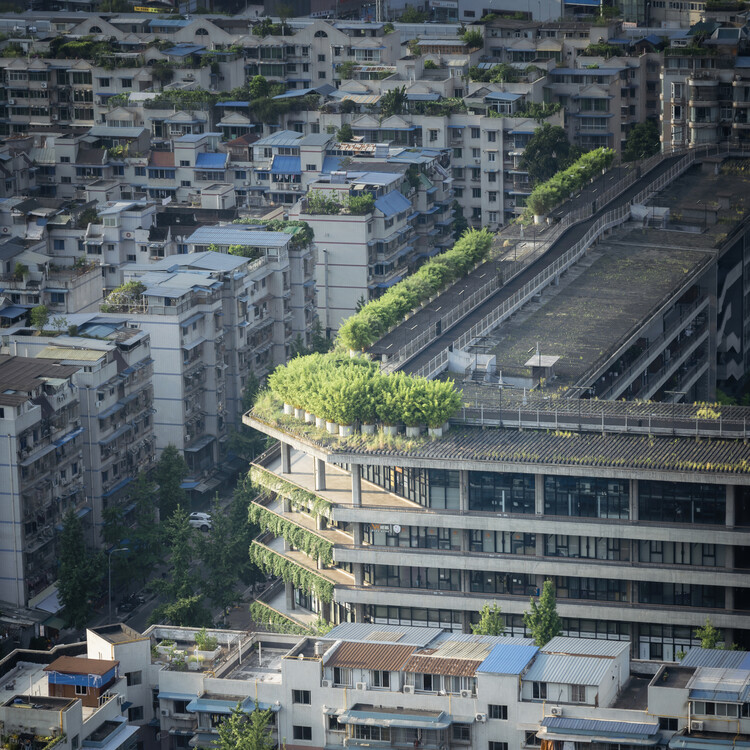
Chengdu Pavilion / IwamotoScott Architecture

Chengdu Pavilion / IwamotoScott Architecture - Cultural CenterChengdu Pavilion / IwamotoScott Architecture - Cultural CenterChengdu Pavilion / IwamotoScott Architecture - Exterior Photography, Cultural Center, GardenChengdu Pavilion / IwamotoScott Architecture - Cultural CenterChengdu Pavilion / IwamotoScott Architecture - More Images+ 40

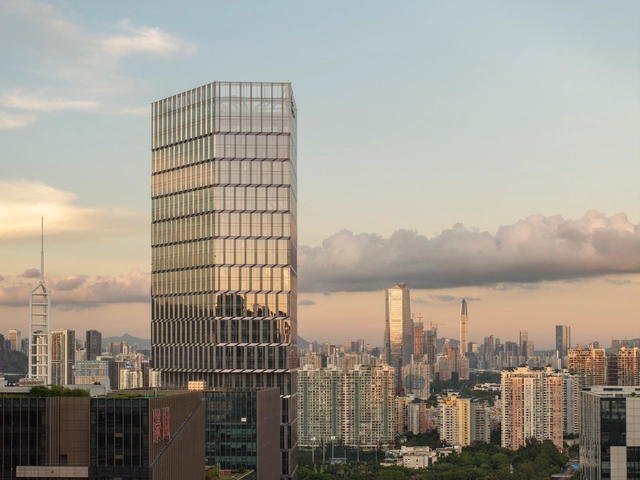
MAD’s Shenzhen Bay Culture Square and Dorte Mandrup’s PLACE Exhibition: This Week’s Review

Audio available

This week, architecture's relationship with culture took center stage through exhibitions, public projects, and new cultural infrastructure that extend architectural discourse beyond the building itself. While major exhibitions from Australia, Shanghai, Barcelona, and Copenhagen examined themes of housing, landscape, and place through research and design, newly unveiled projects in China and Italy demonstrate how museums, performance venues, and mixed-use projects are increasingly conceived as open public landscapes rather than isolated institutions, while new exhibitions and construction milestones reflect ongoing experimentation in adaptive reuse, context-responsive design, and flexible urban environments.

MAD’s Shenzhen Bay Culture Square and Dorte Mandrup’s PLACE Exhibition: This Week’s Review - Imagem 1 de 4MAD’s Shenzhen Bay Culture Square and Dorte Mandrup’s PLACE Exhibition: This Week’s Review - Imagem 2 de 4MAD’s Shenzhen Bay Culture Square and Dorte Mandrup’s PLACE Exhibition: This Week’s Review - Imagem 3 de 4MAD’s Shenzhen Bay Culture Square and Dorte Mandrup’s PLACE Exhibition: This Week’s Review - Imagem 4 de 4MAD’s Shenzhen Bay Culture Square and Dorte Mandrup’s PLACE Exhibition: This Week’s Review - More Images+ 3

Workmanship and Imperfection: 10 Projects Between Hand and Machine

Audio available

In 1968, the furniture designer and RCA professor David Pye published The Nature and Art of Workmanship, a book built around a distinction between "workmanship of risk" and the "workmanship of certainty." Pye was not writing about architecture, and despite how the phrase gets used today, he was not really writing about hands versus machines either. He pointed out that a printing press, entirely mechanical, still depends on someone judging the ink and the register, while a woodturner working a lathe by hand can follow a template closely enough that almost nothing is left to chance.

Workmanship of risk, in Pye's definition, is any process where the outcome is not fixed in advance but depends on the judgment, dexterity, and attention the maker exercises while the work is still underway. Workmanship of certainty is the opposite condition, as the result is settled before production begins, locked into a jig, a mold, or a program, so that everything downstream is execution. Pye was careful to note that neither mode is inherently superior and that a numerically controlled machine, calibrated to leave room for drift, can sit closer to risk than a hand tool run to a fixed template.

Workmanship and Imperfection: 10 Projects Between Hand and Machine - Imagen 1 de 4Workmanship and Imperfection: 10 Projects Between Hand and Machine - Imagen 2 de 4Workmanship and Imperfection: 10 Projects Between Hand and Machine - Imagen 3 de 4Workmanship and Imperfection: 10 Projects Between Hand and Machine - Imagen 4 de 4Workmanship and Imperfection: 10 Projects Between Hand and Machine - More Images+ 6

aa Market / Vari Architects

 aa Market / Vari Architects - Exterior Photography, Retail Interiors, Beam aa Market / Vari Architects - Interior Photography, Retail Interiors, Stairs aa Market / Vari Architects - Retail Interiors aa Market / Vari Architects - Retail Interiors aa Market / Vari Architects - More Images+ 43

  • Architects: Vari Architects
  • Area Area of this architecture project Area:  4000
  • Year Completion year of this architecture project Year:  2026

MVRDV Reveals Bihailou Art Village in Shenzhen as a Vertical Village Interpretation

Audio available

Designed by MVRDV, Bihailou Art Village is a mixed-use cultural and commercial centre currently under construction in Shenzhen, China. Located in the Shatoujiao neighborhood near the Hong Kong border, the mixed-use project combines cultural, commercial, and public programs within a vertically stacked composition derived from the firm's "Vertical Village" concept. Designed to accommodate independently operating venues while maintaining publicly accessible circulation, the development reinterprets the scale and spatial character of the surrounding urban fabric through a series of distinct volumes.

MVRDV Reveals Bihailou Art Village in Shenzhen as a Vertical Village Interpretation - Imagen 1 de 4MVRDV Reveals Bihailou Art Village in Shenzhen as a Vertical Village Interpretation - Imagen 2 de 4MVRDV Reveals Bihailou Art Village in Shenzhen as a Vertical Village Interpretation - Imagen 3 de 4MVRDV Reveals Bihailou Art Village in Shenzhen as a Vertical Village Interpretation - Imagen 4 de 4MVRDV Reveals Bihailou Art Village in Shenzhen as a Vertical Village Interpretation - More Images+ 10

The Center as Strategy: 8 Projects Built Around a Void

Subscriber Access | 
Audio available

The center of a plan is never simply empty space. Once rooms and routes begin to organize around it, the center starts to structure the entire plan. It may contain a courtyard, a stair, a garden, or a shared room. It can also preserve something already present on the site or support a process that architecture does not fully control. What occupies this position determines how the surrounding spaces are arranged, connected, and used.

In A Pattern Language, Christopher Alexander, Sara Ishikawa, and Murray Silverstein describe shared spaces as most effective when they sit at the center of gravity of everyday life and remain connected to the routes people use most. Their argument suggests that a center matters not because it occupies the geometric middle, but because the surrounding rooms, paths, and activities give it spatial weight. The projects included here extend that idea beyond communal space, showing how the center can organize circulation, collective use, environmental systems, and the relationship between architecture and what already exists on the site.

The Center as Strategy: 8 Projects Built Around a Void - Imagen 1 de 4The Center as Strategy: 8 Projects Built Around a Void - Imagen 2 de 4The Center as Strategy: 8 Projects Built Around a Void - Imagen 3 de 4The Center as Strategy: 8 Projects Built Around a Void - Imagen 4 de 4The Center as Strategy: 8 Projects Built Around a Void - More Images+ 31

Minzu Lane Coffee / Modum Atelier

Minzu Lane Coffee / Modum Atelier - Exterior Photography, Coffee Shop InteriorsMinzu Lane Coffee / Modum Atelier - Exterior Photography, Coffee Shop Interiors, BalconyMinzu Lane Coffee / Modum Atelier - Interior Photography, Coffee Shop Interiors, Stairs, Beam, HandrailMinzu Lane Coffee / Modum Atelier - Coffee Shop InteriorsMinzu Lane Coffee / Modum Atelier - More Images+ 19

  • Architects: Modum Atelier
  • Area Area of this architecture project Area:  77
  • Year Completion year of this architecture project Year:  2025

Shenzhen Natural History Museum / 3XN + B+H Architects + ZHUBO Design

Shenzhen Natural History Museum / 3XN + B+H Architects + ZHUBO Design - Interior Photography, Museum, StairsShenzhen Natural History Museum / 3XN + B+H Architects + ZHUBO Design - MuseumShenzhen Natural History Museum / 3XN + B+H Architects + ZHUBO Design - MuseumShenzhen Natural History Museum / 3XN + B+H Architects + ZHUBO Design - Exterior Photography, Museum, CityscapeShenzhen Natural History Museum / 3XN + B+H Architects + ZHUBO Design - More Images+ 8

Shenzhen, China

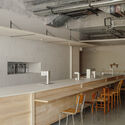
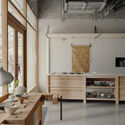
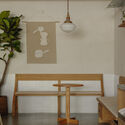
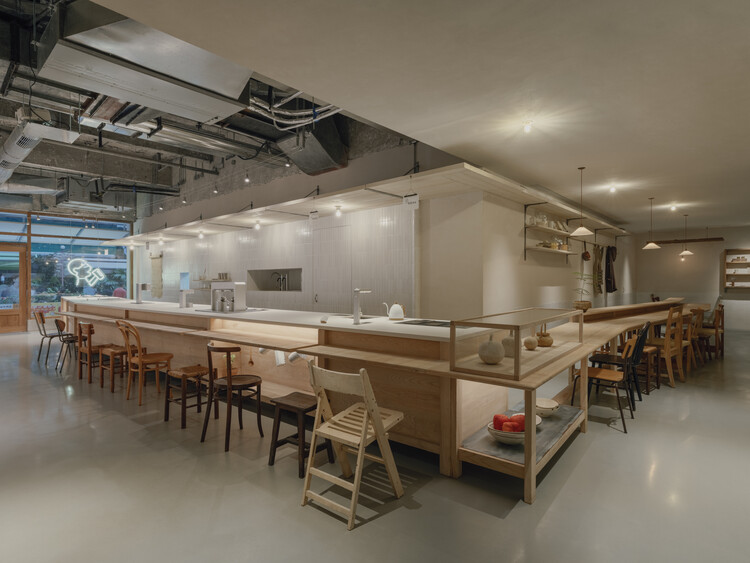
Dynaudio Lounge / cold lab

Dynaudio Lounge / cold lab - Interior Photography, Interior Design, KitchenDynaudio Lounge / cold lab - Interior DesignDynaudio Lounge / cold lab - Interior DesignDynaudio Lounge / cold lab - Interior DesignDynaudio Lounge / cold lab - More Images+ 28

  • Architects: cold lab
  • Area Area of this architecture project Area:  480
  • Year Completion year of this architecture project Year:  2025
  • Manufacturers Brands with products used in this architecture project
    Manufacturers:  Ishinomaki Laboratory, Karimoku, Kvadrat

The Architecture of Craft: ArchDaily's August Editorial Focus

Audio available

When Francis Kéré set out to build a school in his home village of Gando, Burkina Faso, he chose clay, a material his own community associated with scarcity, not architecture. To prove it could hold, he built test bricks and submerged one in water for five days before showing his neighbors it hadn't failed. Then he trained the villagers themselves to raise the walls, rather than bringing in a construction crew from the city. More than 200 people from Gando have since worked as builders because of that choice. The school carries something a materials list alone cannot: the trace of the hands that will go on living in the village long after the scaffolding came down.

The Architecture of Craft: ArchDaily's August Editorial Focus - Imagen 1 de 4The Architecture of Craft: ArchDaily's August Editorial Focus - Imagen 2 de 4The Architecture of Craft: ArchDaily's August Editorial Focus - Imagen 3 de 4The Architecture of Craft: ArchDaily's August Editorial Focus - Imagen 4 de 4The Architecture of Craft: ArchDaily's August Editorial Focus - More Images+ 1

Museum of Art Pudong Presents "Jean Nouvel: Without the Artist, Architecture Disappears" in Shanghai

Audio available

Museum of Art Pudong (MAP) in Shanghai is presenting "Jean Nouvel: Without the Artist, Architecture Disappears" until August 31, 2026. Marking the museum's fifth anniversary, the exhibition is dedicated to the work of Pritzker Prize laureate Jean Nouvel and represents the first time the French architect has staged a solo exhibition inside a building of his own design. Organized by the Museum of Art Pudong in partnership with Ateliers Jean Nouvel, the exhibition brings together architectural models, films, archival documents, installations, and a reconstruction of the architect's Paris studio to examine more than fifty years of architectural practice.

Museum of Art Pudong Presents "Jean Nouvel: Without the Artist, Architecture Disappears" in Shanghai - Imagem 1 de 4Museum of Art Pudong Presents "Jean Nouvel: Without the Artist, Architecture Disappears" in Shanghai - Imagem 2 de 4Museum of Art Pudong Presents "Jean Nouvel: Without the Artist, Architecture Disappears" in Shanghai - Imagem 3 de 4Museum of Art Pudong Presents "Jean Nouvel: Without the Artist, Architecture Disappears" in Shanghai - Imagem 4 de 4Museum of Art Pudong Presents Jean Nouvel: Without the Artist, Architecture Disappears in Shanghai - More Images+ 9

Temporary Office Building on Guangde Road for Civil Service Dock Land Base / Atelier Z+

Temporary Office Building on Guangde Road for Civil Service Dock Land Base / Atelier Z+ - Exterior Photography, Office Buildings, FacadeTemporary Office Building on Guangde Road for Civil Service Dock Land Base / Atelier Z+ - Office BuildingsTemporary Office Building on Guangde Road for Civil Service Dock Land Base / Atelier Z+ - Office BuildingsTemporary Office Building on Guangde Road for Civil Service Dock Land Base / Atelier Z+ - Office BuildingsTemporary Office Building on Guangde Road for Civil Service Dock Land Base / Atelier Z+ - More Images+ 38

  • Architects: Atelier Z+
  • Area Area of this architecture project Area:  1465
  • Year Completion year of this architecture project Year:  2020

Luxe Lakes CPI Island / Vari Architects

Luxe Lakes CPI Island / Vari Architects - Retail Luxe Lakes CPI Island / Vari Architects - Exterior Photography, Retail , Garden, FacadeLuxe Lakes CPI Island / Vari Architects - Exterior Photography, Retail , FacadeLuxe Lakes CPI Island / Vari Architects - Exterior Photography, Retail Luxe Lakes CPI Island / Vari Architects - More Images+ 48

Chengdu, China

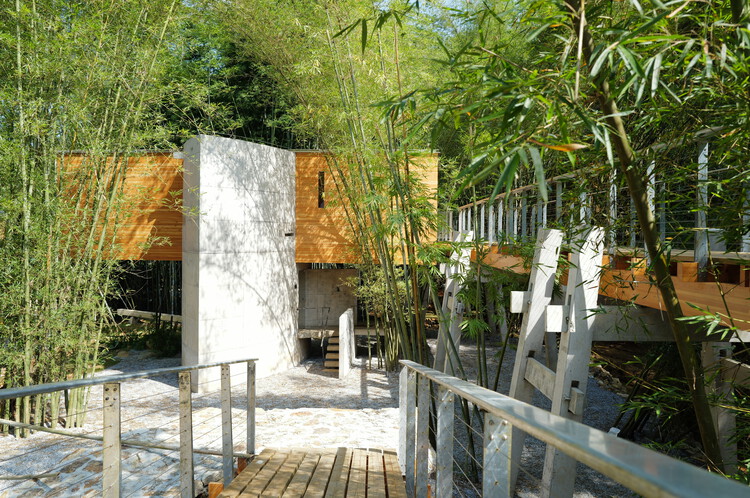
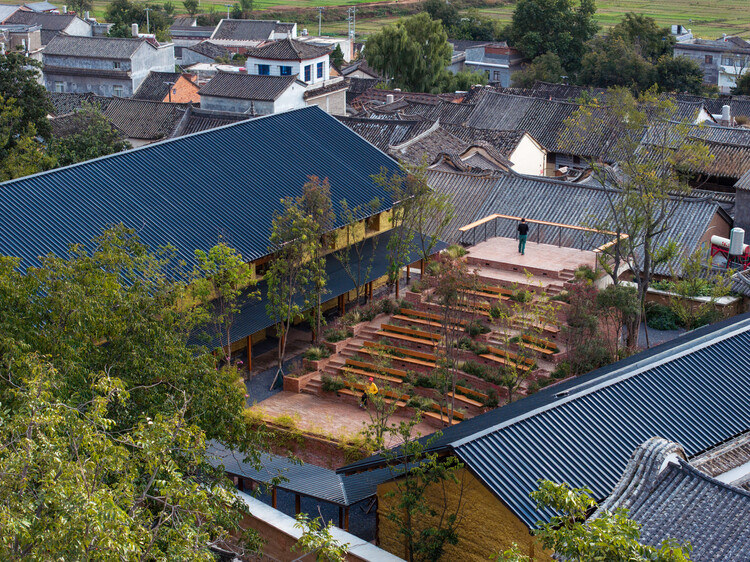
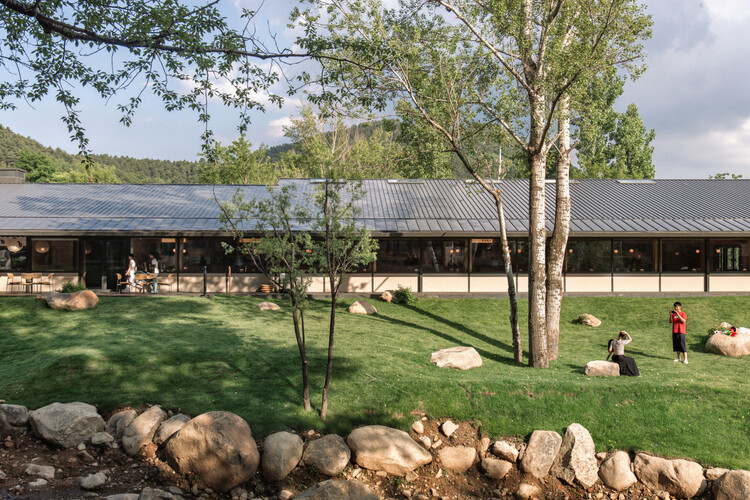
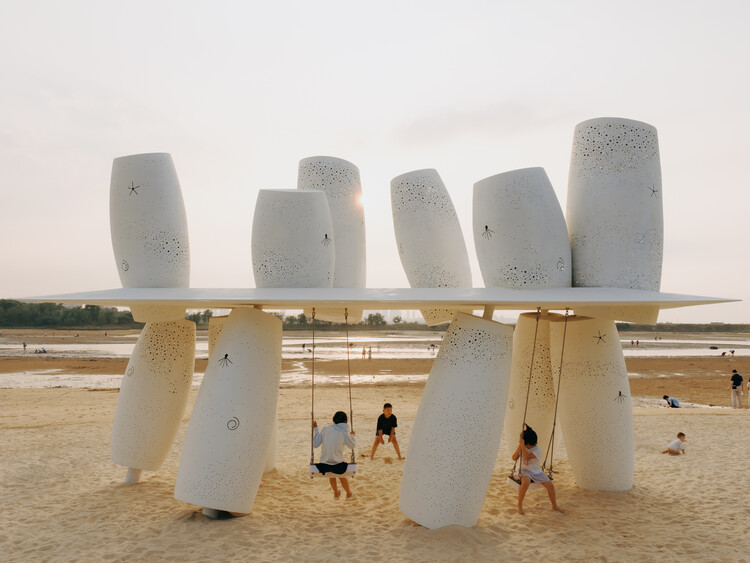
Stool Tower / 1Y Architects

Stool Tower / 1Y Architects - Installations & StructuresStool Tower / 1Y Architects - Installations & StructuresStool Tower / 1Y Architects - Interior Photography, Installations & StructuresStool Tower / 1Y Architects - Drawings, Installations & StructuresStool Tower / 1Y Architects - More Images+ 12

  • Architects: 1Y Architects
  • Area Area of this architecture project Area:  36
  • Year Completion year of this architecture project Year:  2027

“Building a Swiss Watch Out of Concrete”: Clark Construction on LACMA’s David Geffen Galleries

Subscriber Access | 
Audio available

The recently opened David Geffen Galleries at LACMA are the result of more than a decade of effort across many fronts: the city, the county, the public, the architect, the engineers, the general contractor, and the many builders involved in translating an ambitious and visionary design into built form. The project has also been subject to unusually intense scrutiny, with responses ranging from admiration for its meticulous construction and architectural ambition to criticism of its scale, cost, concrete mass, and engineering complexity in earthquake-prone Los Angeles. Whatever one's position, the building remains an exceptionally sophisticated case study in how architecture is negotiated through construction.

This conversation approaches the David Geffen Galleries from the perspective of Clark Construction, the general contractor responsible for helping bring Peter Zumthor's design to completion. Carlos Gonzalez, Group President at Clark Construction, oversaw the construction process and shared with ArchDaily some of the technical, material, and logistical challenges behind the building. These range from its monolithic concrete structure and extensive post-tensioning system to the 56 seismic isolators that allow the building to move during an earthquake; from unpredictable ground conditions near the La Brea Tar Pits to the fabrication of solid bronze mullions and the integration of mechanical systems within the building's double-deck concrete structure.

“Building a Swiss Watch Out of Concrete”: Clark Construction on LACMA’s David Geffen Galleries - Imagen 25 de 4“Building a Swiss Watch Out of Concrete”: Clark Construction on LACMA’s David Geffen Galleries - Imagen 23 de 4“Building a Swiss Watch Out of Concrete”: Clark Construction on LACMA’s David Geffen Galleries - Imagen 24 de 4“Building a Swiss Watch Out of Concrete”: Clark Construction on LACMA’s David Geffen Galleries - Imagen 20 de 4“Building a Swiss Watch Out of Concrete”: Clark Construction on LACMA’s David Geffen Galleries - More Images+ 22

Shanghai Midea Global Innovation Park / Atelier Ma_BIAD

Shanghai Midea Global Innovation Park  / Atelier Ma_BIAD - Exterior Photography, Office BuildingsShanghai Midea Global Innovation Park  / Atelier Ma_BIAD - Office BuildingsShanghai Midea Global Innovation Park  / Atelier Ma_BIAD - Office BuildingsShanghai Midea Global Innovation Park  / Atelier Ma_BIAD - Exterior Photography, Office BuildingsShanghai Midea Global Innovation Park  / Atelier Ma_BIAD - More Images+ 43

From Aalto Works to Tashkent Modernism: Discover the 19 New Cultural Sites Added to the UNESCO World Heritage List in 2026

Audio available

The UNESCO World Heritage Committee has announced 25 new inscriptions to the World Heritage List during its 48th session, expanding the international register with sites that reflect a wide range of architectural, cultural, and natural heritage. The 2026 additions include 19 cultural properties, five natural sites, and one mixed property, alongside approvals for two significant boundary modifications and one revision to the criteria of an existing inscription. Spanning every inhabited continent, the newly recognized places range from archaeological landscapes and historic urban centers to modernist architecture and industrial heritage, underscoring the diversity of the built environment and the evolving scope of heritage conservation.

From Aalto Works to Tashkent Modernism: Discover the 19 New Cultural Sites Added to the UNESCO World Heritage List in 2026  - Imagen 1 de 4From Aalto Works to Tashkent Modernism: Discover the 19 New Cultural Sites Added to the UNESCO World Heritage List in 2026  - Imagen 2 de 4From Aalto Works to Tashkent Modernism: Discover the 19 New Cultural Sites Added to the UNESCO World Heritage List in 2026  - Imagen 3 de 4From Aalto Works to Tashkent Modernism: Discover the 19 New Cultural Sites Added to the UNESCO World Heritage List in 2026  - Imagen 4 de 4From Aalto Works to Tashkent Modernism: Discover the 19 New Cultural Sites Added to the UNESCO World Heritage List in 2026  - More Images+ 15

You've started following your first account!

Did you know?

You'll now receive updates based on what you follow! Personalize your stream and start following your favorite authors, offices and users.