1. ArchDaily
  2. China

China

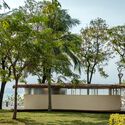
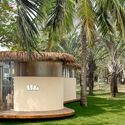
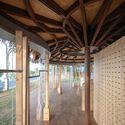
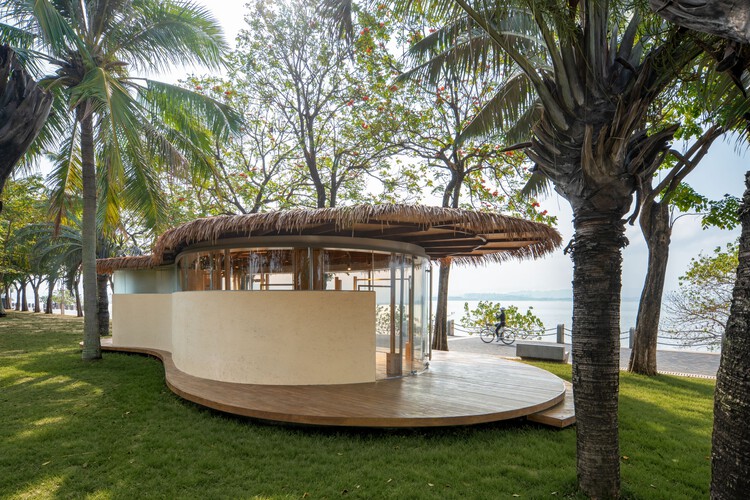
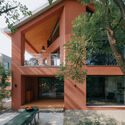
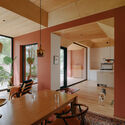
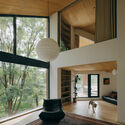
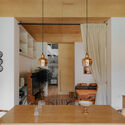
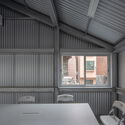
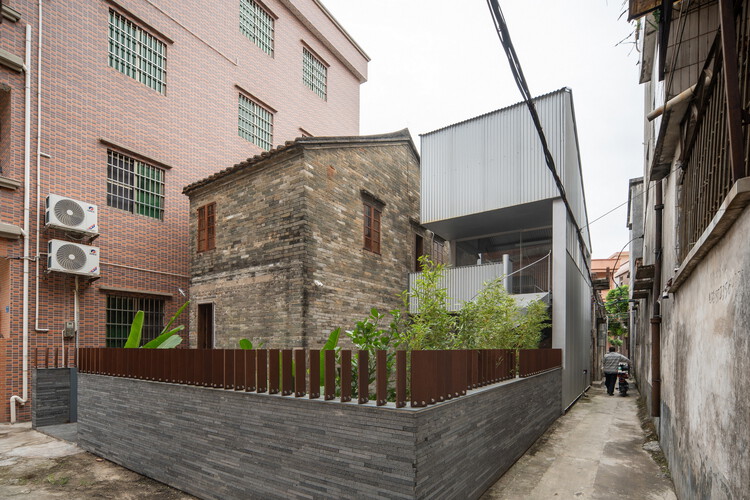
Cat House / Jumping House Lab

Cat House / Jumping House Lab - Cabins & LodgesCat House / Jumping House Lab - Cabins & LodgesCat House / Jumping House Lab - Interior Photography, Cabins & Lodges, Bedroom, Lighting, BedCat House / Jumping House Lab - Interior Photography, Cabins & Lodges, Bathroom, LightingCat House / Jumping House Lab - More Images+ 21

  • Architects: Jumping House Lab
  • Area Area of this architecture project Area:  30
  • Year Completion year of this architecture project Year:  2025

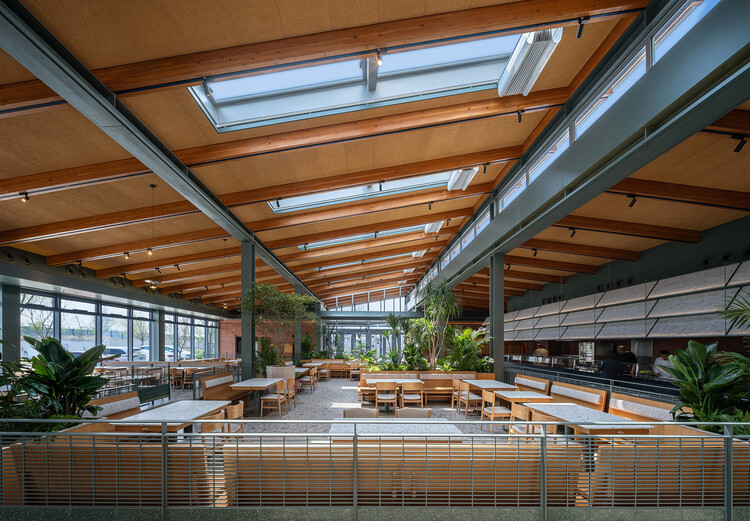
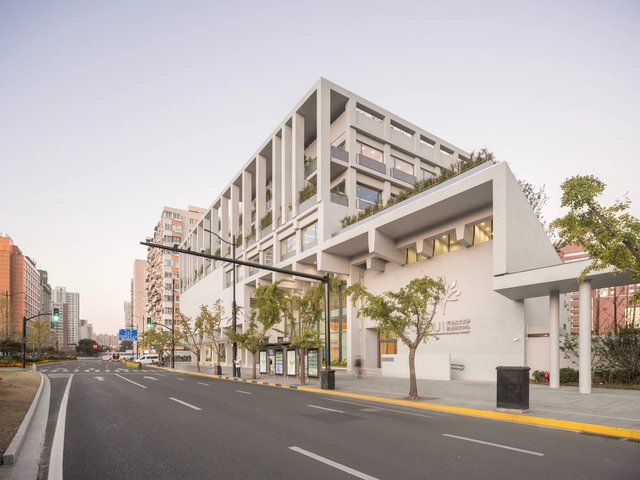
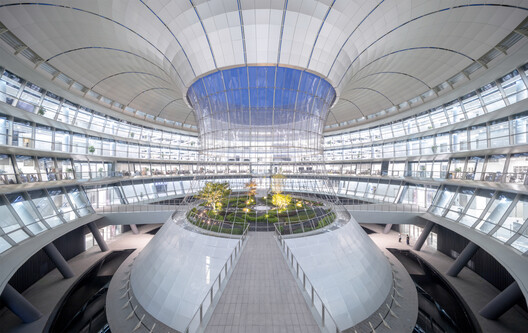
Shishan Life&Health Industrial Park / FTA Group GmbH

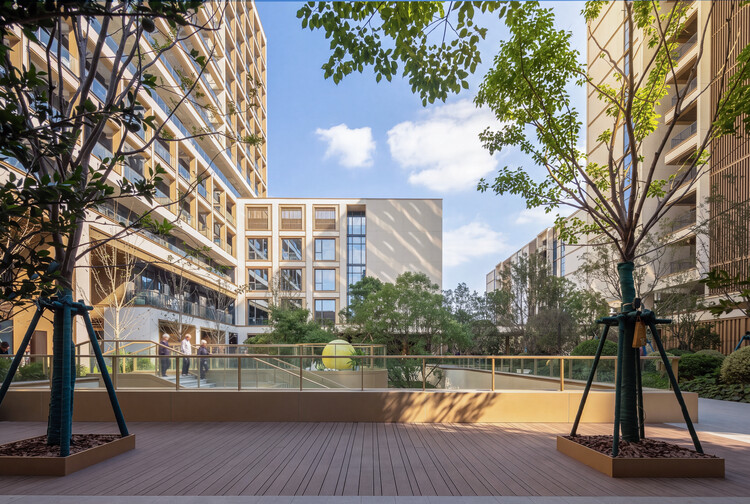
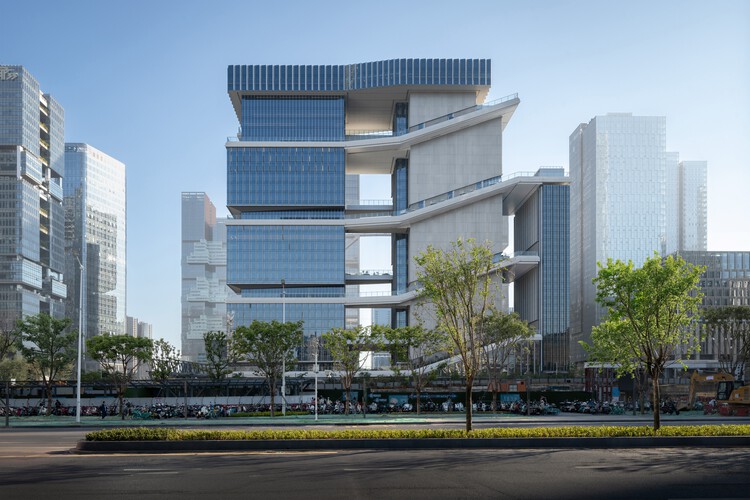
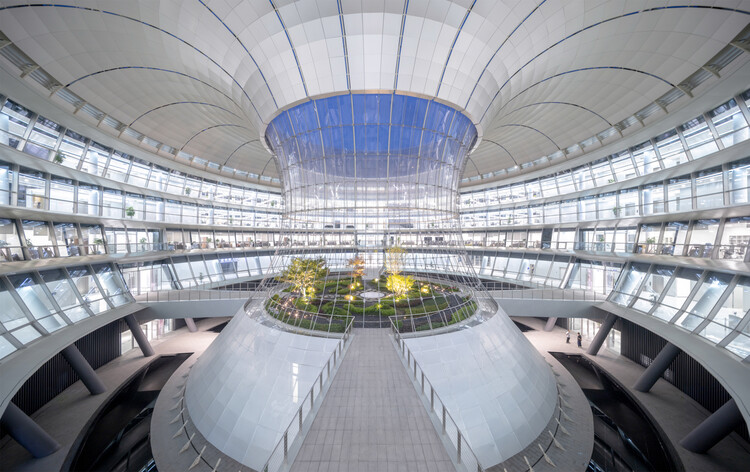
Shishan  Life&Health Industrial Park / FTA Group GmbH - Exterior Photography, Offices, CityscapeShishan  Life&Health Industrial Park / FTA Group GmbH - OfficesShishan  Life&Health Industrial Park / FTA Group GmbH - Exterior Photography, Offices, CityscapeShishan  Life&Health Industrial Park / FTA Group GmbH - Exterior Photography, Offices, CityscapeShishan  Life&Health Industrial Park / FTA Group GmbH - More Images+ 17

Suzhou, China
  • Architects: FTA Group GmbH
  • Area Area of this architecture project Area:  135777
  • Year Completion year of this architecture project Year:  2024

Aesop West Lake Store / atelier suasua

 Aesop West Lake Store / atelier suasua - Retail Interiors Aesop West Lake Store / atelier suasua - Interior Photography, Retail Interiors, Kitchen Aesop West Lake Store / atelier suasua - Interior Photography, Retail Interiors, Kitchen Aesop West Lake Store / atelier suasua - Retail Interiors Aesop West Lake Store / atelier suasua - More Images+ 13

  • Architects: atelier suasua
  • Area Area of this architecture project Area:  95
  • Year Completion year of this architecture project Year:  2025
  • Manufacturers Brands with products used in this architecture project
    Manufacturers:  Kvadrat

Chamber of Mountain Cave / Chaoffice

Chamber of Mountain Cave / Chaoffice - Interior Photography, House Interiors, Kitchen, LightingChamber of Mountain Cave / Chaoffice - Interior Photography, House Interiors, Bathroom, Lighting, Countertop, SinkChamber of Mountain Cave / Chaoffice - Interior Photography, House Interiors, ChairChamber of Mountain Cave / Chaoffice - Interior Photography, House Interiors, LightingChamber of Mountain Cave / Chaoffice - More Images+ 23

  • Architects: Chaoffice
  • Area Area of this architecture project Area:  41
  • Year Completion year of this architecture project Year:  2025

Aimer Suzhou Headquarters / Crossboundaries

Aimer Suzhou Headquarters / Crossboundaries - Exterior Photography, Office Buildings, CityscapeAimer Suzhou Headquarters / Crossboundaries - Office BuildingsAimer Suzhou Headquarters / Crossboundaries - Office BuildingsAimer Suzhou Headquarters / Crossboundaries - Interior Photography, Office BuildingsAimer Suzhou Headquarters / Crossboundaries - More Images+ 40

  • Architects: Crossboundaries
  • Area Area of this architecture project Area:  41062
  • Year Completion year of this architecture project Year:  2025

YOUWEI Xinle Road Concept Store / say architects

YOUWEI Xinle Road Concept Store / say architects - Retail InteriorsYOUWEI Xinle Road Concept Store / say architects - Interior Photography, Retail Interiors, Lighting, ChairYOUWEI Xinle Road Concept Store / say architects - Interior Photography, Retail InteriorsYOUWEI Xinle Road Concept Store / say architects - Retail InteriorsYOUWEI Xinle Road Concept Store / say architects - More Images+ 17

  • Interior Designers: say architects
  • Area Area of this architecture project Area:  247
  • Year Completion year of this architecture project Year:  2025
  • Manufacturers Brands with products used in this architecture project
    Manufacturers:  LuosLab, Maison Wave

Shanghai Panlong Tiandi / BWSS

Shanghai Panlong Tiandi / BWSS - Commercial ArchitectureShanghai Panlong Tiandi / BWSS - Exterior Photography, Commercial ArchitectureShanghai Panlong Tiandi / BWSS - Exterior Photography, Commercial ArchitectureShanghai Panlong Tiandi / BWSS - Commercial ArchitectureShanghai Panlong Tiandi / BWSS - More Images+ 44

  • Area Area of this architecture project Area:  49695
  • Year Completion year of this architecture project Year:  2023
  • Manufacturers Brands with products used in this architecture project
    Manufacturers:  Sto

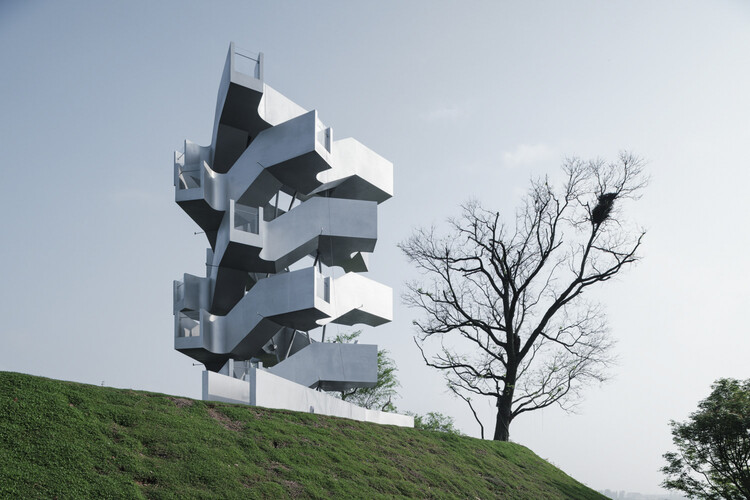
Sun Machine / DL Atelier

Sun Machine / DL Atelier - Installations & StructuresSun Machine / DL Atelier - Installations & StructuresSun Machine / DL Atelier - Installations & StructuresSun Machine / DL Atelier - Installations & StructuresSun Machine / DL Atelier - More Images+ 19

  • Architects: DL Atelier
  • Year Completion year of this architecture project Year:  2025

OnLand Shanghai / amass

OnLand Shanghai / amass - Retail InteriorsOnLand Shanghai / amass - Retail InteriorsOnLand Shanghai / amass - Interior Photography, Retail Interiors, Lighting, ChairOnLand Shanghai / amass - Interior Photography, Retail InteriorsOnLand Shanghai / amass - More Images+ 25

  • Architects: amass
  • Area Area of this architecture project Area:  89
  • Year Completion year of this architecture project Year:  2025

OnLand / amass

OnLand / amass - Interior Photography, Retail Interiors, Lighting, ChairOnLand / amass - Retail InteriorsOnLand / amass - Interior Photography, Retail Interiors, StairsOnLand / amass - Interior Photography, Retail Interiors, LightingOnLand / amass - More Images+ 24

  • Architects: amass
  • Area Area of this architecture project Area:  67
  • Year Completion year of this architecture project Year:  2025

nice rice Upper Hills Concept Store / say architects

nice rice Upper Hills Concept Store / say architects - Interior Photography, Retail Interiors, Lightingnice rice Upper Hills Concept Store / say architects - Interior Photography, Retail Interiorsnice rice Upper Hills Concept Store / say architects - Interior Photography, Retail Interiors, Lightingnice rice Upper Hills Concept Store / say architects - Interior Photography, Retail Interiorsnice rice Upper Hills Concept Store / say architects - More Images+ 16

  • Interior Designers: say architects
  • Area Area of this architecture project Area:  210
  • Year Completion year of this architecture project Year:  2025

LOFT 53 Block / NUC Studio

LOFT 53 Block  / NUC Studio - Exterior Photography, Retail , CourtyardLOFT 53 Block  / NUC Studio - Retail LOFT 53 Block  / NUC Studio - Interior Photography, Retail , StairsLOFT 53 Block  / NUC Studio - Interior Photography, Retail LOFT 53 Block  / NUC Studio - More Images+ 33

Shenzhen, China
  • Architects: NUC Studio
  • Area Area of this architecture project Area:  4000
  • Year Completion year of this architecture project Year:  2025

Lijiang Kaichen Pu Jin Hotel / ALL STUDIO

Lijiang Kaichen Pu Jin Hotel / ALL STUDIO - Exterior Photography, Hotels, BalconyLijiang Kaichen Pu Jin Hotel / ALL STUDIO - Interior Photography, Hotels, Courtyard, Balcony, ChairLijiang Kaichen Pu Jin Hotel / ALL STUDIO - Interior Photography, Hotels, Courtyard, BalconyLijiang Kaichen Pu Jin Hotel / ALL STUDIO - Interior Photography, Hotels, Kitchen, ChairLijiang Kaichen Pu Jin Hotel / ALL STUDIO - More Images+ 33

Lijiang, China
  • Architects: ALL STUDIO
  • Area Area of this architecture project Area:  6000
  • Year Completion year of this architecture project Year:  2026

(not ready) Chongqing Eternal Land / Zen Architects

(not ready) Chongqing Eternal Land / Zen Architects - Exterior Photography, Coliving, Facade, Balcony(not ready) Chongqing Eternal Land / Zen Architects - Coliving(not ready) Chongqing Eternal Land / Zen Architects - Interior Photography, Coliving, Balcony(not ready) Chongqing Eternal Land / Zen Architects - Interior Photography, Coliving(not ready) Chongqing Eternal Land / Zen Architects - More Images+ 31

Chongqing, China

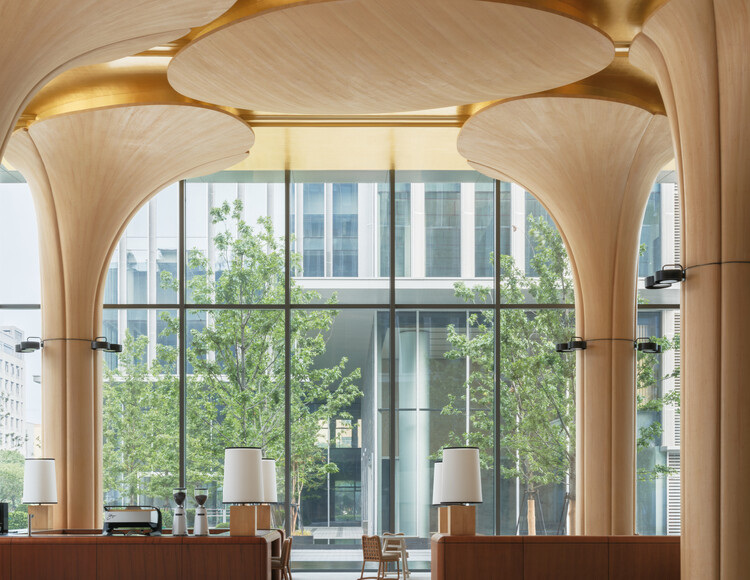
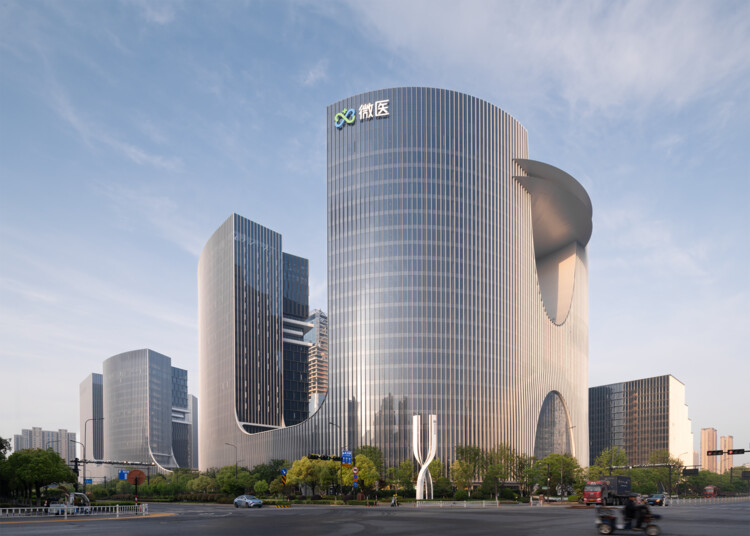
The Linping Fintech Tower / CUC

The Linping Fintech Tower / CUC - Exterior Photography, Office BuildingsThe Linping Fintech Tower / CUC - Exterior Photography, Office Buildings, CityscapeThe Linping Fintech Tower / CUC - Exterior Photography, Office BuildingsThe Linping Fintech Tower / CUC - Interior Photography, Office Buildings, StairsThe Linping Fintech Tower / CUC - More Images+ 30

  • Architects: CUC
  • Area Area of this architecture project Area:  119803
  • Year Completion year of this architecture project Year:  2025

The Westlake University Library / UAD

The Westlake University Library / UAD - Exterior Photography, Other Facilities, CityscapeThe Westlake University Library / UAD - Exterior Photography, Other FacilitiesThe Westlake University Library / UAD - Other FacilitiesThe Westlake University Library / UAD - Other FacilitiesThe Westlake University Library / UAD - More Images+ 41

  • Architects: UAD
  • Area Area of this architecture project Area:  40509
  • Year Completion year of this architecture project Year:  2025

Qingpu Vehicle Inspection Station / Wuyang Architecture

Qingpu Vehicle Inspection Station / Wuyang Architecture - Interior Photography, OfficesQingpu Vehicle Inspection Station / Wuyang Architecture - Interior Photography, OfficesQingpu Vehicle Inspection Station / Wuyang Architecture - Interior Photography, OfficesQingpu Vehicle Inspection Station / Wuyang Architecture - OfficesQingpu Vehicle Inspection Station / Wuyang Architecture - More Images+ 8

Qingdao HaiChuang Center / WoWA

Qingdao HaiChuang Center / WoWA - Exterior Photography, Office Buildings, CityscapeQingdao HaiChuang Center / WoWA - Exterior Photography, Office BuildingsQingdao HaiChuang Center / WoWA - Exterior Photography, Office BuildingsQingdao HaiChuang Center / WoWA - Office BuildingsQingdao HaiChuang Center / WoWA - More Images+ 28

  • Architects: WoWA
  • Area Area of this architecture project Area:  200000
  • Year Completion year of this architecture project Year:  2025