1. ArchDaily
  2. China

China

Digital FUTURES 2022 Summer Festival ‘One Planet’

DigitalFUTURES is a global online platform that seeks to democratize access to education and foster the dissemination of critical and reflective thinking regarding architecture and design. Through free weekly events, it addresses the latest developments in computational design, robotic fabrication, and related fields, including theoretical, environmental, and social concerns.
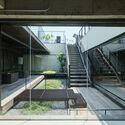
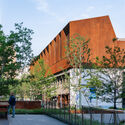
2019 Shanghai Urban Space Art Season | Spatial Art Section

The 2019 Shanghai Urban Space Art Season (SUSAS) officially opened on September 28. Co-hosted by the Shanghai Municipal Administration of Planning and Natural Resources, the Shanghai Municipal Administration of Culture and Tourism, and the Yangpu District People’s Government, this year’s edition continues to explore urban space themes against the backdrop of Shanghai’s ongoing urban renewal. The event is curated by Fram Kitagawa, the founder and artistic director of Japan’s Echigo-Tsumari Art Field and the Setouchi Triennale. Yoshiyuki Kawazoe, an associate professor at the University of Tokyo and an architect, serves as the curator for the Space Art section, while Professor Ruan Xin, founding dean of the School of Design at Shanghai Jiao Tong University, serves as the curator for the Planning and Architecture section. Zhang Ming, professor and deputy head of the Department of Architecture at Tongji University’s College of Architecture and Urban Planning, serves as the chief architect for the Art Season.

2019 Shanghai Urban Space Art Season | Public Art Section

The 2019 Shanghai Urban Space Art Season (SUSAS) officially opened on September 28. Organized by the Shanghai Municipal Bureau of Planning and Natural Resources, the Shanghai Municipal Administration of Culture and Tourism, and the Yangpu District People's Government, this year’s edition continues to explore urban spatial themes against the backdrop of Shanghai’s ongoing urban renewal and development. The event is led by Chief Curator Fram Kitagawa, the founder and artistic director of Japan’s "Echigo-Tsumari Art Field" and "Setouchi Triennale." Yoshiyuki Kawazoe, an associate professor and architect at the University of Tokyo, serves as the curator for the Space Art section, while Professor Ruan Xin, founding dean and doctoral supervisor at the Shanghai Jiao Tong University School of Design, serves as the curator for the Planning and Architecture section. Zhang Ming, professor, doctoral supervisor, and deputy head of the Department of Architecture at Tongji University’s College of Architecture and Urban Planning, serves as the Chief Architect of the Art Season.

Nanhai Buddha Pavilion / DoDesign

Nanhai Buddha Pavilion / DoDesign - Religious ArchitectureNanhai Buddha Pavilion / DoDesign - Religious ArchitectureNanhai Buddha Pavilion / DoDesign - Exterior Photography, Religious ArchitectureNanhai Buddha Pavilion / DoDesign - Interior Photography, Religious ArchitectureNanhai Buddha Pavilion / DoDesign - More Images+ 24

  • Architects: DoDesign
  • Area Area of this architecture project Area:  325
  • Year Completion year of this architecture project Year:  2026

Hebei University of Technology Beichen Campus Library / Architectural Design & Research Institute of Tongji University

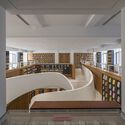
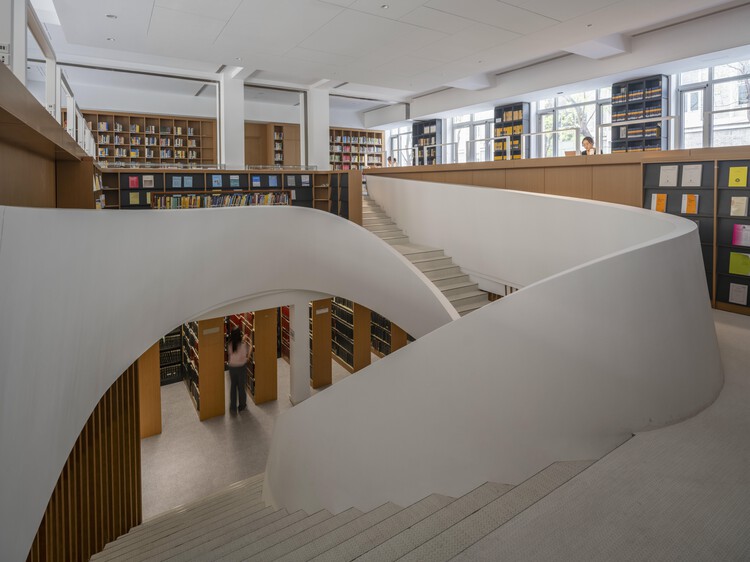
Hebei University of Technology Beichen Campus Library / Architectural Design & Research Institute of Tongji University - LibraryHebei University of Technology Beichen Campus Library / Architectural Design & Research Institute of Tongji University - LibraryHebei University of Technology Beichen Campus Library / Architectural Design & Research Institute of Tongji University - LibraryHebei University of Technology Beichen Campus Library / Architectural Design & Research Institute of Tongji University - LibraryHebei University of Technology Beichen Campus Library / Architectural Design & Research Institute of Tongji University - More Images+ 35

北辰区, China

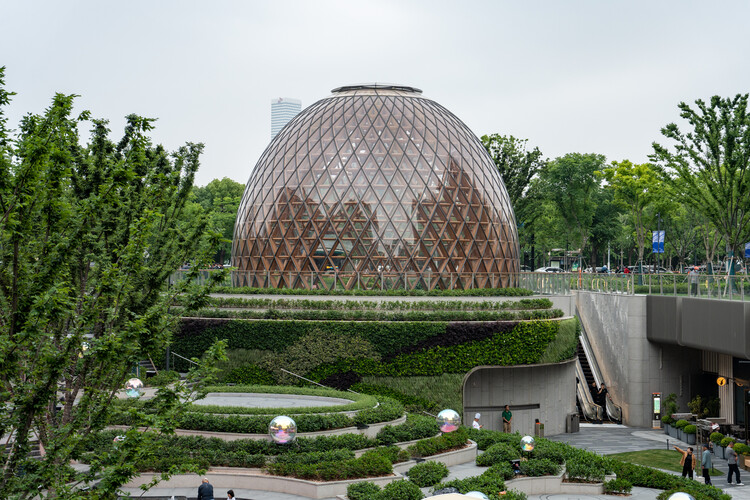
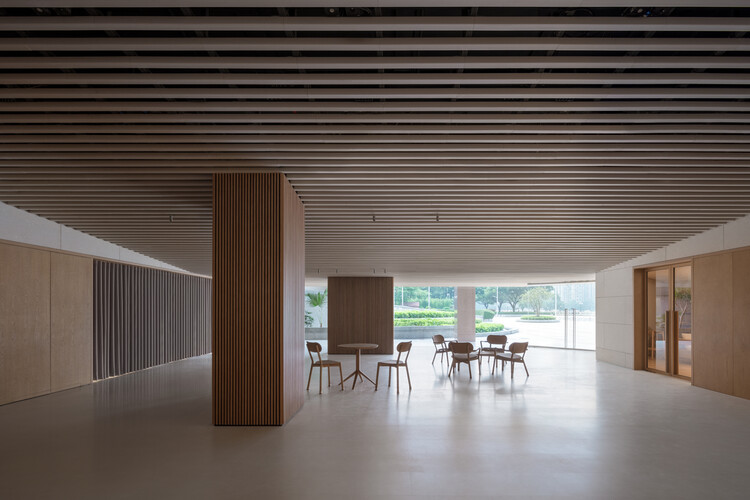
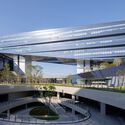
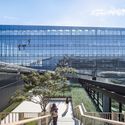
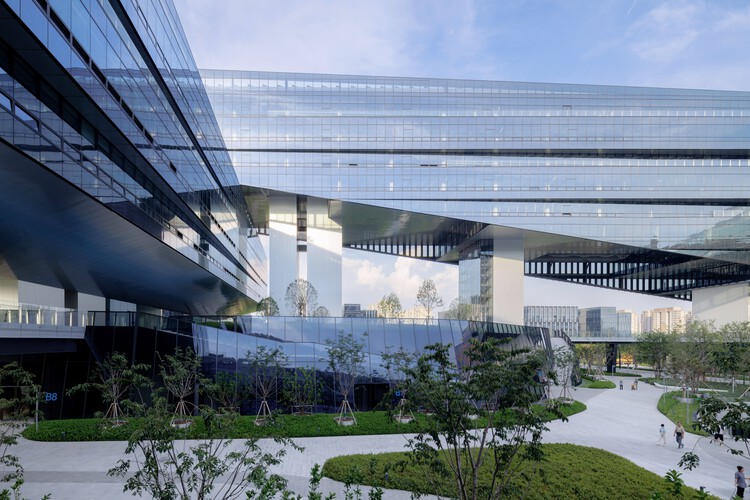
Shimao Shenzhen-Hong Kong International Center Exhibition Center / S.U.N Design

  • Architects: S.U.N Design
  • Area Area of this architecture project Area:  3500
  • Year Completion year of this architecture project Year:  2019

Port Apartment at No. 325 Jinian Road, Shanghai / Frees Design

Port Apartment at No. 325 Jinian Road, Shanghai / Frees Design - Residential
Yijian Apartment actual photo. Image © Yichen Ding

Port Apartment at No. 325 Jinian Road, Shanghai / Frees Design - ResidentialPort Apartment at No. 325 Jinian Road, Shanghai / Frees Design - ResidentialPort Apartment at No. 325 Jinian Road, Shanghai / Frees Design - ResidentialPort Apartment at No. 325 Jinian Road, Shanghai / Frees Design - ResidentialPort Apartment at No. 325 Jinian Road, Shanghai / Frees Design - More Images+ 20

New Academy in Xinan Ancient Village / XAA Zhantao Studio + Zhou Qinshan

New Academy in Xinan Ancient Village / XAA Zhantao Studio + Zhou Qinshan - RenovationNew Academy in Xinan Ancient Village / XAA Zhantao Studio + Zhou Qinshan - RenovationNew Academy in Xinan Ancient Village / XAA Zhantao Studio + Zhou Qinshan - RenovationNew Academy in Xinan Ancient Village / XAA Zhantao Studio + Zhou Qinshan - RenovationNew Academy in Xinan Ancient Village / XAA Zhantao Studio + Zhou Qinshan - More Images+ 14

揭阳市, China
  • Architects: XAA
  • Area Area of this architecture project Area:  180
  • Year Completion year of this architecture project Year:  2018

Love Interactive Installation on the Pier / Shanghai Huadu Architecture & Urban Planning Design

  • Architects: HDD
  • Area Area of this architecture project Area:  40
  • Year Completion year of this architecture project Year:  2018

Heizhugou Zen Inn Boutique Hotel Reception Center / Yanzhushe Architecture Design

Heizhugou Zen Inn Boutique Hotel Reception Center / Yanzhushe Architecture Design - HotelsHeizhugou Zen Inn Boutique Hotel Reception Center / Yanzhushe Architecture Design - HotelsHeizhugou Zen Inn Boutique Hotel Reception Center / Yanzhushe Architecture Design - HotelsHeizhugou Zen Inn Boutique Hotel Reception Center / Yanzhushe Architecture Design - HotelsHeizhugou Zen Inn Boutique Hotel Reception Center / Yanzhushe Architecture Design - More Images+ 22

  • Area Area of this architecture project Area:  900
  • Year Completion year of this architecture project Year:  2018

Wuxing District Culture and Sports Center, Huzhou, Zhejiang / Link (Shanghai) Architecture Design

Wuxing District Culture and Sports Center, Huzhou, Zhejiang / Link (Shanghai) Architecture Design - Sports ArchitectureWuxing District Culture and Sports Center, Huzhou, Zhejiang / Link (Shanghai) Architecture Design - Sports ArchitectureWuxing District Culture and Sports Center, Huzhou, Zhejiang / Link (Shanghai) Architecture Design - Sports ArchitectureWuxing District Culture and Sports Center, Huzhou, Zhejiang / Link (Shanghai) Architecture Design - Sports ArchitectureWuxing District Culture and Sports Center, Huzhou, Zhejiang / Link (Shanghai) Architecture Design - More Images+ 51

Qingli Dawn Hotel / Semisótano arquitectos ( RGRM arquitectos)

Qingli Dawn Hotel / Semisótano arquitectos ( RGRM arquitectos) - HotelsQingli Dawn Hotel / Semisótano arquitectos ( RGRM arquitectos) - HotelsQingli Dawn Hotel / Semisótano arquitectos ( RGRM arquitectos) - HotelsQingli Dawn Hotel / Semisótano arquitectos ( RGRM arquitectos) - HotelsQingli Dawn Hotel / Semisótano arquitectos ( RGRM arquitectos) - More Images+ 26

北海市, China

Shantou Village Fenghuang Mountain Gate and Stage / Urban-Rural Co-existence Studio, China Rural Reconstruction Institute

Shantou Village Fenghuang Mountain Gate and Stage / Urban-Rural Co-existence Studio, China Rural Reconstruction Institute - Cultural Architecture
The village stage records the stories of the village. Image © Ma Jiale

Shantou Village Fenghuang Mountain Gate and Stage / Urban-Rural Co-existence Studio, China Rural Reconstruction Institute - Cultural ArchitectureShantou Village Fenghuang Mountain Gate and Stage / Urban-Rural Co-existence Studio, China Rural Reconstruction Institute - Cultural ArchitectureShantou Village Fenghuang Mountain Gate and Stage / Urban-Rural Co-existence Studio, China Rural Reconstruction Institute - Cultural ArchitectureShantou Village Fenghuang Mountain Gate and Stage / Urban-Rural Co-existence Studio, China Rural Reconstruction Institute - Cultural ArchitectureShantou Village Fenghuang Mountain Gate and Stage / Urban-Rural Co-existence Studio, China Rural Reconstruction Institute - More Images+ 36

Hainan Wenchang Luneng Shanhaitian Lifestyle Pavilion & Tea House / Mutian Design + Erbenn Design (Taiwan)

Hainan Wenchang Luneng Shanhaitian Lifestyle Pavilion & Tea House / Mutian Design + Erbenn Design (Taiwan) - StoreHainan Wenchang Luneng Shanhaitian Lifestyle Pavilion & Tea House / Mutian Design + Erbenn Design (Taiwan) - StoreHainan Wenchang Luneng Shanhaitian Lifestyle Pavilion & Tea House / Mutian Design + Erbenn Design (Taiwan) - StoreHainan Wenchang Luneng Shanhaitian Lifestyle Pavilion & Tea House / Mutian Design + Erbenn Design (Taiwan) - StoreHainan Wenchang Luneng Shanhaitian Lifestyle Pavilion & Tea House / Mutian Design + Erbenn Design (Taiwan) - More Images+ 21

文昌市, China

Wanfenglin Stone House / Semisótano arquitectos ( RGRM arquitectos)

Wanfenglin Stone House / Semisótano arquitectos ( RGRM arquitectos) - ResidentialWanfenglin Stone House / Semisótano arquitectos ( RGRM arquitectos) - ResidentialWanfenglin Stone House / Semisótano arquitectos ( RGRM arquitectos) - ResidentialWanfenglin Stone House / Semisótano arquitectos ( RGRM arquitectos) - ResidentialWanfenglin Stone House / Semisótano arquitectos ( RGRM arquitectos) - More Images+ 21

黔西南布依族苗族自治州, China

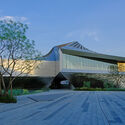
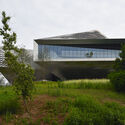
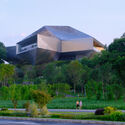
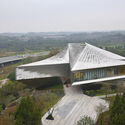
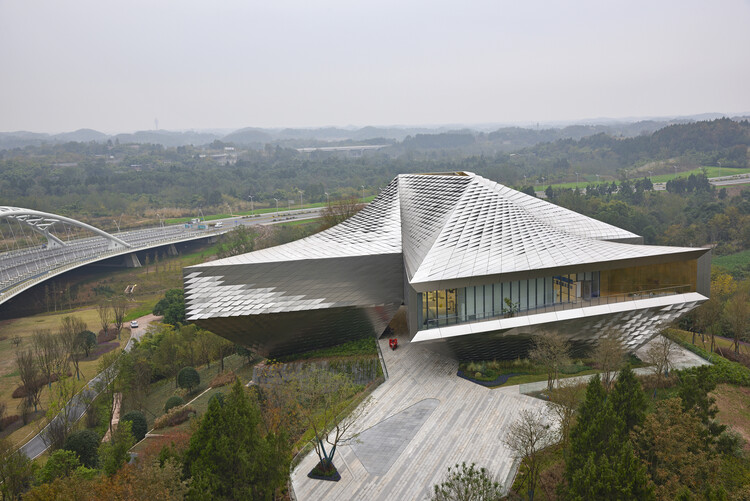
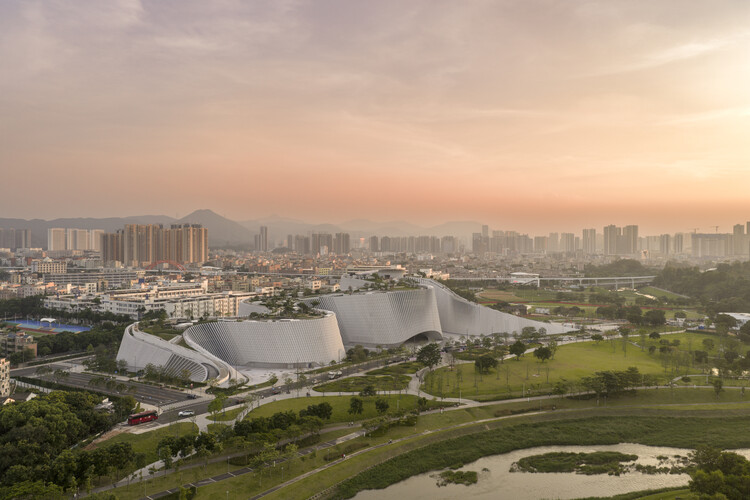
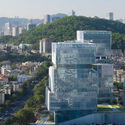
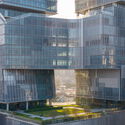
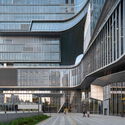
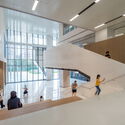
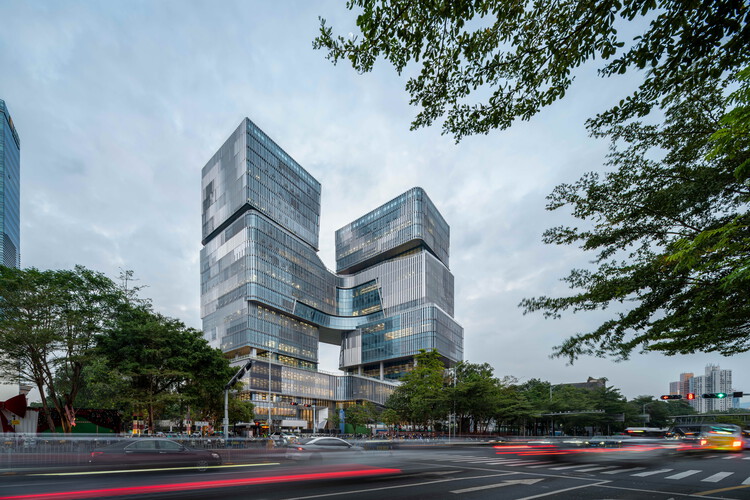
Shenzhen Longgang Three Museums and One City / CCDI

Shenzhen Longgang Three Museums and One City / CCDI -  Science CenterShenzhen Longgang Three Museums and One City / CCDI -  Science CenterShenzhen Longgang Three Museums and One City / CCDI -  Science CenterShenzhen Longgang Three Museums and One City / CCDI -  Science CenterShenzhen Longgang Three Museums and One City / CCDI - More Images+ 27

  • Architects: CCDI
  • Area Area of this architecture project Area:  35822
  • Year Completion year of this architecture project Year:  2018

Guangzhou Creative 'Field' / Yang Er Design

Guangzhou Creative 'Field' / Yang Er Design - Interior Design
© Zhaoguang Zeng

Guangzhou Creative 'Field' / Yang Er Design - Interior DesignGuangzhou Creative 'Field' / Yang Er Design - Interior DesignGuangzhou Creative 'Field' / Yang Er Design - Interior DesignGuangzhou Creative 'Field' / Yang Er Design - Interior DesignGuangzhou Creative 'Field' / Yang Er Design - More Images+ 16

  • Architects: 杨佴设计
    : 杨佴
  • Area Area of this architecture project Area:  190
  • Year Completion year of this architecture project Year:  2017

Shanghai Old Docks Renovation / Sunyat Design

Shanghai Old Docks Renovation / Sunyat Design - RenovationShanghai Old Docks Renovation / Sunyat Design - RenovationShanghai Old Docks Renovation / Sunyat Design - RenovationShanghai Old Docks Renovation / Sunyat Design - RenovationShanghai Old Docks Renovation / Sunyat Design - More Images+ 39

上海, China
  • Architects: 三益中国
  • Area Area of this architecture project Area:  30000
  • Year Completion year of this architecture project Year:  2019