1. ArchDaily
  2. China

China

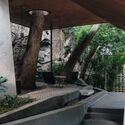
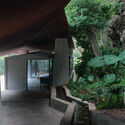
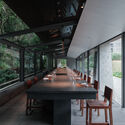
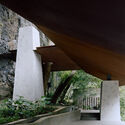
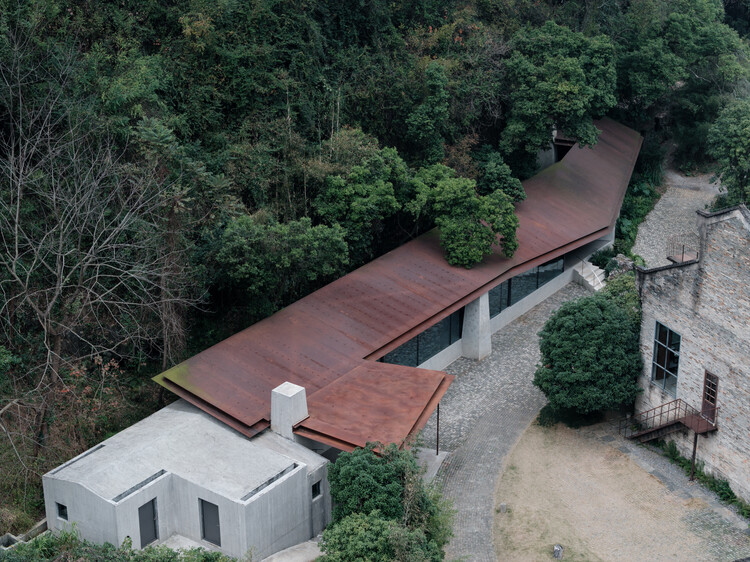
Wanfenglin Stone House / Semisótano arquitectos ( RGRM arquitectos)
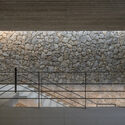
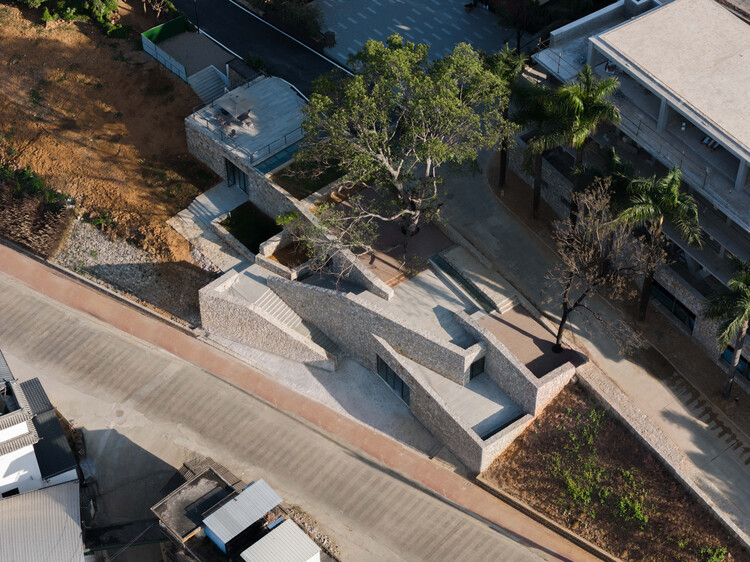
Wanfenglin Stone House / Semisótano arquitectos ( RGRM arquitectos) - ResidentialWanfenglin Stone House / Semisótano arquitectos ( RGRM arquitectos) - ResidentialWanfenglin Stone House / Semisótano arquitectos ( RGRM arquitectos) - ResidentialWanfenglin Stone House / Semisótano arquitectos ( RGRM arquitectos) - ResidentialWanfenglin Stone House / Semisótano arquitectos ( RGRM arquitectos) - More Images+ 21
黔西南布依族苗族自治州, China

Shenzhen Longgang Three Museums and One City / CCDI

Shenzhen Longgang Three Museums and One City / CCDI -  Science CenterShenzhen Longgang Three Museums and One City / CCDI -  Science CenterShenzhen Longgang Three Museums and One City / CCDI -  Science CenterShenzhen Longgang Three Museums and One City / CCDI -  Science CenterShenzhen Longgang Three Museums and One City / CCDI - More Images+ 27

  • Architects: CCDI
  • Area Area of this architecture project Area:  35822
  • Year Completion year of this architecture project Year:  2018

Guangzhou Creative 'Field' / Yang Er Design

Guangzhou Creative 'Field' / Yang Er Design - Interior Design
© Zhaoguang Zeng

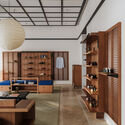
Guangzhou Creative 'Field' / Yang Er Design - Interior DesignGuangzhou Creative 'Field' / Yang Er Design - Interior DesignGuangzhou Creative 'Field' / Yang Er Design - Interior DesignGuangzhou Creative 'Field' / Yang Er Design - Interior DesignGuangzhou Creative 'Field' / Yang Er Design - More Images+ 16

  • Architects: 杨佴设计
    : 杨佴
  • Area Area of this architecture project Area:  190
  • Year Completion year of this architecture project Year:  2017

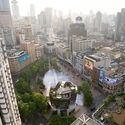
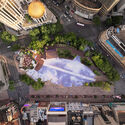
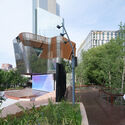
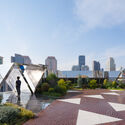
Shanghai Old Docks Renovation / Sunyat Design

Shanghai Old Docks Renovation / Sunyat Design - RenovationShanghai Old Docks Renovation / Sunyat Design - RenovationShanghai Old Docks Renovation / Sunyat Design - RenovationShanghai Old Docks Renovation / Sunyat Design - RenovationShanghai Old Docks Renovation / Sunyat Design - More Images+ 39

上海, China
  • Architects: 三益中国
  • Area Area of this architecture project Area:  30000
  • Year Completion year of this architecture project Year:  2019

2019 Shanghai Urban Space Art Season | Planning and Architecture Section

The 2019 Shanghai Urban Space Art Season (SUSAS) officially opened on September 28. Co-organized by the Shanghai Municipal Bureau of Planning and Natural Resources, the Shanghai Municipal Administration of Culture and Tourism, and the Yangpu District People’s Government, this year’s edition continues to explore urban spatial themes against the backdrop of Shanghai’s ongoing urban renewal. The event is curated by Fram Kitagawa, the initiator and artistic director of Japan’s Echigo-Tsumari Art Field and Setouchi Triennale. Yoshiyuki Kawai, an architect and associate professor at the University of Tokyo, serves as the curator for the Space Art section, while Professor Ruan Xin, founding dean and doctoral supervisor at the Shanghai Jiao Tong University School of Design, leads the Planning and Architecture section. Zhang Ming, professor, doctoral supervisor, and deputy head of the Department of Architecture at Tongji University’s College of Architecture and Urban Planning, serves as the chief architect for the art season.

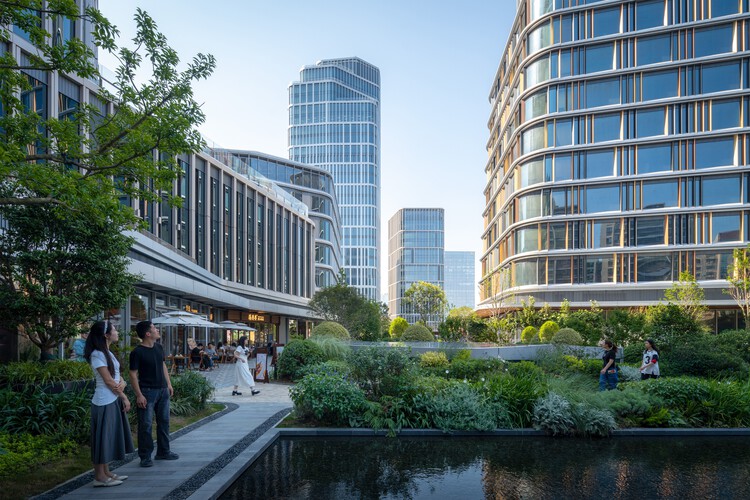
Shenzhen Liuxiandong Chuangzhi Cloud City / MENG Architects

Shenzhen Liuxiandong Chuangzhi Cloud City / MENG Architects - Exterior Photography, Office BuildingsShenzhen Liuxiandong Chuangzhi Cloud City / MENG Architects - Exterior Photography, Office Buildings, FacadeShenzhen Liuxiandong Chuangzhi Cloud City / MENG Architects - Exterior Photography, Office Buildings, FacadeShenzhen Liuxiandong Chuangzhi Cloud City / MENG Architects - Exterior Photography, Office BuildingsShenzhen Liuxiandong Chuangzhi Cloud City / MENG Architects - More Images+ 23

深圳市, China

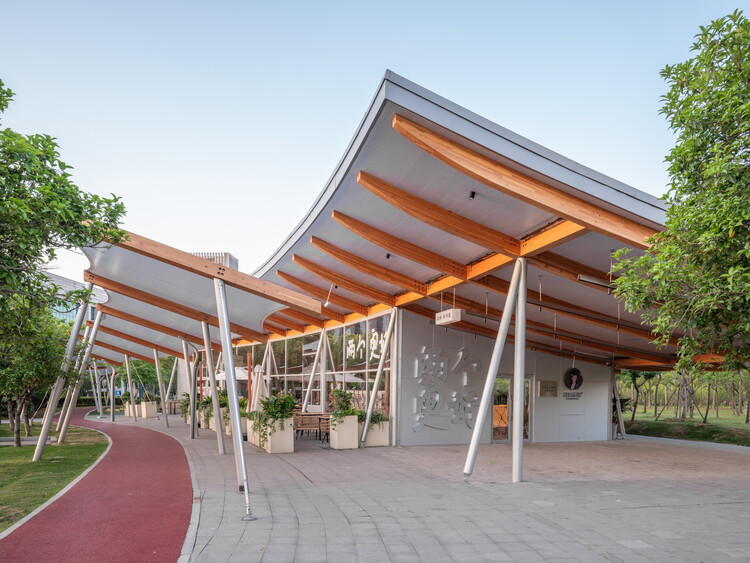
Zhujiang Hongyang Youth Dream Life Pavilion / Capol

Zhujiang Hongyang Youth Dream Life Pavilion / Capol - Exterior Photography, ShowroomZhujiang Hongyang Youth Dream Life Pavilion / Capol - Exterior Photography, Showroom, FacadeZhujiang Hongyang Youth Dream Life Pavilion / Capol - Exterior Photography, ShowroomZhujiang Hongyang Youth Dream Life Pavilion / Capol - Interior Photography, ShowroomZhujiang Hongyang Youth Dream Life Pavilion / Capol - More Images+ 25

广州市, China

Mini Cuppa Café Shanghai / Raams Architecture Studio

Mini Cuppa Café Shanghai / Raams Architecture Studio - Interior Photography, Coffee Shop InteriorsMini Cuppa Café Shanghai / Raams Architecture Studio - Interior Photography, Coffee Shop InteriorsMini Cuppa Café Shanghai / Raams Architecture Studio - Interior Photography, Coffee Shop InteriorsMini Cuppa Café Shanghai / Raams Architecture Studio - Interior Photography, Coffee Shop InteriorsMini Cuppa Café Shanghai / Raams Architecture Studio - More Images+ 15

  • Area Area of this architecture project Area:  100
  • Year Completion year of this architecture project Year:  2020
  • Manufacturers Brands with products used in this architecture project
    Manufacturers:  Porcelanosa Grupo, Adobe Systems Incorporated, AutoDesk, Viabizzuno

Competition Announcement: Full-Process Design for the Shenzhen Qianwan Unit 10 Nine-Year Integrated School Project

This project is located in the Qianwan Area of the Qianhai Shenzhen-Hong Kong Modern Service Industry Cooperation Zone in Shenzhen, Guangdong Province. It will be delivered through a design-led general contracting model, encompassing full-process design services. The project is centered on the comprehensive implementation of the compulsory education curriculum, with a focus on humanities, technology, low-carbon practices, and green ecology, aiming to establish a benchmark-setting, modern public nine-year integrated school.

Project Name: Full-Process Design for the Qianwan Unit 10 Nine-Year Integrated School Project
Project Location: Qianhai is situated in the heart of the Guangdong-Hong Kong-Macao Greater Bay Area, on the west side of the Shekou Peninsula in western Shenzhen, Guangdong Province. Located on the east bank of the Pearl River Estuary, it borders Hong Kong and Macao and sits at the intersection of the Pearl River Delta's primary economic development axis and the coastal functional expansion belt. This project is located in the Qianwan Area of the Qianhai Shenzhen-Hong Kong Modern Service Industry Cooperation Zone. The site is bounded by Qianwan 4th Road to the south, Kechuang 1st Street to the east, Kechuang 3rd Street to the west, and Chengxin 3rd Street to the north.

Registration Deadline: December 13, 2021, 18:00

Tender Announcement: International Design Competition for the Relocation and Construction of the Longgang District Nursing Home, Shenzhen

The International Tender for the Design of the Relocation and Construction Project for the Longgang District Nursing Home is now open for pre-qualification applications. We invite outstanding design teams from around the world to participate in this tender.

Competition Announcement: Full-Process Design for the Mawan Unit 19 Nine-Year Integrated School Project

Competition Announcement: Full-Process Design for the Mawan Unit 19 Nine-Year Integrated School Project - Featured Image

This project is located at Plot 19-05-04 in Development Unit 19 of the Qianhai Shenzhen-Hong Kong Modern Service Industry Cooperation Zone. Utilizing a design-general-contracting model, this is a full-process design project. Centered on the comprehensive implementation of compulsory education and guided by principles of humanism, technology, low-carbon development, and green ecology, the project aims to establish a benchmark-setting, modern public nine-year integrated school.

Project Name: Full-Process Design for the Mawai Unit 19 Nine-Year Integrated School Project
Project Location: Qianhai is situated in the core area of the Guangdong-Hong Kong-Macao Greater Bay Area, on the west side of the Shekou Peninsula in the western part of Shenzhen, Guangdong Province. Located on the east bank of the Pearl River Estuary, it borders Hong Kong and Macao and sits at the intersection of the Pearl River Delta’s regional economic development axis and the coastal functional expansion belt. This project is located at Plot 19-05-04 in Development Unit 19 of the Qianhai Shenzhen-Hong Kong Modern Service Industry Cooperation Zone. The site is bounded by Qianwan River West Street to the northeast, Haicheng Street to the northwest, Yihai Avenue to the southeast, and Mawai First Road to the southwest.

Submission Deadline: December 06, 2021, 18:00

Yudaokou Grassland and Forest Scenic Area Visitor Center / Subject Latitude Public Art

Yudaokou Grassland and Forest Scenic Area Visitor Center / Subject Latitude Public Art - Exterior Photography, Visitor Center
© Wang Yonggang

Yudaokou Grassland and Forest Scenic Area Visitor Center / Subject Latitude Public Art - Exterior Photography, Visitor Center, FacadeYudaokou Grassland and Forest Scenic Area Visitor Center / Subject Latitude Public Art - Exterior Photography, Visitor Center, FacadeYudaokou Grassland and Forest Scenic Area Visitor Center / Subject Latitude Public Art - Interior Photography, Visitor CenterYudaokou Grassland and Forest Scenic Area Visitor Center / Subject Latitude Public Art - Exterior Photography, Visitor CenterYudaokou Grassland and Forest Scenic Area Visitor Center / Subject Latitude Public Art - More Images+ 27

承德市, China

Xiong'an Party Working Committee, Management Committee and Xiong'an Group Office Building / MENG Original Design Institute (SZAD)

Xiong'an Party Working Committee, Management Committee and Xiong'an Group Office Building / MENG Original Design Institute (SZAD) - Exterior Photography, Office Buildings, FacadeXiong'an Party Working Committee, Management Committee and Xiong'an Group Office Building / MENG Original Design Institute (SZAD) - Exterior Photography, Office Buildings, FacadeXiong'an Party Working Committee, Management Committee and Xiong'an Group Office Building / MENG Original Design Institute (SZAD) - Exterior Photography, Office Buildings, FacadeXiong'an Party Working Committee, Management Committee and Xiong'an Group Office Building / MENG Original Design Institute (SZAD) - Exterior Photography, Office BuildingsXiong'an Party Working Committee, Management Committee and Xiong'an Group Office Building / MENG Original Design Institute (SZAD) - More Images+ 14

保定市, China
  • Architects: MENG本原设计
  • Area Area of this architecture project Area:  18500
  • Year Completion year of this architecture project Year:  2018

Shiliu Caizhi Park / CTA Town Design

Shiliu Caizhi Park / CTA Town Design - Exterior Photography, Renovation
© Gao Feng

Shiliu Caizhi Park / CTA Town Design - Exterior Photography, RenovationShiliu Caizhi Park / CTA Town Design - Exterior Photography, Renovation, FacadeShiliu Caizhi Park / CTA Town Design - Exterior Photography, RenovationShiliu Caizhi Park / CTA Town Design - Exterior Photography, Renovation, FacadeShiliu Caizhi Park / CTA Town Design - More Images+ 35

  • Architects: CTA 城镇设计
  • Area Area of this architecture project Area:  21000
  • Year Completion year of this architecture project Year:  2009

Advance Notice: Tender for Schematic Design and Preliminary Architectural Design for Phase III of the Fuwai Hospital, Chinese Academy of Medical Sciences (Shenzhen Branch)

Source: Engineering Design Management Center, Bureau of Public Works of Shenzhen Municipality
The design competition for Phase III of Fuwai Hospital Shenzhen, Chinese Academy of Medical Sciences (CAMS), is launching soon. The official tender notice will be released shortly. Global design teams are invited to participate.

Tender Announcement: Architectural Design Scheme and Preliminary Architectural Design for the Phase III Construction Project of Fuwai Hospital, Chinese Academy of Medical Sciences (Shenzhen)

Source: Bureau of Public Works of Shenzhen Municipality

The tender announcement for the design and preliminary architectural design of the Phase III project of Fuwai Hospital, Chinese Academy of Medical Sciences (Shenzhen), has been released. Global design teams are invited to participate. The winning design team will be responsible for the overall master planning, functional layout, full-discipline design, preliminary architectural design, and related design services for the project.

Pre-announcement: Tender for Schematic Design and Preliminary Architectural Design for the Southern University of Science and Technology School of Medicine and the Affiliated Hospital (Main Campus) Projects

Source: Engineering Design Management Center, Bureau of Public Works of Shenzhen Municipality
The tender for the architectural design and preliminary architectural design of the Southern University of Science and Technology (SUSTech) School of Medicine and its affiliated hospital (main campus) is launching soon. Official tender information will be released shortly; global design teams are invited to stay tuned.

Easel Bridge / XBTW OFFICE

Easel Bridge / XBTW OFFICE - Exterior Photography, Bridges , Fence, HandrailEasel Bridge / XBTW OFFICE - Bridges Easel Bridge / XBTW OFFICE - Interior Photography, Bridges , Stairs, HandrailEasel Bridge / XBTW OFFICE - Bridges Easel Bridge / XBTW OFFICE - More Images+ 31

Huzhou, China
  • Architects: XBTW OFFICE
  • Area Area of this architecture project Area:  20
  • Year Completion year of this architecture project Year:  2025