1. ArchDaily
  2. China

China

Advance Notice: Tender for Schematic Design and Preliminary Architectural Design for Phase III of the Fuwai Hospital, Chinese Academy of Medical Sciences (Shenzhen Branch)

Source: Engineering Design Management Center, Bureau of Public Works of Shenzhen Municipality
The design competition for Phase III of Fuwai Hospital Shenzhen, Chinese Academy of Medical Sciences (CAMS), is launching soon. The official tender notice will be released shortly. Global design teams are invited to participate.

Tender Announcement: Architectural Design Scheme and Preliminary Architectural Design for the Phase III Construction Project of Fuwai Hospital, Chinese Academy of Medical Sciences (Shenzhen)

Source: Bureau of Public Works of Shenzhen Municipality

The tender announcement for the design and preliminary architectural design of the Phase III project of Fuwai Hospital, Chinese Academy of Medical Sciences (Shenzhen), has been released. Global design teams are invited to participate. The winning design team will be responsible for the overall master planning, functional layout, full-discipline design, preliminary architectural design, and related design services for the project.

Pre-announcement: Tender for Schematic Design and Preliminary Architectural Design for the Southern University of Science and Technology School of Medicine and the Affiliated Hospital (Main Campus) Projects

Source: Engineering Design Management Center, Bureau of Public Works of Shenzhen Municipality
The tender for the architectural design and preliminary architectural design of the Southern University of Science and Technology (SUSTech) School of Medicine and its affiliated hospital (main campus) is launching soon. Official tender information will be released shortly; global design teams are invited to stay tuned.

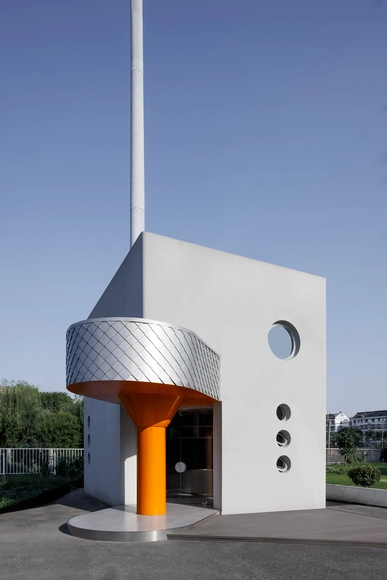
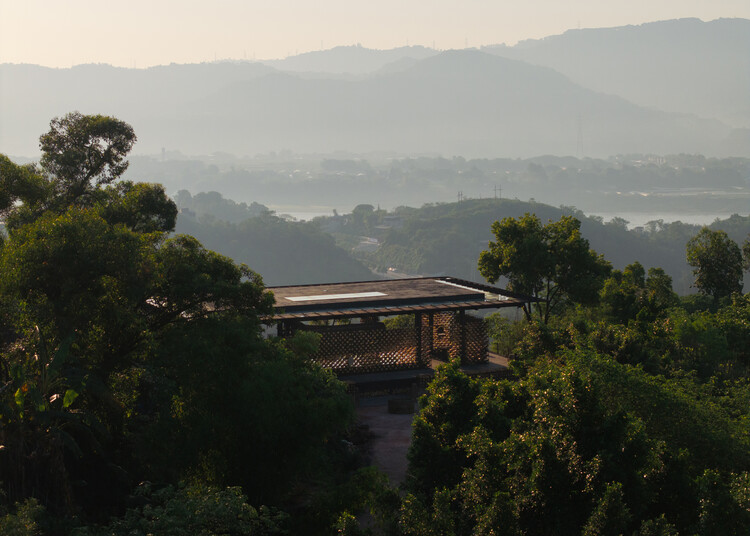
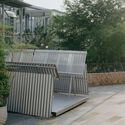
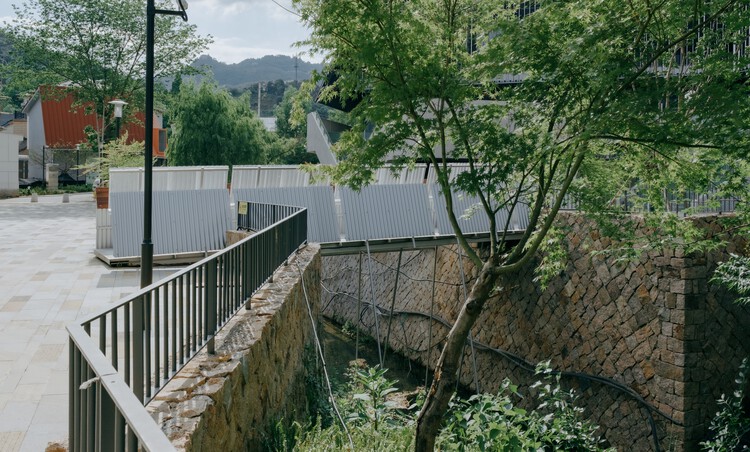
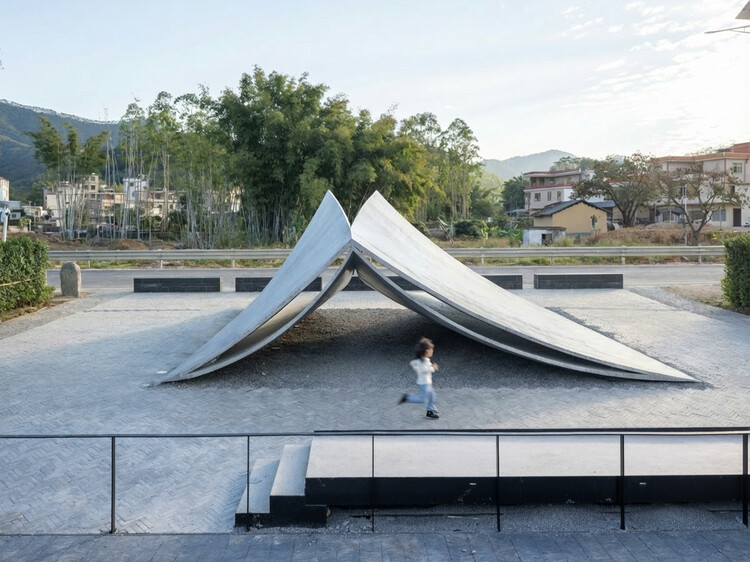
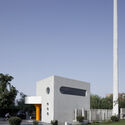
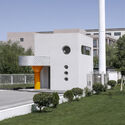
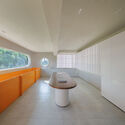
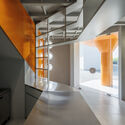
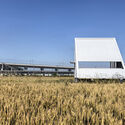
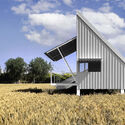
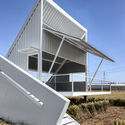
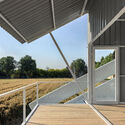
Easel Bridge / XBTW OFFICE

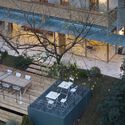
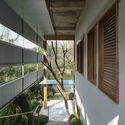
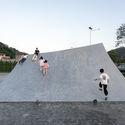
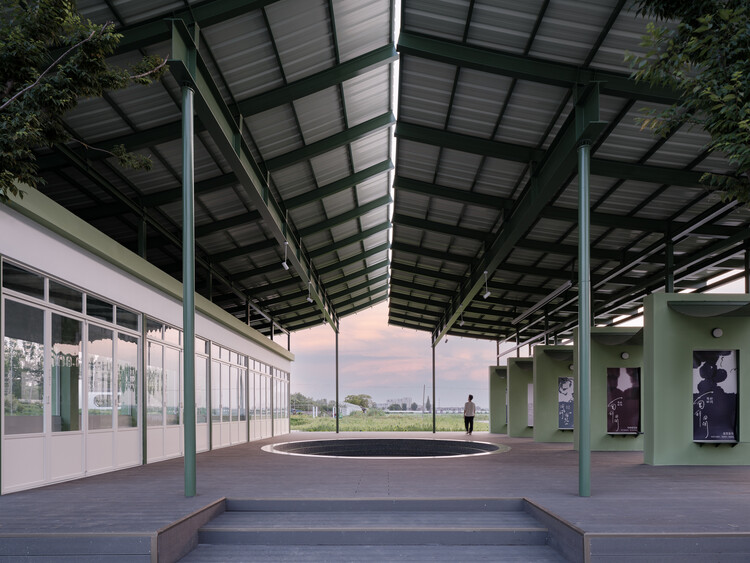
Easel Bridge / XBTW OFFICE - Exterior Photography, Bridges , Fence, HandrailEasel Bridge / XBTW OFFICE - Bridges Easel Bridge / XBTW OFFICE - Interior Photography, Bridges , Stairs, HandrailEasel Bridge / XBTW OFFICE - Bridges Easel Bridge / XBTW OFFICE - More Images+ 31

Huzhou, China
  • Architects: XBTW OFFICE
  • Area Area of this architecture project Area:  20
  • Year Completion year of this architecture project Year:  2025

Zhengzhou Yutong Bus Office Space / DU Studio

Zhengzhou Yutong Bus Office Space / DU Studio - Interior Photography, Interior Design, FacadeZhengzhou Yutong Bus Office Space / DU Studio - Interior Photography, Interior Design, Table, Lighting, ChairZhengzhou Yutong Bus Office Space / DU Studio - Interior Photography, Interior Design, Table, ChairZhengzhou Yutong Bus Office Space / DU Studio - Interior Photography, Interior Design, Facade, ChairZhengzhou Yutong Bus Office Space / DU Studio - More Images+ 34

No. 1 Nandan Road Renovation / Shanghai Construction Design & Research Institute

Hong Kong-Zhuhai-Macao Bridge Zhuhai Port Office Area Project / Arcplus East China Architectural Design & Research Institute

Hong Kong-Zhuhai-Macao Bridge Zhuhai Port Office Area Project / Arcplus East China Architectural Design & Research Institute - OfficesHong Kong-Zhuhai-Macao Bridge Zhuhai Port Office Area Project / Arcplus East China Architectural Design & Research Institute - OfficesHong Kong-Zhuhai-Macao Bridge Zhuhai Port Office Area Project / Arcplus East China Architectural Design & Research Institute - OfficesHong Kong-Zhuhai-Macao Bridge Zhuhai Port Office Area Project / Arcplus East China Architectural Design & Research Institute - OfficesHong Kong-Zhuhai-Macao Bridge Zhuhai Port Office Area Project / Arcplus East China Architectural Design & Research Institute - More Images+ 27

珠海市, China

Wuxi Vanke Tianyi Jiuzhu Demonstration Area / Shanghai Huicheng Architecture Design

Wuxi Vanke Tianyi Jiuzhu Demonstration Area / Shanghai Huicheng Architecture Design - StoreWuxi Vanke Tianyi Jiuzhu Demonstration Area / Shanghai Huicheng Architecture Design - StoreWuxi Vanke Tianyi Jiuzhu Demonstration Area / Shanghai Huicheng Architecture Design - StoreWuxi Vanke Tianyi Jiuzhu Demonstration Area / Shanghai Huicheng Architecture Design - StoreWuxi Vanke Tianyi Jiuzhu Demonstration Area / Shanghai Huicheng Architecture Design - More Images+ 23

无锡, China
  • Architects: 上海汇乘建筑设计
    : 上海棠澍景观
  • Area Area of this architecture project Area:  2442
  • Year Completion year of this architecture project Year:  2017

Yushu Khampa Art Center / Land-Based Design Studio, China Architecture Design & Research Group

Yushu Khampa Art Center / Land-Based Design Studio, China Architecture Design & Research Group - Arts & ArchitectureYushu Khampa Art Center / Land-Based Design Studio, China Architecture Design & Research Group - Arts & ArchitectureYushu Khampa Art Center / Land-Based Design Studio, China Architecture Design & Research Group - Arts & ArchitectureYushu Khampa Art Center / Land-Based Design Studio, China Architecture Design & Research Group - Arts & ArchitectureYushu Khampa Art Center / Land-Based Design Studio, China Architecture Design & Research Group - More Images+ 37

Five Architectural Practices Design "Record of Six Pavilions": "The Watchmen" of Shanghai Jiabei Country Park

Five Architectural Practices Design "Record of Six Pavilions": "The Watchmen" of Shanghai Jiabei Country Park - ParkFive Architectural Practices Design "Record of Six Pavilions": "The Watchmen" of Shanghai Jiabei Country Park - ParkFive Architectural Practices Design "Record of Six Pavilions": "The Watchmen" of Shanghai Jiabei Country Park - ParkFive Architectural Practices Design "Record of Six Pavilions": "The Watchmen" of Shanghai Jiabei Country Park - ParkFive Architectural Practices Design Record of Six Pavilions: The Watchmen of Shanghai Jiabei Country Park - More Images+ 28

上海, China

Chengqi Zaowu Intangible Cultural Heritage Pop-Up Store / UUA (United Unit Architects)

Chengqi Zaowu Intangible Cultural Heritage Pop-Up Store / UUA (United Unit Architects) - Grocery StoreChengqi Zaowu Intangible Cultural Heritage Pop-Up Store / UUA (United Unit Architects) - Grocery StoreChengqi Zaowu Intangible Cultural Heritage Pop-Up Store / UUA (United Unit Architects) - Grocery StoreChengqi Zaowu Intangible Cultural Heritage Pop-Up Store / UUA (United Unit Architects) - Grocery StoreChengqi Zaowu Intangible Cultural Heritage Pop-Up Store / UUA (United Unit Architects) - More Images+ 14

房山区, China

Temporary Corporate Office Zone of Xiong'an Citizen Service Center / China Architecture Design & Research Group

Temporary Corporate Office Zone of Xiong'an Citizen Service Center / China Architecture Design & Research Group - Institutional Buildings
Overall Exterior. Image © Guangyuan Zhang

Temporary Corporate Office Zone of Xiong'an Citizen Service Center / China Architecture Design & Research Group - Institutional BuildingsTemporary Corporate Office Zone of Xiong'an Citizen Service Center / China Architecture Design & Research Group - Institutional BuildingsTemporary Corporate Office Zone of Xiong'an Citizen Service Center / China Architecture Design & Research Group - Institutional BuildingsTemporary Corporate Office Zone of Xiong'an Citizen Service Center / China Architecture Design & Research Group - Institutional BuildingsTemporary Corporate Office Zone of Xiong'an Citizen Service Center / China Architecture Design & Research Group - More Images+ 24

Nantong Vanke Legend of the Sea Demonstration Area / Shanghai Zhongfang Architectural Design

Nantong Vanke Legend of the Sea Demonstration Area / Shanghai Zhongfang Architectural Design - Store
Main Building. Image © Jianghe Zeng

Nantong Vanke Legend of the Sea Demonstration Area / Shanghai Zhongfang Architectural Design - StoreNantong Vanke Legend of the Sea Demonstration Area / Shanghai Zhongfang Architectural Design - StoreNantong Vanke Legend of the Sea Demonstration Area / Shanghai Zhongfang Architectural Design - StoreNantong Vanke Legend of the Sea Demonstration Area / Shanghai Zhongfang Architectural Design - StoreNantong Vanke Legend of the Sea Demonstration Area / Shanghai Zhongfang Architectural Design - More Images+ 24

The Light in Space: Home Renovation for a Family with Blind Twins / Atelier d'More

The Light in Space: Home Renovation for a Family with Blind Twins / Atelier d'More - Apartment InteriorsThe Light in Space: Home Renovation for a Family with Blind Twins / Atelier d'More - Apartment InteriorsThe Light in Space: Home Renovation for a Family with Blind Twins / Atelier d'More - Apartment InteriorsThe Light in Space: Home Renovation for a Family with Blind Twins / Atelier d'More - Apartment InteriorsThe Light in Space: Home Renovation for a Family with Blind Twins / Atelier d'More - More Images+ 19

  • Architects: 大小建筑
  • Year Completion year of this architecture project Year:  2018
  • Manufacturers Brands with products used in this architecture project
    Manufacturers:  DOOYA, VESCOM/杜玛窗帘

Miniature Beijing: No. 28 Dayuan Hutong Renovation / Atelier Li Xinggang
Miniature Beijing: No. 28 Dayuan Hutong Renovation / Atelier Li Xinggang - ResidentialMiniature Beijing: No. 28 Dayuan Hutong Renovation / Atelier Li Xinggang - ResidentialMiniature Beijing: No. 28 Dayuan Hutong Renovation / Atelier Li Xinggang - ResidentialMiniature Beijing: No. 28 Dayuan Hutong Renovation / Atelier Li Xinggang - ResidentialMiniature Beijing: No. 28 Dayuan Hutong Renovation / Atelier Li Xinggang - More Images+ 33
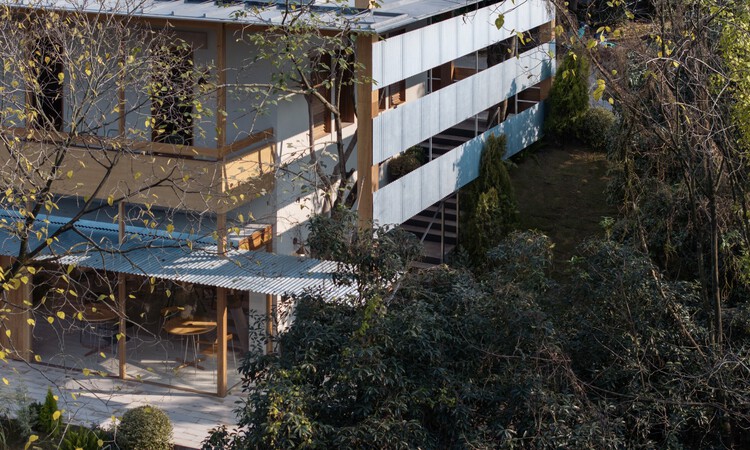
  • Architects: 李兴钢建筑工作室
    : 王树乐,李博
  • Area Area of this architecture project Area:  214
  • Year Completion year of this architecture project Year:  2017

Linxiang All-for-One Tourism Service Center & International Float Fishing Park / Shanyin Design

Linxiang All-for-One Tourism Service Center & International Float Fishing Park / Shanyin Design - Tourism
© Shi Yunfeng

Linxiang All-for-One Tourism Service Center & International Float Fishing Park / Shanyin Design - TourismLinxiang All-for-One Tourism Service Center & International Float Fishing Park / Shanyin Design - TourismLinxiang All-for-One Tourism Service Center & International Float Fishing Park / Shanyin Design - TourismLinxiang All-for-One Tourism Service Center & International Float Fishing Park / Shanyin Design - TourismLinxiang All-for-One Tourism Service Center & International Float Fishing Park / Shanyin Design - More Images+ 16

临湘市, China
  • Architects: 山隐设计
  • Area Area of this architecture project Area:  6000
  • Year Completion year of this architecture project Year:  2018

Dongguan Chengguo Media Office / Semisótano arquitectos ( RGRM arquitectos)

Dongguan Chengguo Media Office / Semisótano arquitectos ( RGRM arquitectos) - Offices
Building exterior. Image © Bai Yu

Dongguan Chengguo Media Office / Semisótano arquitectos ( RGRM arquitectos) - OfficesDongguan Chengguo Media Office / Semisótano arquitectos ( RGRM arquitectos) - OfficesDongguan Chengguo Media Office / Semisótano arquitectos ( RGRM arquitectos) - OfficesDongguan Chengguo Media Office / Semisótano arquitectos ( RGRM arquitectos) - OfficesDongguan Chengguo Media Office / Semisótano arquitectos ( RGRM arquitectos) - More Images+ 21

东莞, China

Changsha Shangdongwan Art Exhibition Center / Shanghai Tianhua

Changsha Shangdongwan Art Exhibition Center / Shanghai Tianhua - ShowroomChangsha Shangdongwan Art Exhibition Center / Shanghai Tianhua - ShowroomChangsha Shangdongwan Art Exhibition Center / Shanghai Tianhua - ShowroomChangsha Shangdongwan Art Exhibition Center / Shanghai Tianhua - ShowroomChangsha Shangdongwan Art Exhibition Center / Shanghai Tianhua - More Images+ 38

长沙, China
  • Architects: 上海天华
    : 深圳市奥德景观规划设计有限公司
  • Area Area of this architecture project Area:  1500
  • Year Completion year of this architecture project Year:  2017