1. ArchDaily
  2. China

China

Jiangshan Tonglumen Urban Terrace / gad

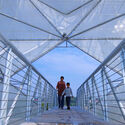
Jiangshan Tonglumen Urban Terrace / gad - Exterior Photography, Commercial Architecture, CityscapeJiangshan Tonglumen Urban Terrace / gad - Exterior Photography, Commercial Architecture, BalconyJiangshan Tonglumen Urban Terrace / gad - Exterior Photography, Commercial ArchitectureJiangshan Tonglumen Urban Terrace / gad - Exterior Photography, Commercial ArchitectureJiangshan Tonglumen Urban Terrace / gad - More Images+ 19

  • Architects: gad
  • Area Area of this architecture project Area:  21810 m²
  • Year Completion year of this architecture project Year:  2025

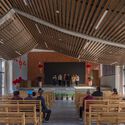
New Era Rural Community in Yongchun County / 3andwich Design / He Wei Studio
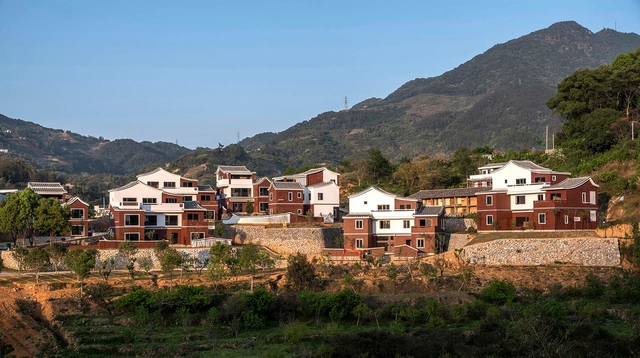
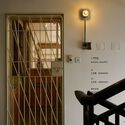
New Era Rural Community in Yongchun County / 3andwich Design / He Wei Studio - Exterior Photography, Community Center, FacadeNew Era Rural Community in Yongchun County / 3andwich Design / He Wei Studio - Exterior Photography, Community Center, Facade, Stairs, DoorNew Era Rural Community in Yongchun County / 3andwich Design / He Wei Studio - Exterior Photography, Community Center, FacadeNew Era Rural Community in Yongchun County / 3andwich Design / He Wei Studio - Interior Photography, Community Center, Beam, BenchNew Era Rural Community in Yongchun County / 3andwich Design / He Wei Studio - More Images+ 39
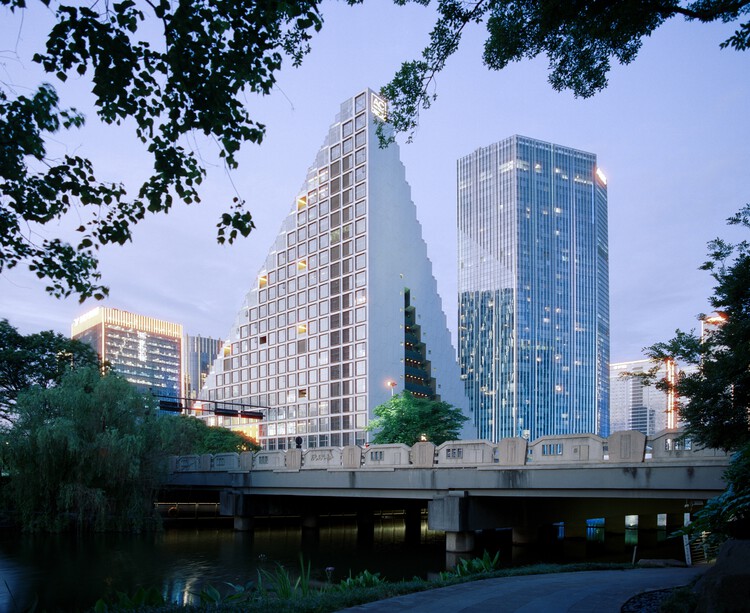
Hangzhou Prism / OMA

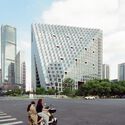
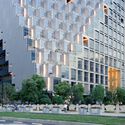
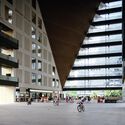
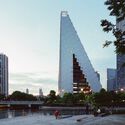
Hangzhou Prism / OMA - Exterior Photography, Commercial Architecture, Facade, CityscapeHangzhou Prism / OMA - Exterior Photography, Commercial ArchitectureHangzhou Prism / OMA - Interior Photography, Commercial ArchitectureHangzhou Prism / OMA - Exterior Photography, Commercial ArchitectureHangzhou Prism / OMA - More Images+ 6

Zhengzhou Liuzhuang Urban Development Museum / HYP-ARCH CONSULTANTS
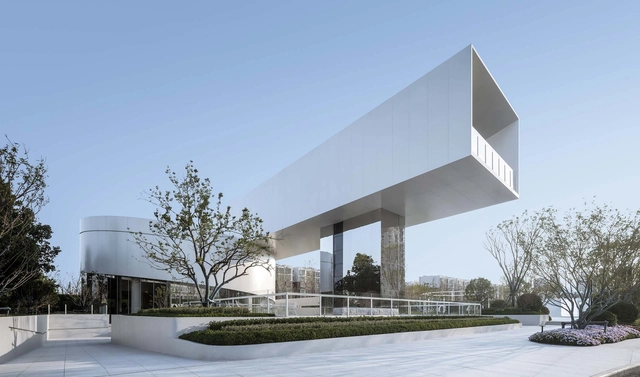
Zhengzhou Liuzhuang Urban Development Museum / HYP-ARCH CONSULTANTS - Exterior Photography, Museum, Facade, CityscapeZhengzhou Liuzhuang Urban Development Museum / HYP-ARCH CONSULTANTS - Exterior Photography, Museum, FacadeZhengzhou Liuzhuang Urban Development Museum / HYP-ARCH CONSULTANTS - Exterior Photography, Museum, FacadeZhengzhou Liuzhuang Urban Development Museum / HYP-ARCH CONSULTANTS - Interior Photography, Museum, TableZhengzhou Liuzhuang Urban Development Museum / HYP-ARCH CONSULTANTS - More Images+ 36

•
Zhengzhou, China
  • Area Area of this architecture project Area:  3100 m²
  • Year Completion year of this architecture project Year:  2022
  • Manufacturers Brands with products used in this architecture project
    Manufacturers:  Alucobond, G-Crystal

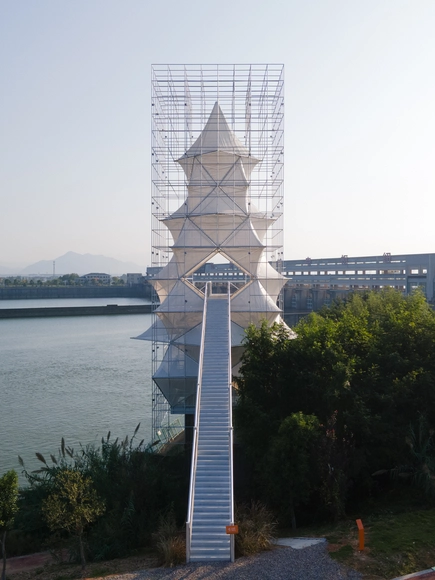
THE TREE / YXDesigners

THE TREE / YXDesigners - Exterior Photography, Installations & Structures, CityscapeTHE TREE / YXDesigners - Installations & StructuresTHE TREE / YXDesigners - Installations & StructuresTHE TREE / YXDesigners - Exterior Photography, Installations & Structures, FacadeTHE TREE / YXDesigners - More Images+ 31

  • Architects: YXDesigners
  • Area Area of this architecture project Area:  155 m²
  • Year Completion year of this architecture project Year:  2023

Flat for One / Metrics Architecture Studio
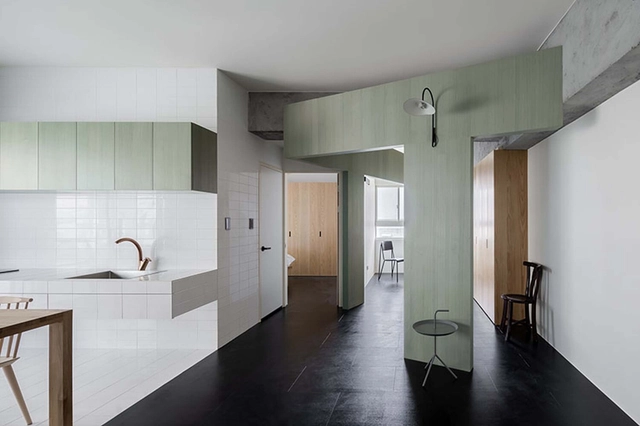
Flat for One / Metrics Architecture Studio - Interior Photography, Apartment Interiors, Kitchen, Facade, Chair, Countertop, TableFlat for One / Metrics Architecture Studio - Interior Photography, Apartment Interiors, Bathroom, Table, Chair, SinkFlat for One / Metrics Architecture Studio - Interior Photography, Apartment Interiors, Table, ChairFlat for One / Metrics Architecture Studio - Interior Photography, Apartment Interiors, Facade, Door, TableFlat for One / Metrics Architecture Studio - More Images+ 10
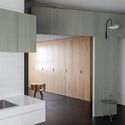
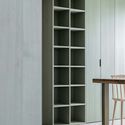
  • Area Area of this architecture project Area:  55 m²
  • Year Completion year of this architecture project Year:  2021
  • Manufacturers Brands with products used in this architecture project
    Manufacturers:  Ferm Living, SKK

amass workroom / amass

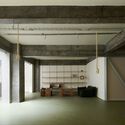
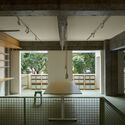
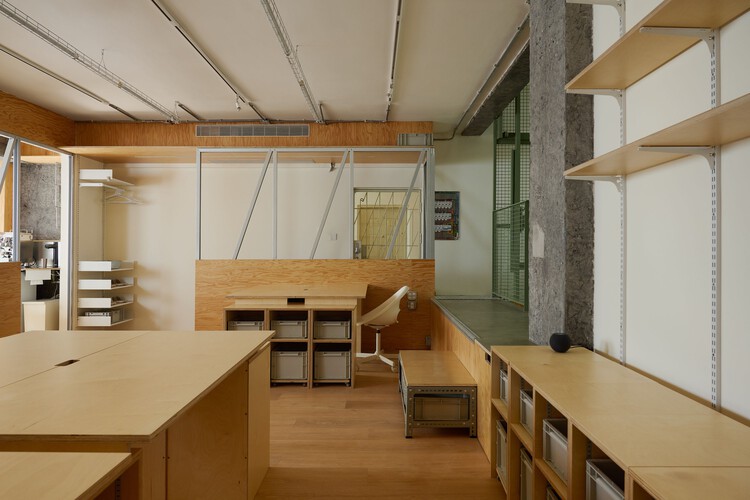
amass workroom / amass - Offices Interiorsamass workroom / amass - Offices Interiorsamass workroom / amass - Interior Photography, Offices Interiorsamass workroom / amass - Interior Photography, Offices Interiors, Kitchen, Lighting, Table, Chairamass workroom / amass - More Images+ 26

  • Architects: amass
  • Area Area of this architecture project Area:  118 m²
  • Year Completion year of this architecture project Year:  2026

Yunxi Valley · Zhouluo / Shuimuyan Space Design

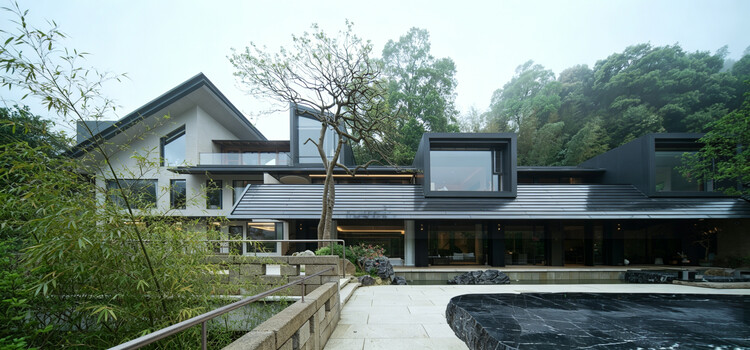
Yunxi Valley · Zhouluo / Shuimuyan Space Design - Exterior Photography, Hotels InteriorsYunxi Valley · Zhouluo / Shuimuyan Space Design - Exterior Photography, Hotels Interiors, GardenYunxi Valley · Zhouluo / Shuimuyan Space Design - Interior Photography, Hotels Interiors, ChairYunxi Valley · Zhouluo / Shuimuyan Space Design - Interior Photography, Hotels Interiors, ChairYunxi Valley · Zhouluo / Shuimuyan Space Design - More Images+ 28
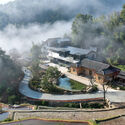
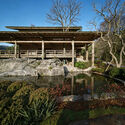
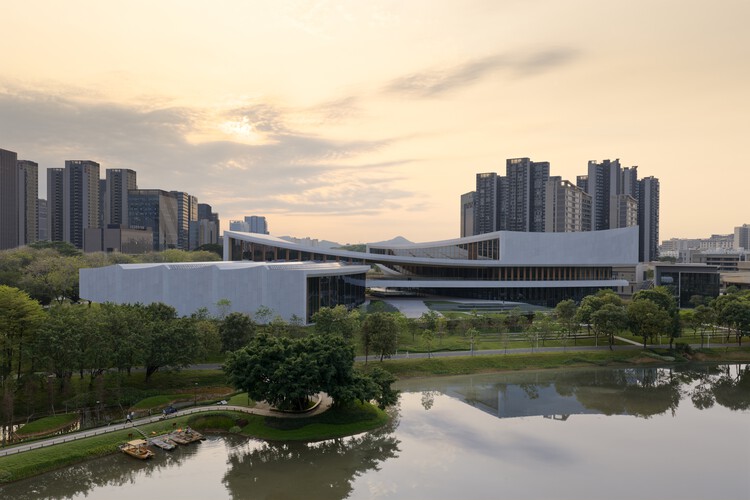
Songshan Lake Exhibition and Performance Centre / ZHA

Songshan Lake Exhibition and Performance Centre / ZHA - SustainabilitySongshan Lake Exhibition and Performance Centre / ZHA - SustainabilitySongshan Lake Exhibition and Performance Centre / ZHA - SustainabilitySongshan Lake Exhibition and Performance Centre / ZHA - SustainabilitySongshan Lake Exhibition and Performance Centre / ZHA - More Images+ 15

China Resources Wuhan Optics Valley Runjing Park Commercial Renewal / Dachuan Design + WTD Weitu Design

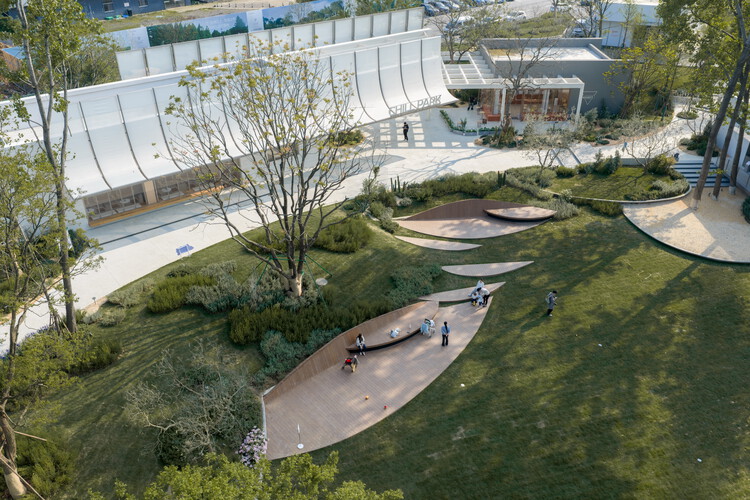
China Resources Wuhan Optics Valley Runjing Park Commercial Renewal / Dachuan Design + WTD Weitu Design - Exterior Photography, Commercial Architecture, GardenChina Resources Wuhan Optics Valley Runjing Park Commercial Renewal / Dachuan Design + WTD Weitu Design - Exterior Photography, Commercial ArchitectureChina Resources Wuhan Optics Valley Runjing Park Commercial Renewal / Dachuan Design + WTD Weitu Design - Interior Photography, Commercial Architecture, Courtyard, ColumnChina Resources Wuhan Optics Valley Runjing Park Commercial Renewal / Dachuan Design + WTD Weitu Design - Commercial ArchitectureChina Resources Wuhan Optics Valley Runjing Park Commercial Renewal / Dachuan Design + WTD Weitu Design - More Images+ 48
Architecture's Inscription

Architecture's Inscriptions will open this July at TANK Shanghai on the West Bund. Running from July 9 to October 7, 2026, this exhibition brings together works by contemporary architects and artists alongside ancient Chinese manuscripts, rubbings, scholar's rocks and paintings, exploring various forms of synthetic poetics grounded in inscription.

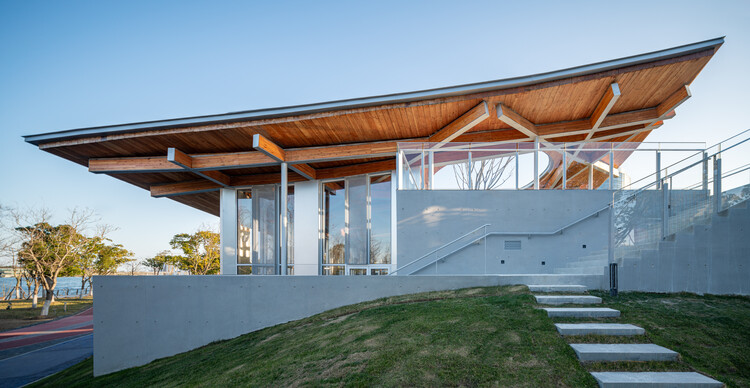
Clustered Rocks Court & Floating Leaf Pavilion / Atelier Z+

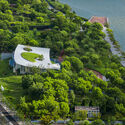
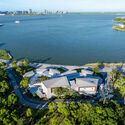
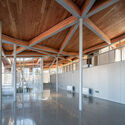
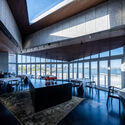
Clustered Rocks Court & Floating Leaf Pavilion / Atelier Z+ - Public ArchitectureClustered Rocks Court & Floating Leaf Pavilion / Atelier Z+ - Public ArchitectureClustered Rocks Court & Floating Leaf Pavilion / Atelier Z+ - Public ArchitectureClustered Rocks Court & Floating Leaf Pavilion / Atelier Z+ - Exterior Photography, Public Architecture, Balcony, ChairClustered Rocks Court & Floating Leaf Pavilion / Atelier Z+ - More Images+ 43
Shenzhen Mingwan School / Perkins&Will

Shenzhen Mingwan School / Perkins&Will - Exterior Photography, Schools Shenzhen Mingwan School / Perkins&Will - Exterior Photography, Schools Shenzhen Mingwan School / Perkins&Will - Interior Photography, Schools , StairsShenzhen Mingwan School / Perkins&Will - Interior Photography, Schools , Stairs, ColumnShenzhen Mingwan School / Perkins&Will - More Images+ 29
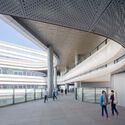
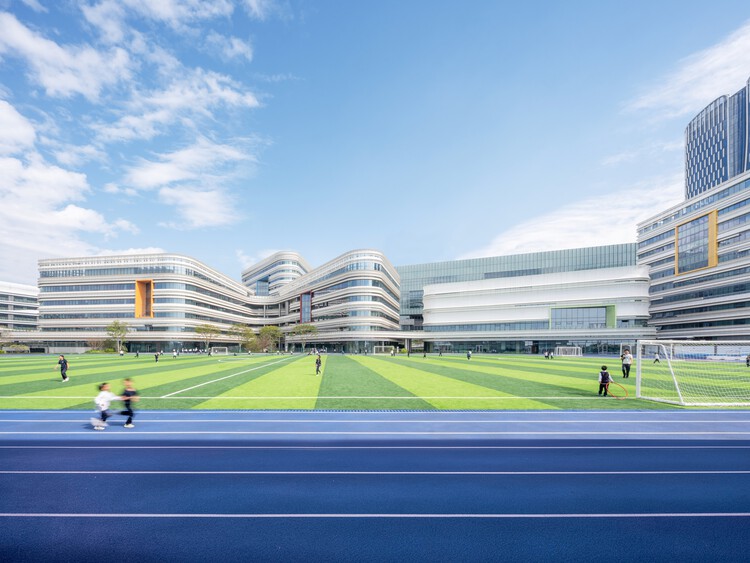
•
Shenzhen, China
  • Architects: Perkins&Will
  • Area Area of this architecture project Area:  59000 m²
  • Year Completion year of this architecture project Year:  2026

Rushi Hai Life Market / odd

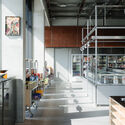
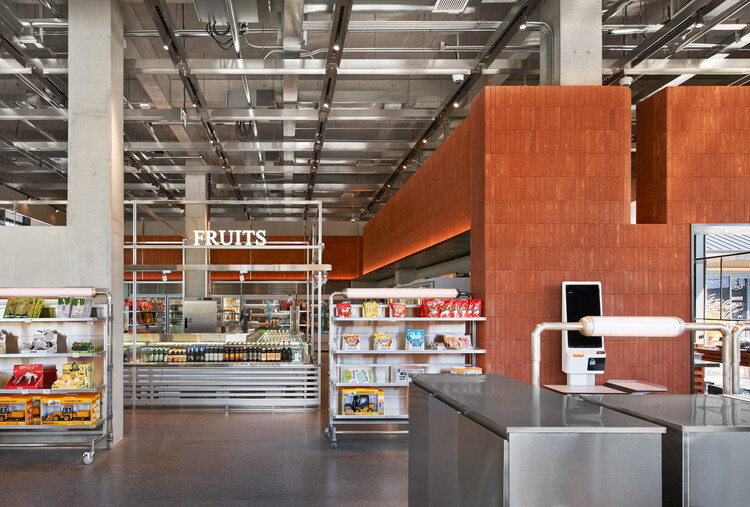
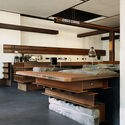
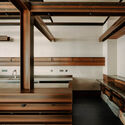
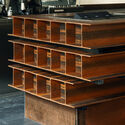
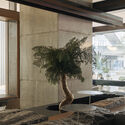
Rushi Hai Life Market / odd - Interior Photography, Retail Interiors, Kitchen, CountertopRushi Hai Life Market / odd - Retail InteriorsRushi Hai Life Market / odd - Interior Photography, Retail Interiors, Kitchen, CountertopRushi Hai Life Market / odd - Retail InteriorsRushi Hai Life Market / odd - More Images+ 26

•
Qinhuangdao, China
  • Interior Designers: odd
  • Area Area of this architecture project Area:  411 m²
  • Year Completion year of this architecture project Year:  2025

Beijing Foresky Community Center / PLAT ASIA

Beijing Foresky Community Center / PLAT ASIA - Healthcare InteriorsBeijing Foresky Community Center / PLAT ASIA - Interior Photography, Healthcare InteriorsBeijing Foresky Community Center / PLAT ASIA - Interior Photography, Healthcare Interiors, Lighting, ChairBeijing Foresky Community Center / PLAT ASIA - Interior Photography, Healthcare Interiors, BedroomBeijing Foresky Community Center / PLAT ASIA - More Images+ 30
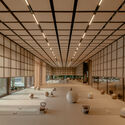
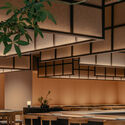
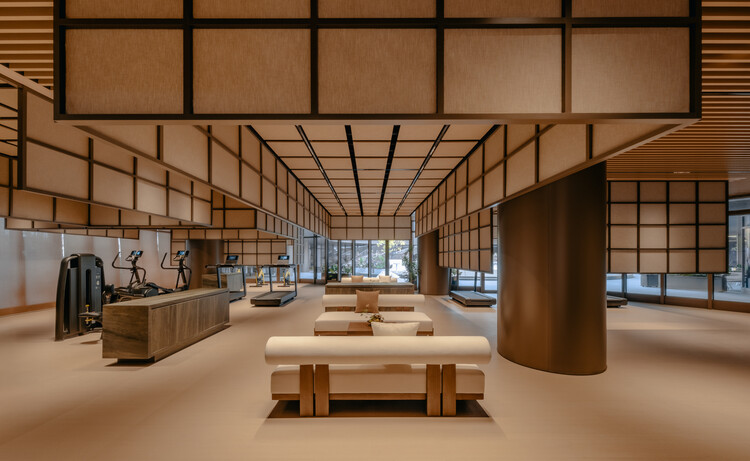
  • Architects: PLAT ASIA
  • Area Area of this architecture project Area:  1600 m²
  • Year Completion year of this architecture project Year:  2025

Mount Bazaar / People’s Architecture Office

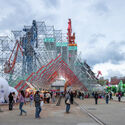
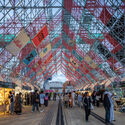
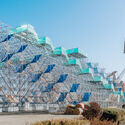
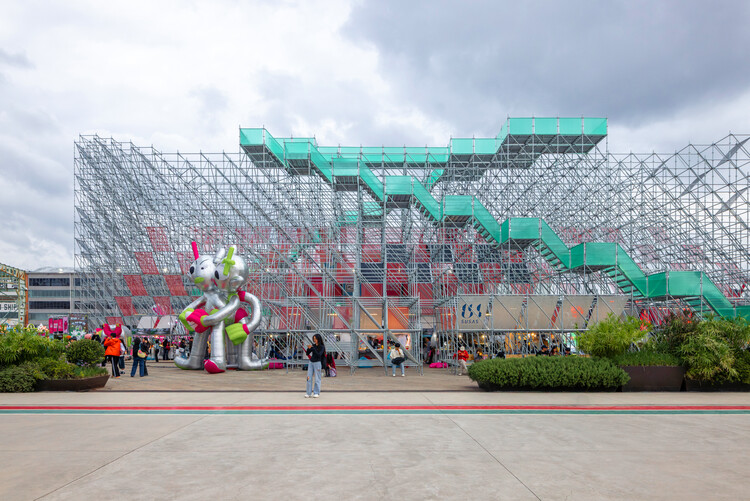
Mount Bazaar / People’s Architecture Office - Drawings, Installations & StructuresMount Bazaar / People’s Architecture Office - Exterior Photography, Installations & StructuresMount Bazaar / People’s Architecture Office - Exterior Photography, Installations & StructuresMount Bazaar / People’s Architecture Office - Installations & StructuresMount Bazaar / People’s Architecture Office - More Images+ 20
Shenzhen Galaxy WORLD / AECOM

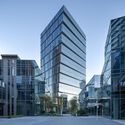
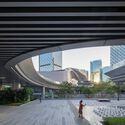
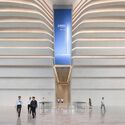
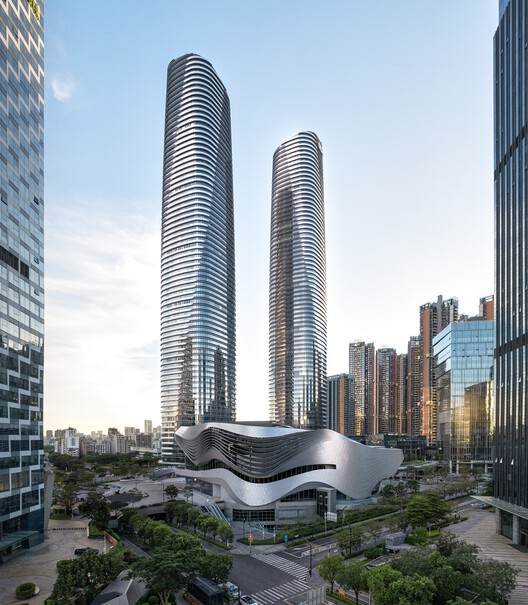
Shenzhen Galaxy WORLD  / AECOM - Exterior Photography, Office Buildings, CityscapeShenzhen Galaxy WORLD  / AECOM - Office BuildingsShenzhen Galaxy WORLD  / AECOM - Exterior Photography, Office Buildings, CityscapeShenzhen Galaxy WORLD  / AECOM - Interior Photography, Office BuildingsShenzhen Galaxy WORLD  / AECOM - More Images+ 6

  • Architects: AECOM
  • Area Area of this architecture project Area:  1600000 m²
  • Year Completion year of this architecture project Year:  2023

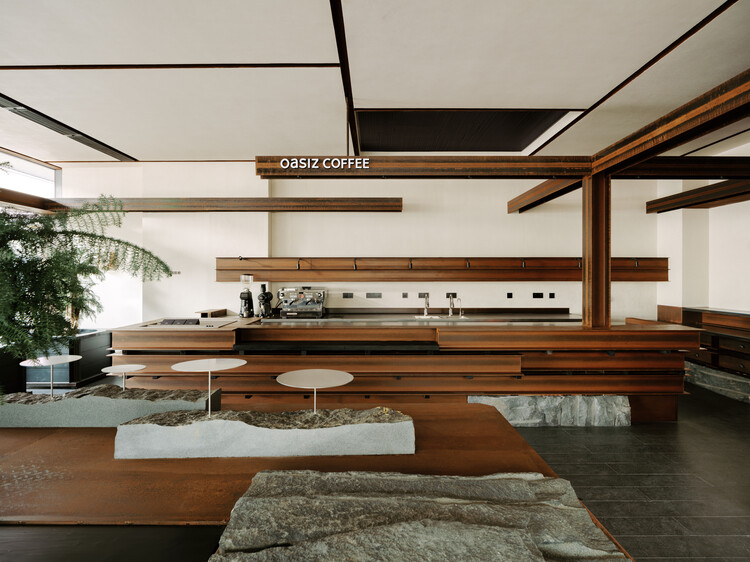
OASIZ / Ruhaus Studio

OASIZ / Ruhaus Studio - Interior Photography, Retail Interiors, Kitchen, Beam, CountertopOASIZ / Ruhaus Studio - Interior Photography, Retail Interiors, Kitchen, BeamOASIZ / Ruhaus Studio - Interior Photography, Retail InteriorsOASIZ / Ruhaus Studio - Interior Photography, Retail InteriorsOASIZ / Ruhaus Studio - More Images+ 25

  • Architects: Ruhaus Studio
  • Area Area of this architecture project Area:  177 m²
  • Year Completion year of this architecture project Year:  2026