Nanhai Buddha Pavilion / DoDesign

Nanhai Buddha Pavilion / DoDesign - Image 2 of 29Nanhai Buddha Pavilion / DoDesign - Image 3 of 29Nanhai Buddha Pavilion / DoDesign - Exterior Photography, WoodNanhai Buddha Pavilion / DoDesign - Interior PhotographyNanhai Buddha Pavilion / DoDesign - More Images+ 24

  • Architects: DoDesign
  • Area Area of this architecture project Area:  325
  • Year Completion year of this architecture project Year:  2026
  • Photographs
    Photographs:DoDesign
  • Lead Architects: Shiyang Chen, Ruoyun Xu, Zhengmeng Dong
  • Design Team: Shiyang Chen, Zhengmeng Dong, Ruoyun Xu, Zhiheng Wu, Xingbo Liu, Zhiguang Jin
  • City: Chongqing
  • Country: China
More SpecsLess Specs
Nanhai Buddha Pavilion / DoDesign - Exterior Photography, Forest
© DoDesign

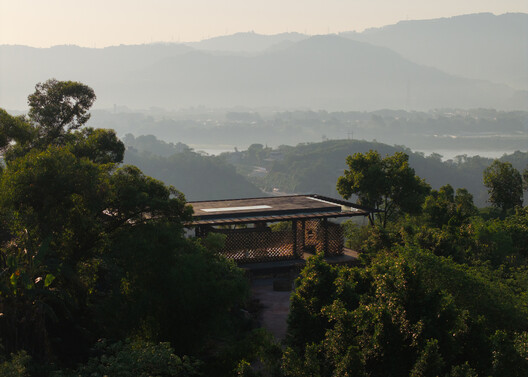
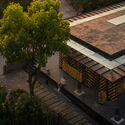
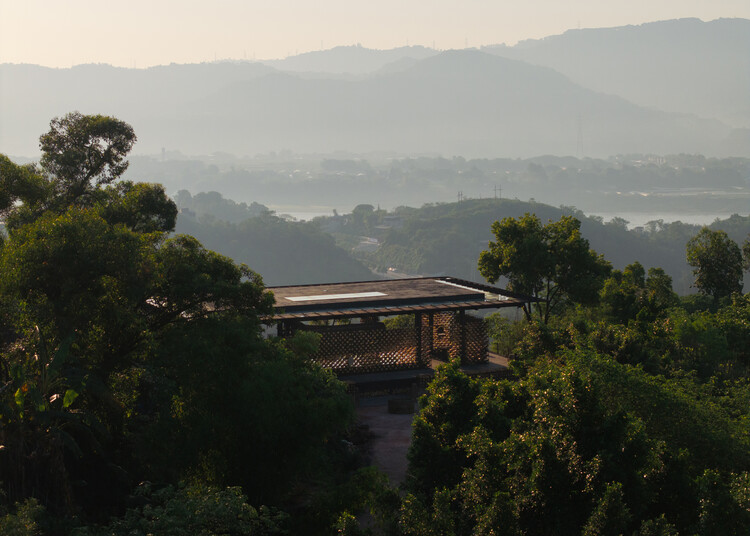
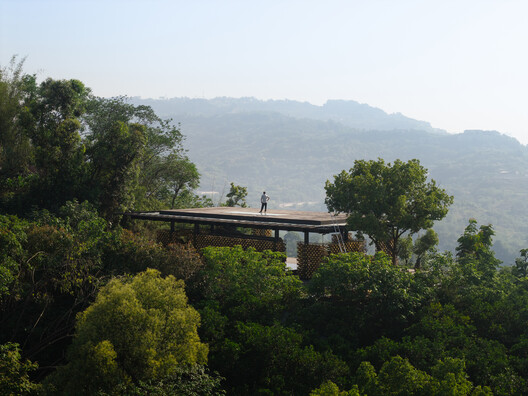
Text description provided by the architects. At the confluence of the Tiaodeng River and the Yangtze in Chongqing's Dadukou District lies Little Nanhai, a turtle-shaped island once home to a temple dedicated to Nanhai Guanyin during the Tang and Song dynasties. Overlooking the Yangtze and the distant Yunzhuan Mountains, the Nanhai Buddha Pavilion sits on a cliff surrounded by bamboo and camphor trees.

Content Loader

Project gallery

See allShow less
About this office
Cite: "Nanhai Buddha Pavilion / DoDesign" 06 Jul 2026. ArchDaily. Accessed . <https://www.archdaily.com/1042914/nanhai-buddha-pavilion-dodesign> ISSN 0719-8884

You've started following your first account!

Did you know?

You'll now receive updates based on what you follow! Personalize your stream and start following your favorite authors, offices and users.