1. ArchDaily
  2. Built Projects

Built Projects

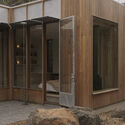
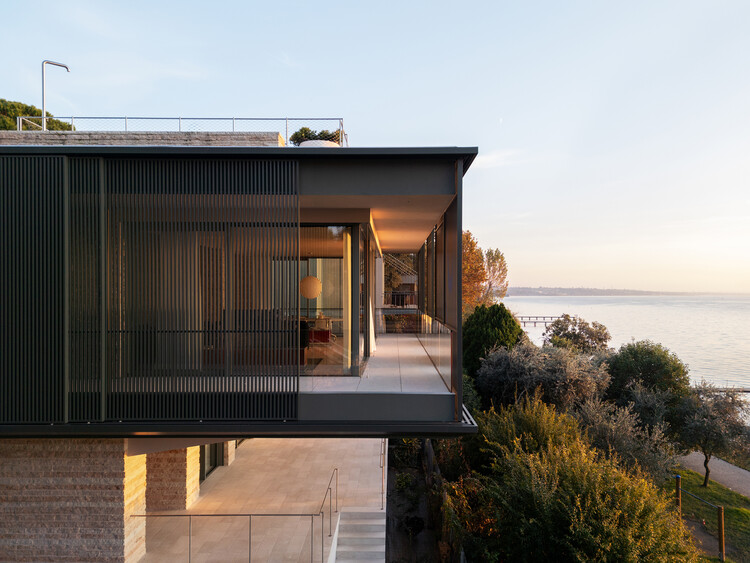
Villa EF / depaolidefranceschibaldan architetti
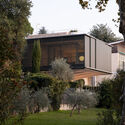
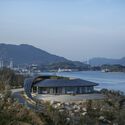
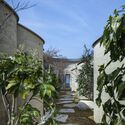
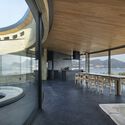
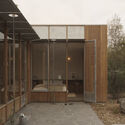
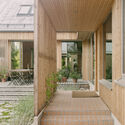
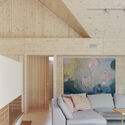
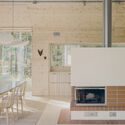
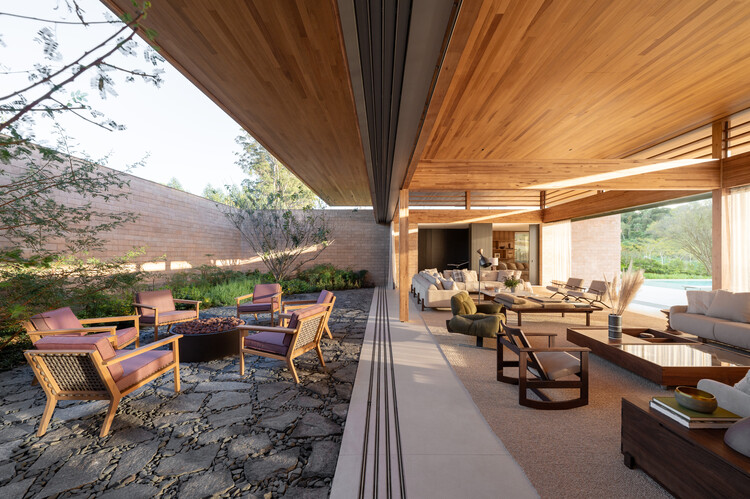
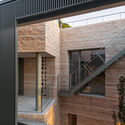
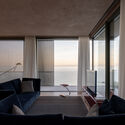
Villa EF / depaolidefranceschibaldan architetti - Exterior Photography, Houses, BalconyVilla EF / depaolidefranceschibaldan architetti - HousesVilla EF / depaolidefranceschibaldan architetti - Interior Photography, HousesVilla EF / depaolidefranceschibaldan architetti - HousesVilla EF / depaolidefranceschibaldan architetti - More Images+ 28
•
Bardolino, Italy
  • Area Area of this architecture project Area:  350 m²
  • Year Completion year of this architecture project Year:  2024
  • Manufacturers Brands with products used in this architecture project
    Manufacturers:  Arper, USM, Davide Groppi, Depadova, EDRA, +3

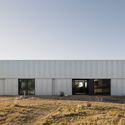
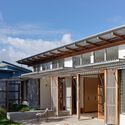
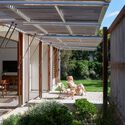
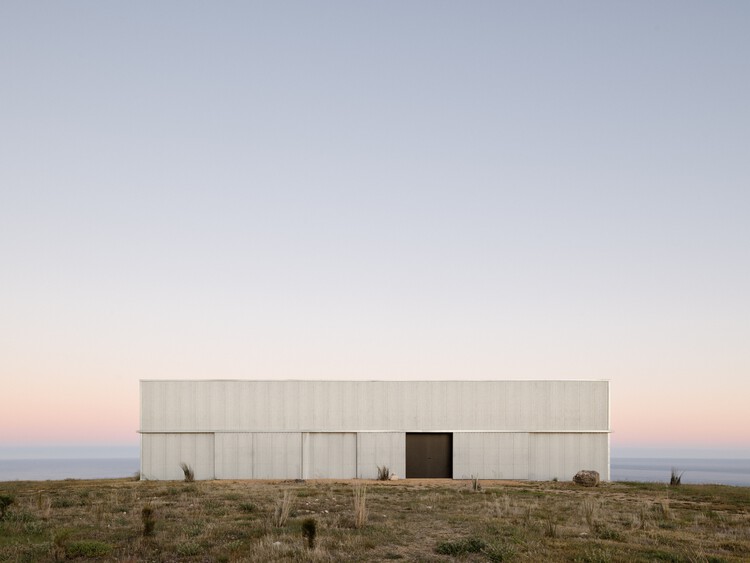
Carrickalinga Shed / Architects Ink
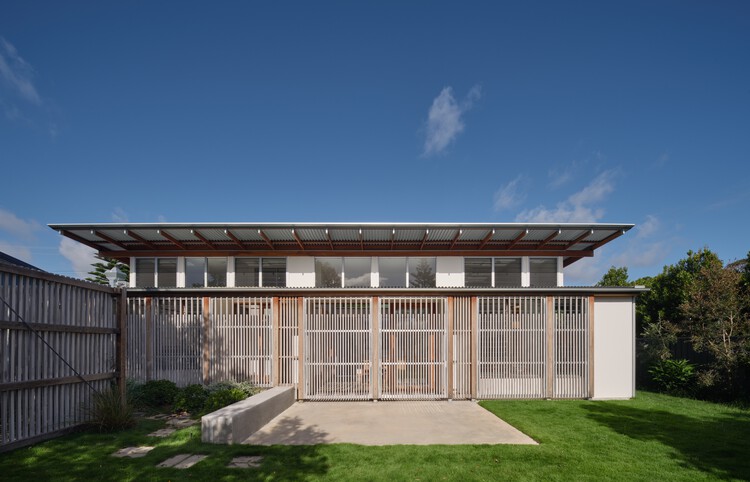
Carrickalinga Shed / Architects Ink - HousesCarrickalinga Shed / Architects Ink - HousesCarrickalinga Shed / Architects Ink - Exterior Photography, HousesCarrickalinga Shed / Architects Ink - HousesCarrickalinga Shed / Architects Ink - More Images+ 16
•
Carrickalinga, Australia
  • Architects: Architects Ink
  • Area Area of this architecture project Area:  320 m²
  • Year Completion year of this architecture project Year:  2021

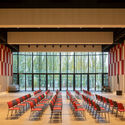
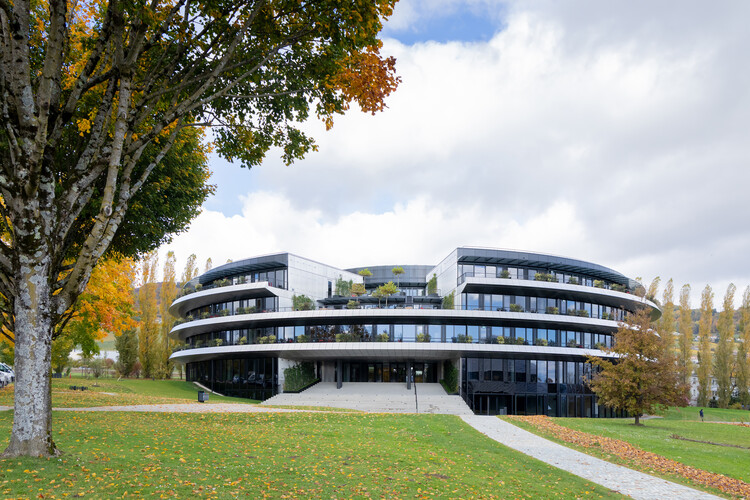
Philo Science Center at Institut Le Rosey / Bernard Tschumi Architects

Philo Science Center at Institut Le Rosey / Bernard Tschumi Architects - Exterior Photography, InstitutePhilo Science Center at Institut Le Rosey / Bernard Tschumi Architects - InstitutePhilo Science Center at Institut Le Rosey / Bernard Tschumi Architects - Interior Photography, InstitutePhilo Science Center at Institut Le Rosey / Bernard Tschumi Architects - Interior Photography, Institute, ChairPhilo Science Center at Institut Le Rosey / Bernard Tschumi Architects - More Images+ 10
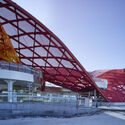
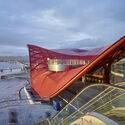
Chaka Salt Lake Tourist Railway Station / THAD SUP Atelier

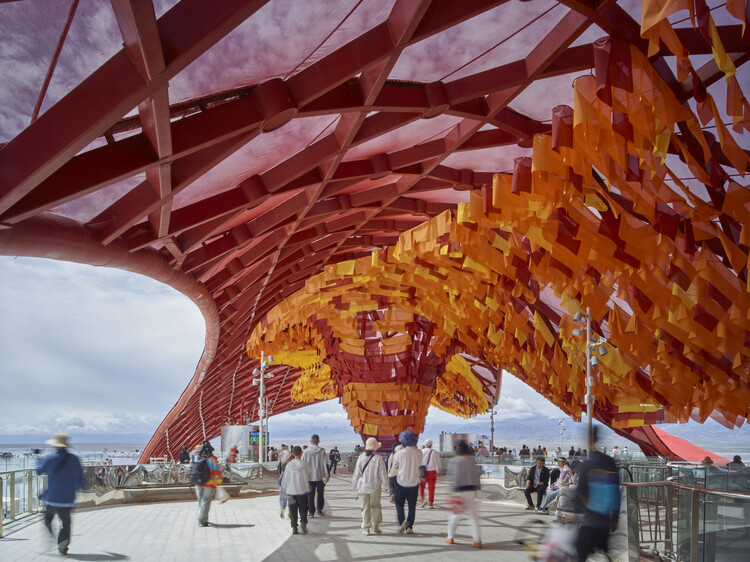
Chaka Salt Lake Tourist Railway Station / THAD SUP Atelier - TourismChaka Salt Lake Tourist Railway Station / THAD SUP Atelier - TourismChaka Salt Lake Tourist Railway Station / THAD SUP Atelier - Interior Photography, TourismChaka Salt Lake Tourist Railway Station / THAD SUP Atelier - Interior Photography, Tourism, StairsChaka Salt Lake Tourist Railway Station / THAD SUP Atelier - More Images+ 28
•
Haixi Mongol and Tibetan Autonomous Prefecture, China
  • Architects: THAD SUP Atelier
  • Area Area of this architecture project Area:  3997 m²
  • Year Completion year of this architecture project Year:  2024

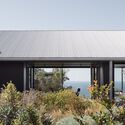
Two Gabled Volumes, One Landscape / BRBB Architects

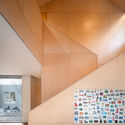
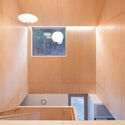
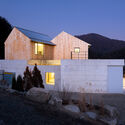
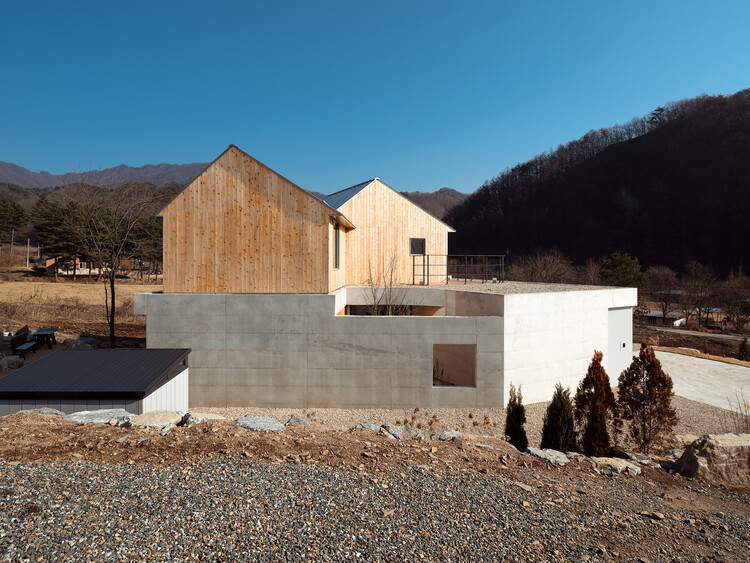
Two Gabled Volumes, One Landscape / BRBB Architects - Exterior Photography, HousesTwo Gabled Volumes, One Landscape / BRBB Architects - HousesTwo Gabled Volumes, One Landscape / BRBB Architects - Interior Photography, HousesTwo Gabled Volumes, One Landscape / BRBB Architects - Exterior Photography, HousesTwo Gabled Volumes, One Landscape / BRBB Architects - More Images+ 15
•
Hoengseong-gun, South Korea
  • Architects: BRBB Architects
  • Area Area of this architecture project Area:  317 m²
  • Year Completion year of this architecture project Year:  2023

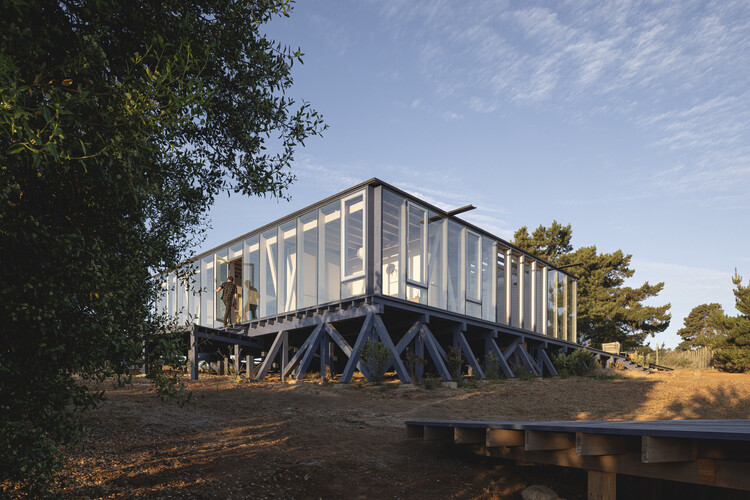
House SI / Iragüen Viñuela Arquitectos

House SI / Iragüen Viñuela Arquitectos - Interior Photography, Houses, Beam, ChairHouse SI / Iragüen Viñuela Arquitectos - HousesHouse SI / Iragüen Viñuela Arquitectos - Exterior Photography, HousesHouse SI / Iragüen Viñuela Arquitectos - HousesHouse SI / Iragüen Viñuela Arquitectos - More Images+ 16

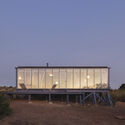
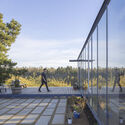
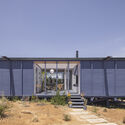
•
Algarrobo, Chile

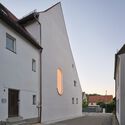
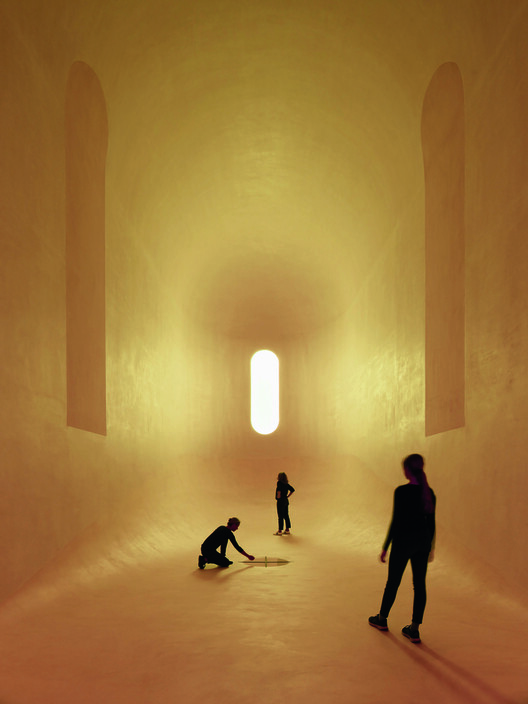
Into the Light - Christus Church / Brückner & Brückner Architekten

Into the Light - Christus Church / Brückner & Brückner Architekten -          ChurchesInto the Light - Christus Church / Brückner & Brückner Architekten - Interior Photography,          Churches, Arcade, BenchInto the Light - Christus Church / Brückner & Brückner Architekten -          ChurchesInto the Light - Christus Church / Brückner & Brückner Architekten -          ChurchesInto the Light - Christus Church / Brückner & Brückner Architekten - More Images+ 16
•
Neumarkt in der Oberpfalz, Germany

Veil / Arid

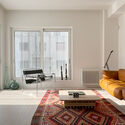
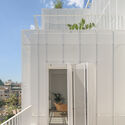
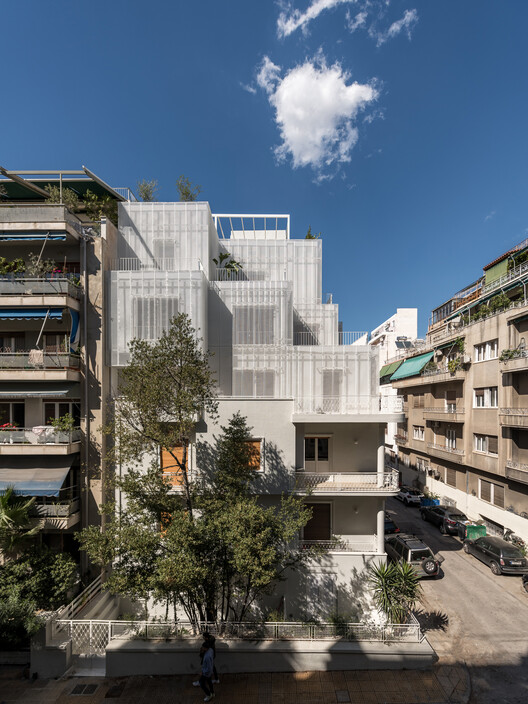
Veil / Arid - Residential ArchitectureVeil / Arid - Exterior Photography, Residential Architecture, BalconyVeil / Arid - Interior Photography, Residential Architecture, Lighting, ChairVeil / Arid - Exterior Photography, Residential Architecture, BalconyVeil / Arid - More Images+ 24

  • Architects: Arid
  • Area Area of this architecture project Area:  850 m²
  • Year Completion year of this architecture project Year:  2023

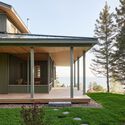
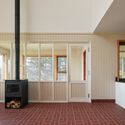
Le Grand Bercail House / L. McComber

Le Grand Bercail House / L. McComber  - Exterior Photography, HousesLe Grand Bercail House / L. McComber  - Interior Photography, Houses, Lighting, ChairLe Grand Bercail House / L. McComber  - Interior Photography, HousesLe Grand Bercail House / L. McComber  - HousesLe Grand Bercail House / L. McComber  - More Images+ 26
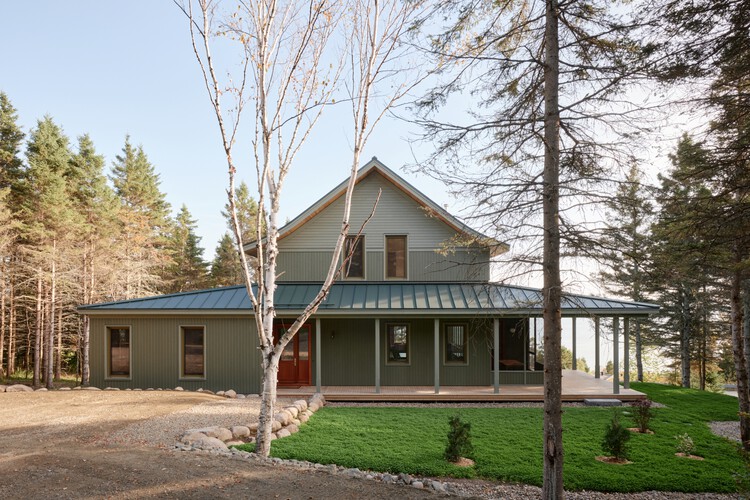
  • Architects: L. McComber
  • Area Area of this architecture project Area:  2800 ft²
  • Year Completion year of this architecture project Year:  2023
  • Manufacturers Brands with products used in this architecture project
    Manufacturers:  Maibec

Cirilo House / Montoliu Hernandez
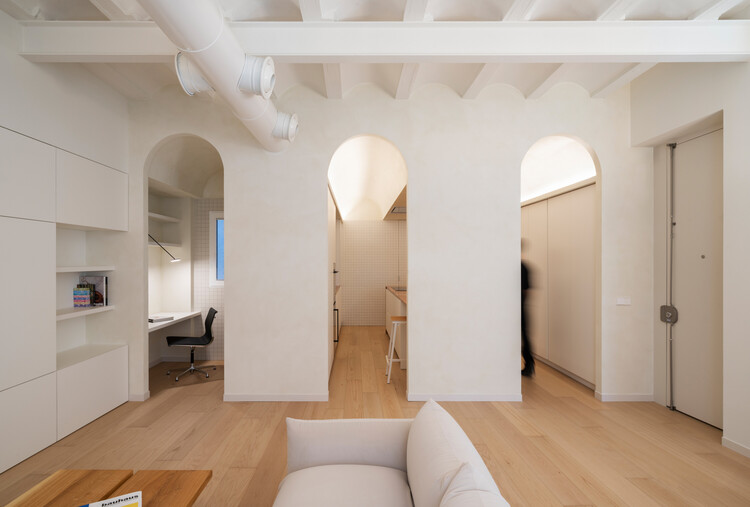
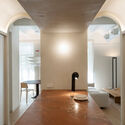
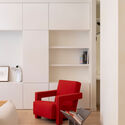
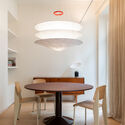
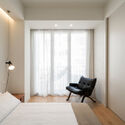
Cirilo House / Montoliu Hernandez - Interior Photography, Apartment Interiors, Arch, LightingCirilo House / Montoliu Hernandez - Interior Photography, Apartment Interiors, ChairCirilo House / Montoliu Hernandez - Interior Photography, Apartment Interiors, ChairCirilo House / Montoliu Hernandez - Interior Photography, Apartment Interiors, Bedroom, Lighting, BedCirilo House / Montoliu Hernandez - More Images+ 29

  • Architects: Montoliu Hernandez
  • Area Area of this architecture project Area:  101 m²
  • Year Completion year of this architecture project Year:  2025
  • Manufacturers Brands with products used in this architecture project
    Manufacturers:  FLOS, Grespania, Ideal Lux, Ingo Maurer, Cassina ixc., +4

Not a Hotel Setouchi Resort / BIG
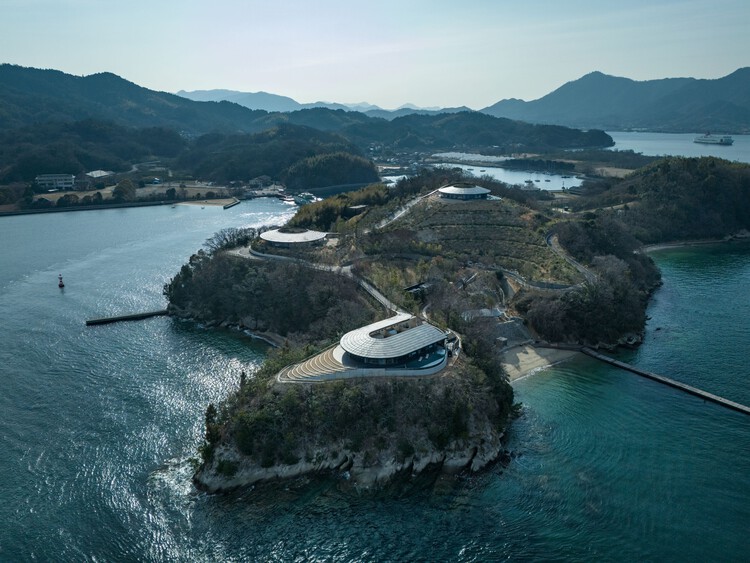
Not a Hotel Setouchi Resort / BIG - SustainabilityNot a Hotel Setouchi Resort / BIG - SustainabilityNot a Hotel Setouchi Resort / BIG - Interior Photography, Sustainability, CoastNot a Hotel Setouchi Resort / BIG - SustainabilityNot a Hotel Setouchi Resort / BIG - More Images+ 21

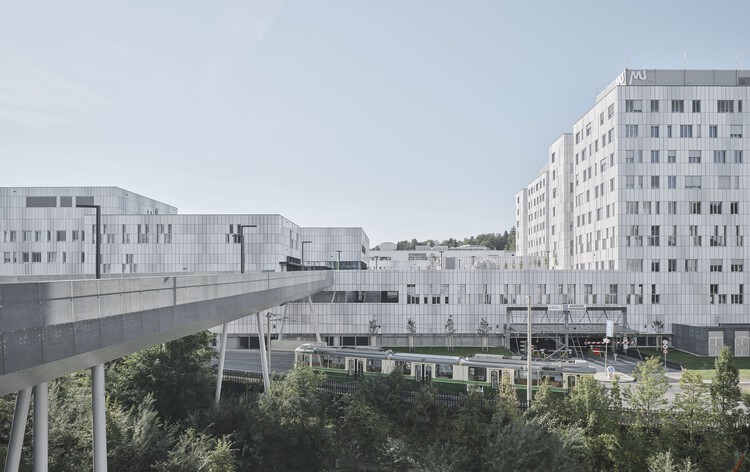
Med Uni Campus Graz / Riegler Riewe Architekten

Med Uni Campus Graz / Riegler Riewe Architekten - Exterior Photography, SustainabilityMed Uni Campus Graz / Riegler Riewe Architekten - Exterior Photography, SustainabilityMed Uni Campus Graz / Riegler Riewe Architekten - Interior Photography, Sustainability, ChairMed Uni Campus Graz / Riegler Riewe Architekten - SustainabilityMed Uni Campus Graz / Riegler Riewe Architekten - More Images+ 40



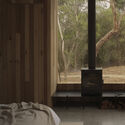
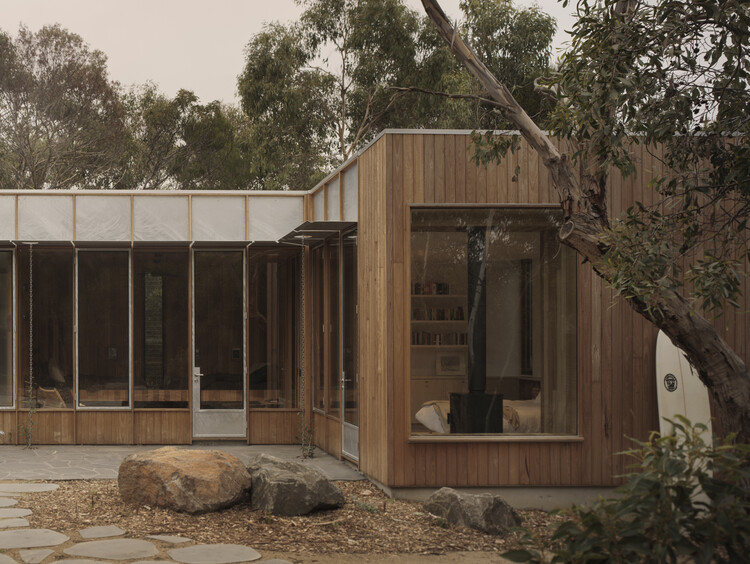
No.23 Residence / Tristan Burfield
No.23 Residence / Tristan Burfield - HousesNo.23 Residence / Tristan Burfield - HousesNo.23 Residence / Tristan Burfield - Interior Photography, Houses, BedroomNo.23 Residence / Tristan Burfield - Interior Photography, HousesNo.23 Residence / Tristan Burfield - More Images+ 18
•
Aireys Inlet, Australia
  • Architects: Tristan Burfield
  • Area Area of this architecture project Area:  58 m²
  • Year Completion year of this architecture project Year:  2025

Renovation of DISHUILAKE Subway Station / Shanghai ZF Architectural Design
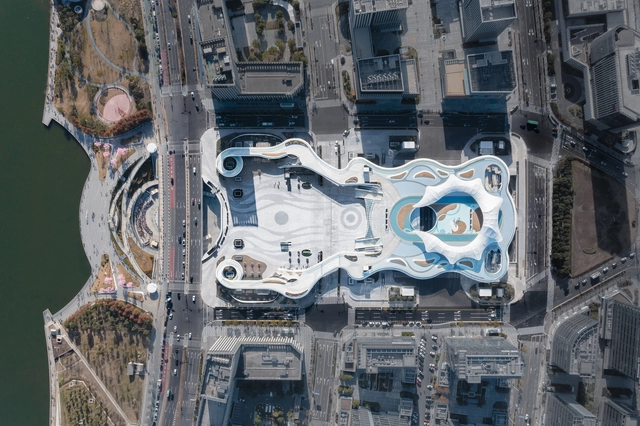
Renovation of DISHUILAKE Subway Station / Shanghai ZF Architectural Design - RenovationRenovation of DISHUILAKE Subway Station / Shanghai ZF Architectural Design - RenovationRenovation of DISHUILAKE Subway Station / Shanghai ZF Architectural Design - RenovationRenovation of DISHUILAKE Subway Station / Shanghai ZF Architectural Design - Exterior Photography, Renovation, CityscapeRenovation of DISHUILAKE Subway Station / Shanghai ZF Architectural Design - More Images+ 24
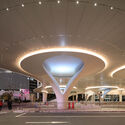
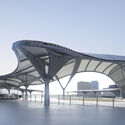
Moffat Morphing House / Arcke

Moffat Morphing House  / Arcke - Exterior Photography, Houses, CourtyardMoffat Morphing House  / Arcke - Exterior Photography, Houses, BeamMoffat Morphing House  / Arcke - Interior Photography, Houses, DoorMoffat Morphing House  / Arcke - Interior Photography, HousesMoffat Morphing House  / Arcke - More Images+ 23

•
Queensland, Australia
  • Architects: Arcke
  • Year Completion year of this architecture project Year:  2025

Lakeside Farms Coqueiros Beach / Estúdio Vinicius Macêdo + Novais Arquitetura

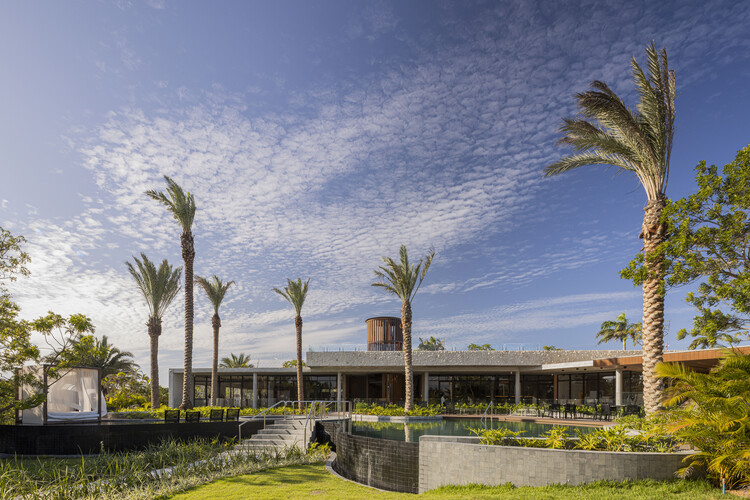
Lakeside Farms Coqueiros Beach / Estúdio Vinicius Macêdo + Novais Arquitetura - Hospitality ArchitectureLakeside Farms Coqueiros Beach / Estúdio Vinicius Macêdo + Novais Arquitetura - Hospitality ArchitectureLakeside Farms Coqueiros Beach / Estúdio Vinicius Macêdo + Novais Arquitetura - Hospitality ArchitectureLakeside Farms Coqueiros Beach / Estúdio Vinicius Macêdo + Novais Arquitetura - Hospitality ArchitectureLakeside Farms Coqueiros Beach / Estúdio Vinicius Macêdo + Novais Arquitetura - More Images+ 21
  • Area Area of this architecture project Area:  1185 m²
  • Year Completion year of this architecture project Year:  2025
  • Manufacturers Brands with products used in this architecture project
    Manufacturers:  Arkos Madeira Plástica, Equipe da Cor

Extension of a Primary School - New School Pavilion and Multipurpose Hall / Bakyta architekti

Extension of a Primary School - New School Pavilion and Multipurpose Hall / Bakyta architekti - ExtensionExtension of a Primary School - New School Pavilion and Multipurpose Hall / Bakyta architekti - Exterior Photography, ExtensionExtension of a Primary School - New School Pavilion and Multipurpose Hall / Bakyta architekti - Interior Photography, ExtensionExtension of a Primary School - New School Pavilion and Multipurpose Hall / Bakyta architekti - ExtensionExtension of a Primary School - New School Pavilion and Multipurpose Hall / Bakyta architekti - More Images+ 49

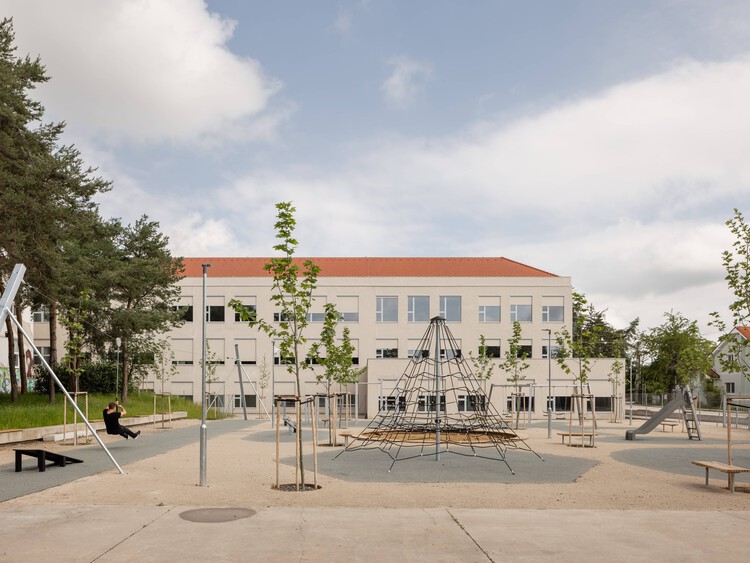
  • Architects: Bakyta architekti
  • Area Area of this architecture project Area:  3986 m²
  • Year Completion year of this architecture project Year:  2024
  • Manufacturers Brands with products used in this architecture project
    Manufacturers:  AGROB BUCHTAL, Sto, Tarkett

House Meriportti / LUO Architects
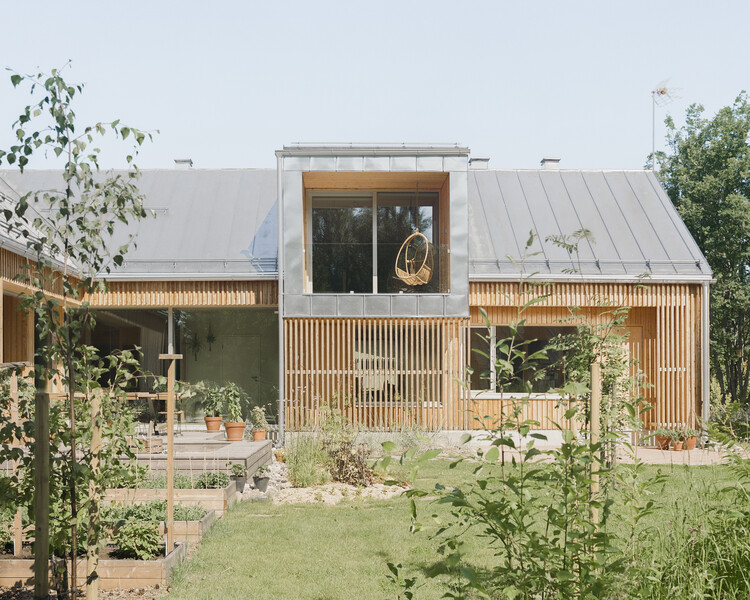
House Meriportti / LUO Architects - Exterior Photography, HousesHouse Meriportti / LUO Architects - HousesHouse Meriportti / LUO Architects - Interior Photography, Houses, ChairHouse Meriportti / LUO Architects - Interior Photography, Houses, Kitchen, ChairHouse Meriportti / LUO Architects - More Images+ 18

•
Oulu, Finland
  • Architects: LUO Architects
  • Area Area of this architecture project Area:  203 m²
  • Year Completion year of this architecture project Year:  2023
  • Manufacturers Brands with products used in this architecture project
    Manufacturers:  Klas1-yhtiöt, Profin, Tiileri

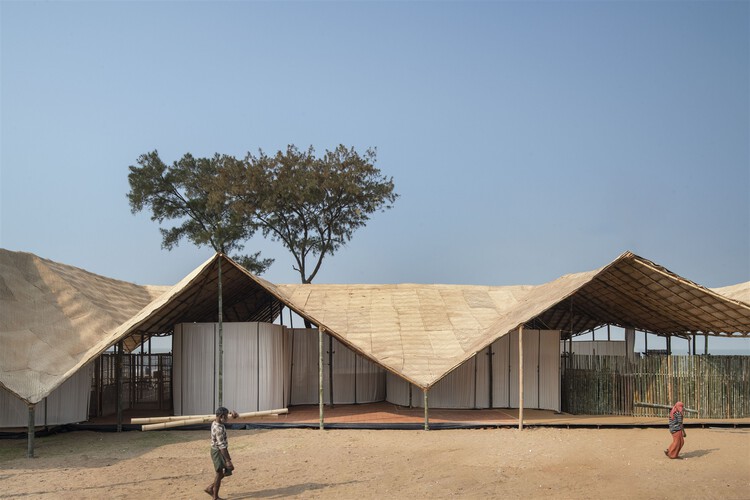
The German Pavilion at the Kerala Literature Festival 2026 / The Purple Ink Studio

The German Pavilion at the Kerala Literature Festival 2026 / The Purple Ink Studio - Exterior Photography, Pavilion, BeamThe German Pavilion at the Kerala Literature Festival 2026 / The Purple Ink Studio - PavilionThe German Pavilion at the Kerala Literature Festival 2026 / The Purple Ink Studio - Interior Photography, Pavilion, BeamThe German Pavilion at the Kerala Literature Festival 2026 / The Purple Ink Studio - Interior Photography, Pavilion, StairsThe German Pavilion at the Kerala Literature Festival 2026 / The Purple Ink Studio - More Images+ 11
•
Bengaluru, India

81 Housing Units / Ramdam Architectes + palast


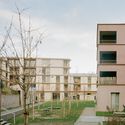
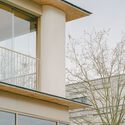
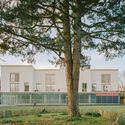
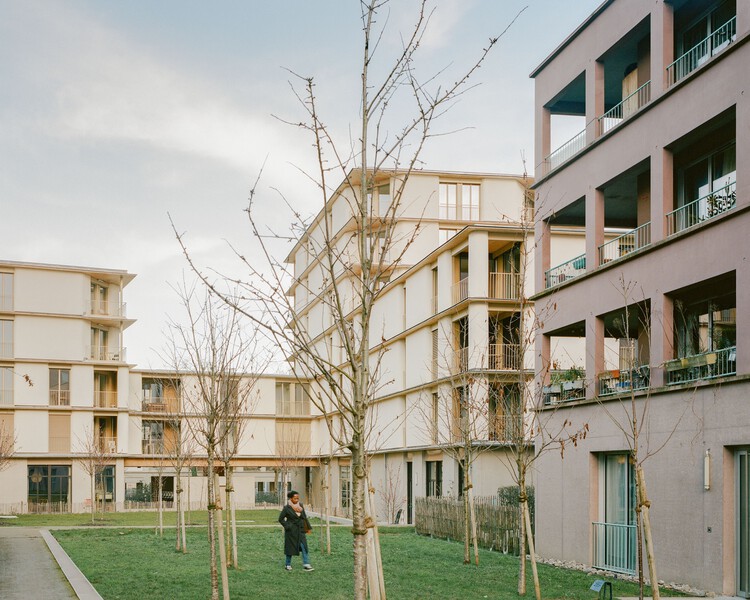
81 Housing Units / Ramdam Architectes + palast - Exterior Photography, Apartments, Facade81 Housing Units / Ramdam Architectes + palast - Exterior Photography, Apartments, Facade, Balcony81 Housing Units / Ramdam Architectes + palast - Interior Photography, Apartments, Balcony, Handrail81 Housing Units / Ramdam Architectes + palast - Exterior Photography, Apartments81 Housing Units / Ramdam Architectes + palast - More Images+ 21
CR Residence / Lucas Takaoka

CR Residence / Lucas Takaoka - Interior Photography, House Interiors, ChairCR Residence / Lucas Takaoka - Interior Photography, House Interiors, Lighting, ChairCR Residence / Lucas Takaoka - Interior Photography, House Interiors, Courtyard, BeamCR Residence / Lucas Takaoka - Interior Photography, House Interiors, Table, ChairCR Residence / Lucas Takaoka - More Images+ 19

  • Architects: Lucas Takaoka
  • Area Area of this architecture project Area:  850 m²
  • Year Completion year of this architecture project Year:  2024
  • Manufacturers Brands with products used in this architecture project
    Manufacturers:  Fabriko, Herança Cultural , Milar Sofás, Uniflex

The House of Time / Natura Futura

The House of Time / Natura Futura - Interior Photography, Cultural Architecture, Chair, BenchThe House of Time / Natura Futura - Interior Photography, Cultural Architecture, Beam, Table, ChairThe House of Time / Natura Futura - Interior Photography, Cultural Architecture, BeamThe House of Time / Natura Futura - Exterior Photography, Cultural ArchitectureThe House of Time / Natura Futura - More Images+ 25
  • Architects: Natura Futura
  • Area Area of this architecture project Area:  180 m²
  • Year Completion year of this architecture project Year:  2026

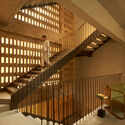
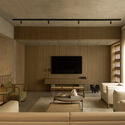
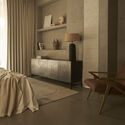
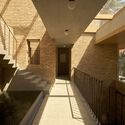
The Brick House / Studio VDGA

The Brick House / Studio VDGA - Interior Photography, Houses, StairsThe Brick House / Studio VDGA - Interior Photography, Houses, Lighting, TableThe Brick House / Studio VDGA - Interior Photography, Houses, Bedroom, Lighting, ChairThe Brick House / Studio VDGA - HousesThe Brick House / Studio VDGA - More Images+ 28

•
Pune, India
  • Architects: Studio VDGA
  • Area Area of this architecture project Area:  4500 m²
  • Year Completion year of this architecture project Year:  2025
  • Manufacturers Brands with products used in this architecture project
    Manufacturers:  Grohe, Daikin

Curly Cube / People's Architecture Office
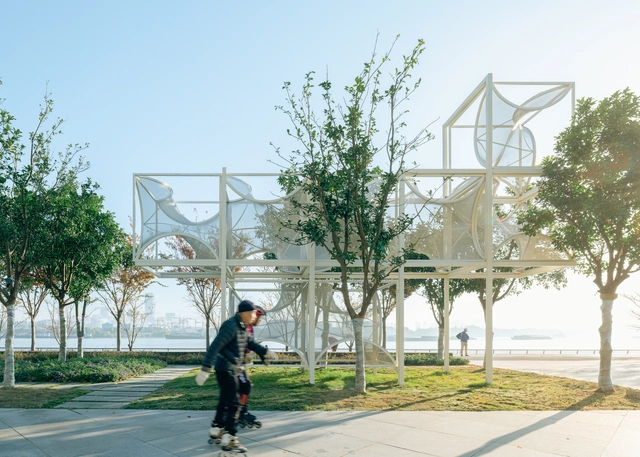
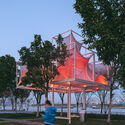
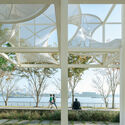
Curly Cube / People's Architecture Office - Exterior Photography, Public ArchitectureCurly Cube / People's Architecture Office - Exterior Photography, Public ArchitectureCurly Cube / People's Architecture Office - Exterior Photography, Public ArchitectureCurly Cube / People's Architecture Office - Interior Photography, Public ArchitectureCurly Cube / People's Architecture Office - More Images+ 24
You've started following your first account!

Did you know?

You'll now receive updates based on what you follow! Personalize your stream and start following your favorite authors, offices and users.