1. ArchDaily
  2. Built Projects
Built Projects

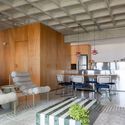
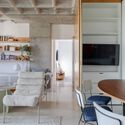
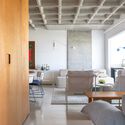
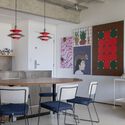
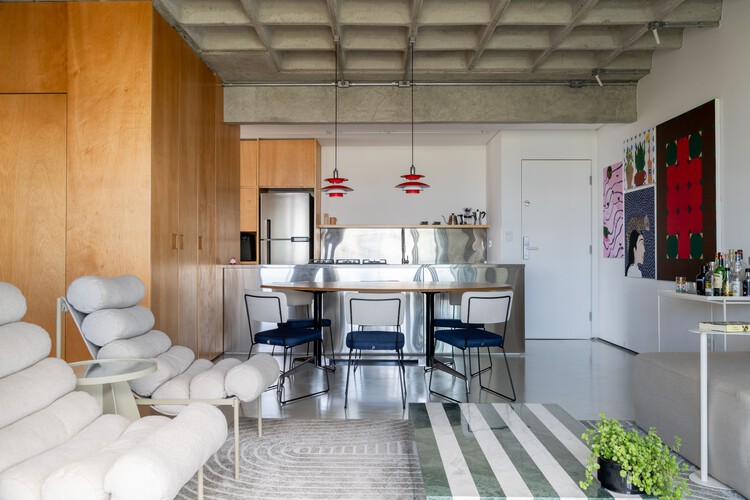
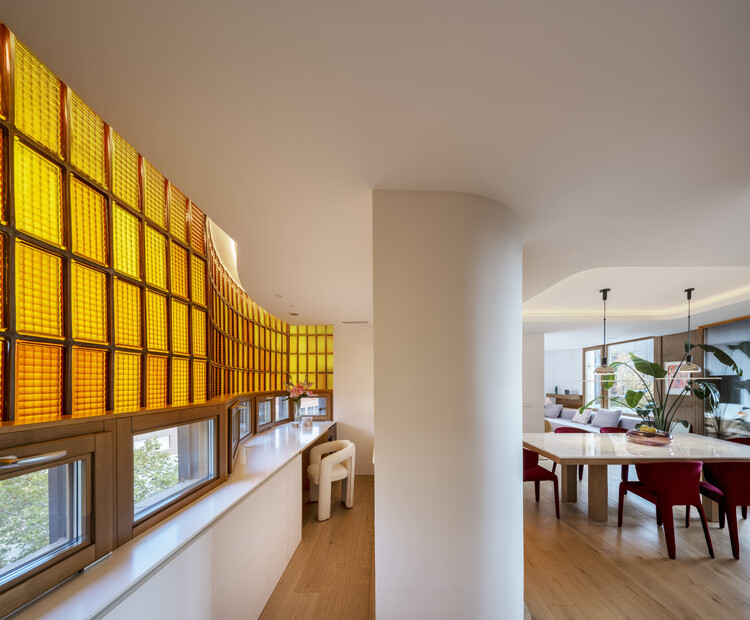
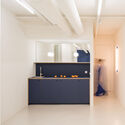
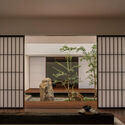
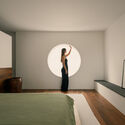

M.F. Apartment / Studio JPH

M.F. Apartment / Studio JPH - Interior Photography, Apartment Interiors, ChairM.F. Apartment / Studio JPH - Interior Photography, Apartment Interiors, Chair, Table, LightingM.F. Apartment / Studio JPH - Interior Photography, Apartment Interiors, Kitchen, Table, Chair, LightingM.F. Apartment / Studio JPH - Interior Photography, Apartment Interiors, Kitchen, Chair, Table, LightingM.F. Apartment / Studio JPH - More Images+ 25

  • Architects: Studio JPH
  • Area Area of this architecture project Area:  90 m²
  • Year Completion year of this architecture project Year:  2025

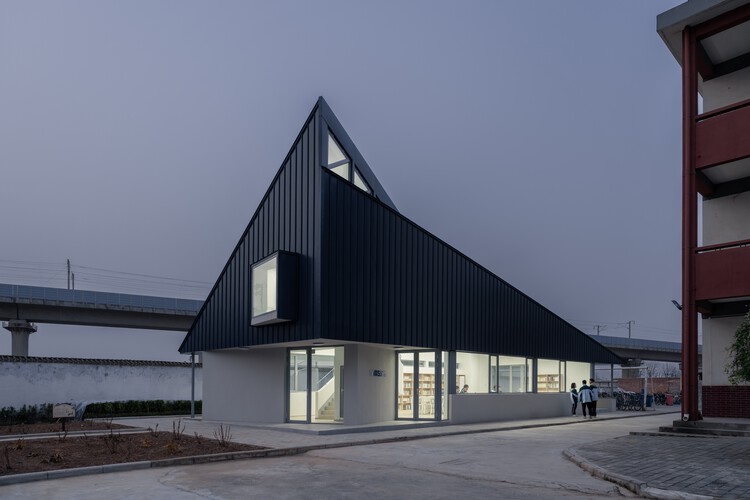
Samsung Library No. 3, supported by the Shaanxi Hope Project / Wall Architects of XAUAT

Samsung Library No. 3, supported by the Shaanxi Hope Project / Wall Architects of XAUAT - Exterior Photography, Other FacilitiesSamsung Library No. 3, supported by the Shaanxi Hope Project / Wall Architects of XAUAT - Exterior Photography, Other FacilitiesSamsung Library No. 3, supported by the Shaanxi Hope Project / Wall Architects of XAUAT - Interior Photography, Other FacilitiesSamsung Library No. 3, supported by the Shaanxi Hope Project / Wall Architects of XAUAT - Interior Photography, Other FacilitiesSamsung Library No. 3, supported by the Shaanxi Hope Project / Wall Architects of XAUAT - More Images+ 34

Around the Bend / Nigel Grigg Architects

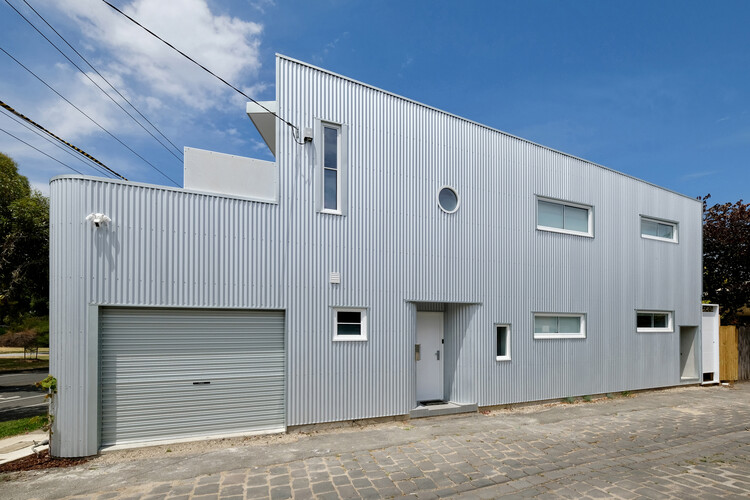
Around the Bend / Nigel Grigg Architects - Exterior Photography, Houses, DoorAround the Bend / Nigel Grigg Architects - Exterior Photography, HousesAround the Bend / Nigel Grigg Architects - Interior Photography, HousesAround the Bend / Nigel Grigg Architects - Exterior Photography, HousesAround the Bend / Nigel Grigg Architects - More Images+ 13

•
Melbourne, Australia
  • Area Area of this architecture project Area:  280 m²
  • Year Completion year of this architecture project Year:  2022
  • Manufacturers Brands with products used in this architecture project
    Manufacturers:  Lysaght

Joren-ji Ossuary / OOOarchitecture

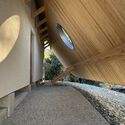
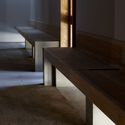
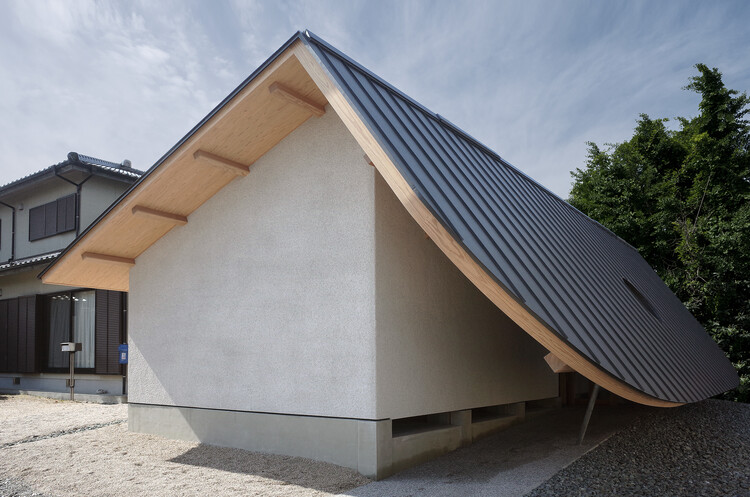
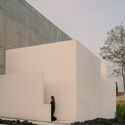
Joren-ji Ossuary / OOOarchitecture - Religious ArchitectureJoren-ji Ossuary / OOOarchitecture - Religious ArchitectureJoren-ji Ossuary / OOOarchitecture - Religious ArchitectureJoren-ji Ossuary / OOOarchitecture - Interior Photography, Religious Architecture, BenchJoren-ji Ossuary / OOOarchitecture - More Images+ 23

  • Architects: OOOarchitecture
  • Area Area of this architecture project Area:  78 m²
  • Year Completion year of this architecture project Year:  2024

VLP House / Pascali Semerdjian Arquitetos

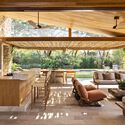
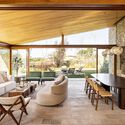
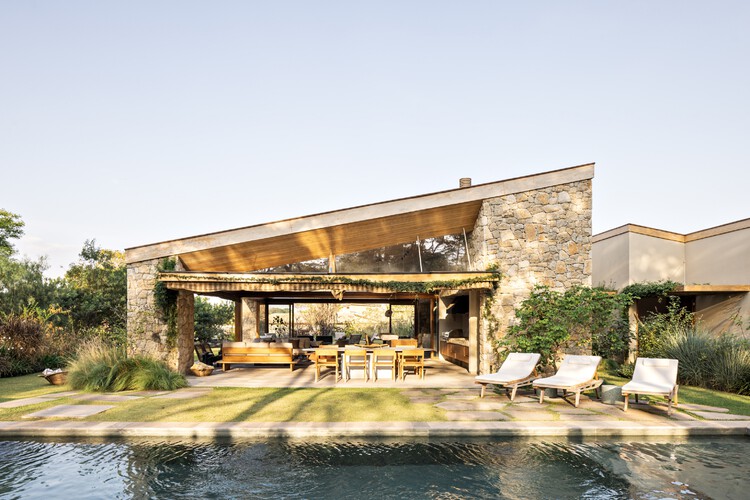
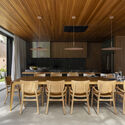
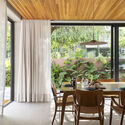
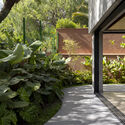
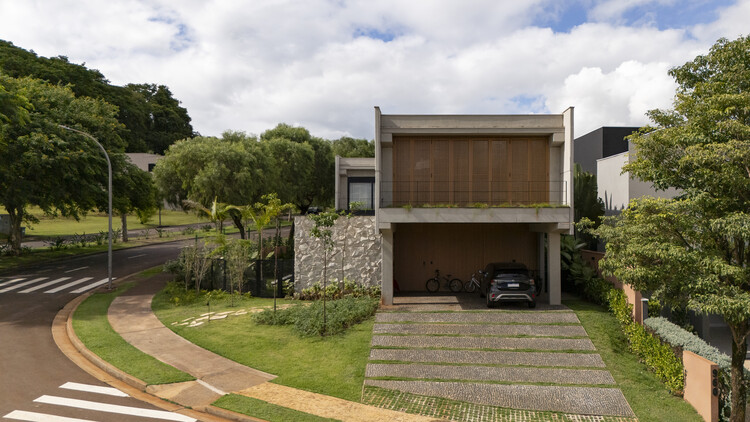
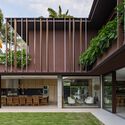
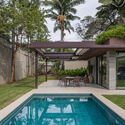
VLP House / Pascali Semerdjian Arquitetos - HousesVLP House / Pascali Semerdjian Arquitetos - Interior Photography, Houses, Beam, Table, ChairVLP House / Pascali Semerdjian Arquitetos - Interior Photography, Houses, Patio, ChairVLP House / Pascali Semerdjian Arquitetos - HousesVLP House / Pascali Semerdjian Arquitetos - More Images+ 27

  • Area Area of this architecture project Area:  670 m²
  • Year Completion year of this architecture project Year:  2023
  • Manufacturers Brands with products used in this architecture project
    Manufacturers:  Adriana Yazbek, Casa Ática, Companhia de Iluminação , D'França Móveis , Dpot, +8

Ecosystème D / Snøhetta + Santer Vanhoof

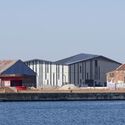

Ecosystème D / Snøhetta + Santer Vanhoof - Exterior Photography, InfrastructureEcosystème D / Snøhetta + Santer Vanhoof - InfrastructureEcosystème D / Snøhetta + Santer Vanhoof - InfrastructureEcosystème D / Snøhetta + Santer Vanhoof - InfrastructureEcosystème D / Snøhetta + Santer Vanhoof - More Images+ 23

•
Dunkerque, France

BJ House / Nauzet Rodríguez

BJ House / Nauzet Rodríguez - Interior Photography, HousesBJ House / Nauzet Rodríguez - HousesBJ House / Nauzet Rodríguez - HousesBJ House / Nauzet Rodríguez - HousesBJ House / Nauzet Rodríguez - More Images+ 11

  • Architects: Nauzet Rodríguez
  • Area Area of this architecture project Area:  340 m²
  • Year Completion year of this architecture project Year:  2026
  • Manufacturers Brands with products used in this architecture project
    Manufacturers:  Kimikolor

Casa L5 / Pasqual Giner Arquitectura

Casa L5 / Pasqual Giner Arquitectura - Interior Photography, Houses, ChairCasa L5 / Pasqual Giner Arquitectura - Interior Photography, Houses, ChairCasa L5 / Pasqual Giner Arquitectura - HousesCasa L5 / Pasqual Giner Arquitectura - Interior Photography, Houses, Bathroom, Bathtub, Sink, CountertopCasa L5 / Pasqual Giner Arquitectura - More Images+ 28

  • Area Area of this architecture project Area:  573 m²
  • Year Completion year of this architecture project Year:  2025
  • Manufacturers Brands with products used in this architecture project
    Manufacturers:  Louis Poulsen, Fantini

Passivhaus Apartment Renovation in Torres Blancas / CSO arquitectura

Passivhaus Apartment Renovation in Torres Blancas / CSO arquitectura - Exterior Photography, Renovation, BalconyPassivhaus Apartment Renovation in Torres Blancas / CSO arquitectura - Interior Photography, Renovation, Lighting, ChairPassivhaus Apartment Renovation in Torres Blancas / CSO arquitectura - Interior Photography, Renovation, Table, ChairPassivhaus Apartment Renovation in Torres Blancas / CSO arquitectura - Interior Photography, Renovation, Bathroom, LightingPassivhaus Apartment Renovation in Torres Blancas / CSO arquitectura - More Images+ 22

•
Madrid, Spain
  • Architects: CSO arquitectura
  • Area Area of this architecture project Area:  200 m²
  • Year Completion year of this architecture project Year:  2025
  • Manufacturers Brands with products used in this architecture project
    Manufacturers:  Años Luz, CARIMBISA, Cassina, FLOTER TARIMAS SL, ISIMAR, +2

T.A. House / Estúdio Cidade

T.A. House / Estúdio Cidade - Exterior Photography, HousesT.A. House / Estúdio Cidade - Interior Photography, Houses, Table, Chair, CountertopT.A. House / Estúdio Cidade - Interior Photography, Houses, Table, ChairT.A. House / Estúdio Cidade - HousesT.A. House / Estúdio Cidade - More Images+ 25

  • Architects: Estúdio Cidade
  • Area Area of this architecture project Area:  400 m²
  • Year Completion year of this architecture project Year:  2025

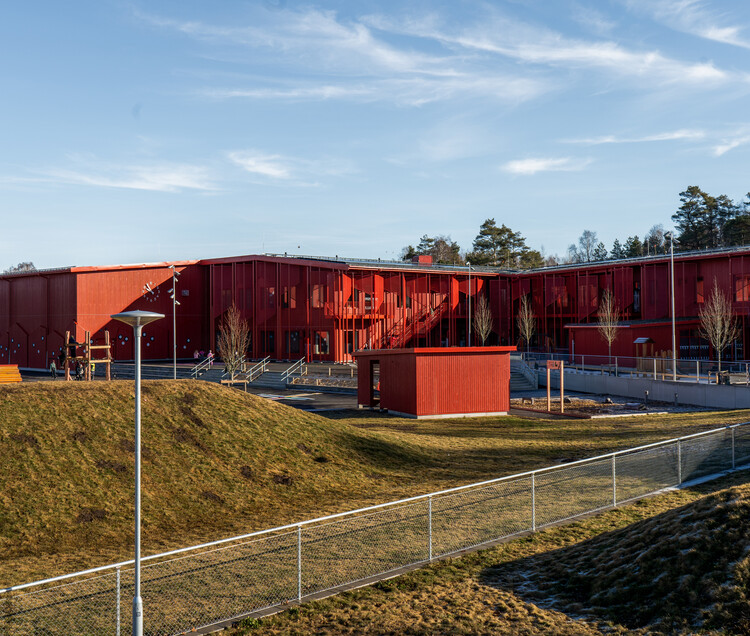
Jonslunds Skola / D Office arkitekter

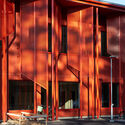
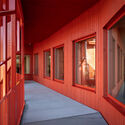
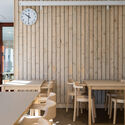
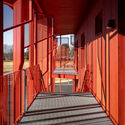
Jonslunds Skola / D Office arkitekter - Interior Photography, Schools Jonslunds Skola / D Office arkitekter - Interior Photography, Schools Jonslunds Skola / D Office arkitekter - Interior Photography, Schools , ChairJonslunds Skola / D Office arkitekter - Schools Jonslunds Skola / D Office arkitekter - More Images+ 25

  • Area Area of this architecture project Area:  4600 m²
  • Year Completion year of this architecture project Year:  2026

HOOD Office / gru.a

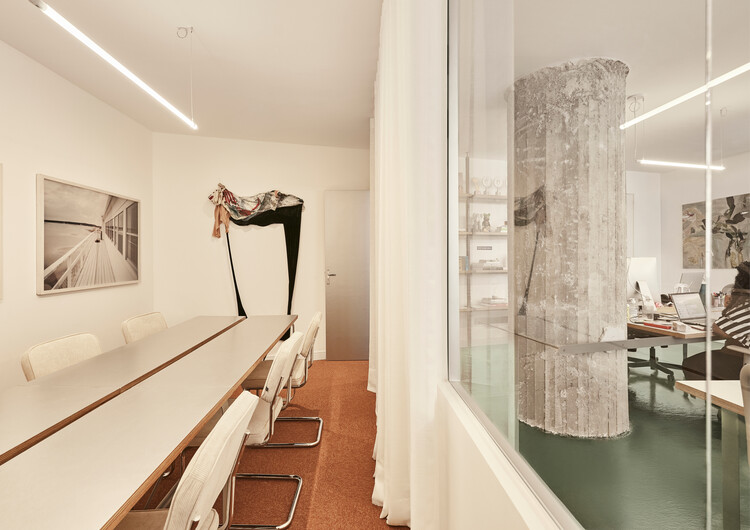
HOOD Office / gru.a - Interior Photography, Offices Interiors, Table, Lighting, ChairHOOD Office / gru.a - Interior Photography, Offices InteriorsHOOD Office / gru.a - Interior Photography, Offices InteriorsHOOD Office / gru.a - Interior Photography, Offices Interiors, LightingHOOD Office / gru.a - More Images+ 8

  • Architects: gru.a
  • Area Area of this architecture project Area:  120 m²
  • Year Completion year of this architecture project Year:  2026

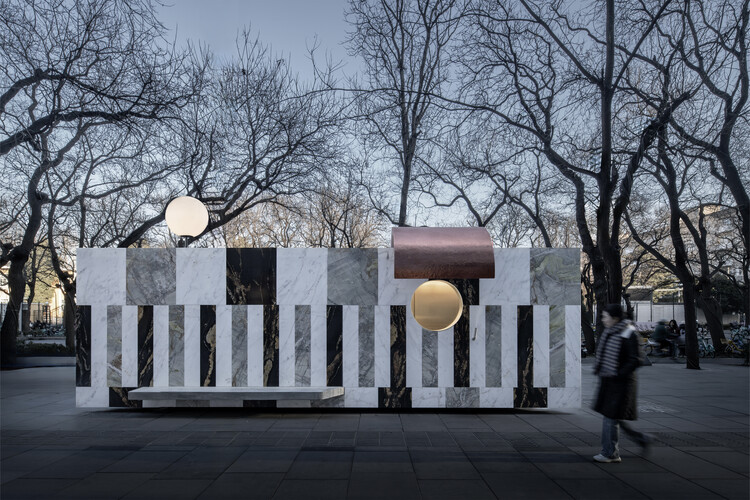
floating kiosk / bufen atelier

floating kiosk / bufen atelier - Retail floating kiosk / bufen atelier - Retail floating kiosk / bufen atelier - Retail floating kiosk / bufen atelier - Exterior Photography, Retail floating kiosk / bufen atelier - More Images+ 9

•
Beijing, China
  • Architects: bufen atelier
  • Area Area of this architecture project Area:  16 m²
  • Year Completion year of this architecture project Year:  2026

O16 House / studiokian

O16 House / studiokian - Exterior Photography, Houses, CourtyardO16 House / studiokian - Exterior Photography, Houses, Courtyard, BalconyO16 House / studiokian - HousesO16 House / studiokian - Interior Photography, Houses, StairsO16 House / studiokian - More Images+ 13

•
Jakarta, Indonesia
  • Architects: studiokian
  • Area Area of this architecture project Area:  580 m²
  • Year Completion year of this architecture project Year:  2025
  • Manufacturers Brands with products used in this architecture project
    Manufacturers:  Kohler, Simon, Dulux

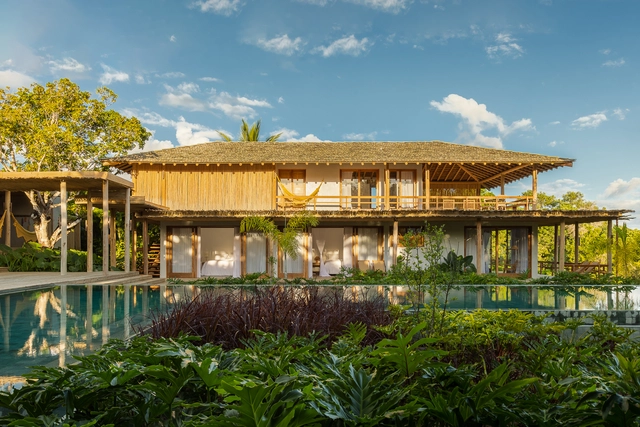
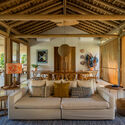
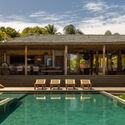
MP House / 73.Onze Arquitetura

MP House / 73.Onze Arquitetura - Interior Photography, Houses, ChairMP House / 73.Onze Arquitetura - Interior Photography, Houses, ChairMP House / 73.Onze Arquitetura - HousesMP House / 73.Onze Arquitetura - HousesMP House / 73.Onze Arquitetura - More Images+ 45

•
Trancoso, Brazil
  • Area Area of this architecture project Area:  1039 m²
  • Year Completion year of this architecture project Year:  2024


Juan Francisco Casas Studio / Positive Livings

Juan Francisco Casas Studio  / Positive Livings - Interior Photography, Offices, Kitchen, CountertopJuan Francisco Casas Studio  / Positive Livings - Interior Photography, OfficesJuan Francisco Casas Studio  / Positive Livings - Interior Photography, OfficesJuan Francisco Casas Studio  / Positive Livings - Interior Photography, Offices, Bathroom, Sink, ToiletJuan Francisco Casas Studio  / Positive Livings - More Images+ 11

•
Madrid, Spain
  • Architects: Positive Livings
  • Area Area of this architecture project Area:  80 m²
  • Year Completion year of this architecture project Year:  2025
  • Manufacturers Brands with products used in this architecture project
    Manufacturers:  Complementto , Cubro, Zangra

House in the Meadow / Team Tonbo

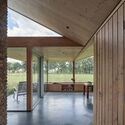
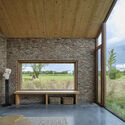
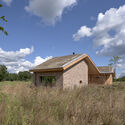
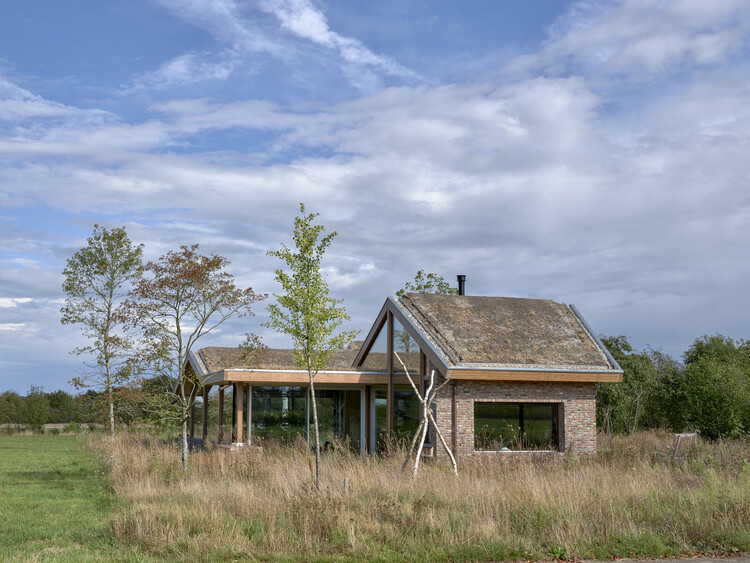
House in the Meadow / Team Tonbo - Exterior Photography, HousesHouse in the Meadow / Team Tonbo - Interior Photography, HousesHouse in the Meadow / Team Tonbo - Interior Photography, HousesHouse in the Meadow / Team Tonbo - Exterior Photography, HousesHouse in the Meadow / Team Tonbo - More Images+ 26

  • Architects: Team Tonbo
  • Area Area of this architecture project Area:  180 m²
  • Year Completion year of this architecture project Year:  2025
  • Manufacturers Brands with products used in this architecture project
    Manufacturers:  Schüco

Kehai House / HW Studio

Kehai House / HW Studio - Interior Photography, HousesKehai House / HW Studio - Interior Photography, Houses, Bedroom, Lighting, BedKehai House / HW Studio - Interior Photography, HousesKehai House / HW Studio - Interior Photography, Houses, KitchenKehai House / HW Studio - More Images+ 23

•
Morelia, Mexico
  • Architects: HW Studio
  • Area Area of this architecture project Area:  95 m²
  • Year Completion year of this architecture project Year:  2025

Moksha House / SAW // Spiegel Aihara Workshop

Moksha House / SAW // Spiegel Aihara Workshop - SustainabilityMoksha House / SAW // Spiegel Aihara Workshop - SustainabilityMoksha House / SAW // Spiegel Aihara Workshop - Interior Photography, Sustainability, Patio, ChairMoksha House / SAW // Spiegel Aihara Workshop - Interior Photography, SustainabilityMoksha House / SAW // Spiegel Aihara Workshop - More Images+ 22

Creston House / Mork-Ulnes Architects

Creston House / Mork-Ulnes Architects  - Exterior Photography, RefurbishmentCreston House / Mork-Ulnes Architects  - Interior Photography, Refurbishment, Table, ChairCreston House / Mork-Ulnes Architects  - RefurbishmentCreston House / Mork-Ulnes Architects  - RefurbishmentCreston House / Mork-Ulnes Architects  - More Images+ 18

JCD Residence / Ximenes Leite Arquitetura

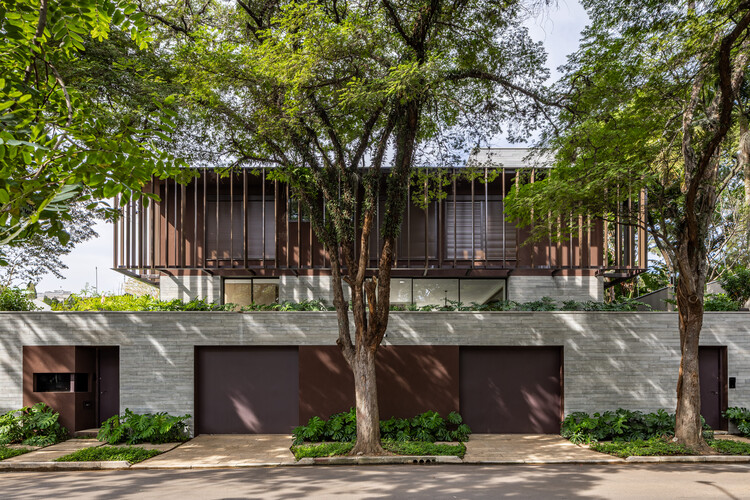
JCD Residence / Ximenes Leite Arquitetura - Exterior Photography, Houses, Courtyard, BalconyJCD Residence / Ximenes Leite Arquitetura - HousesJCD Residence / Ximenes Leite Arquitetura - HousesJCD Residence / Ximenes Leite Arquitetura - HousesJCD Residence / Ximenes Leite Arquitetura - More Images+ 23

AFER Hangang / Hyunjoon Yoo + Partners

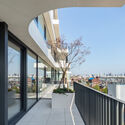
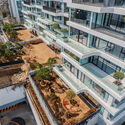
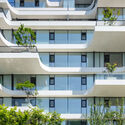
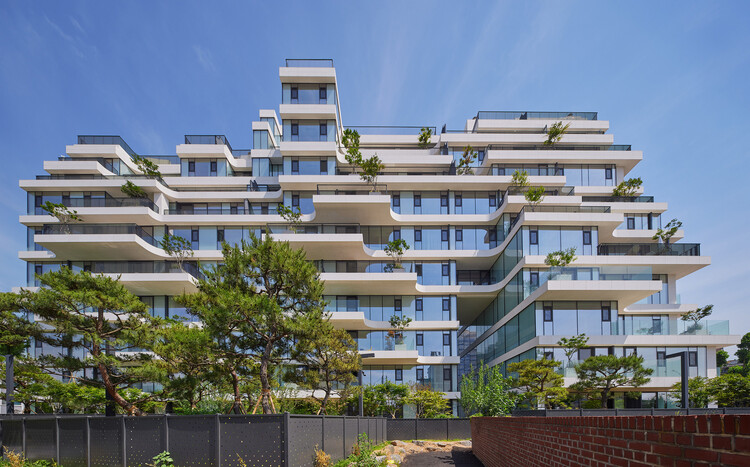
AFER Hangang / Hyunjoon Yoo + Partners - ApartmentsAFER Hangang / Hyunjoon Yoo + Partners - Interior Photography, Apartments, BalconyAFER Hangang / Hyunjoon Yoo + Partners - ApartmentsAFER Hangang / Hyunjoon Yoo + Partners - ApartmentsAFER Hangang / Hyunjoon Yoo + Partners - More Images+ 21

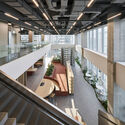
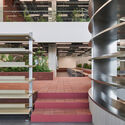
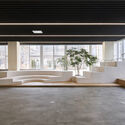
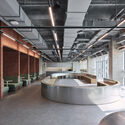
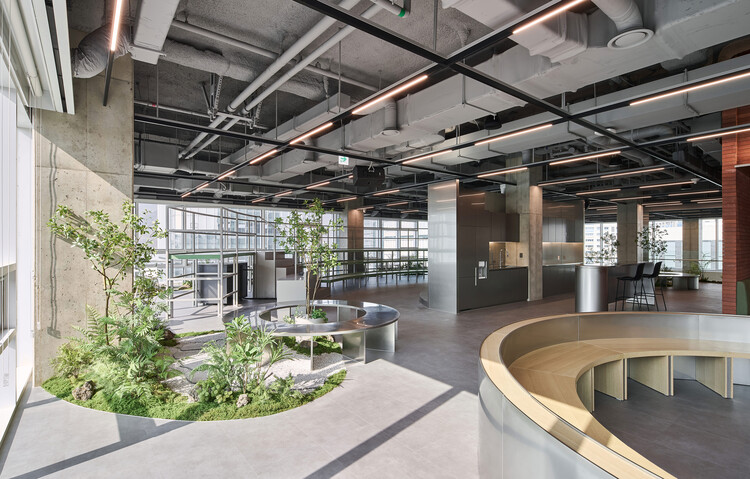
Woowa Brothers Office / unseenbird

Woowa Brothers Office / unseenbird - Interior Photography, Offices Interiors, Stairs, LightingWoowa Brothers Office / unseenbird - Offices InteriorsWoowa Brothers Office / unseenbird - Interior Photography, Offices Interiors, Lighting, ChairWoowa Brothers Office / unseenbird - Offices InteriorsWoowa Brothers Office / unseenbird - More Images+ 31

  • Architects: unseenbird
  • Area Area of this architecture project Area:  5965 m²
  • Year Completion year of this architecture project Year:  2026

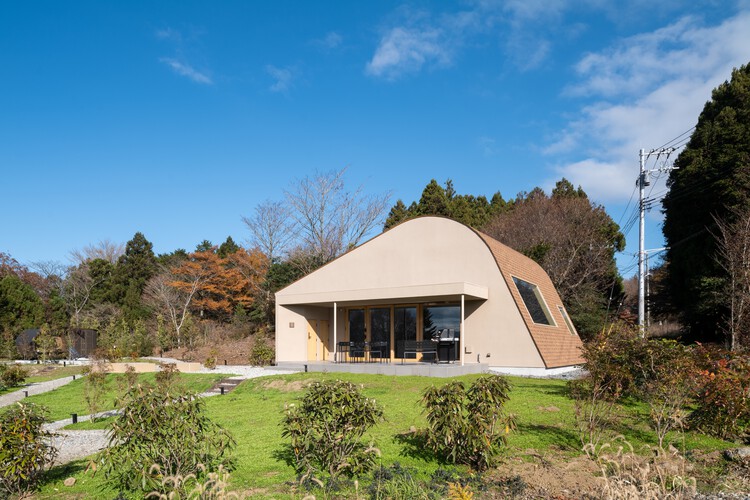
THE THIRD PLACE Mt.Fuji / Kubo Tsushima Architects

THE THIRD PLACE  Mt.Fuji / Kubo Tsushima Architects - Interior Photography, Cabins & LodgesTHE THIRD PLACE  Mt.Fuji / Kubo Tsushima Architects - Cabins & LodgesTHE THIRD PLACE  Mt.Fuji / Kubo Tsushima Architects - Interior Photography, Cabins & LodgesTHE THIRD PLACE  Mt.Fuji / Kubo Tsushima Architects - Exterior Photography, Cabins & LodgesTHE THIRD PLACE  Mt.Fuji / Kubo Tsushima Architects - More Images+ 30

•
Fujikawaguchiko, Japan

You've started following your first account!

Did you know?

You'll now receive updates based on what you follow! Personalize your stream and start following your favorite authors, offices and users.