-
Architects: Salworks
- Area: 555 m²
- Year: 2025
-
Manufacturers: Porcelanosa Grupo, Daikin, Efapel, Hörmann Portugal, Knauf Portugal, MICROCRETE, SAINT-GOBAIN Portugal, Sanindusa, Vipp Kitchens
-
Lead Architects: Rui Sabino de Sousa
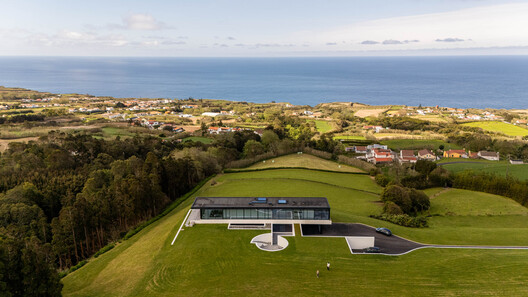
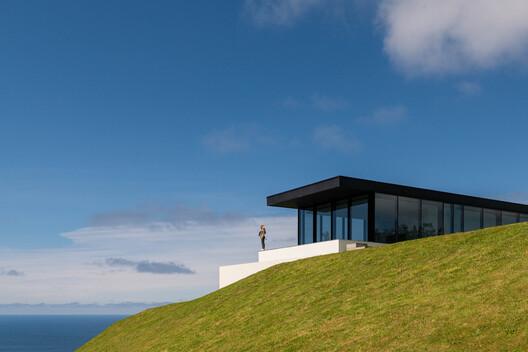
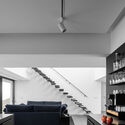
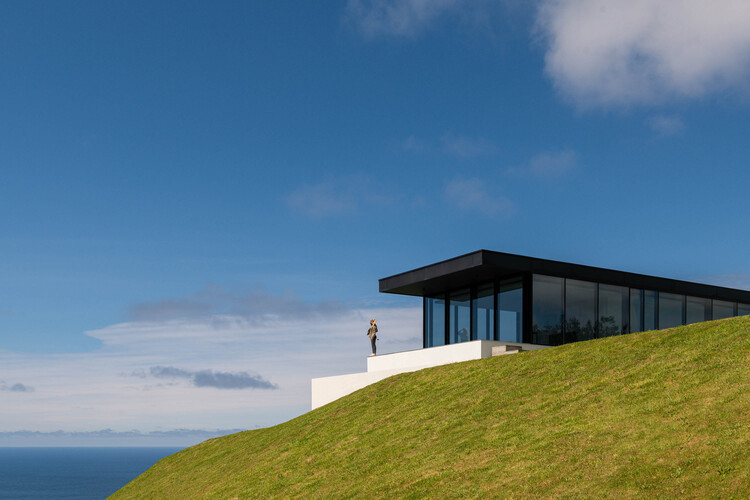
Text description provided by the architects. The house is located in the parish of Candelária, on the southern coast of São Miguel Island, set within a rural and dispersed context characterized by extensive green fields and wide views over the Atlantic Ocean. The building's placement takes advantage of the terrain's high elevation and its 360-degree orientation, maximizing solar exposure and unobstructed views of the sea and the surrounding landscape. Behind the building, acting as a backdrop, rise the ridges of Sete Cidades, reinforcing the presence of the natural setting and the relationship with the island territory.