1. ArchDaily
  2. Built Projects
Built Projects

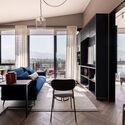
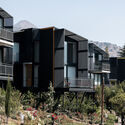
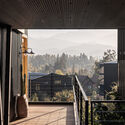
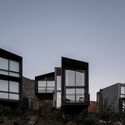
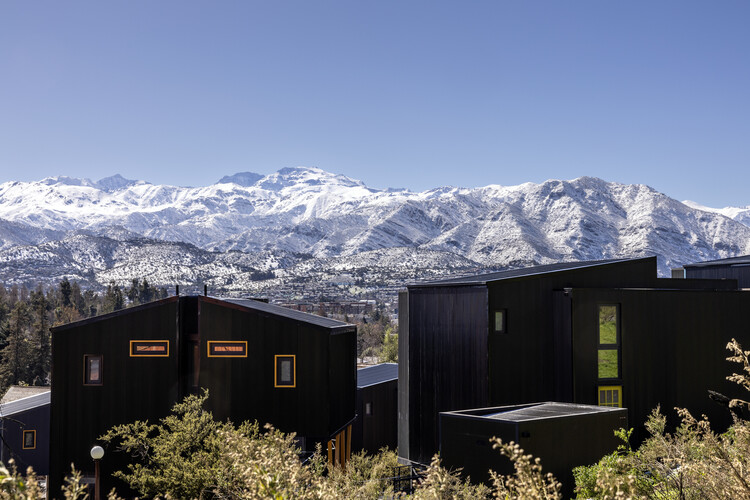
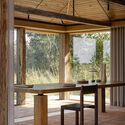
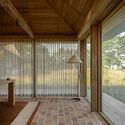
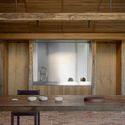
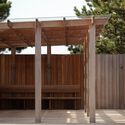
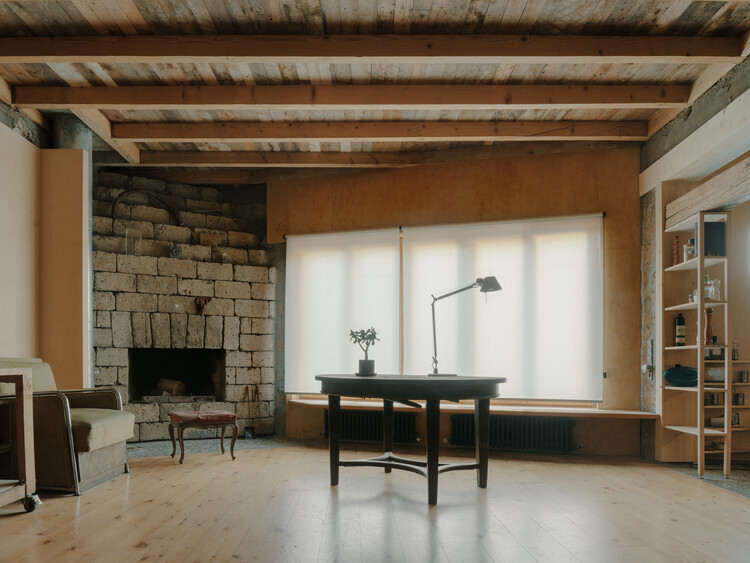
Pueblo la Dehesa / Lira y Tuckermann Arquitectos + Court Estudio

Pueblo la Dehesa / Lira y Tuckermann Arquitectos + Court Estudio - Interior Photography, Lodging, Table, Chair, LightingPueblo la Dehesa / Lira y Tuckermann Arquitectos + Court Estudio - LodgingPueblo la Dehesa / Lira y Tuckermann Arquitectos + Court Estudio - LodgingPueblo la Dehesa / Lira y Tuckermann Arquitectos + Court Estudio - LodgingPueblo la Dehesa / Lira y Tuckermann Arquitectos + Court Estudio - More Images+ 31

•
Lo Barnechea, Chile
  • Area Area of this architecture project Area:  5294 m²
  • Year Completion year of this architecture project Year:  2025
  • Manufacturers Brands with products used in this architecture project
    Manufacturers:  Cintac®, Deteco panel hormigon prefabricado, MK

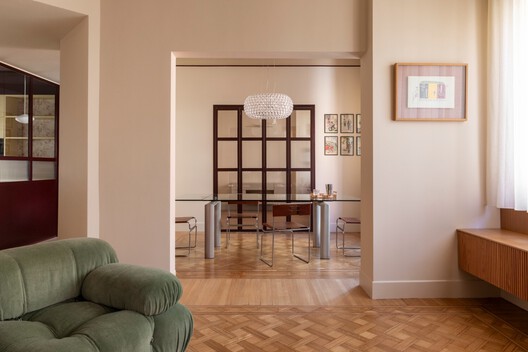
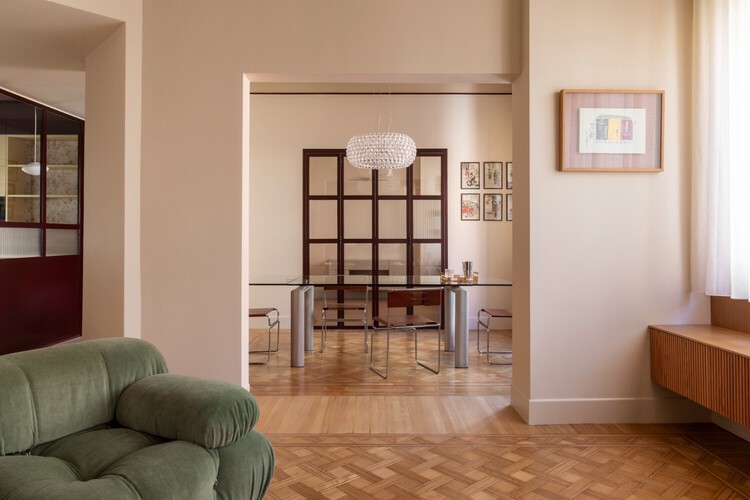
Casa Continua / STUDIOTAMAT

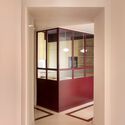
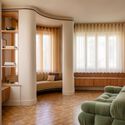
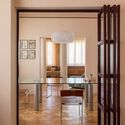
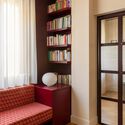
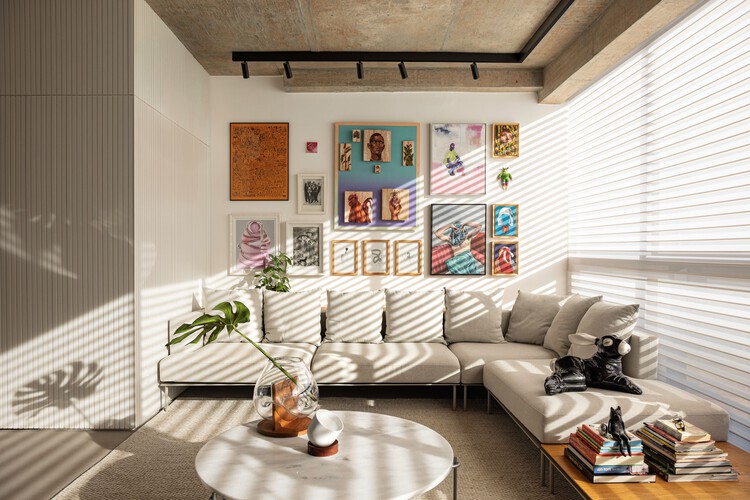
Casa Continua / STUDIOTAMAT - HousesCasa Continua / STUDIOTAMAT - Interior Photography, HousesCasa Continua / STUDIOTAMAT - Interior Photography, Houses, Table, Chair, LightingCasa Continua / STUDIOTAMAT - Interior Photography, Houses, LightingCasa Continua / STUDIOTAMAT - More Images+ 12

•
Roma, Italy
  • Architects: STUDIOTAMAT
  • Area Area of this architecture project Area:  115 m²
  • Year Completion year of this architecture project Year:  2026
  • Manufacturers Brands with products used in this architecture project
    Manufacturers:  Artemide, &Tradition, Foscarini, Harlequin, Little Greene
  • Professionals: Ediltel B

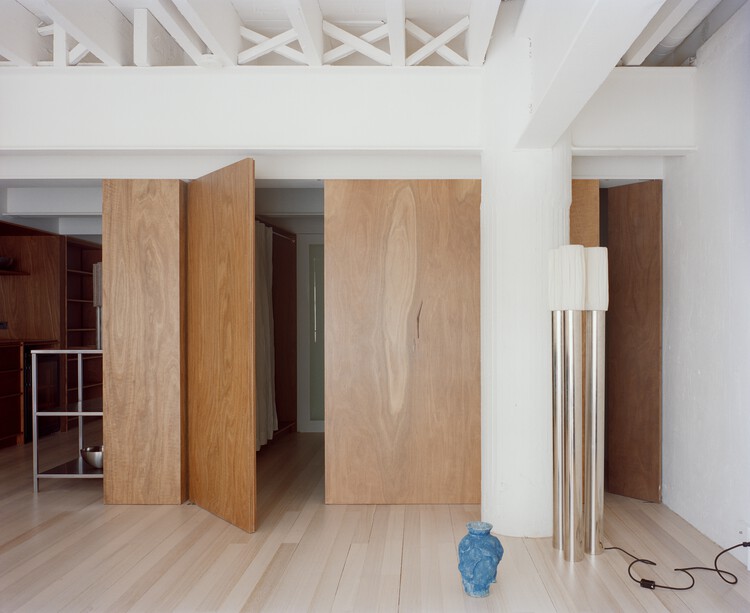
Kerr Apartment / SSdH

Kerr Apartment / SSdH - Adaptive ReuseKerr Apartment / SSdH - Adaptive ReuseKerr Apartment / SSdH - Interior Photography, Adaptive ReuseKerr Apartment / SSdH - Interior Photography, Adaptive ReuseKerr Apartment / SSdH - More Images+ 16

  • Architects: SSdH
  • Area Area of this architecture project Area:  100 m²
  • Year Completion year of this architecture project Year:  2022
  • Professionals: Bluline Projects, SSdH

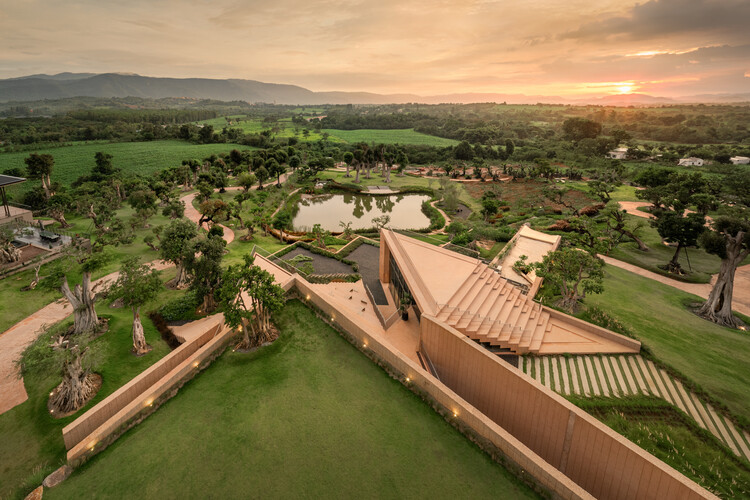
Harudot Khaoyai Cafe / IDIN Architects

Harudot Khaoyai Cafe / IDIN Architects - Mixed Use ArchitectureHarudot Khaoyai Cafe / IDIN Architects - Interior Photography, Mixed Use Architecture, Lighting, ChairHarudot Khaoyai Cafe / IDIN Architects - Interior Photography, Mixed Use ArchitectureHarudot Khaoyai Cafe / IDIN Architects - Mixed Use ArchitectureHarudot Khaoyai Cafe / IDIN Architects - More Images+ 34

  • Architects: IDIN Architects
  • Area Area of this architecture project Area:  500 m²
  • Year Completion year of this architecture project Year:  2025
  • Manufacturers Brands with products used in this architecture project
    Manufacturers:  Gyproc, Lamptitude

Qingdao Science Technology Museum / gmp Architects

Qingdao Science Technology Museum / gmp Architects - Exterior Photography, MuseumQingdao Science Technology Museum / gmp Architects - Exterior Photography, MuseumQingdao Science Technology Museum / gmp Architects - Interior Photography, MuseumQingdao Science Technology Museum / gmp Architects - MuseumQingdao Science Technology Museum / gmp Architects - More Images+ 11

•
Qingdao, China

Srila House / Wright Inspires

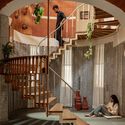
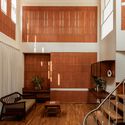
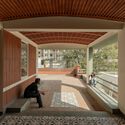
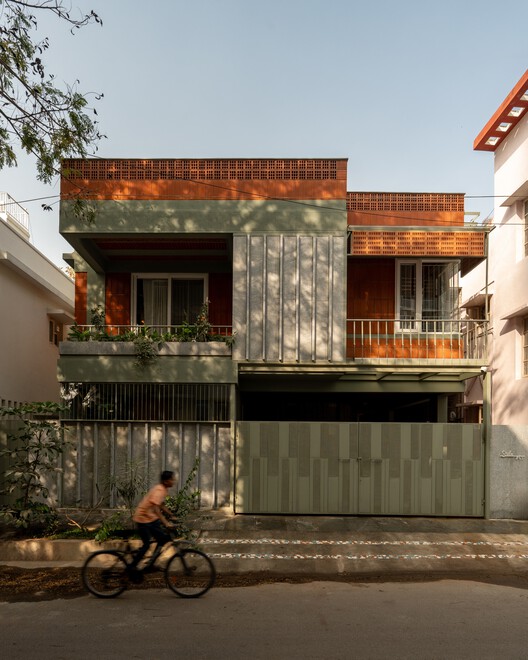
Srila House / Wright Inspires - Interior Photography, Houses, ChairSrila House / Wright Inspires - Interior Photography, Houses, Stairs, Handrail, ChairSrila House / Wright Inspires - HousesSrila House / Wright Inspires - Interior Photography, Houses, Column, BalconySrila House / Wright Inspires - More Images+ 34

•
Bengaluru, India

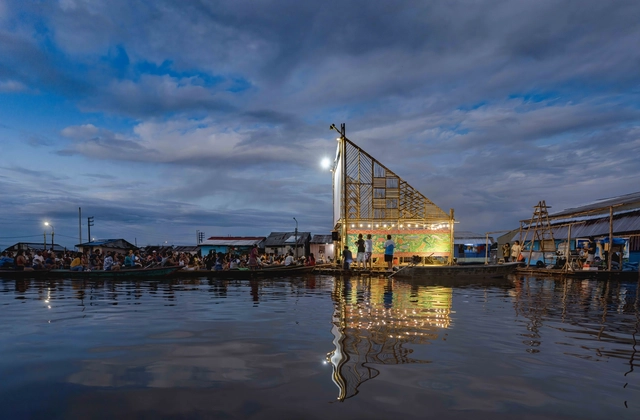
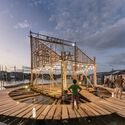
Muyunafest 2025 Main Floating Stage / Espacio Común

Muyunafest 2025 Main Floating Stage  / Espacio Común - Exterior Photography, Temporary InstallationsMuyunafest 2025 Main Floating Stage  / Espacio Común - Temporary InstallationsMuyunafest 2025 Main Floating Stage  / Espacio Común - Temporary InstallationsMuyunafest 2025 Main Floating Stage  / Espacio Común - Temporary InstallationsMuyunafest 2025 Main Floating Stage  / Espacio Común - More Images+ 31

  • Architects: Espacio Común
  • Area Area of this architecture project Area:  175 m²
  • Year Completion year of this architecture project Year:  2025

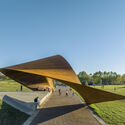
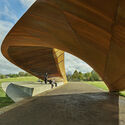
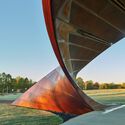
Luther George Park Performance Pavilion / Trahan Architects

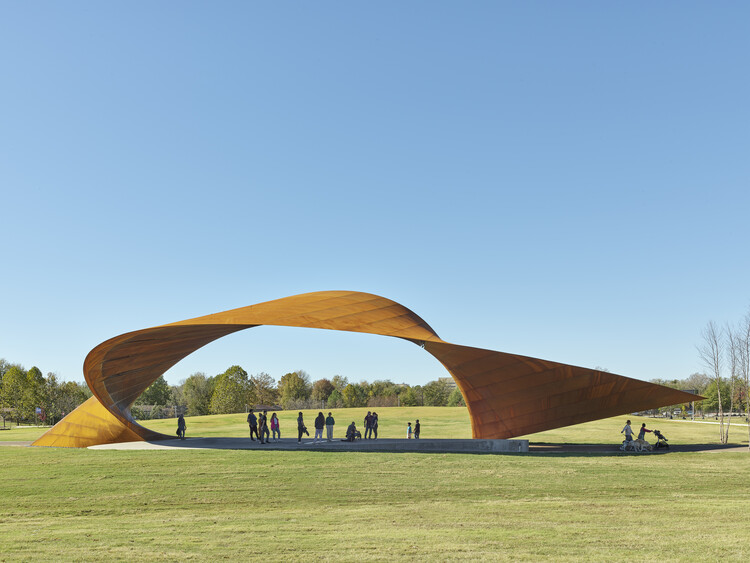
Luther George Park Performance Pavilion / Trahan Architects - PavilionLuther George Park Performance Pavilion / Trahan Architects - PavilionLuther George Park Performance Pavilion / Trahan Architects - PavilionLuther George Park Performance Pavilion / Trahan Architects - Exterior Photography, PavilionLuther George Park Performance Pavilion / Trahan Architects - More Images+ 17

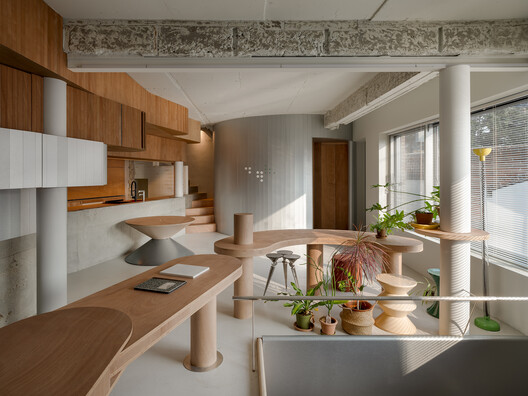
No-Wall Apartment / RDTH architekti

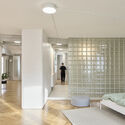
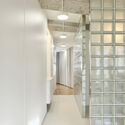
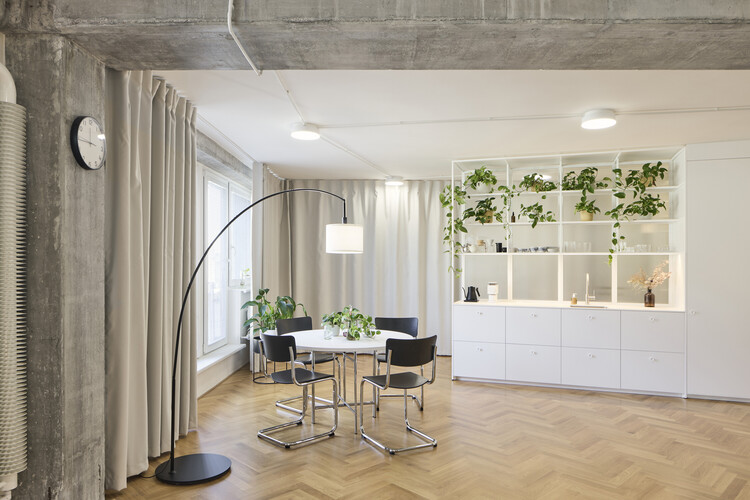
No-Wall Apartment / RDTH architekti - Interior Photography, Apartment Interiors, LightingNo-Wall Apartment / RDTH architekti - Interior Photography, Apartment Interiors, Lighting, ChairNo-Wall Apartment / RDTH architekti - Interior Photography, Apartment Interiors, LightingNo-Wall Apartment / RDTH architekti - Interior Photography, Apartment Interiors, LightingNo-Wall Apartment / RDTH architekti - More Images+ 13

  • Architects: RDTH architekti
  • Area Area of this architecture project Area:  101 m²
  • Year Completion year of this architecture project Year:  2026
  • Manufacturers Brands with products used in this architecture project
    Manufacturers:  JUNG, Mutina, USM, ISAN

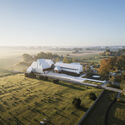
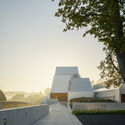
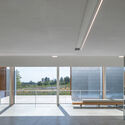
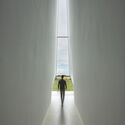
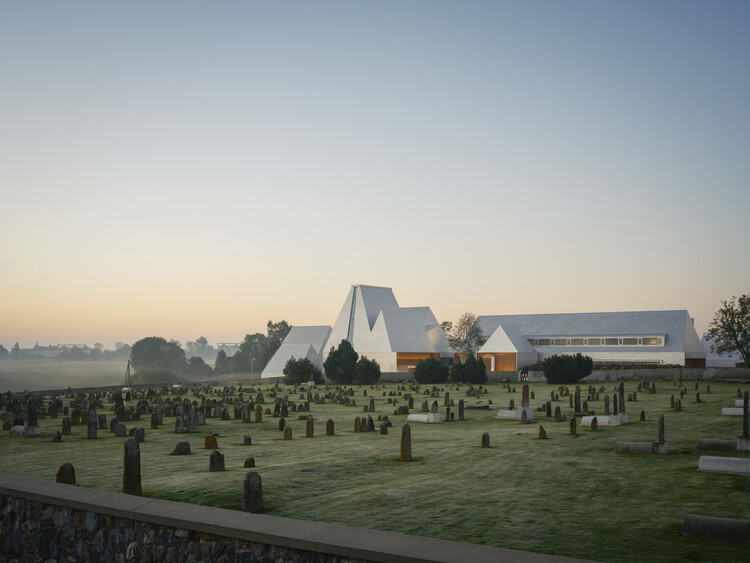
The Lost Shtetl Jewish Museum / Lahdelma & Mahlamäki Architects

The Lost Shtetl Jewish Museum / Lahdelma & Mahlamäki Architects - MuseumThe Lost Shtetl Jewish Museum / Lahdelma & Mahlamäki Architects - MuseumThe Lost Shtetl Jewish Museum / Lahdelma & Mahlamäki Architects - MuseumThe Lost Shtetl Jewish Museum / Lahdelma & Mahlamäki Architects - Interior Photography, MuseumThe Lost Shtetl Jewish Museum / Lahdelma & Mahlamäki Architects - More Images+ 34

•
Šeduva, Lithuania

Shoreline Studio / NORM Architects

Shoreline Studio / NORM Architects - Interior Photography, Offices, Beam, Table, ChairShoreline Studio / NORM Architects - Interior Photography, Offices, BeamShoreline Studio / NORM Architects - OfficesShoreline Studio / NORM Architects - OfficesShoreline Studio / NORM Architects - More Images+ 23

Esplanada Rosa Apartment / Bloco Arquitetos

Esplanada Rosa Apartment / Bloco Arquitetos - Interior Photography, Apartment InteriorsEsplanada Rosa Apartment / Bloco Arquitetos - Interior Photography, Apartment Interiors, Table, Chair, LightingEsplanada Rosa Apartment / Bloco Arquitetos - Interior Photography, Apartment Interiors, Lighting, ChairEsplanada Rosa Apartment / Bloco Arquitetos - Interior Photography, Apartment Interiors, ChairEsplanada Rosa Apartment / Bloco Arquitetos - More Images+ 24

  • Architects: Bloco Arquitetos
  • Area Area of this architecture project Area:  140 m²
  • Year Completion year of this architecture project Year:  2025

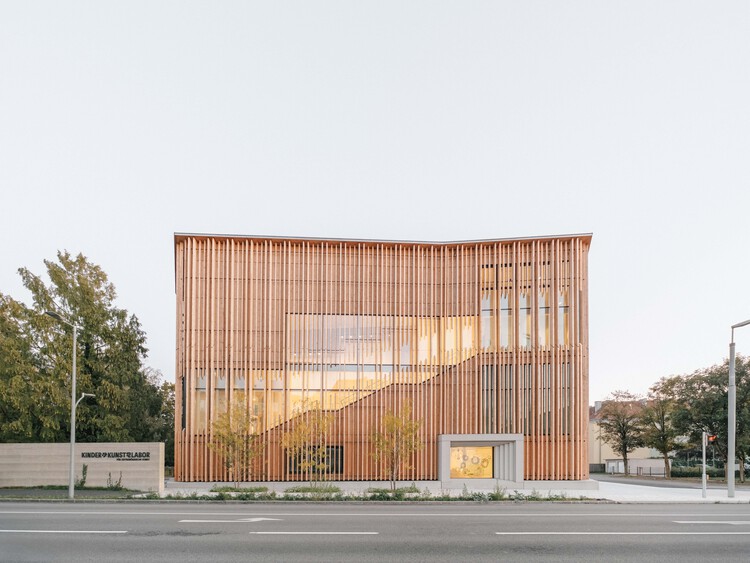
KinderKunstLabor for Contemporary Art / Schenker Salvi Weber Architekten

KinderKunstLabor for Contemporary Art / Schenker Salvi Weber Architekten - Cultural ArchitectureKinderKunstLabor for Contemporary Art / Schenker Salvi Weber Architekten - Interior Photography, Cultural Architecture, Stairs, BeamKinderKunstLabor for Contemporary Art / Schenker Salvi Weber Architekten - Interior Photography, Cultural Architecture, LightingKinderKunstLabor for Contemporary Art / Schenker Salvi Weber Architekten - Interior Photography, Cultural Architecture, BeamKinderKunstLabor for Contemporary Art / Schenker Salvi Weber Architekten - More Images+ 22

  • Area Area of this architecture project Area:  2957 m²
  • Year Completion year of this architecture project Year:  2024
  • Manufacturers Brands with products used in this architecture project
    Manufacturers:  Flos

Bhoon+ House / Anonym

Bhoon+ House / Anonym - HousesBhoon+ House / Anonym - Interior Photography, HousesBhoon+ House / Anonym - Interior Photography, HousesBhoon+ House / Anonym - HousesBhoon+ House / Anonym - More Images+ 24

•
Bangkok, Thailand
  • Architects: Anonym
  • Area Area of this architecture project Area:  350 m²
  • Year Completion year of this architecture project Year:  2025

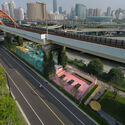
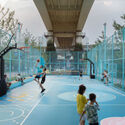
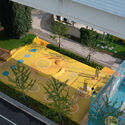
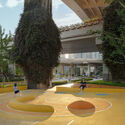
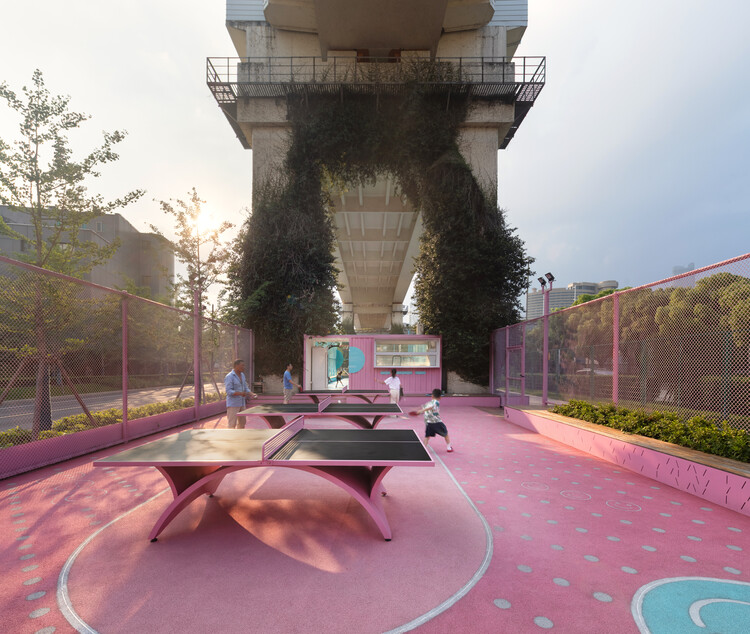
the Happy Spot under the Light Rail / VIASCAPE design

the Happy Spot under the Light Rail / VIASCAPE design - Exterior Photography, Parkthe Happy Spot under the Light Rail / VIASCAPE design - Interior Photography, Parkthe Happy Spot under the Light Rail / VIASCAPE design - Parkthe Happy Spot under the Light Rail / VIASCAPE design - Interior Photography, Parkthe Happy Spot under the Light Rail / VIASCAPE design - More Images+ 20

•
Shanghai, China
  • Architects: VIASCAPE design
  • Area Area of this architecture project Area:  3540 m²
  • Year Completion year of this architecture project Year:  2025

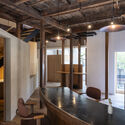
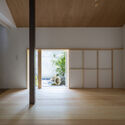
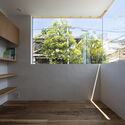
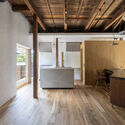
old residence in kitayama / td-Atelier + ENDO SHOJIRO DESIGN

old residence in kitayama / td-Atelier + ENDO SHOJIRO DESIGN - Interior Photography, House Interiors, Door, Beam, Lighting, Chairold residence in kitayama / td-Atelier + ENDO SHOJIRO DESIGN - House Interiorsold residence in kitayama / td-Atelier + ENDO SHOJIRO DESIGN - House Interiorsold residence in kitayama / td-Atelier + ENDO SHOJIRO DESIGN - Interior Photography, House Interiors, Kitchen, Beam, Countertopold residence in kitayama / td-Atelier + ENDO SHOJIRO DESIGN - More Images+ 13

  • Area Area of this architecture project Area:  127 m²
  • Year Completion year of this architecture project Year:  2025
  • Manufacturers Brands with products used in this architecture project
    Manufacturers:  Toto, Rinnai

Trama House / Beatriz Henriques Arquitetura

Trama House / Beatriz Henriques Arquitetura - HousesTrama House / Beatriz Henriques Arquitetura - Interior Photography, Houses, Beam, ChairTrama House / Beatriz Henriques Arquitetura - HousesTrama House / Beatriz Henriques Arquitetura - Interior Photography, HousesTrama House / Beatriz Henriques Arquitetura - More Images+ 22

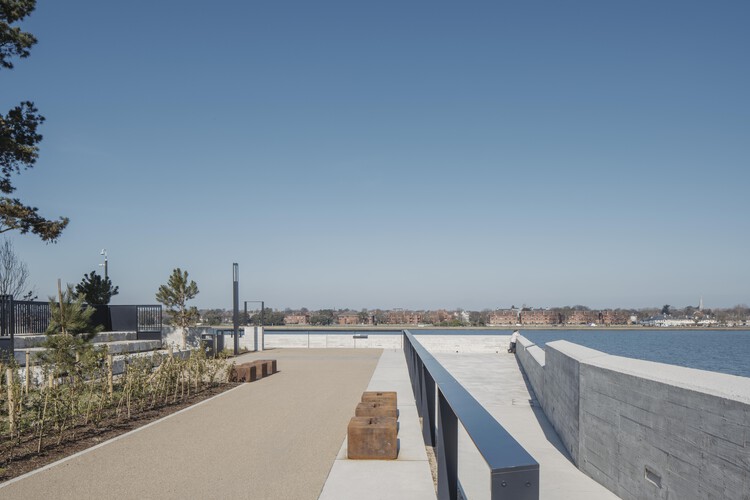
Tolka Estuary Greenway / TTT + Darmody Architecture

Tolka Estuary Greenway / TTT + Darmody Architecture - Exterior Photography, Public ArchitectureTolka Estuary Greenway / TTT + Darmody Architecture - Public ArchitectureTolka Estuary Greenway / TTT + Darmody Architecture - Public ArchitectureTolka Estuary Greenway / TTT + Darmody Architecture - Public ArchitectureTolka Estuary Greenway / TTT + Darmody Architecture - More Images+ 18

Farmhouse in a Meadow / ElliottArchitects

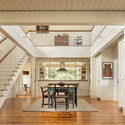
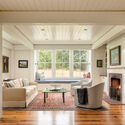
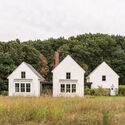
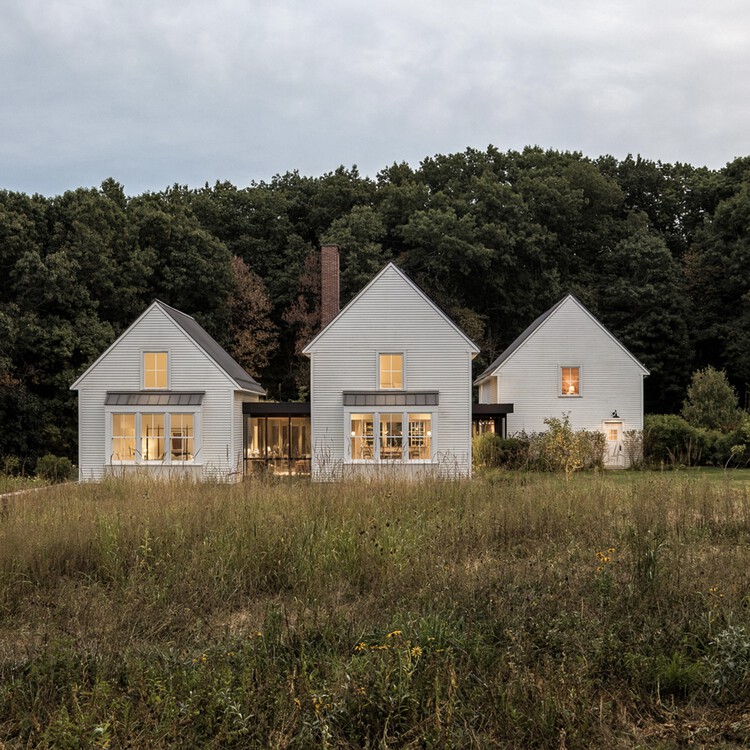
Farmhouse in a Meadow / ElliottArchitects - Exterior Photography, HousesFarmhouse in a Meadow / ElliottArchitects - Interior Photography, Houses, Door, Lighting, ChairFarmhouse in a Meadow / ElliottArchitects - Interior Photography, Houses, Beam, Lighting, Table, ChairFarmhouse in a Meadow / ElliottArchitects - Exterior Photography, Houses, GardenFarmhouse in a Meadow / ElliottArchitects - More Images+ 21

  • Architects: ElliottArchitects
  • Area Area of this architecture project Area:  5125 ft²
  • Year Completion year of this architecture project Year:  2024
  • Manufacturers Brands with products used in this architecture project
    Manufacturers:  TruStile, Baldwin Hardware, Kolbe Windows & Doors, Marvin, Viessmann

Unfinished House / David Brodsky + Alexander Brodsky

Unfinished House / David Brodsky + Alexander Brodsky - Interior Photography, RefurbishmentUnfinished House / David Brodsky + Alexander Brodsky - RefurbishmentUnfinished House / David Brodsky + Alexander Brodsky - Interior Photography, Refurbishment, BeamUnfinished House / David Brodsky + Alexander Brodsky - Exterior Photography, Refurbishment, StairsUnfinished House / David Brodsky + Alexander Brodsky - More Images+ 18

Reinterpreting a 50-Year-Old Building in Myeongnyun-dong / sukchulmok + BRBB Architects

Reinterpreting a 50-Year-Old Building in Myeongnyun-dong / sukchulmok + BRBB Architects - Interior Photography, Renovation, Lighting, ChairReinterpreting a 50-Year-Old Building in Myeongnyun-dong / sukchulmok + BRBB Architects - Interior Photography, Renovation, BedroomReinterpreting a 50-Year-Old Building in Myeongnyun-dong / sukchulmok + BRBB Architects - Interior Photography, RenovationReinterpreting a 50-Year-Old Building in Myeongnyun-dong / sukchulmok + BRBB Architects - Exterior Photography, RenovationReinterpreting a 50-Year-Old Building in Myeongnyun-dong / sukchulmok + BRBB Architects - More Images+ 19

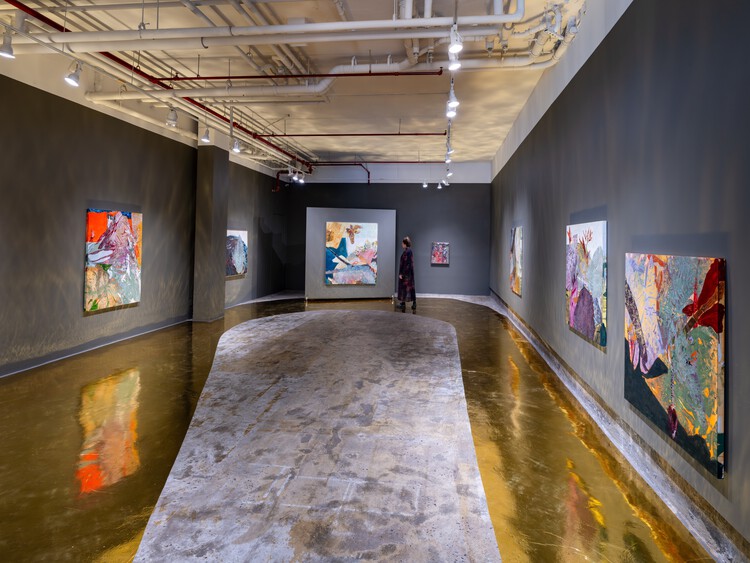
SOL Exhibition / ARKITITO Arquitetura + Luiza Gottschalk

SOL Exhibition / ARKITITO Arquitetura + Luiza Gottschalk - Interior Photography, Museum & Exhibition Interiors, LightingSOL Exhibition / ARKITITO Arquitetura + Luiza Gottschalk - Museum & Exhibition InteriorsSOL Exhibition / ARKITITO Arquitetura + Luiza Gottschalk - Interior Photography, Museum & Exhibition InteriorsSOL Exhibition / ARKITITO Arquitetura + Luiza Gottschalk - Interior Photography, Museum & Exhibition Interiors, LightingSOL Exhibition / ARKITITO Arquitetura + Luiza Gottschalk - More Images+ 23

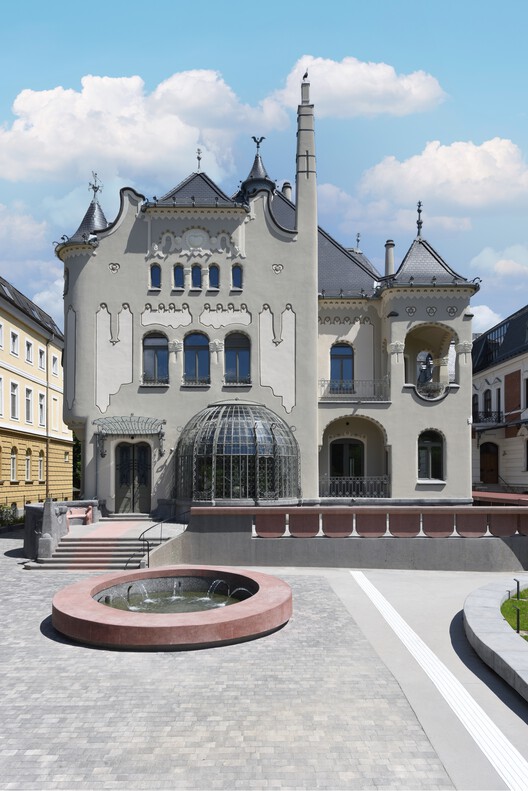
Renovation and Extension of the Sipeki Balás Villa / Atelier dmb

Renovation and Extension of the Sipeki Balás Villa / Atelier dmb - Exterior Photography, RenovationRenovation and Extension of the Sipeki Balás Villa / Atelier dmb - RenovationRenovation and Extension of the Sipeki Balás Villa / Atelier dmb - RenovationRenovation and Extension of the Sipeki Balás Villa / Atelier dmb - RenovationRenovation and Extension of the Sipeki Balás Villa / Atelier dmb - More Images+ 16

  • Architects: Atelier dmb
  • Area Area of this architecture project Area:  2000 m²
  • Year Completion year of this architecture project Year:  2024

Rockpool House / Architecture Saville Isaacs

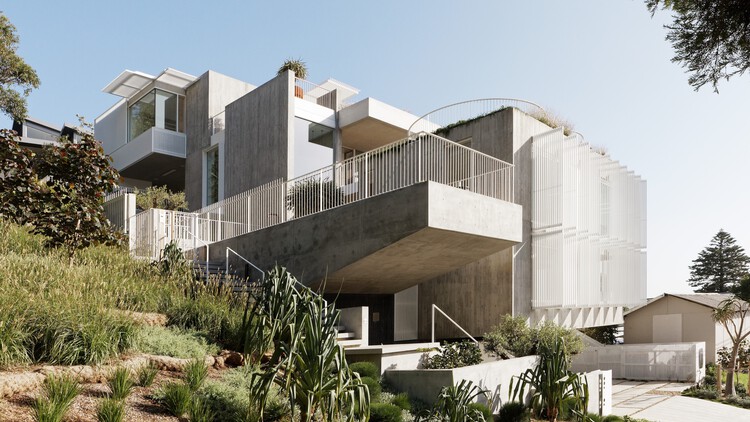
Rockpool House / Architecture Saville Isaacs - Exterior Photography, Houses, BalconyRockpool House / Architecture Saville Isaacs - HousesRockpool House / Architecture Saville Isaacs - Interior Photography, Houses, BalconyRockpool House / Architecture Saville Isaacs - HousesRockpool House / Architecture Saville Isaacs - More Images+ 10

•
Avoca Beach, Australia

You've started following your first account!

Did you know?

You'll now receive updates based on what you follow! Personalize your stream and start following your favorite authors, offices and users.